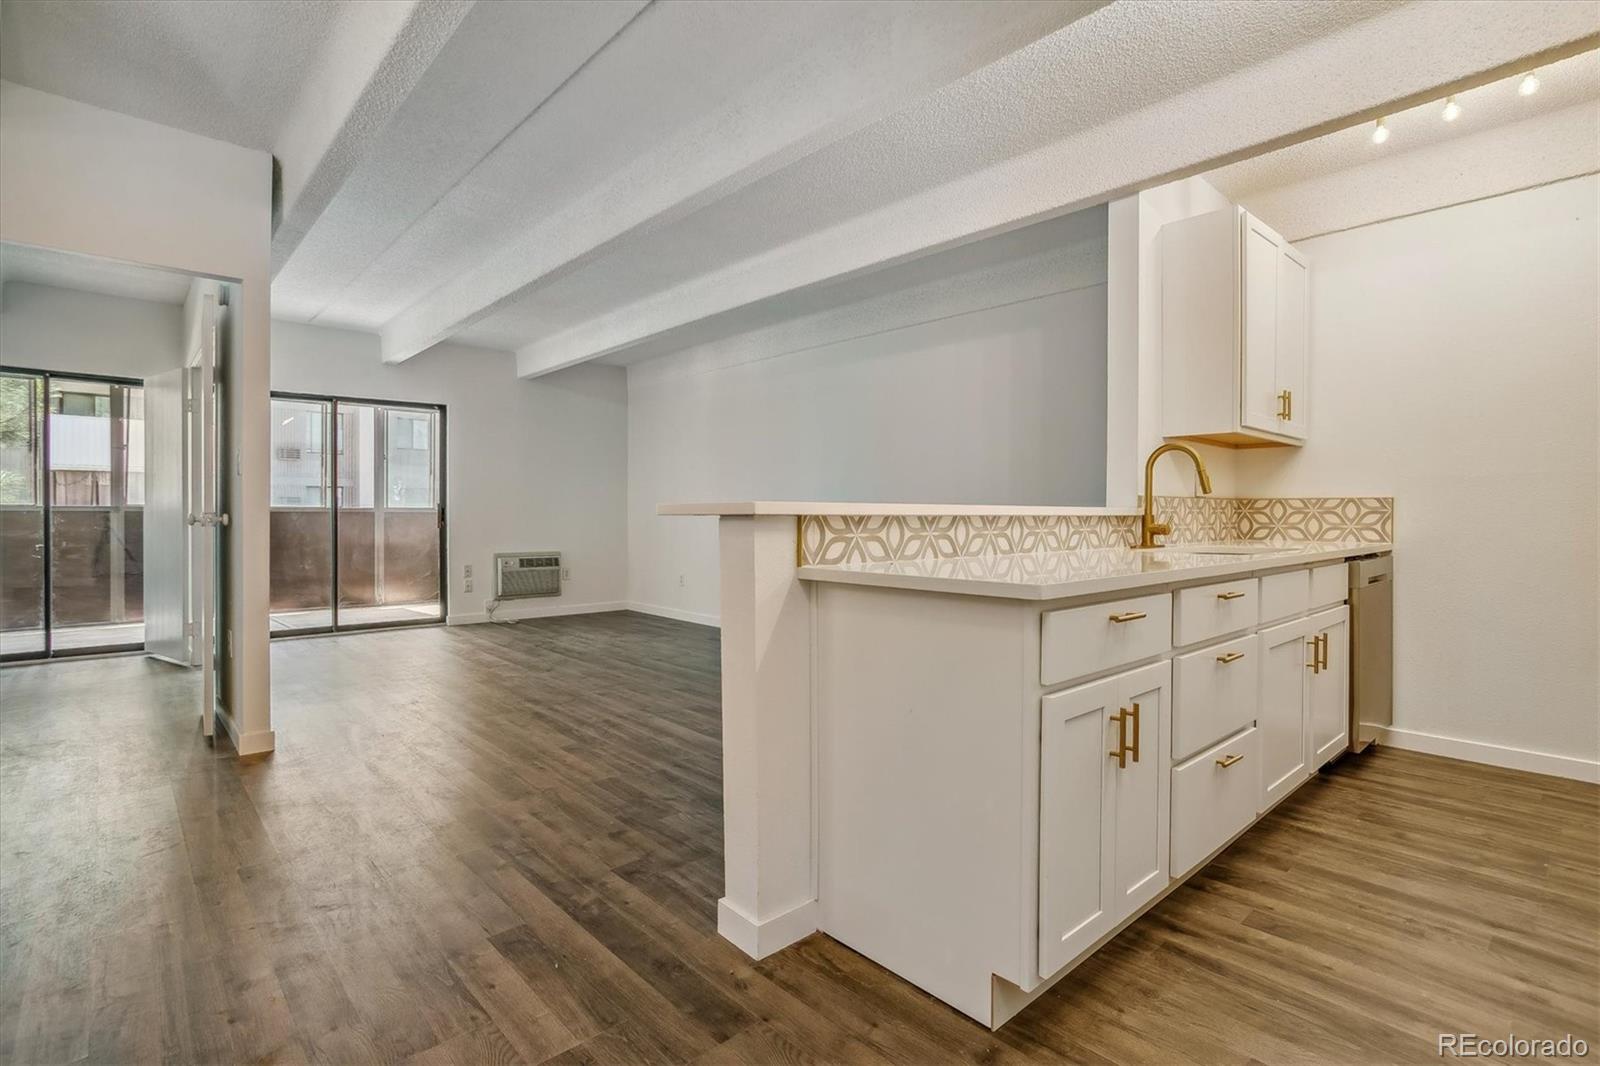
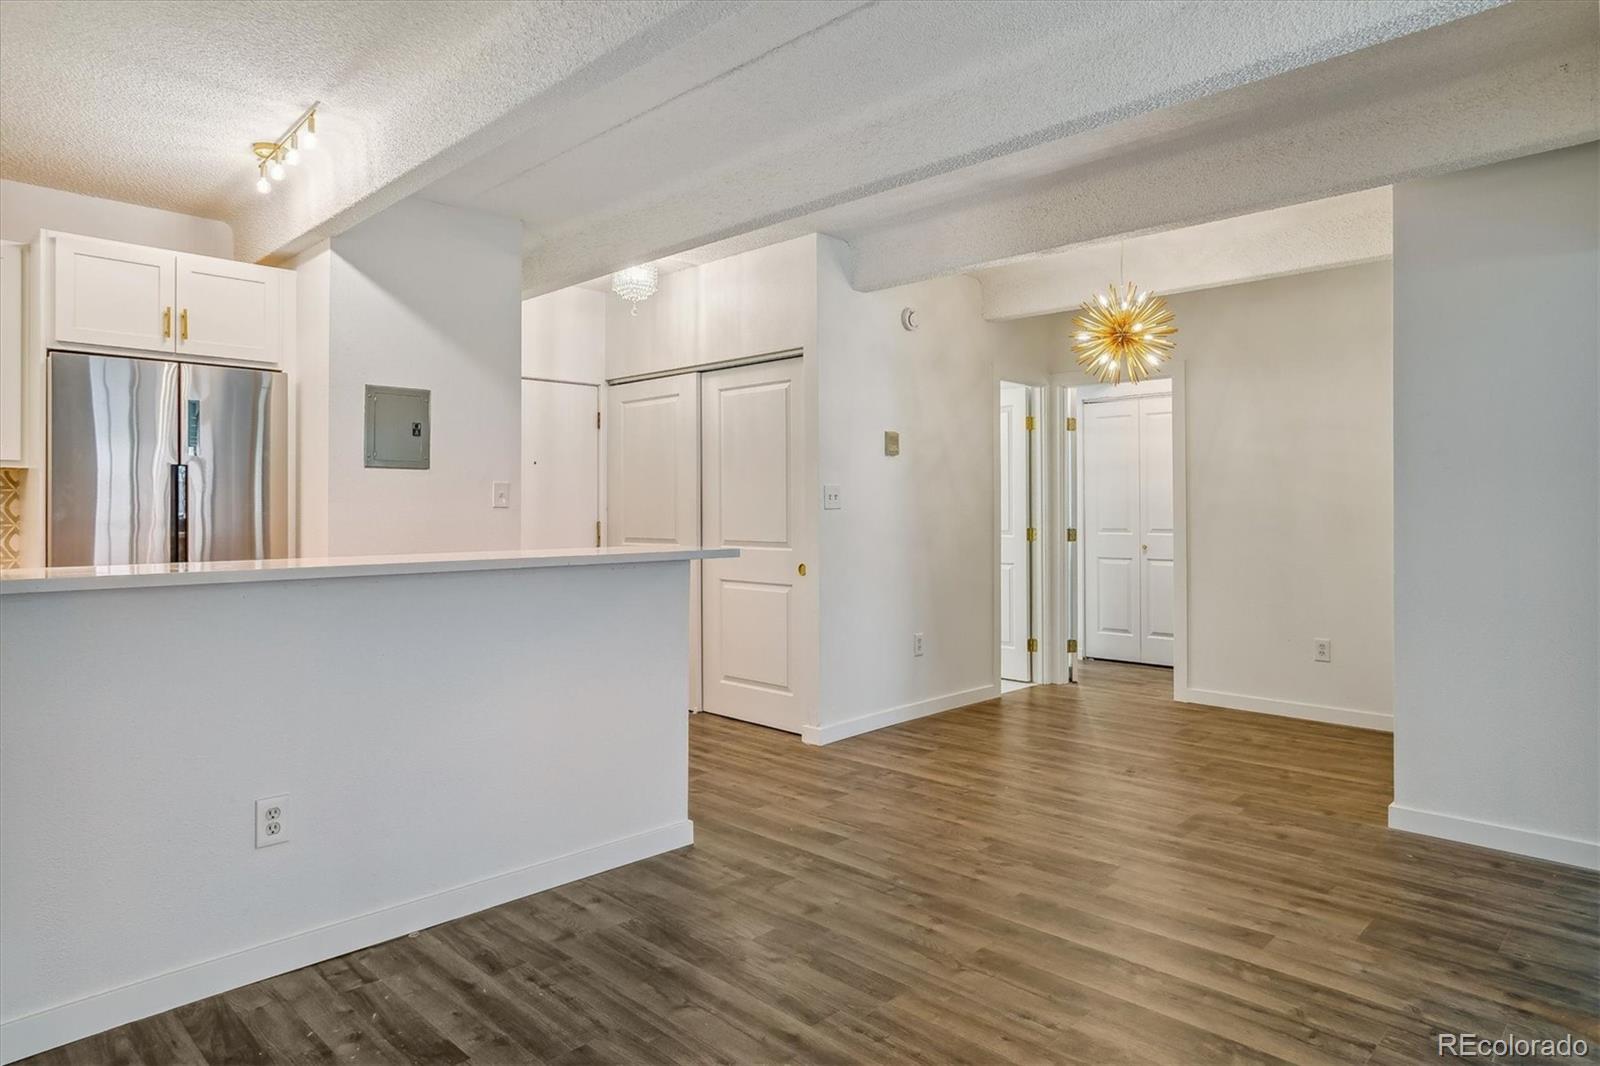
Open kitchen with white cabinets and gold hardware overlooking a living area with sliding glass doors.
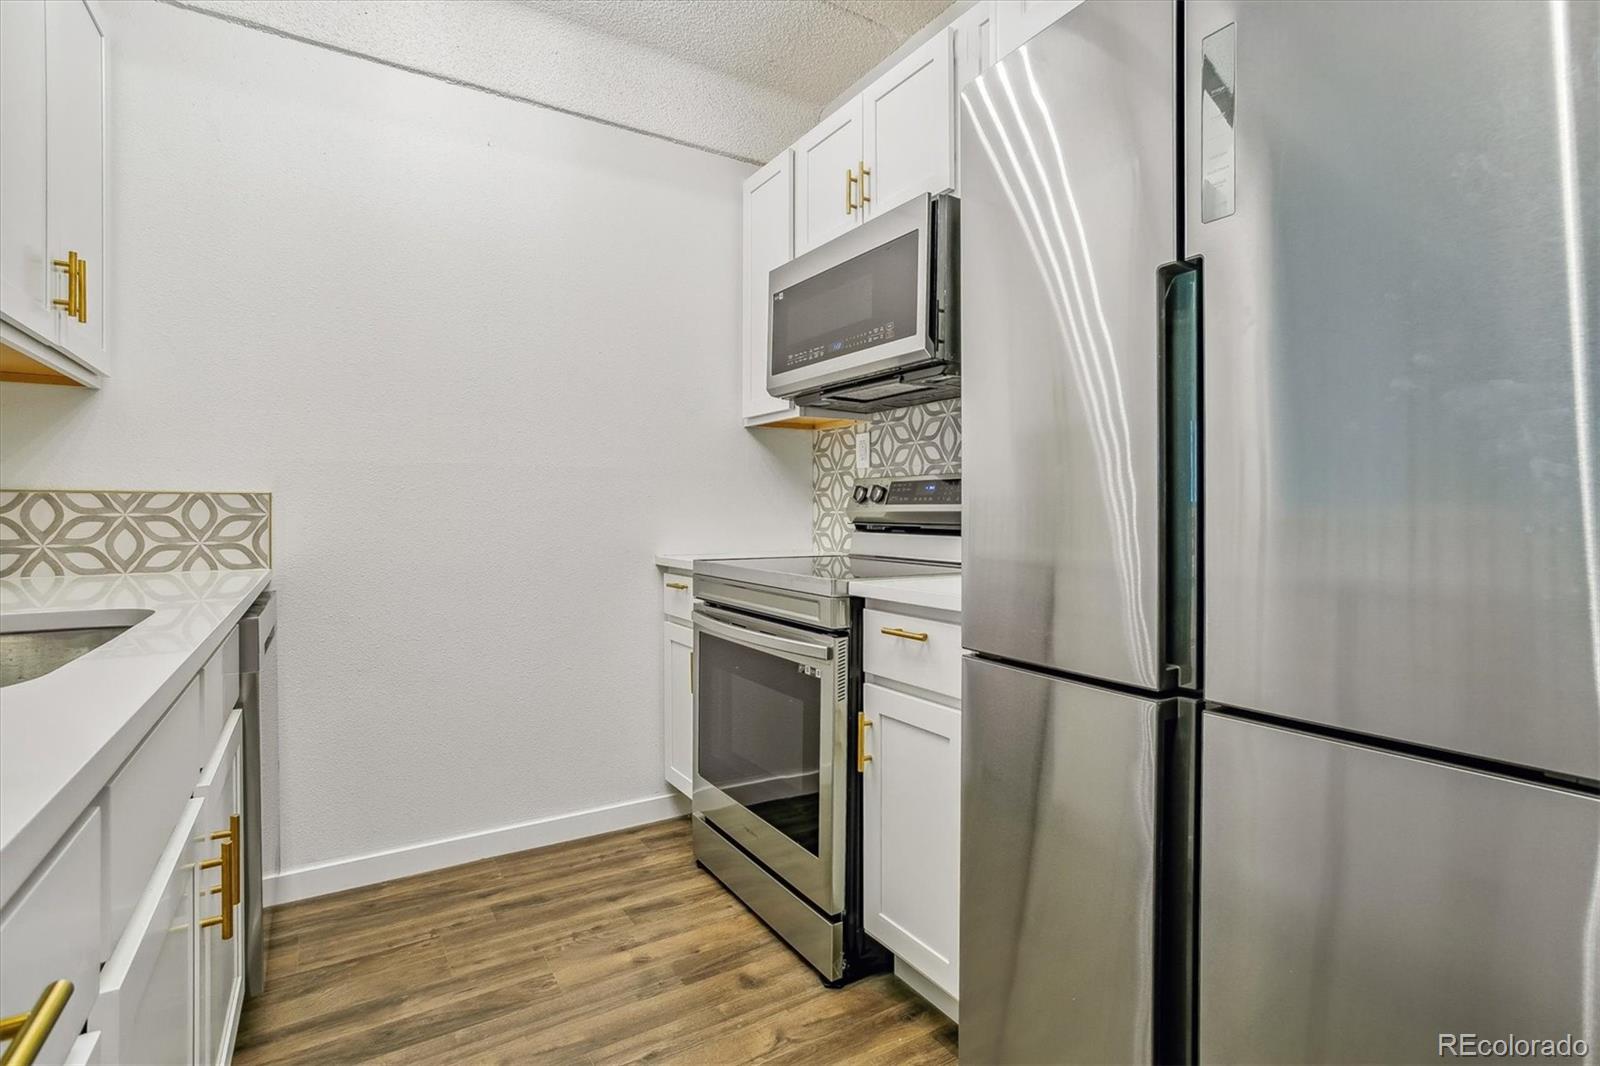
Kitchen with white cabinets, geometric tile backsplash, gold hardware, and stainless-steel appliances.
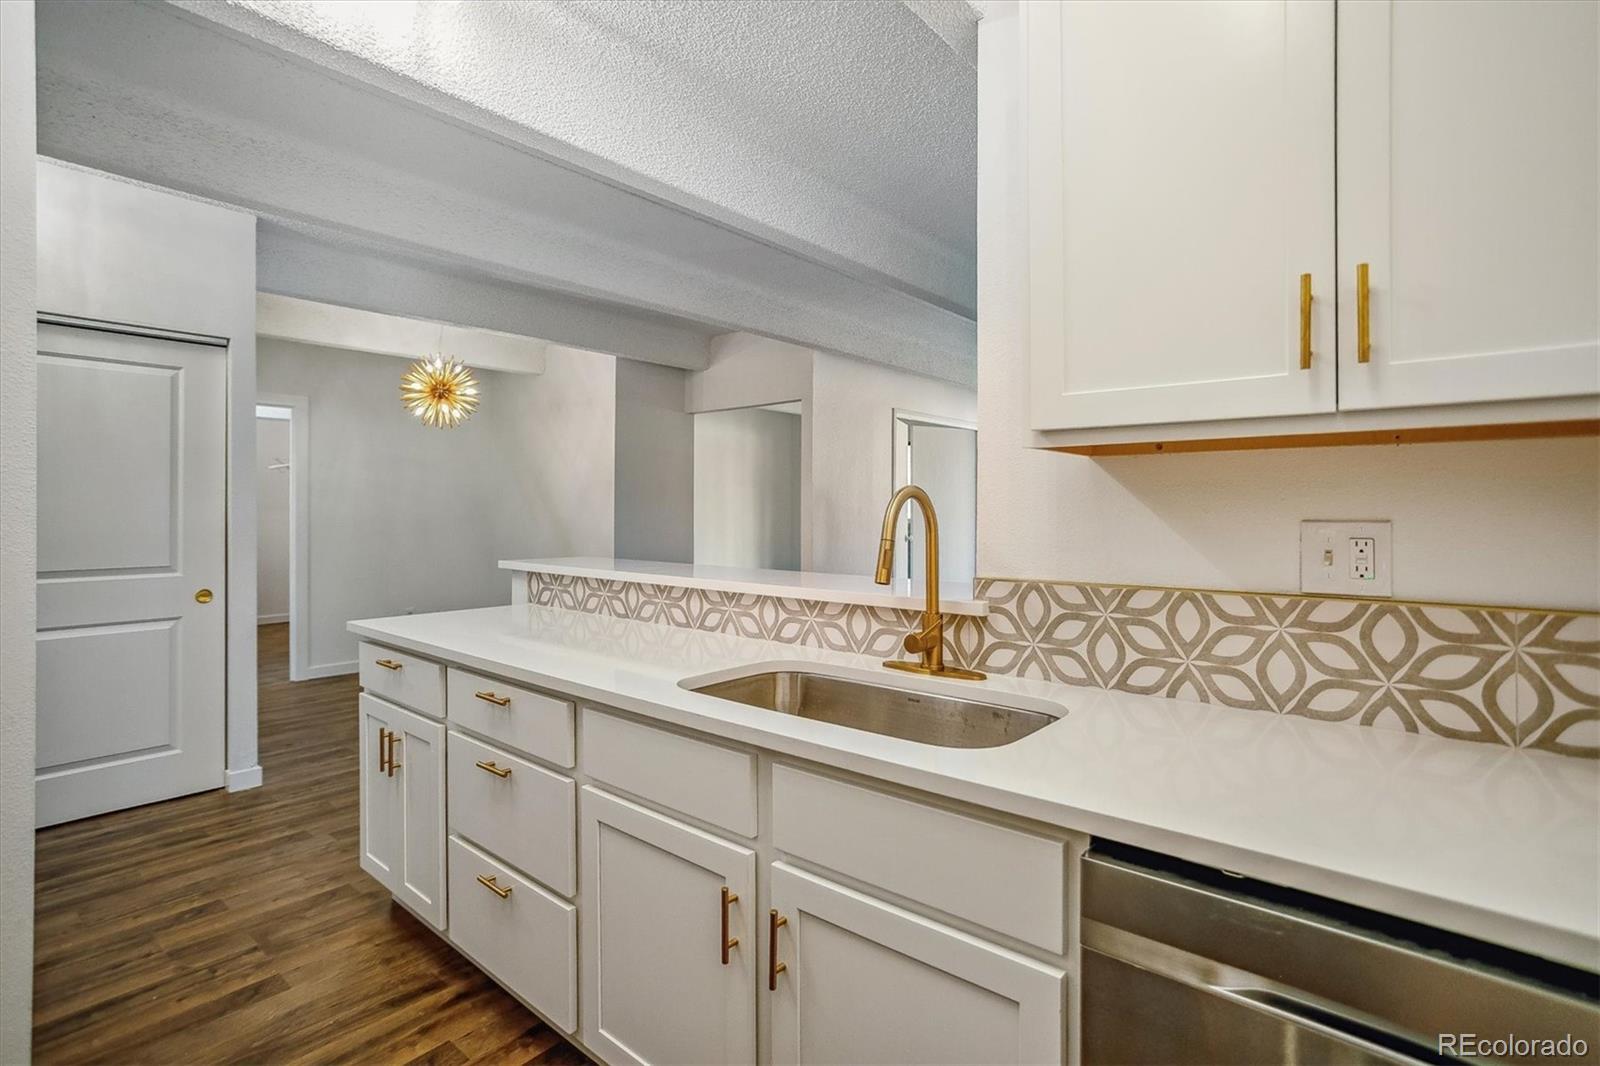
Kitchen with white cabinets, gold fixtures, patterned backsplash, and dark wood-look flooring.
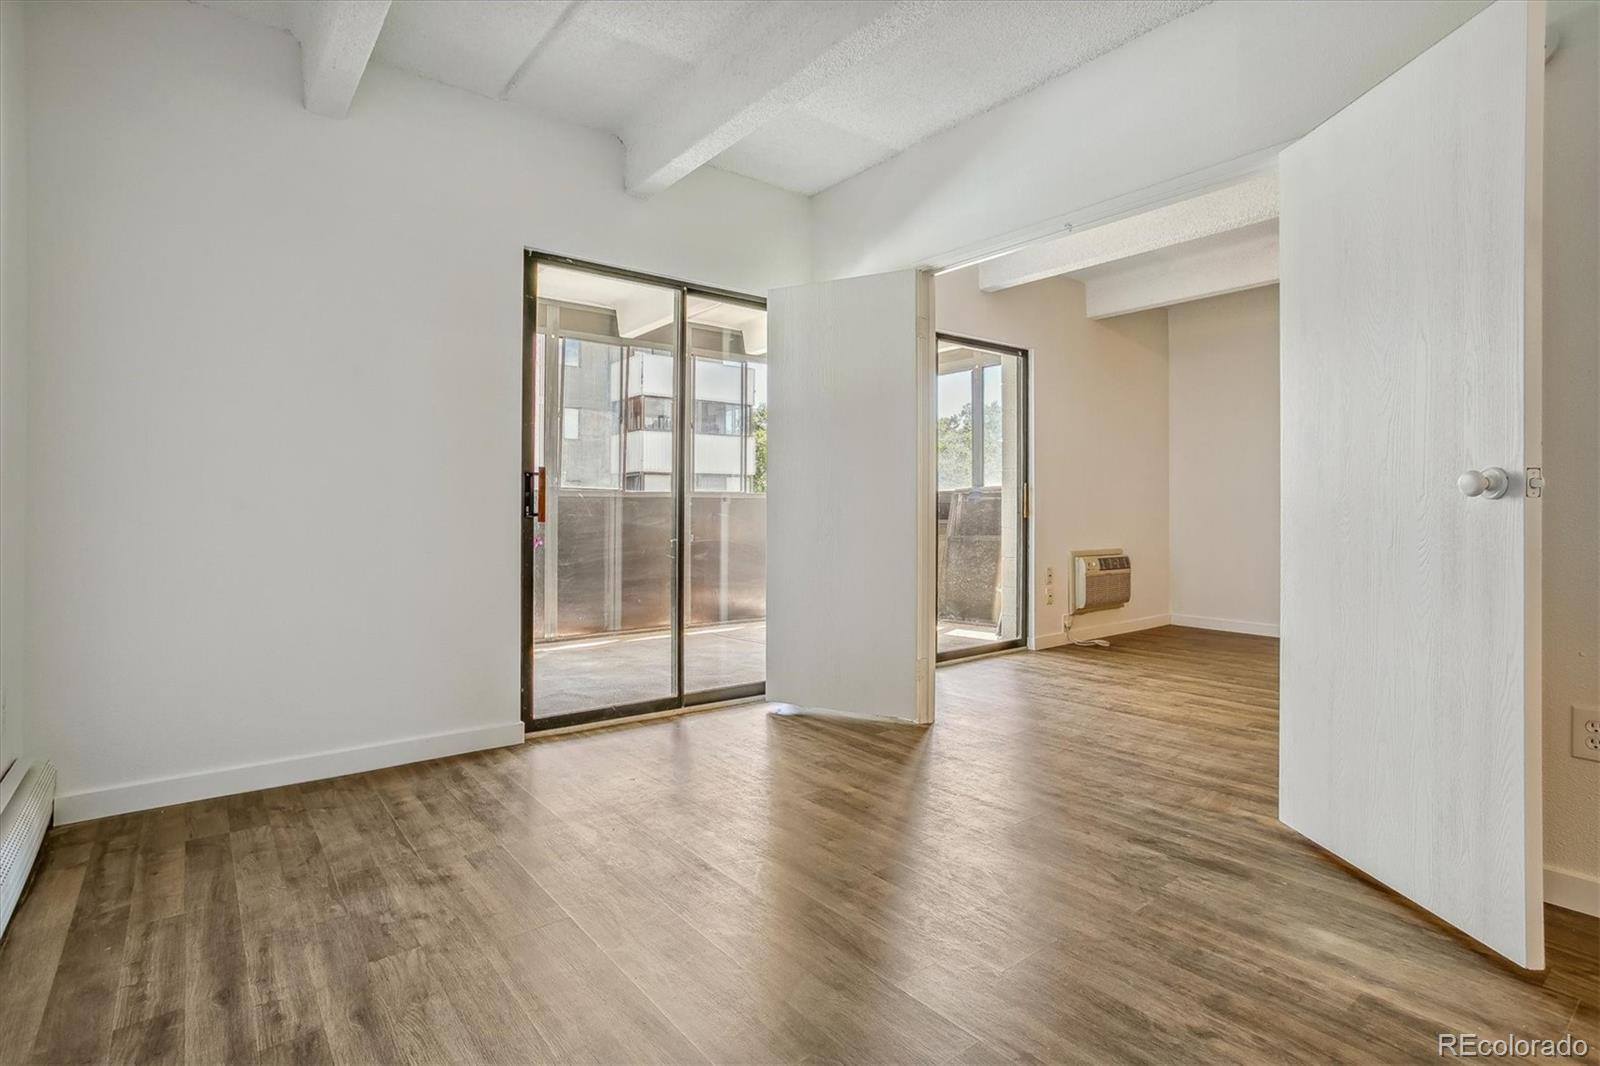
Empty living and dining area with wood-look flooring and sliding glass doors to a balcony.
Empty condo living area with wood-look floors and sliding glass doors to a balcony.
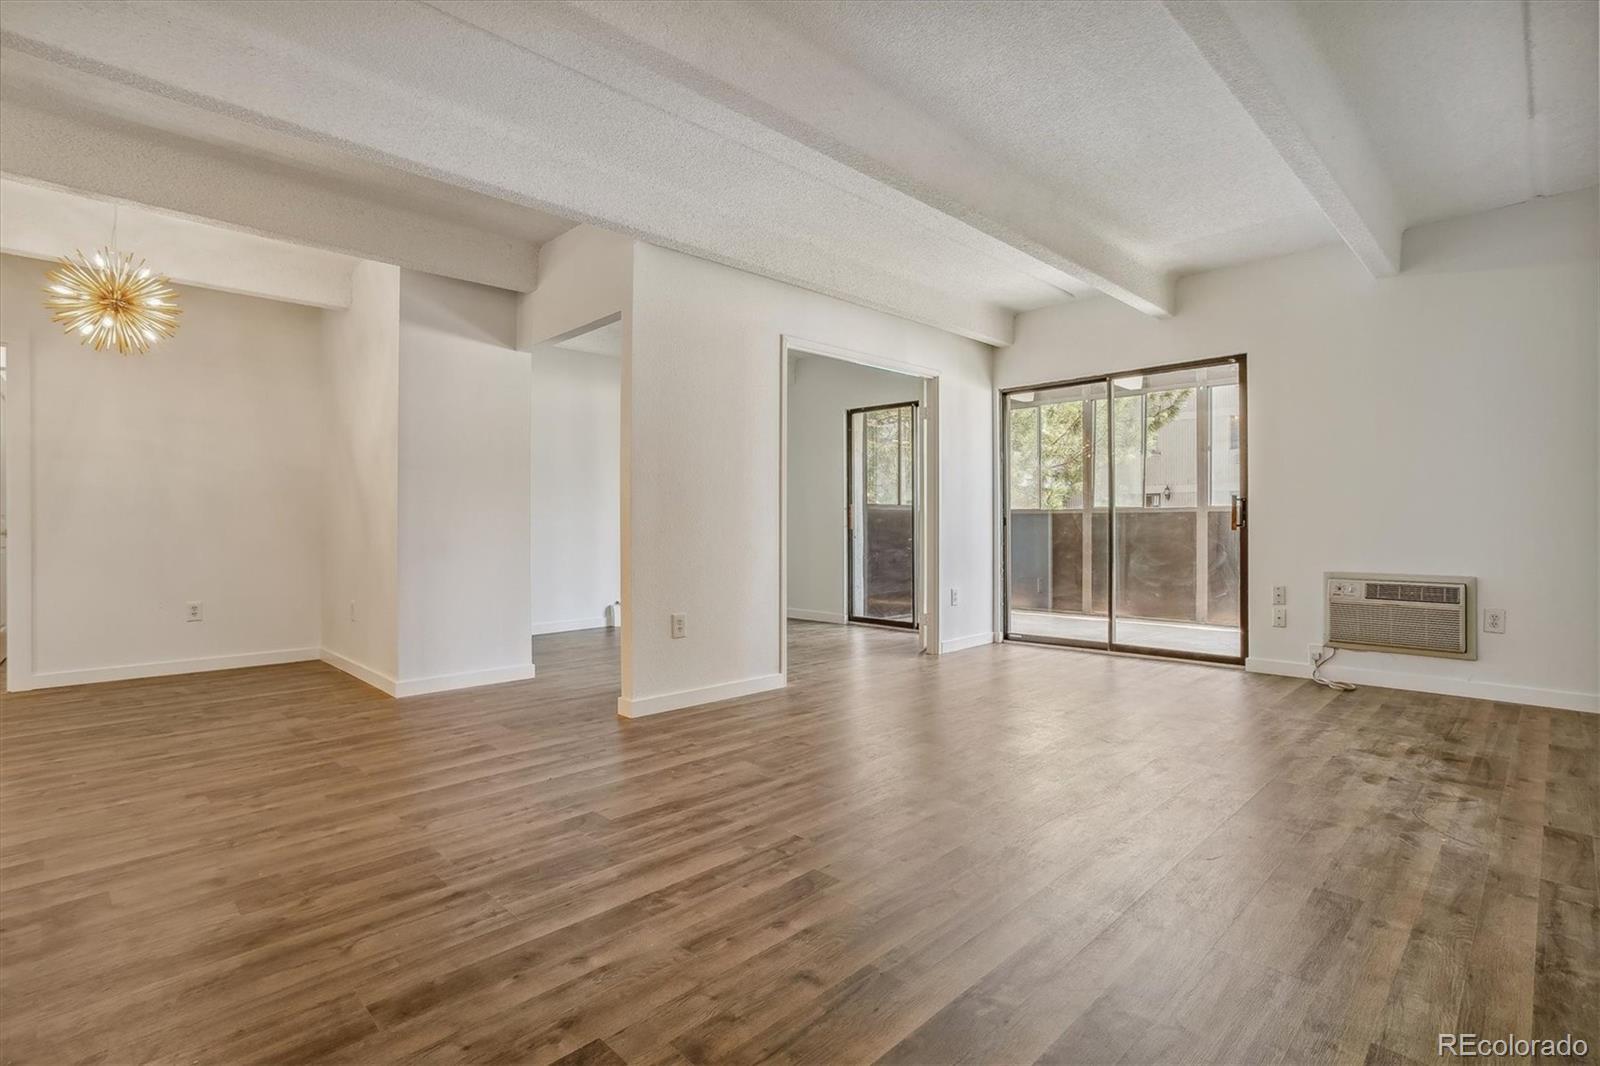
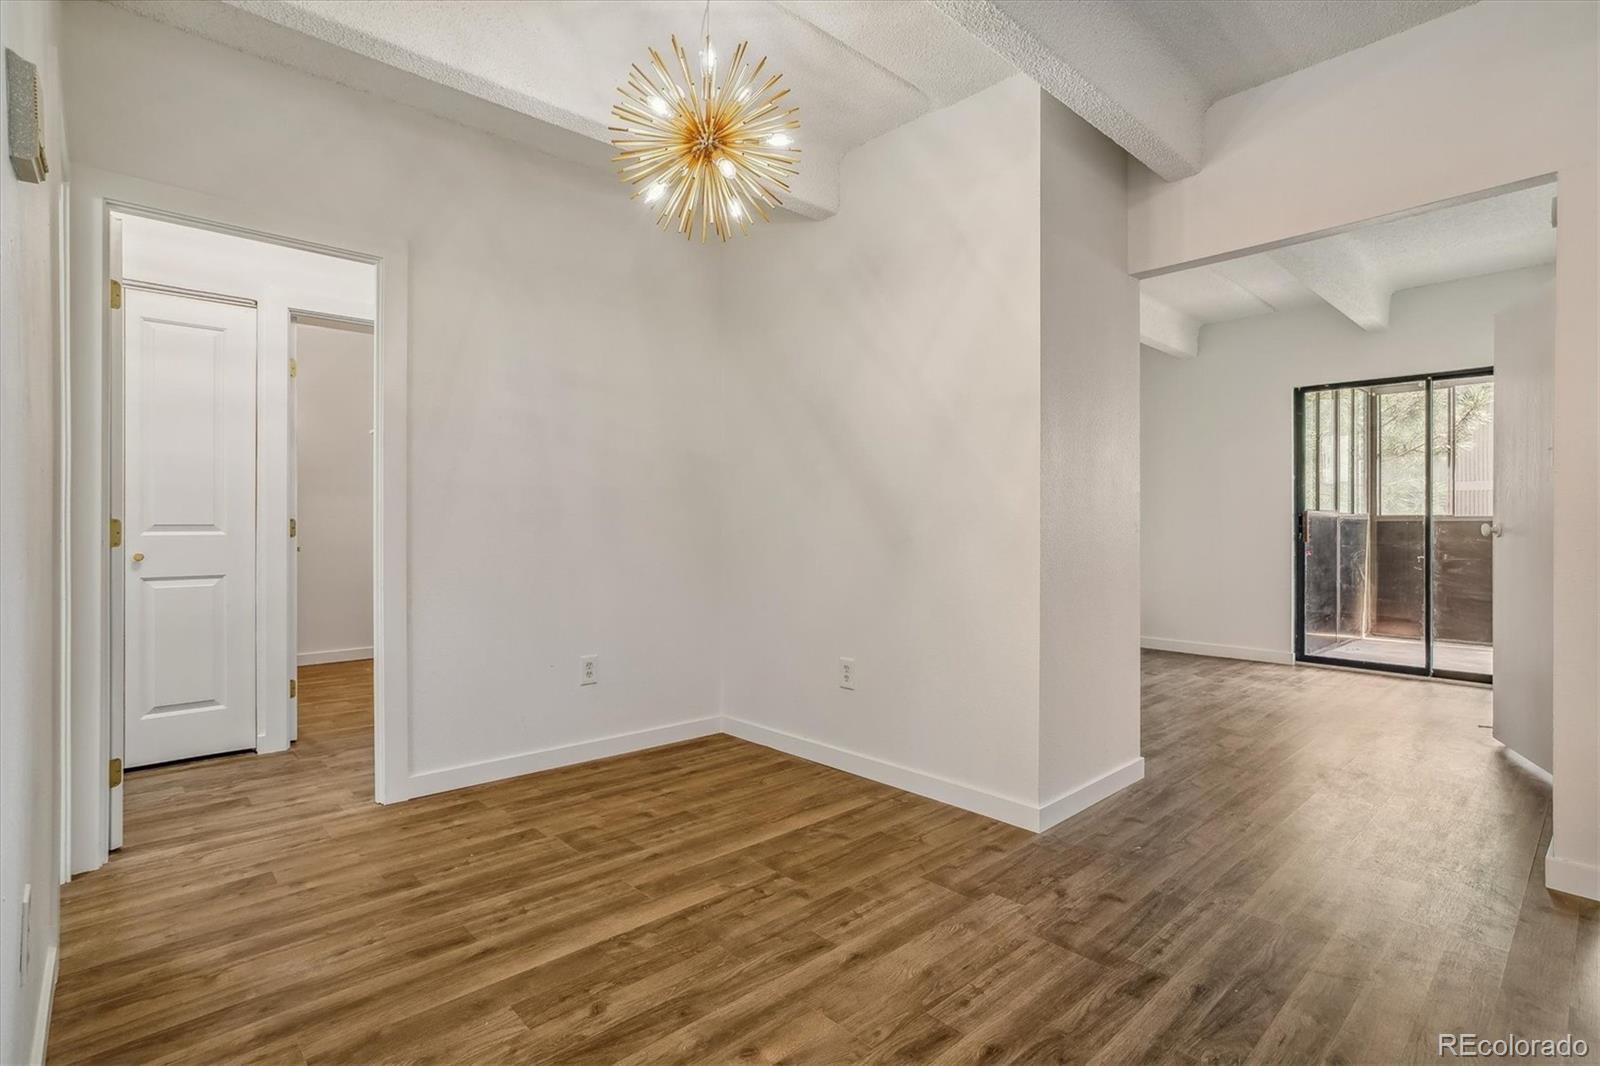
Open living and dining area with wood-look floors, a starburst chandelier, and sliding glass doors to a patio.
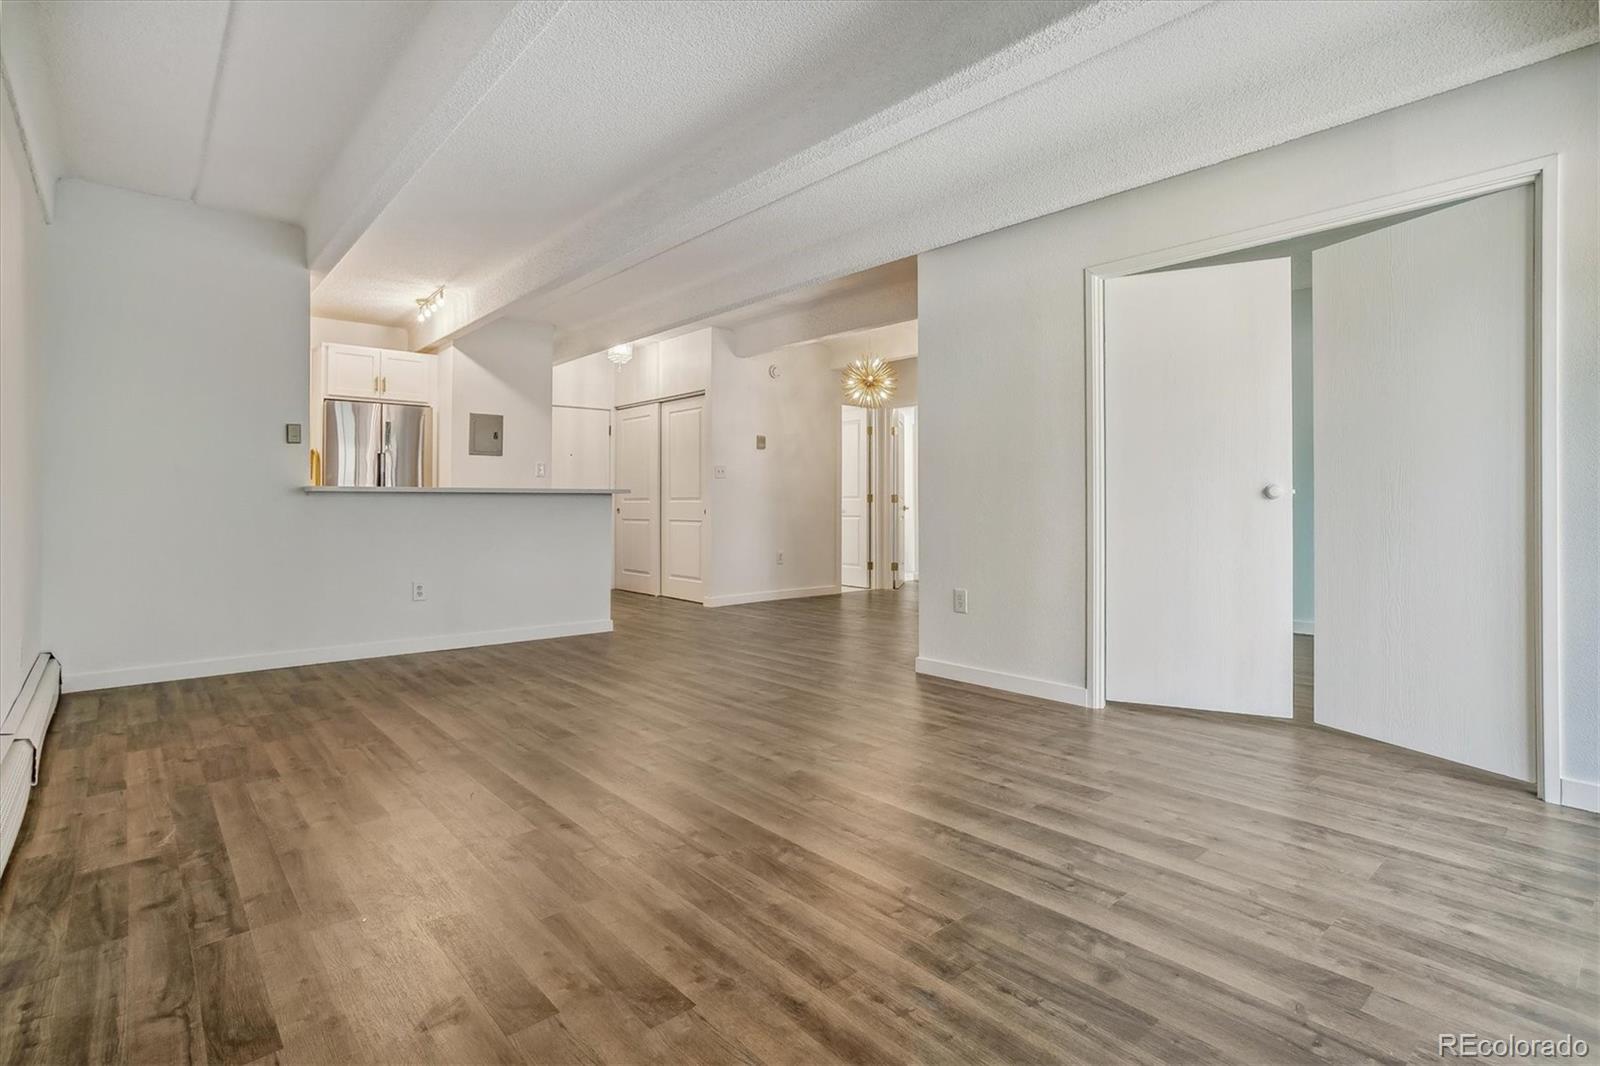
Unfurnished condo living area with wood-look floors, white kitchen cabinets, and sliding closet doors.
Vacant open kitchen and dining area with a white breakfast bar, stainless steel refrigerator, and wood-look floors.
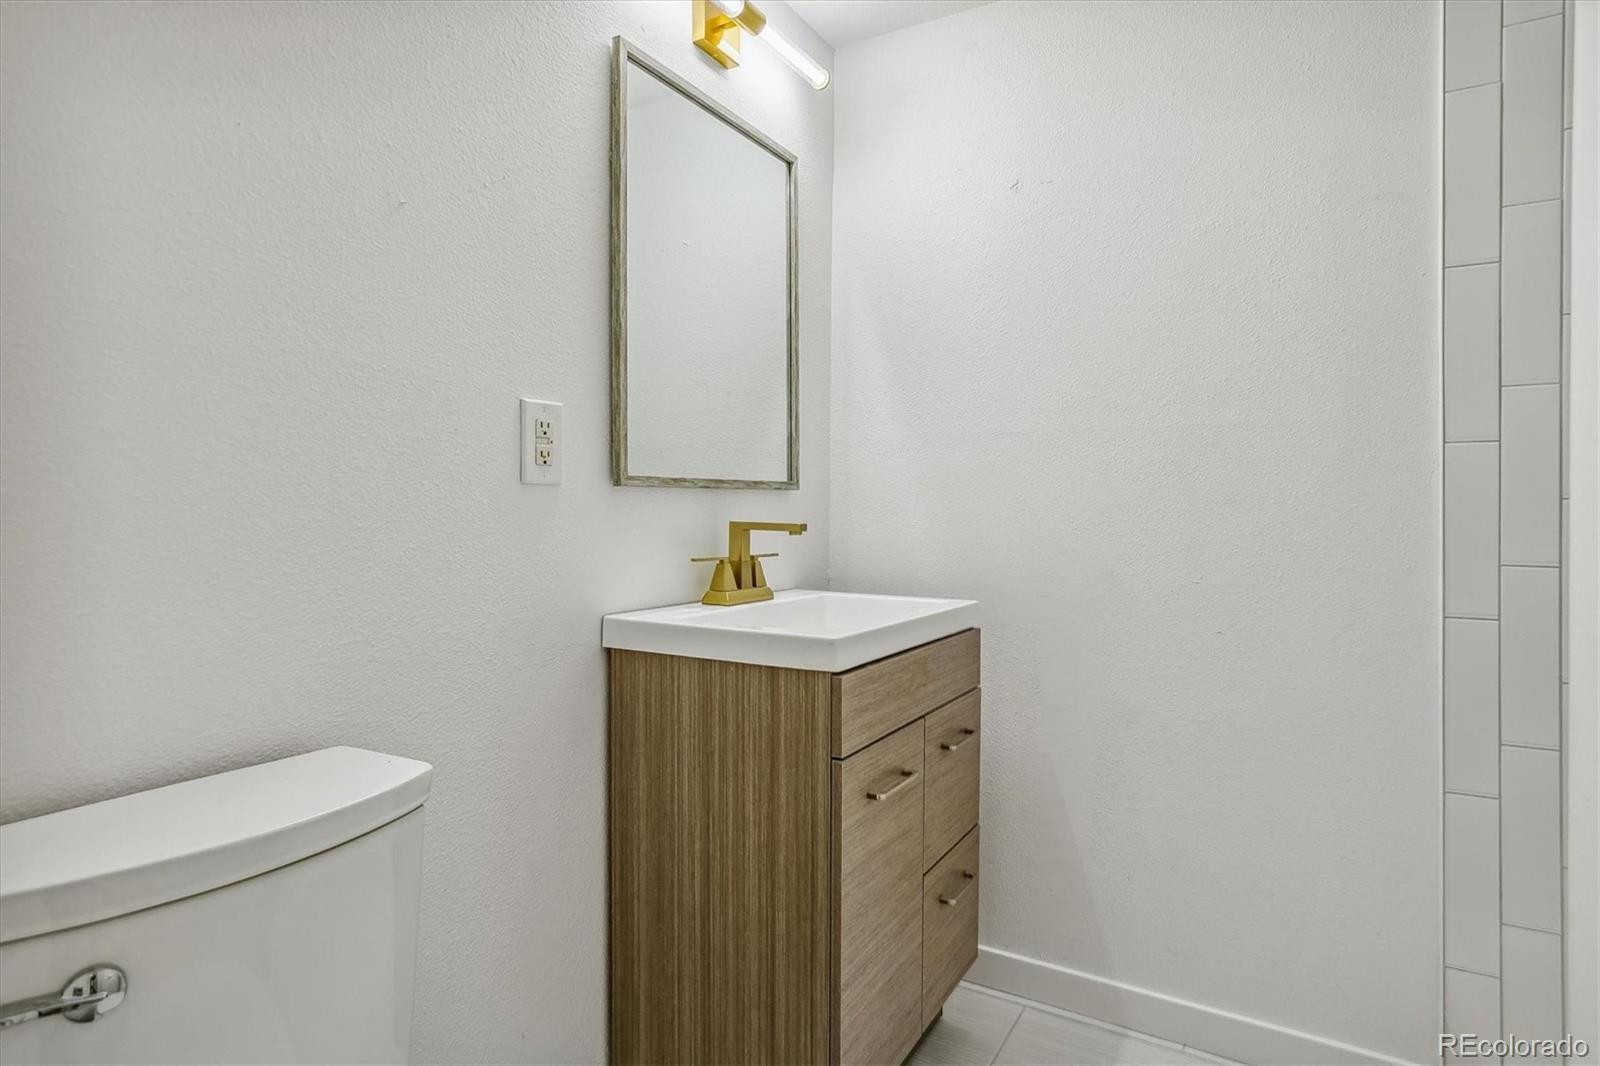
Bathroom vanity with a gold faucet and framed mirror, beside a partially visible toilet and tiled shower.
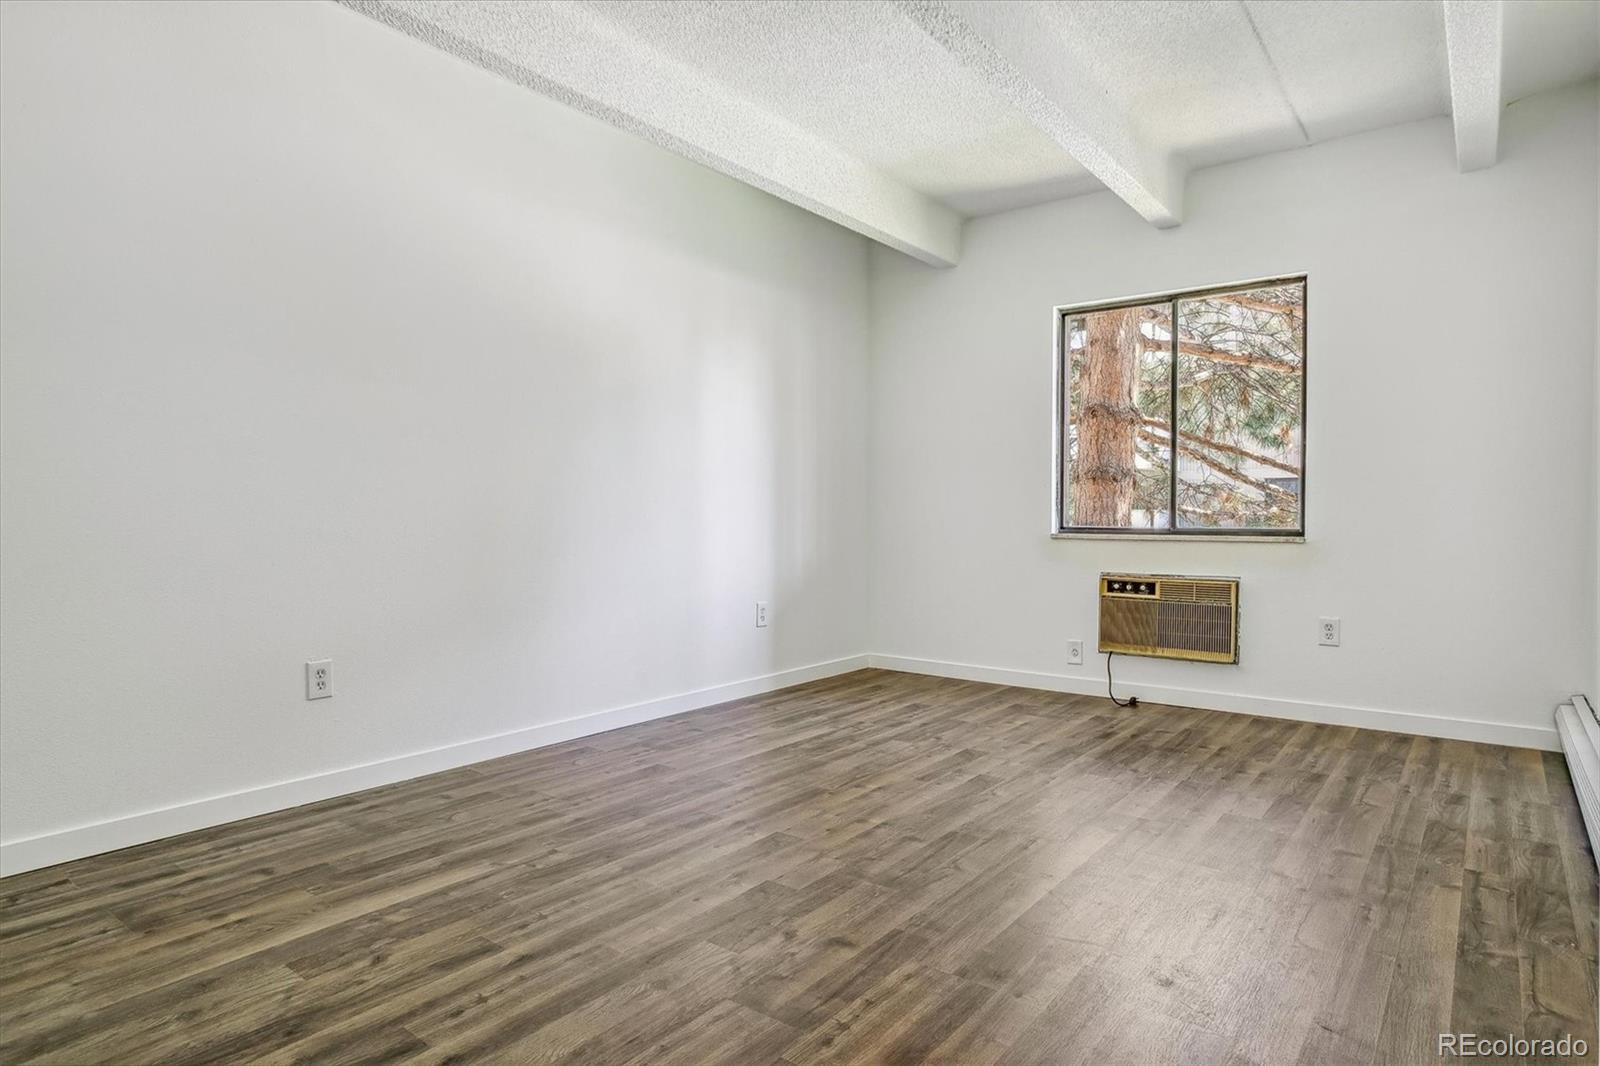
Empty room with plank flooring, exposed ceiling beams, and a window above a wall-mounted air conditioner.
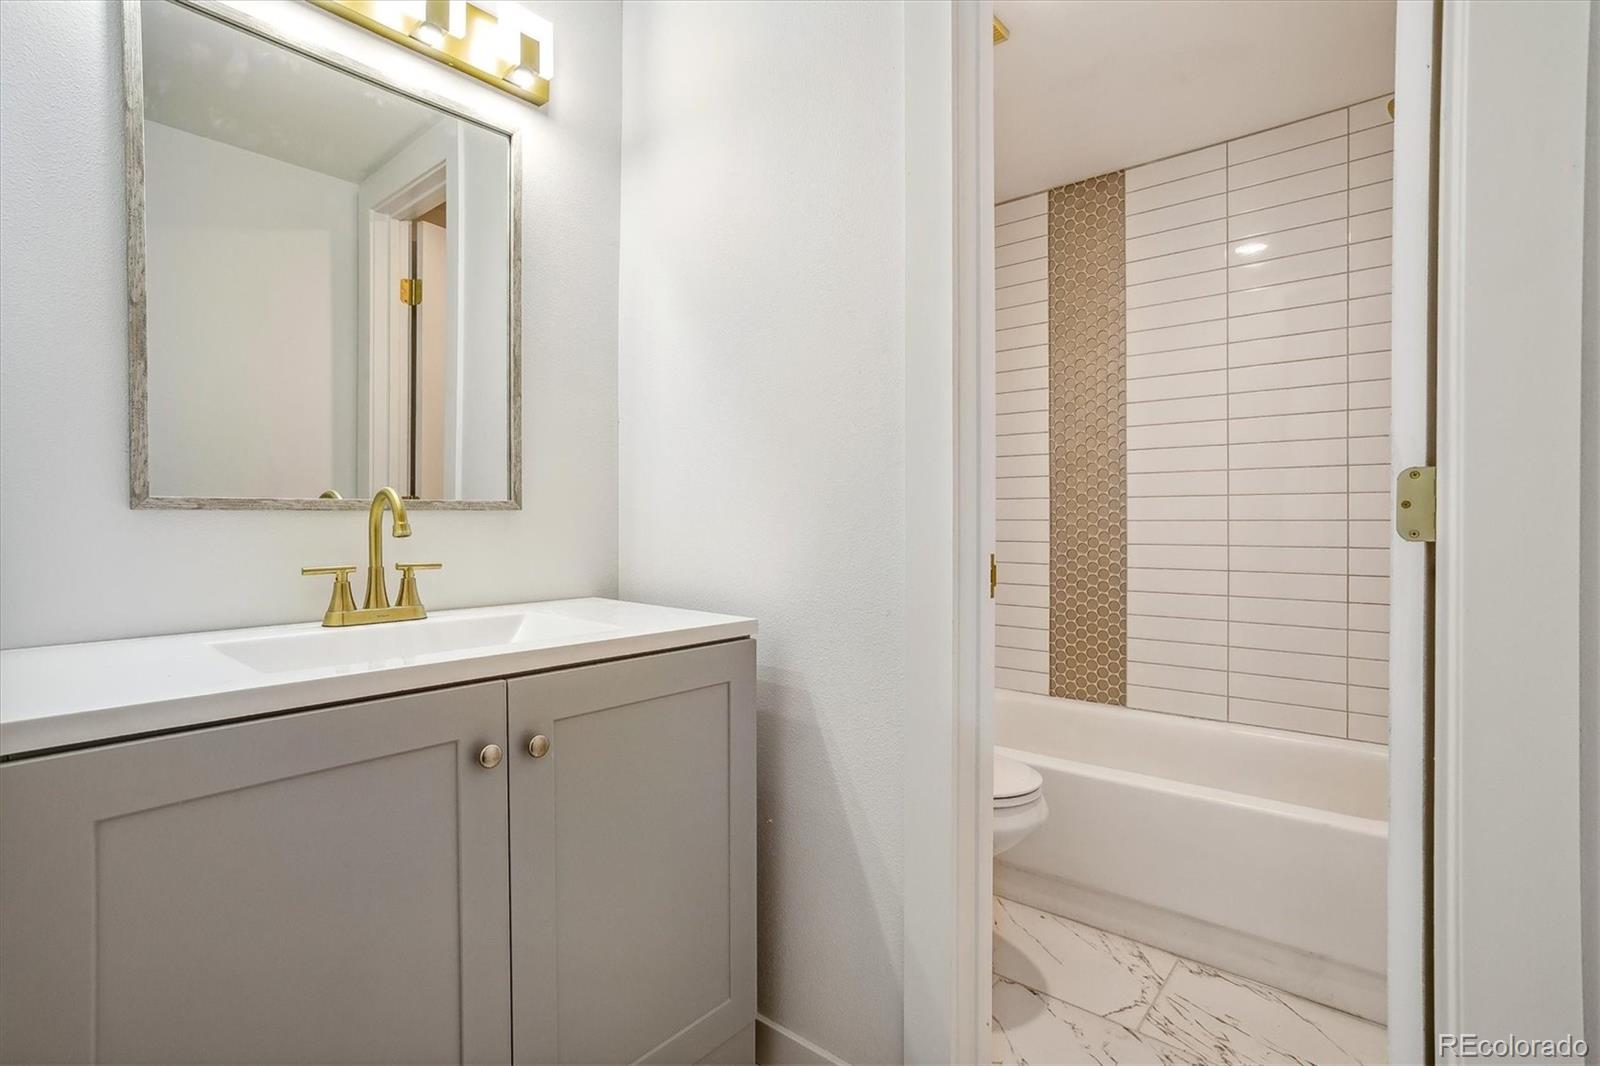
Bathroom with a gray vanity, brass faucet, and bathtub featuring a vertical mosaic tile accent.
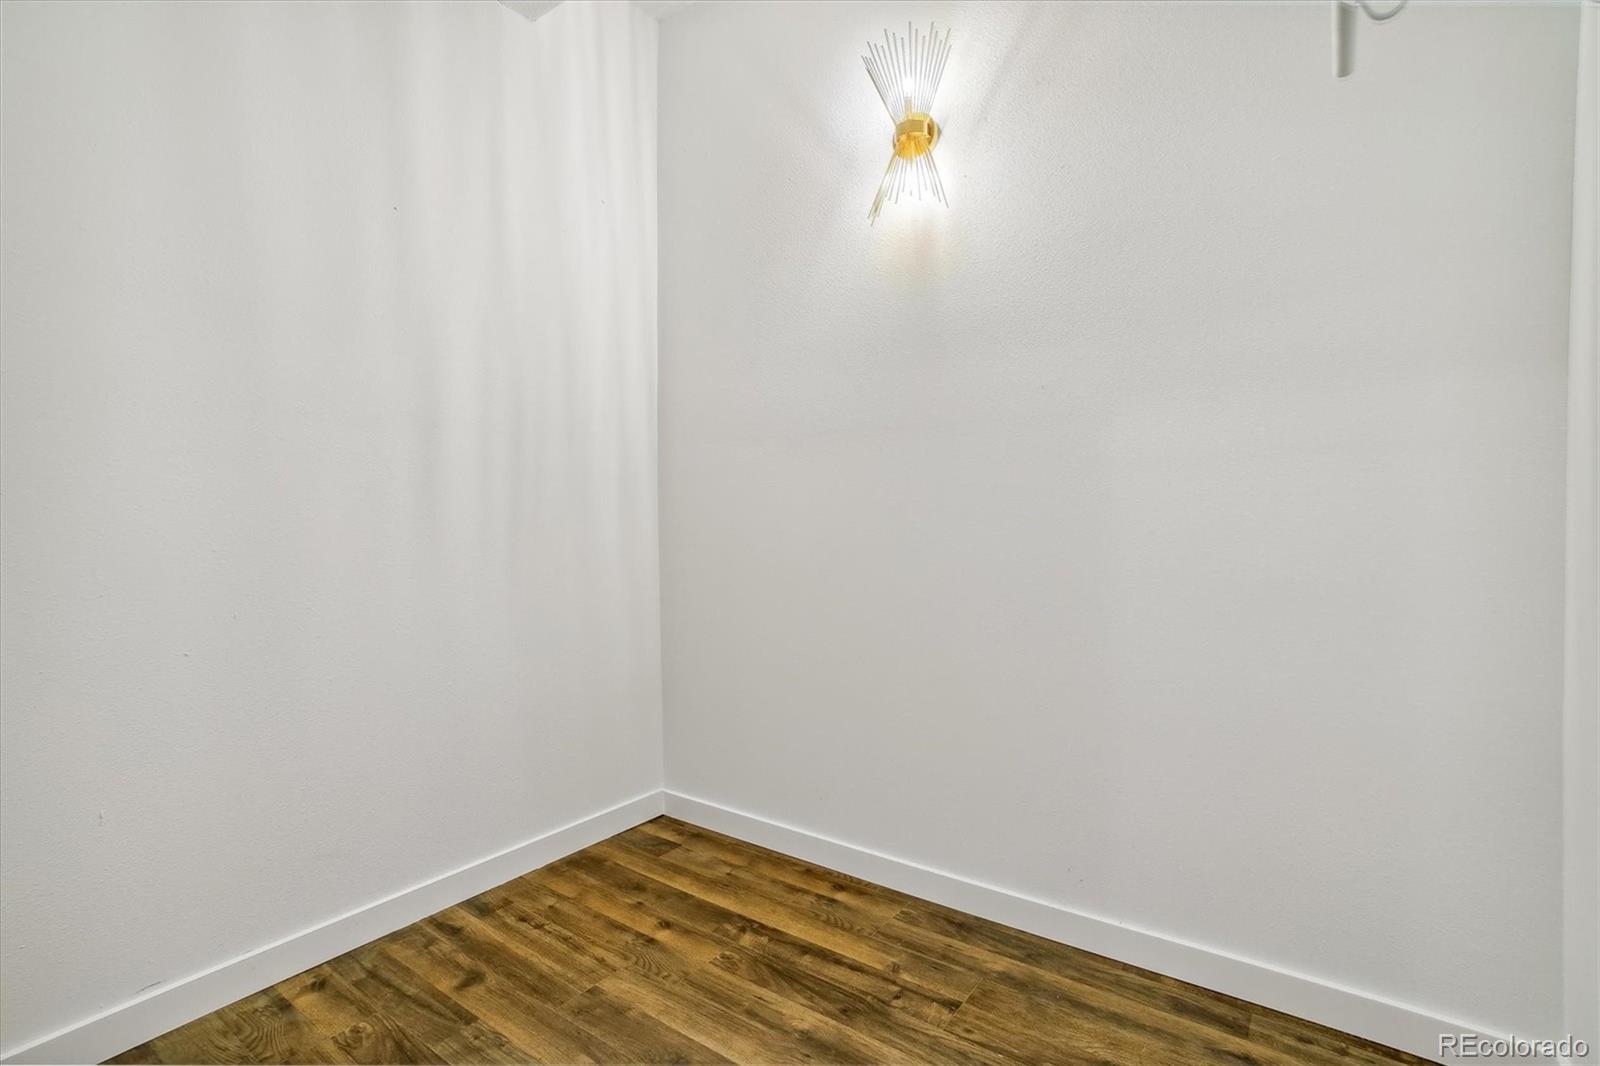
Empty room corner with wood-look flooring and a lit wall sconce.
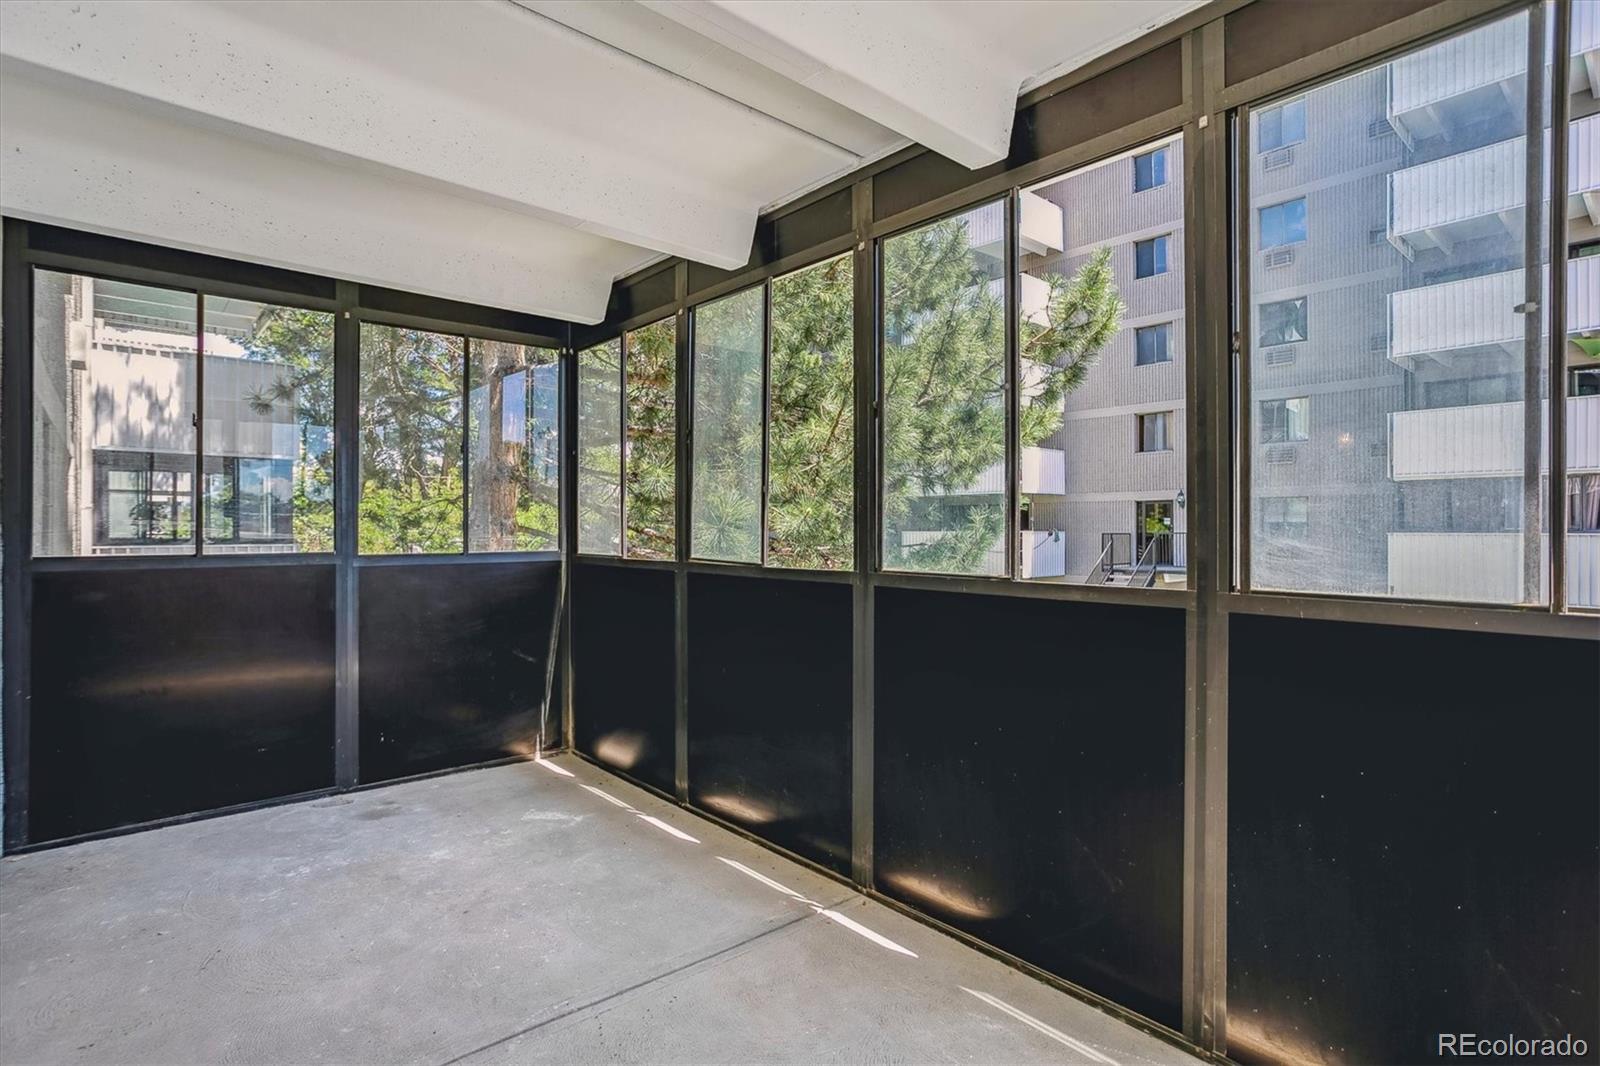
Enclosed balcony with floor-to-ceiling windows overlooking trees and a neighboring apartment building.
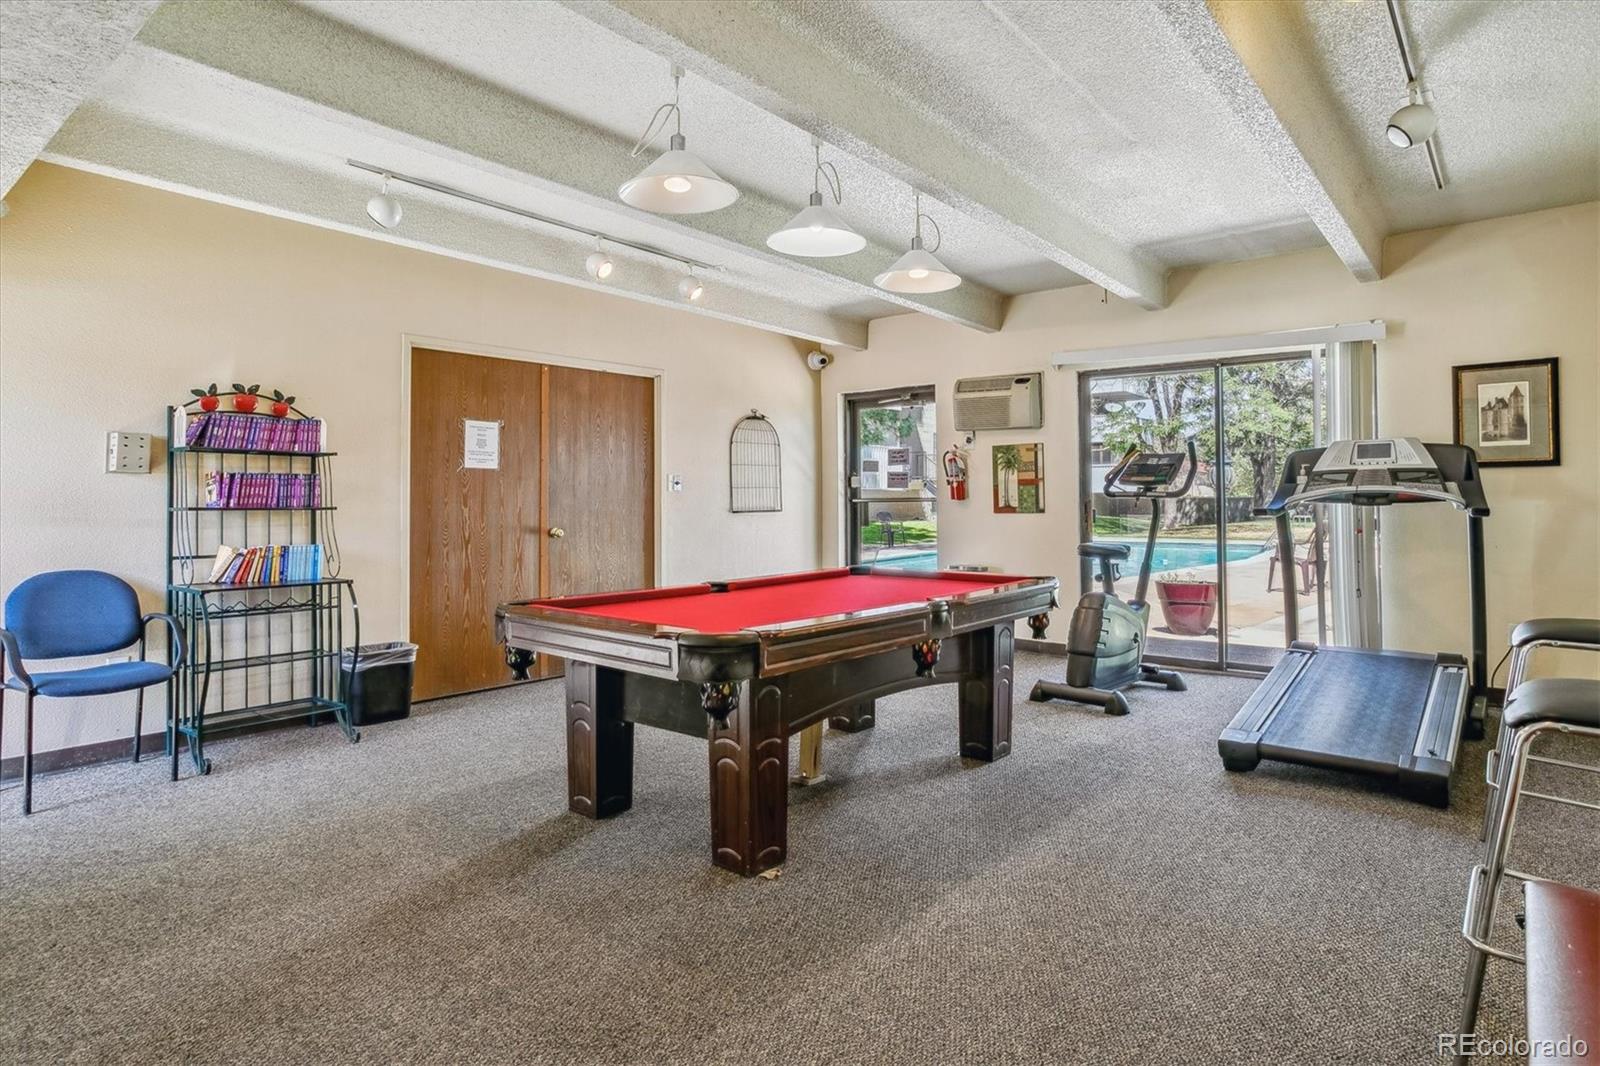
Community recreation room with a red-felt pool table, treadmills, and sliding doors facing an outdoor pool.
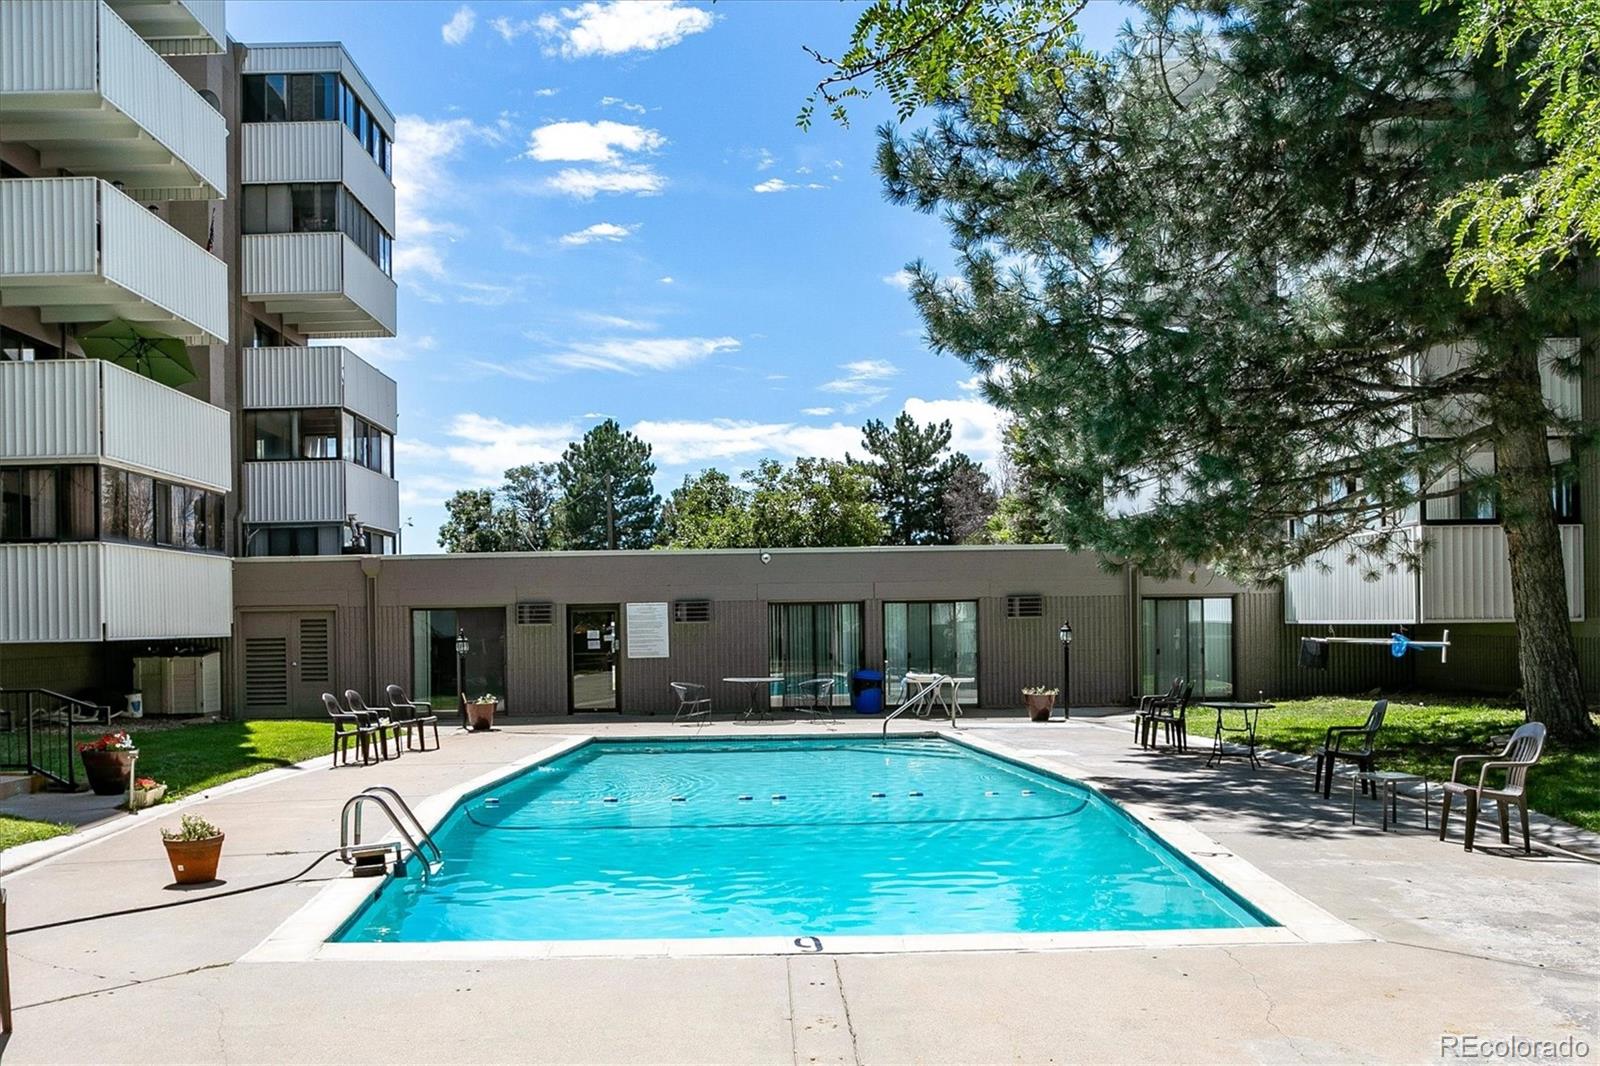
Outdoor pool beside an apartment building, with patio seating and mature trees.
SEE ALL PHOTOS
Open kitchen with white cabinets and gold hardware overlooking a living area with sliding glass doors.
Kitchen with white cabinets, geometric tile backsplash, gold hardware, and stainless-steel appliances.
Kitchen with white cabinets, gold fixtures, patterned backsplash, and dark wood-look flooring.
Empty living and dining area with wood-look flooring and sliding glass doors to a balcony.
Empty condo living area with wood-look floors and sliding glass doors to a balcony.
Open living and dining area with wood-look floors, a starburst chandelier, and sliding glass doors to a patio.
Unfurnished condo living area with wood-look floors, white kitchen cabinets, and sliding closet doors.
Vacant open kitchen and dining area with a white breakfast bar, stainless steel refrigerator, and wood-look floors.
Bathroom vanity with a gold faucet and framed mirror, beside a partially visible toilet and tiled shower.
Empty room with plank flooring, exposed ceiling beams, and a window above a wall-mounted air conditioner.
Bathroom with a gray vanity, brass faucet, and bathtub featuring a vertical mosaic tile accent.
Empty room corner with wood-look flooring and a lit wall sconce.
Enclosed balcony with floor-to-ceiling windows overlooking trees and a neighboring apartment building.
Community recreation room with a red-felt pool table, treadmills, and sliding doors facing an outdoor pool.
Outdoor pool beside an apartment building, with patio seating and mature trees.
Sold

10650 E Tennessee Avenue Unit: 108

10650 E Tennessee Avenue Unit: 108, Aurora, CO 80012

$239,500
Situated between Denver and Aurora, this updated, modern condo offers two beds and two baths. Bright unit, boasting an open concept floor plan with brand new kitchen, in-unit laundry, and a spacious enclosed balcony overlooking the courtyard and pool creates an incredibly inviting space. Upgrades include new laminate floors, fresh paint, all new stainless steel appliances, and remodeled bathrooms. This well maintained and secure building includes a fitness center, pool, and garden area. A short distance to shops, restaurants and groceries, with easy access to I-225. Move-in ready, this gem is a must-see!

2
beds

2
baths

952 Sq.Ft. LIVING AREA

Dianne Goldsmith

Dianne Goldsmith

Features & Amenities

Interior

  • total bedrooms2
  • Total bathrooms2
  • full bathroom1
  • three quarter bathroom1
  • Laundry room In Unit
  • Flooring Vinyl
  • APPLIANCES Dishwasher, Disposal, Oven, Range, Range Hood, Refrigerator

Area & Lot

  • Status Sold
  • Date Sold November 17, 2023
  • Living Area952 Sq.Ft.
  • MLS® ID3787927
  • TypeCondo
  • YEAR BUILT1981
  • Elementary SchoolHighline Community
  • Middle SchoolPrairie
  • High SchoolOverland
  • School DistrictCherry Creek 5

Exterior

  • STORIES1
  • Garage Space1.0
  • roofComposition
  • HEAT TYPEForced Air
  • AIR CONDITIONINGAir Conditioning-Room
  • sewerPublic Sewer
  • HOA AmenitiesClubhouse, Elevator(s), Garden Area, Parking, Pool, Security
  • security FeaturesSecurity Entrance
  • other exterior FeaturesBalcony

Financial

  • Sales Price$239,500
  • Real Estate Tax $790/yr
  • HOA $467/mo

Work With Dianne

Don't you want more than somebody with a license? She understands that person-to-person communication is key in making one of the most important decisions you'll ever make.
Follow Me