1121 Albion Street Unit: 210
SEE ALL PHOTOS
1121 Albion Street Unit: 210
Sold

1121 Albion Street Unit: 210

1121 Albion Street Unit: 210, Denver, CO 80220

$279,900
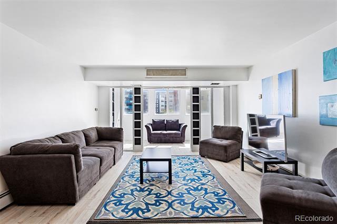
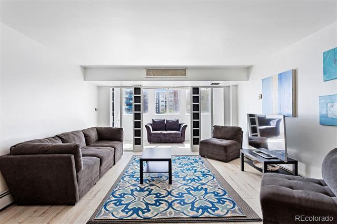
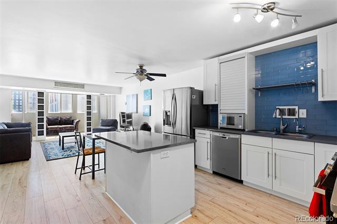
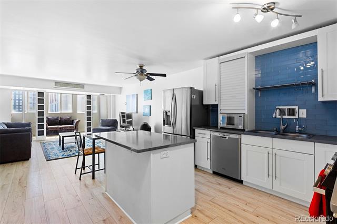
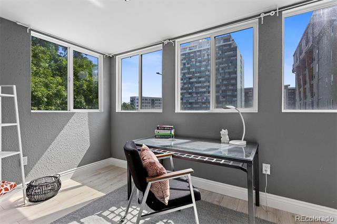
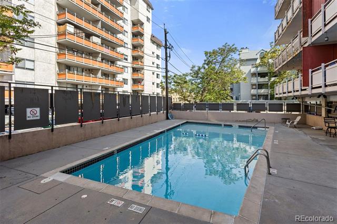
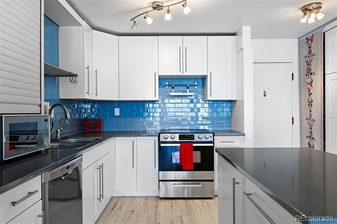
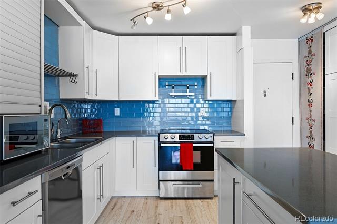
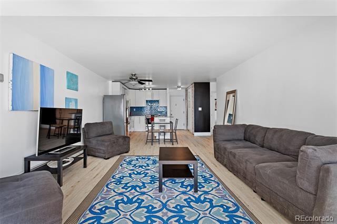
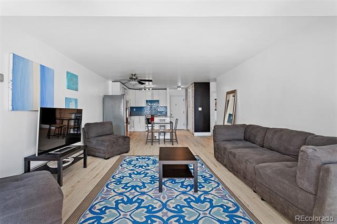
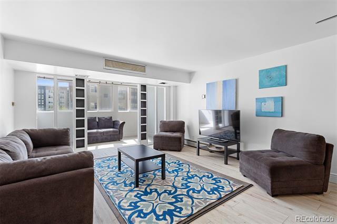
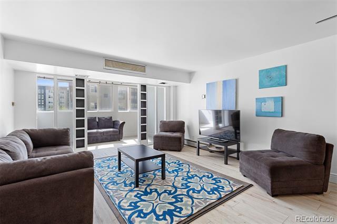
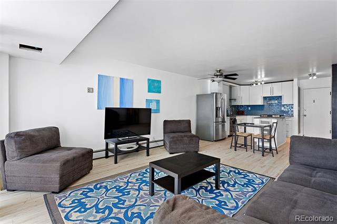
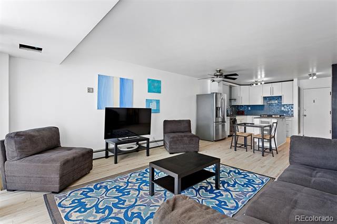
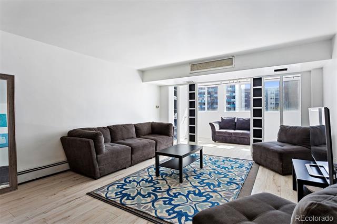
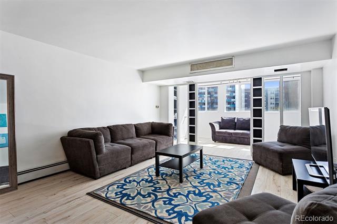
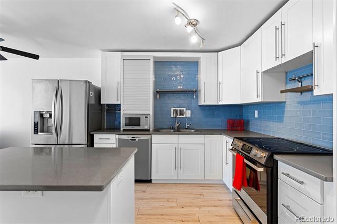
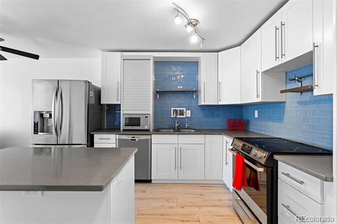
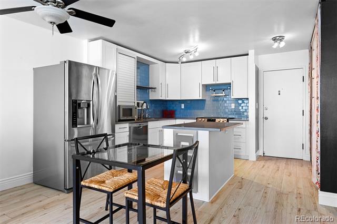
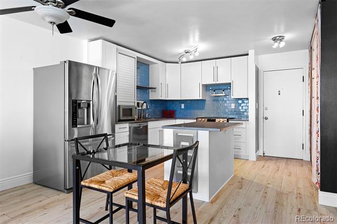
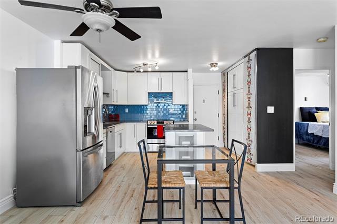
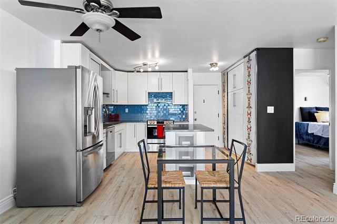
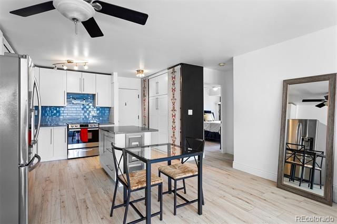
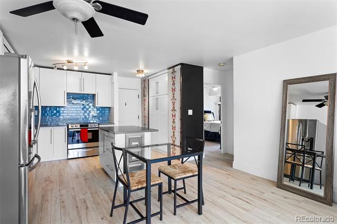
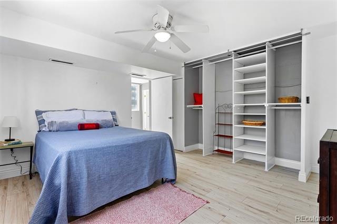
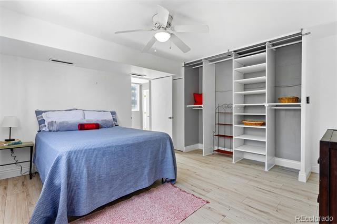
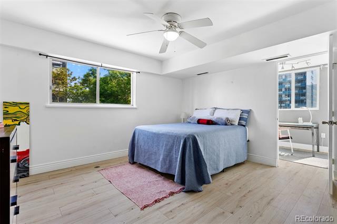
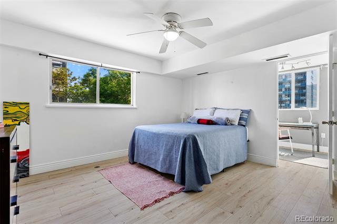
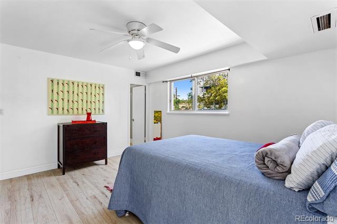
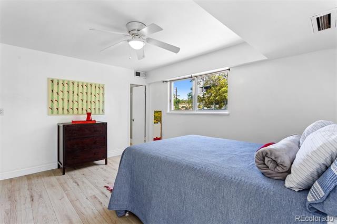
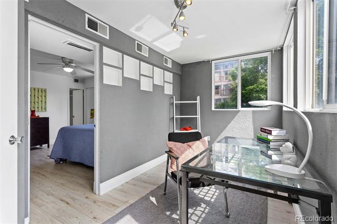
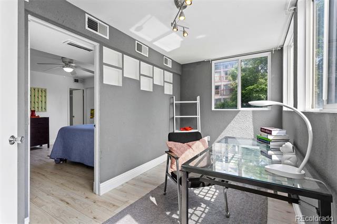
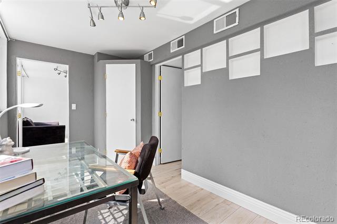
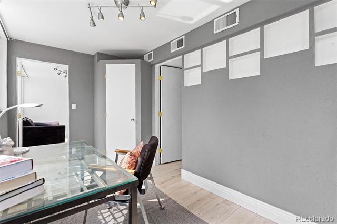
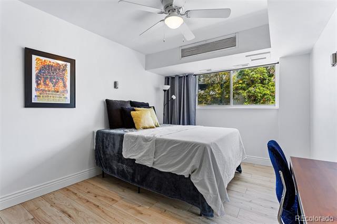
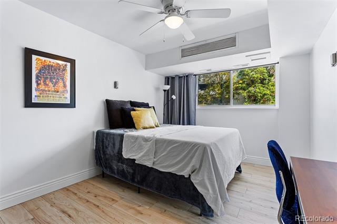
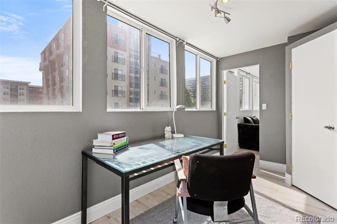
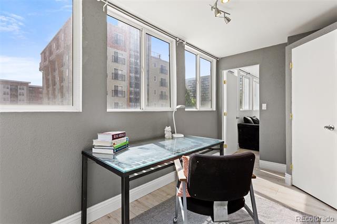
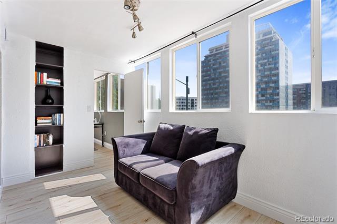
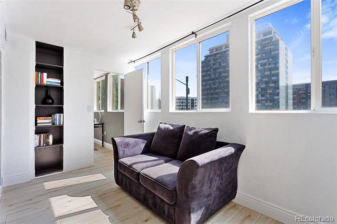
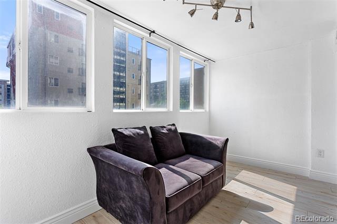
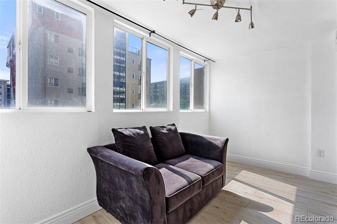
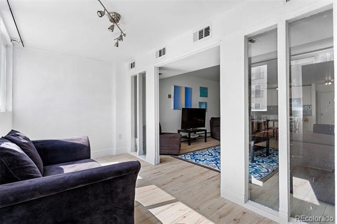
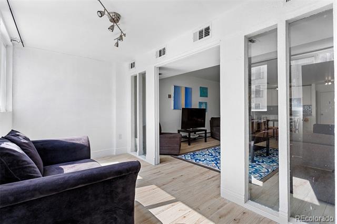
Discover the perfect blend of urban convenience and modern comfort. This beautifully updated 2-bedroom, 2-bathroom condominium places you right in the heart of one of Denver/s most vibrant neighborhoods and just moments from 9+CO. Whether you're looking for a full-time residence, a second home, or a smart investment, this condo offers exceptional value and an unbeatable location. Step inside this inviting, light filled space featuring an open layout, contemporary finishes and is filled with natural light. Enjoy a private balcony, ideal for relaxing, entertaining and enjoying Colorado sunrises. The modern kitchen features sleek cabinetry, stainless steel appliances -- perfect for both everyday living and entertaining guests. The primary suite boasts plenty of closet space and an adjacent flex space that can be used for an office or home gym. Enjoy amenities including secure building access, on-site laundry, dedicated parking and a private swimming pool. All designed to simplify your lifestyle. Here you are perfectly positioned to experience the best of Denver! Stroll to coffee shops, catch a move at AMC, explore the many parks and local hot spots. Whether you're looking for a low-maintenance home base or a chic city pad - this one has it all.

2
beds

2
baths

1,161 Sq.Ft. LIVING AREA

Dianne Goldsmith

Dianne Goldsmith

Features & Amenities

Interior

  • total bedrooms2
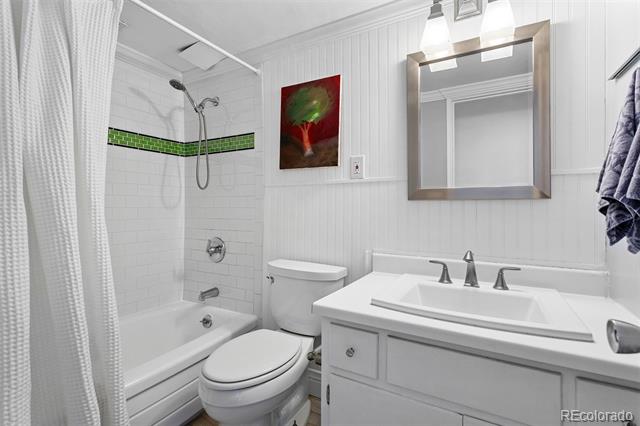
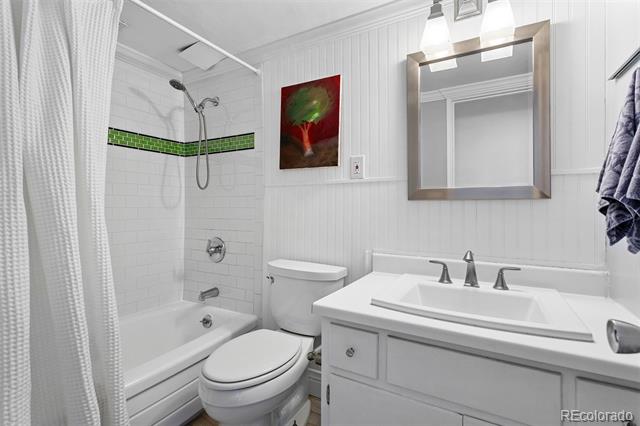
  • Total bathrooms2
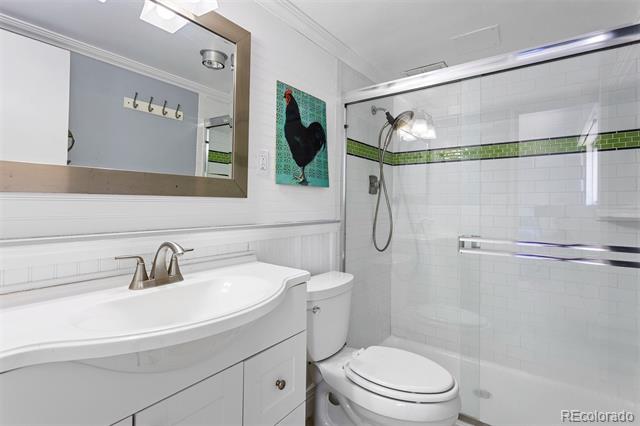
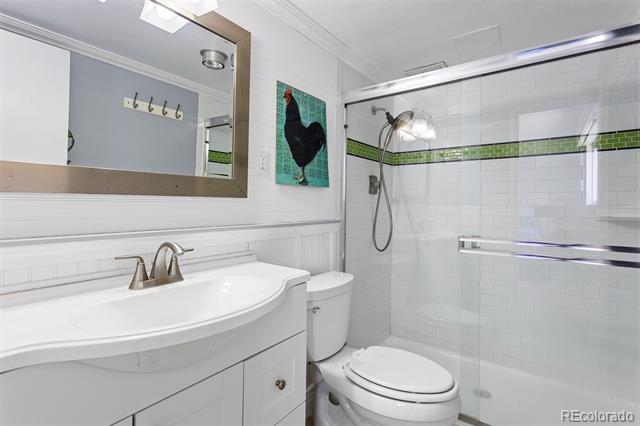
  • full bathroom1
  • three quarter bathroom1
  • Laundry room Common Area
  • Flooring Laminate
  • APPLIANCES Dishwasher, Disposal, Microwave, Oven, Refrigerator
  • other interior Features Ceiling Fan(s), Elevator, Kitchen Island, No Stairs, Pantry, Primary Suite, Solid Surface Counters

Area & Lot

  • Status Sold
  • Date Sold August 13, 2025
  • Living Area1,161 Sq.Ft.
  • MLS® ID5377499
  • TypeCondo
  • YEAR BUILT1959
  • Architecture StylesUrban Contemporary
  • View DescriptionCity
  • Elementary SchoolPalmer
  • Middle SchoolHill
  • High SchoolEast
  • School DistrictDenver 1

Exterior

  • STORIES1
  • water SourcePublic
  • utilitiesElectricity Connected, Natural Gas Connected
  • PoolOutdoor Pool
  • roofRolled/Hot Mop
  • parkingStorage
  • HEAT TYPEBaseboard, Heat Pump
  • AIR CONDITIONINGCentral Air
  • sewerPublic Sewer
  • HOA AmenitiesBike Storage, Coin Laundry, Elevator(s), Laundry, Parking, Pool, Storage

Financial

  • Sales Price$279,900
  • Real Estate Tax $1,421/yr
  • HOA $580/mo
  • Zoning G-MU-12
View Virtual Tour

Work With Dianne

Don't you want more than somebody with a license? She understands that person-to-person communication is key in making one of the most important decisions you'll ever make.
Follow Me