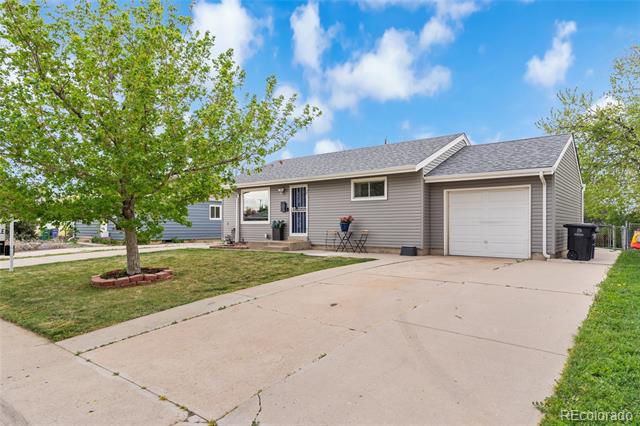
Single-story gray home with an attached garage, wide driveway, and leafy front-yard tree.
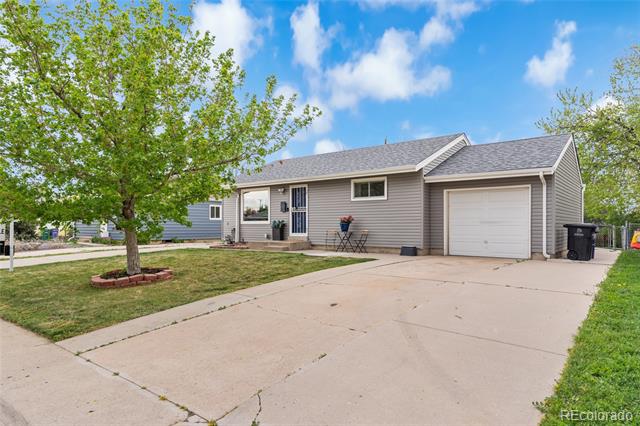
Single-story gray home with an attached garage, wide driveway, and mature front-yard tree.
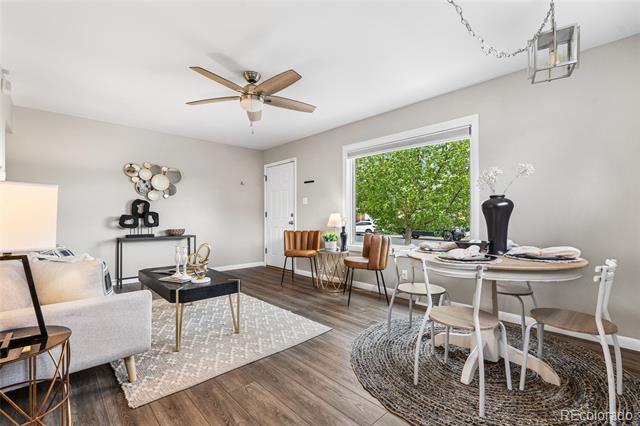
Staged dining and living area with a round table beside a large window overlooking greenery.
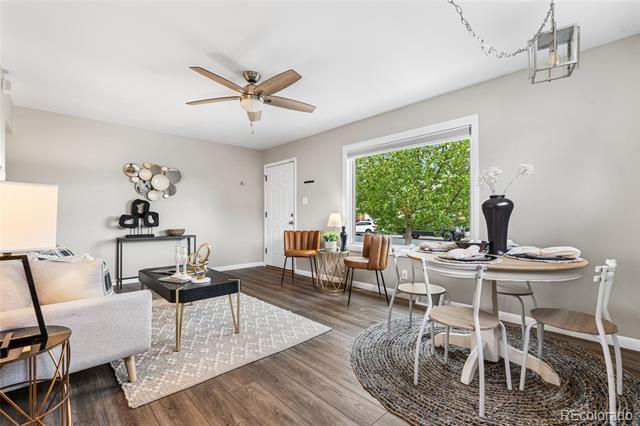
Staged living and dining area with a round set table beside a large window overlooking green foliage.
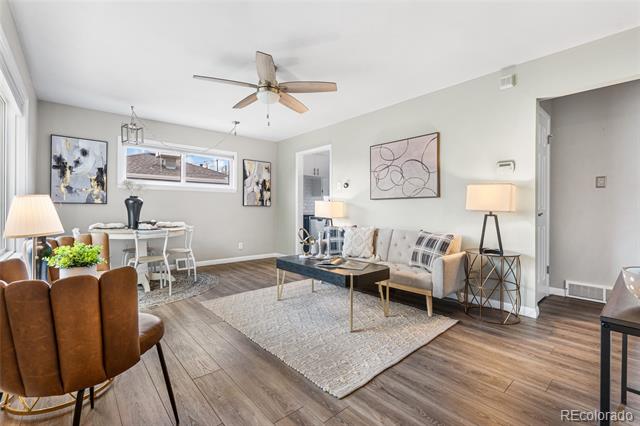
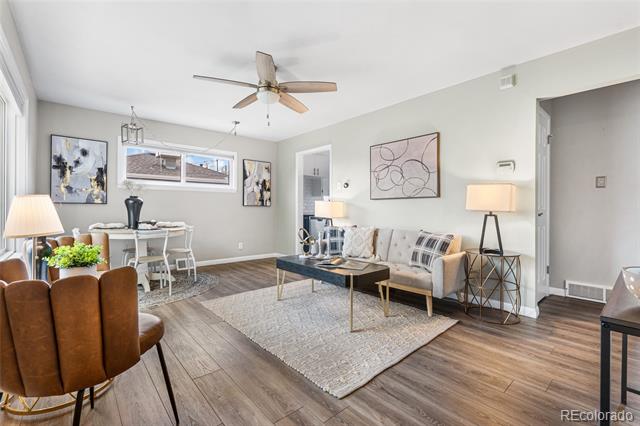
Staged living room with gray sofa, brown leather chairs, ceiling fan, and adjoining dining area.
Staged living room with a ceiling fan, patterned rug, sofa, and adjoining dining area.
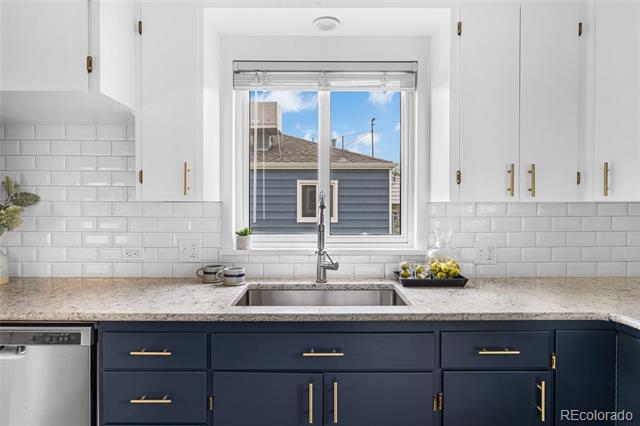
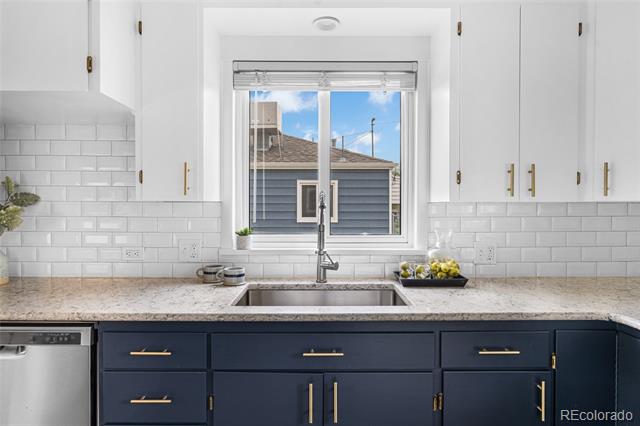
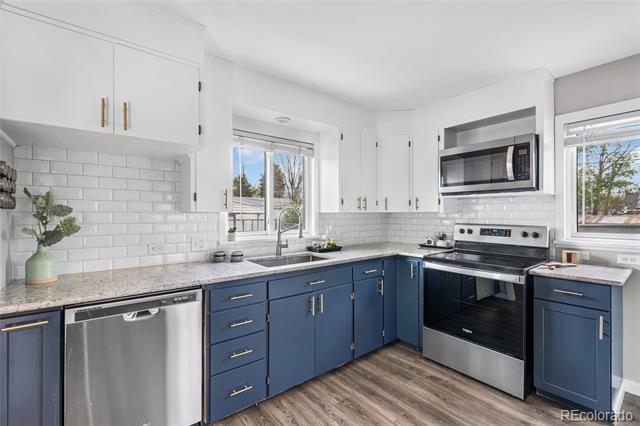
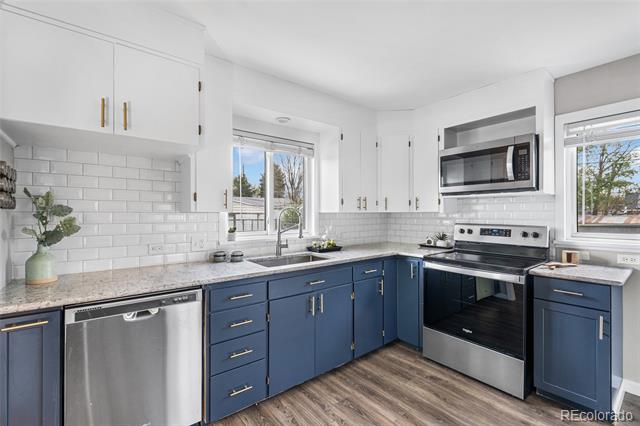
Kitchen with navy lower cabinets, white upper cabinets, stone counters, and stainless steel appliances.
Kitchen with navy lower cabinets, white upper cabinets, and stainless steel appliances.
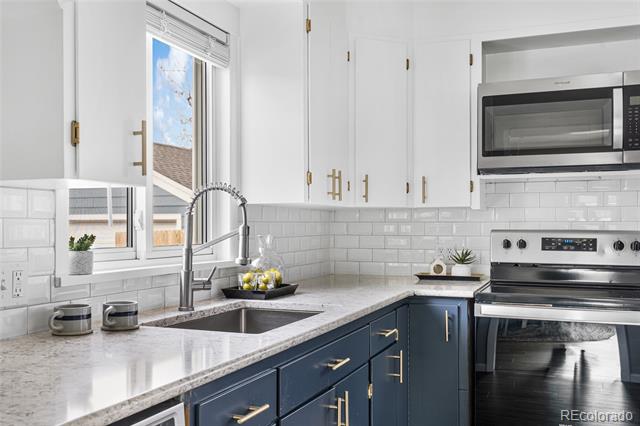
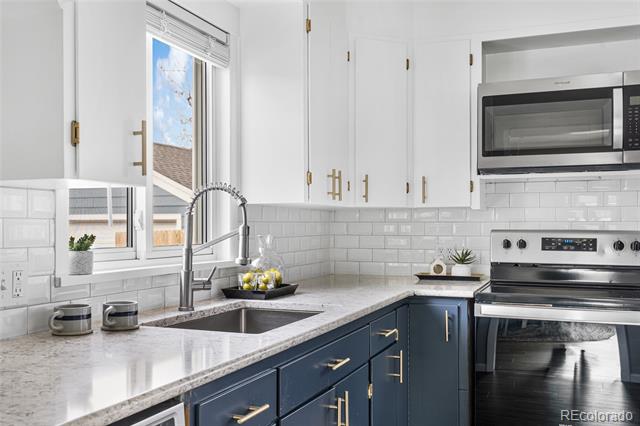
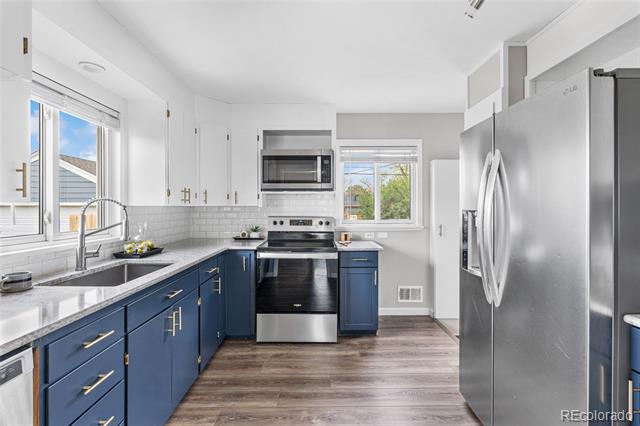
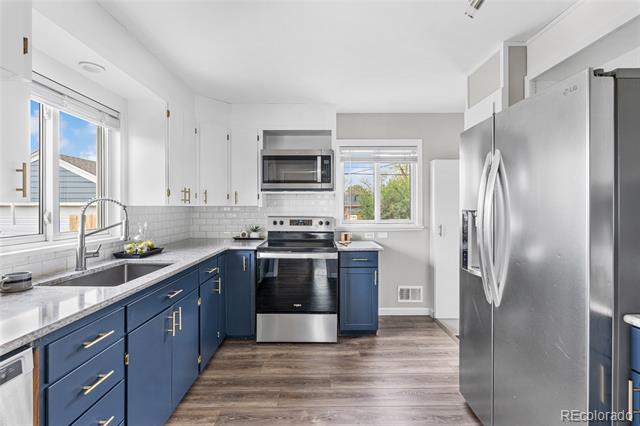
Kitchen with navy lower cabinets, brass hardware, and a sink beneath a window.
Kitchen with navy lower cabinets, white subway tile, and a sink beneath a window.
Kitchen with navy-blue cabinets, white tile backsplash, and a window above the sink.
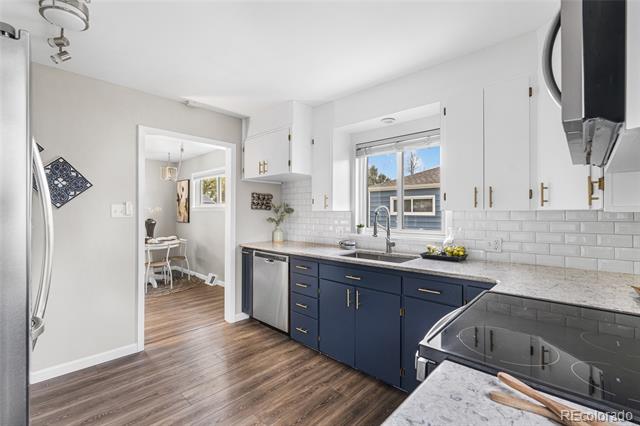
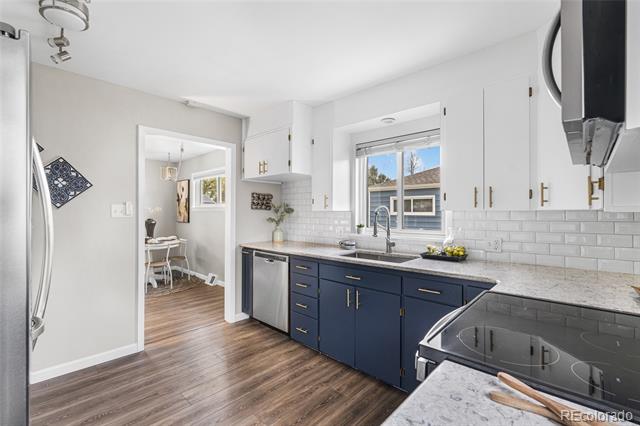
Kitchen with navy cabinets, white tile backsplash, stainless steel appliances, and wood-look flooring.
Renovated kitchen with navy lower cabinets, white subway-tile backsplash, and stainless-steel appliances.
Kitchen with navy lower cabinets, white subway tile, stainless appliances, and windows over the sink and beside the range.
Bright kitchen with navy cabinets, stone countertops, stainless-steel appliances, and windows.
Kitchen with navy-blue cabinets, stainless-steel appliances, and wood-look flooring.
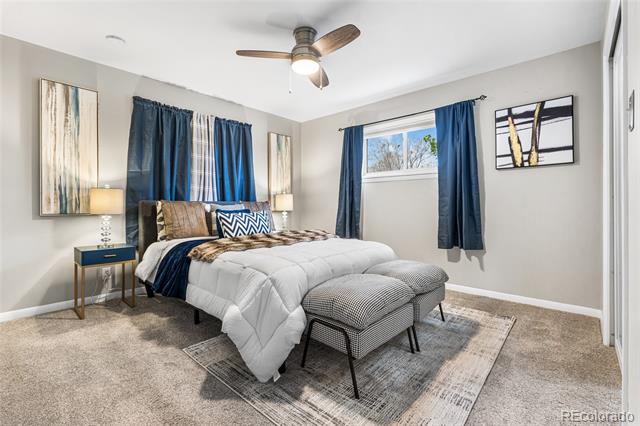
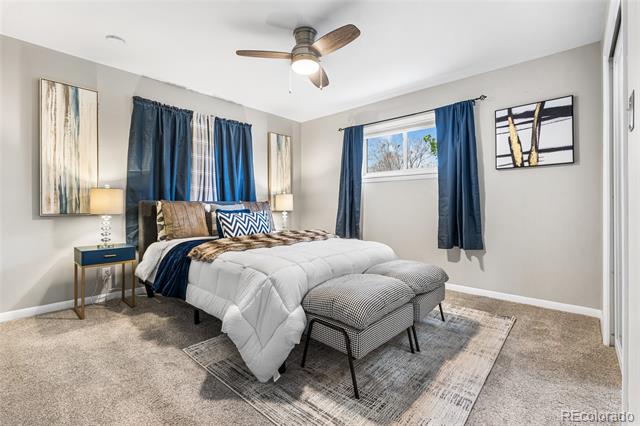
Furnished bedroom with a white bed, striped bench, blue curtains, and ceiling fan.
Staged bedroom with white bedding, navy curtains, and an upholstered bench at the foot of the bed.
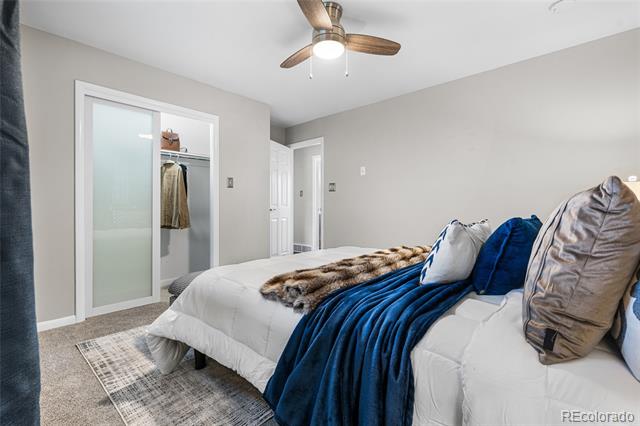
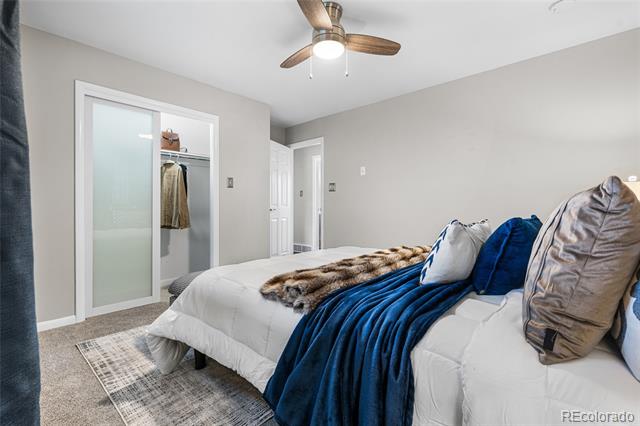
Staged bedroom with a white bed, blue throw blanket, and sliding closet doors.
Bedroom with a white bed, blue throw and pillows, and sliding closet doors.
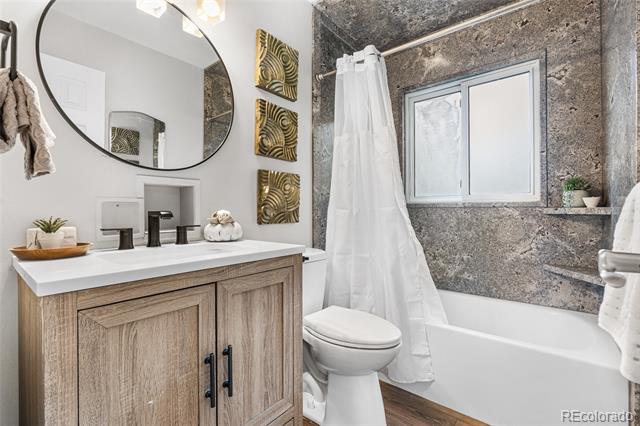
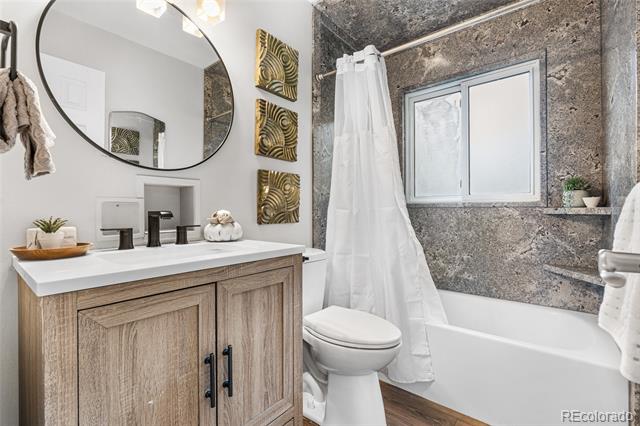
Bathroom with a wood vanity, round mirror, white tub and gray stone-look tile surround.
Bathroom with a wood vanity, round mirror, and bathtub against gray stone-look tile.
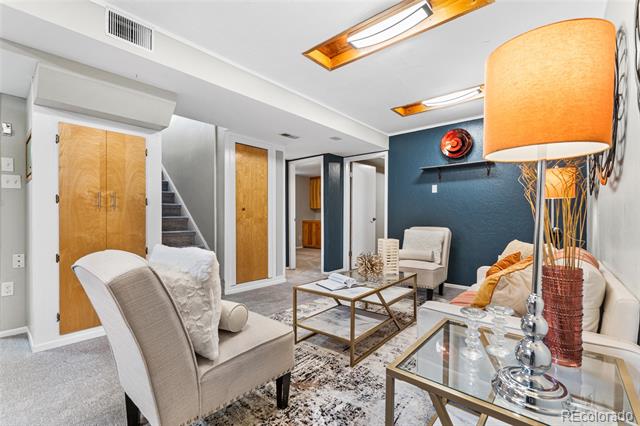
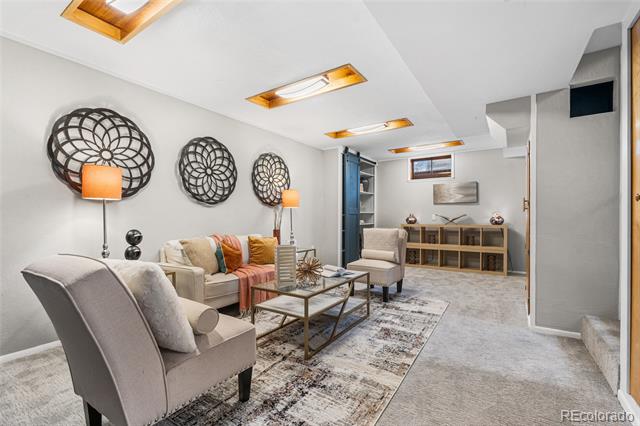
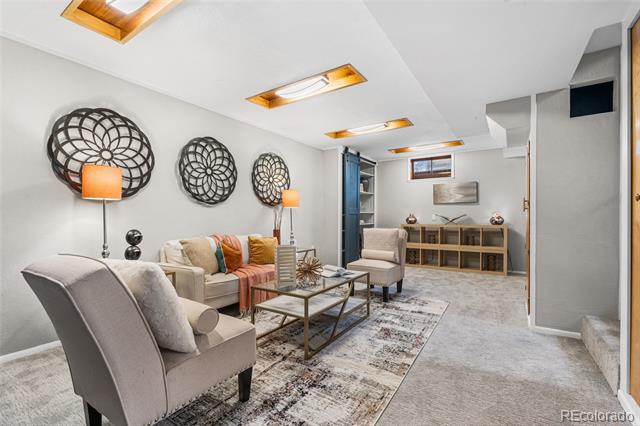
Staged basement living room with white seating, glass coffee tables, and a dark teal accent wall.
Staged basement living room with a dark blue accent wall, glass coffee tables, and a staircase.
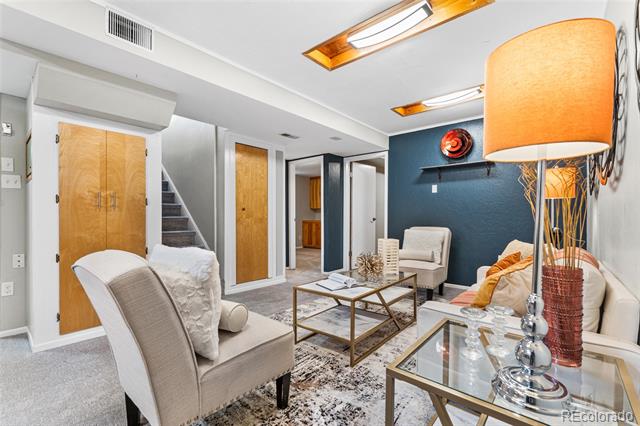
Furnished living room with a light sofa, armchairs, glass coffee tables, and recessed ceiling lights.
Staged living room with a sofa, armchairs, glass coffee tables, and warm recessed ceiling lights.
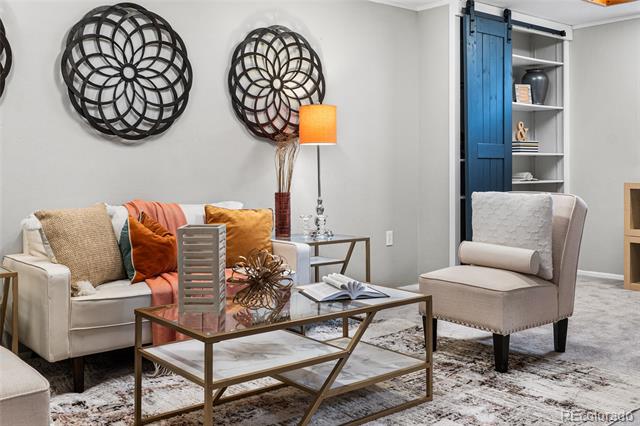
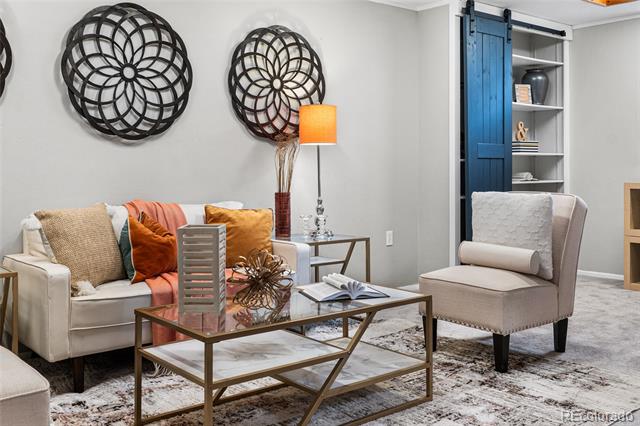
Staged living room with a blue barn door, white sofa, glass coffee table, and patterned rug.
Staged living room with a light sofa, accent chair, patterned rug, and blue sliding barn door.
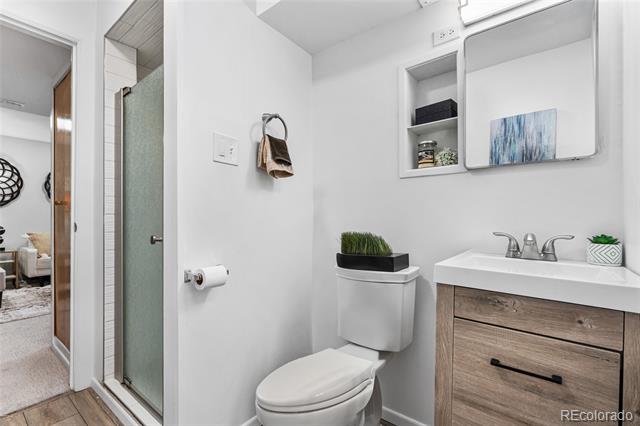
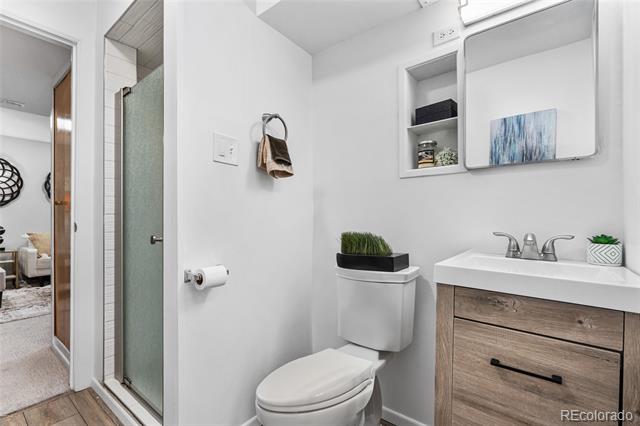
Bathroom with a glass shower and wood-grain vanity.
Bathroom with a glass shower, white toilet, and wood-front vanity.
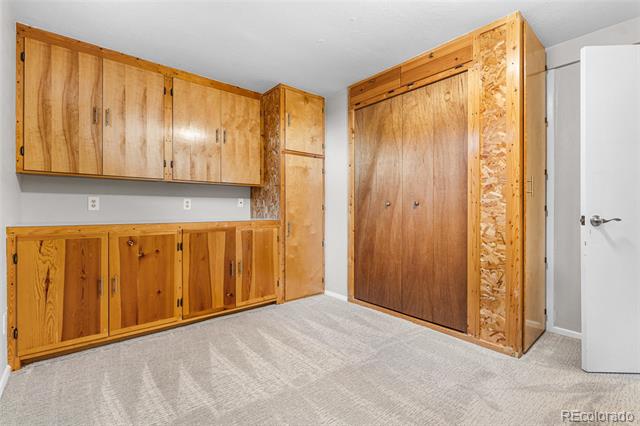
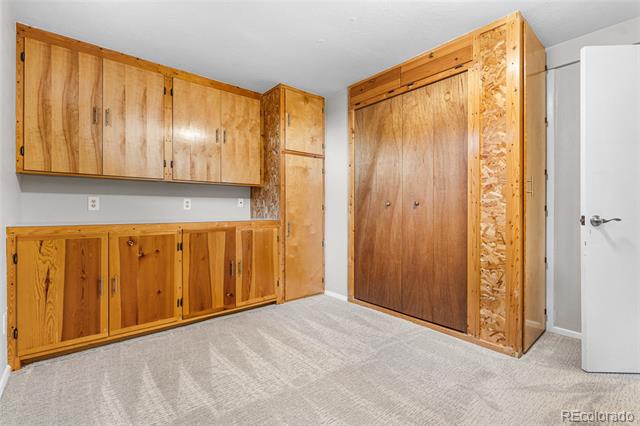
Utility room with built-in honey-colored cabinets and large wood-paneled closet doors.
Carpeted room with extensive wood built-in cabinets and large closet doors.
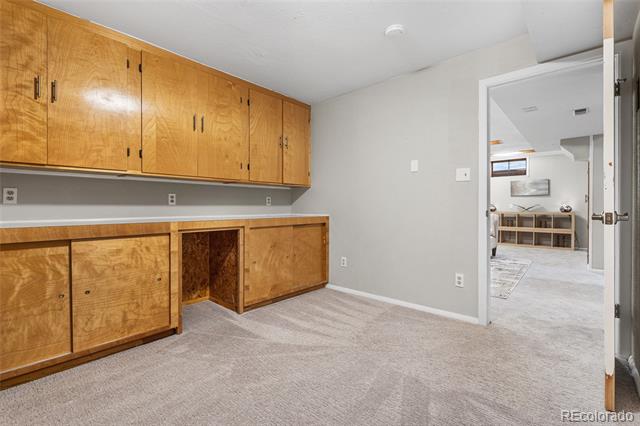
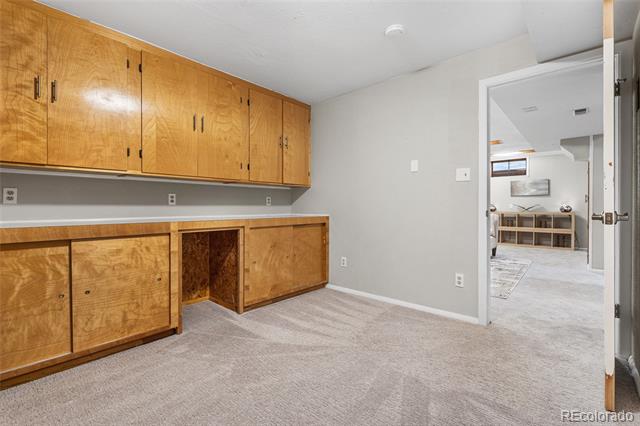
Empty room with extensive honey-colored built-in cabinets, a countertop, and an open doorway to the living area.
Carpeted room with extensive honey-colored built-in cabinets and an open doorway to the living area.
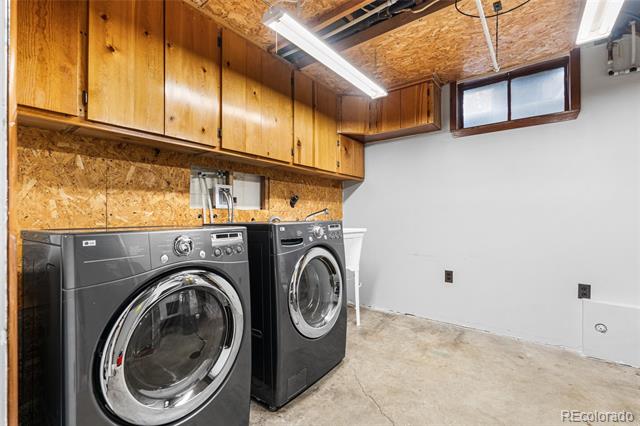
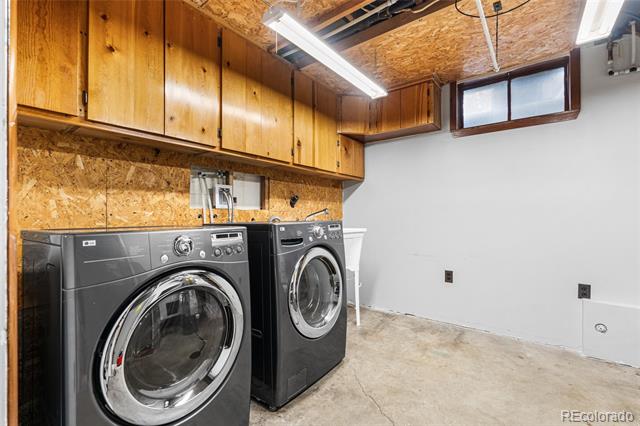
Laundry room with a front-loading washer and dryer beneath wood cabinets and an unfinished ceiling.
Laundry room with front-loading washer and dryer beneath wood cabinets and exposed OSB panels.
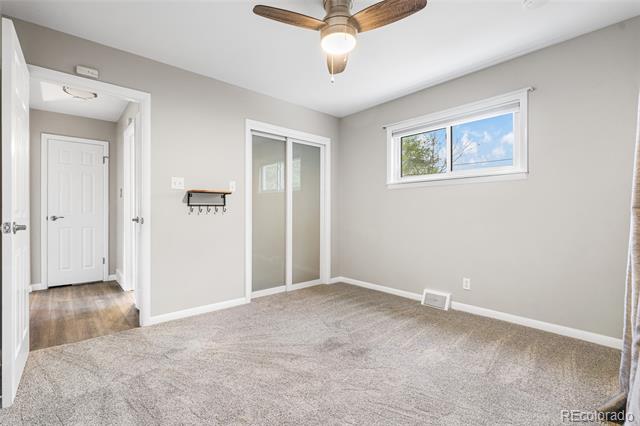
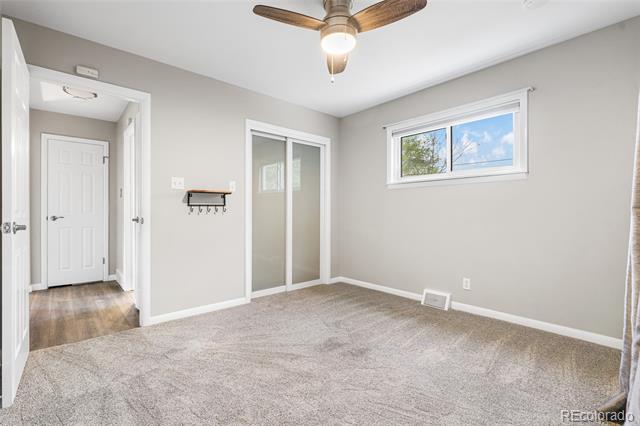
Empty bedroom with beige carpet, a ceiling fan, and a sliding closet door.
Empty bedroom with beige carpet, a ceiling fan, and a mirrored sliding closet door.
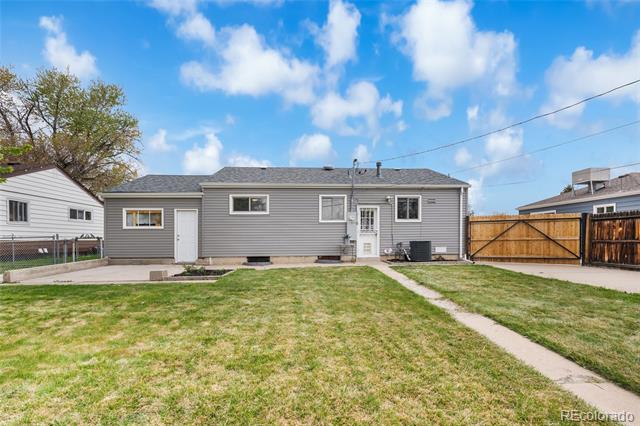
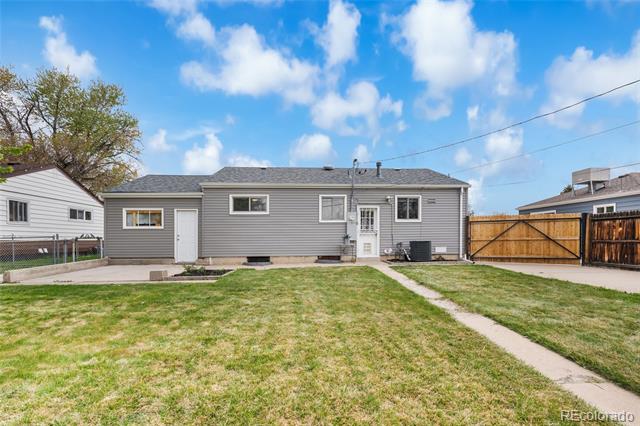
Rear of a gray-sided single-story house beyond a grassy yard and concrete walkway.
Rear of a gray single-story house with a broad grassy yard, concrete walkway, and wooden fence.
SEE ALL PHOTOS
Single-story gray home with an attached garage, wide driveway, and leafy front-yard tree.
Single-story gray home with an attached garage, wide driveway, and mature front-yard tree.
Staged dining and living area with a round table beside a large window overlooking greenery.
Staged living and dining area with a round set table beside a large window overlooking green foliage.
Staged living room with gray sofa, brown leather chairs, ceiling fan, and adjoining dining area.
Staged living room with a ceiling fan, patterned rug, sofa, and adjoining dining area.
Kitchen with navy lower cabinets, white upper cabinets, stone counters, and stainless steel appliances.
Kitchen with navy lower cabinets, white upper cabinets, and stainless steel appliances.
Kitchen with navy lower cabinets, brass hardware, and a sink beneath a window.
Kitchen with navy lower cabinets, white subway tile, and a sink beneath a window.
Kitchen with navy-blue cabinets, white tile backsplash, and a window above the sink.
Kitchen with navy cabinets, white tile backsplash, stainless steel appliances, and wood-look flooring.
Renovated kitchen with navy lower cabinets, white subway-tile backsplash, and stainless-steel appliances.
Kitchen with navy lower cabinets, white subway tile, stainless appliances, and windows over the sink and beside the range.
Bright kitchen with navy cabinets, stone countertops, stainless-steel appliances, and windows.
Kitchen with navy-blue cabinets, stainless-steel appliances, and wood-look flooring.
Furnished bedroom with a white bed, striped bench, blue curtains, and ceiling fan.
Staged bedroom with white bedding, navy curtains, and an upholstered bench at the foot of the bed.
Staged bedroom with a white bed, blue throw blanket, and sliding closet doors.
Bedroom with a white bed, blue throw and pillows, and sliding closet doors.
Bathroom with a wood vanity, round mirror, white tub and gray stone-look tile surround.
Bathroom with a wood vanity, round mirror, and bathtub against gray stone-look tile.
Staged basement living room with white seating, glass coffee tables, and a dark teal accent wall.
Staged basement living room with a dark blue accent wall, glass coffee tables, and a staircase.
Furnished living room with a light sofa, armchairs, glass coffee tables, and recessed ceiling lights.
Staged living room with a sofa, armchairs, glass coffee tables, and warm recessed ceiling lights.
Staged living room with a blue barn door, white sofa, glass coffee table, and patterned rug.
Staged living room with a light sofa, accent chair, patterned rug, and blue sliding barn door.
Bathroom with a glass shower and wood-grain vanity.
Bathroom with a glass shower, white toilet, and wood-front vanity.
Utility room with built-in honey-colored cabinets and large wood-paneled closet doors.
Carpeted room with extensive wood built-in cabinets and large closet doors.
Empty room with extensive honey-colored built-in cabinets, a countertop, and an open doorway to the living area.
Carpeted room with extensive honey-colored built-in cabinets and an open doorway to the living area.
Laundry room with a front-loading washer and dryer beneath wood cabinets and an unfinished ceiling.
Laundry room with front-loading washer and dryer beneath wood cabinets and exposed OSB panels.
Empty bedroom with beige carpet, a ceiling fan, and a sliding closet door.
Empty bedroom with beige carpet, a ceiling fan, and a mirrored sliding closet door.
Rear of a gray-sided single-story house beyond a grassy yard and concrete walkway.
Rear of a gray single-story house with a broad grassy yard, concrete walkway, and wooden fence.
Sold

1182 S Alcott Street

1182 S Alcott Street, Denver, CO 80219

$499,900
OPEN HOUSE THIS SATURDAY 5/3 AND SUNDAY 5/4 FROM 1-4PM. Welcome to your dream home nestled in the serene neighborhood of Ruby Hill, where comfort and style meet modern functionality. This exquisite single-family ranch home boasts 4 spacious bedrooms, 2 bathrooms, and a host of impressive upgrades. As you step inside, you'll immediately be captivated by the stunning updated luxury vinyl plank flooring that spans the entire main floor. The bathrooms have been thoughtfully adorned with updated vanities, seamlessly blending contemporary design with convenience. The kitchen features quartz countertops and stainless steel appliances, reflecting a harmonious blend of aesthetics and efficiency. Beyond the interior, this property offers the luxury of space and convenience. With a garage and not just one, but two driveways, you'll never have to worry about parking again. The second driveway is exceptionally long, easily accommodating a boat or an RV, making it perfect for those who enjoy outdoor adventures. Don't miss the opportunity to own a truly remarkable home that seamlessly marries contemporary design with practicality.

4
beds

2
baths

1,493 Sq.Ft. LIVING AREA

6,060 Sq.Ft. lot

Dianne Goldsmith

Dianne Goldsmith

Features & Amenities

Interior

  • total bedrooms4
  • Total bathrooms2
  • full bathroom1
  • three quarter bathroom1
  • Flooring Carpet, Laminate
  • APPLIANCES Dishwasher, Disposal, Dryer, Oven, Range, Refrigerator, Washer
  • other interior Features Smoke Free

Area & Lot

  • Status Sold
  • Date Sold May 29, 2025
  • Living Area1,493 Sq.Ft.
  • Lot Area6,060 Sq.Ft.
  • MLS® ID6641101
  • TypeResidential
  • YEAR BUILT1954
  • Elementary SchoolGodsman
  • Middle SchoolStrive Westwood
  • High SchoolAbraham Lincoln
  • School DistrictDenver 1

Exterior

  • STORIES1
  • Garage Space1.0
  • water SourcePublic
  • roofComposition
  • lot featuresLevel
  • HEAT TYPEForced Air
  • AIR CONDITIONINGCentral Air
  • sewerPublic Sewer
  • other exterior FeaturesPrivate Yard

Financial

  • Sales Price$499,900
  • Real Estate Tax $2,205/yr
  • Zoning E-SU-DX

Work With Dianne

Don't you want more than somebody with a license? She understands that person-to-person communication is key in making one of the most important decisions you'll ever make.
Follow Me