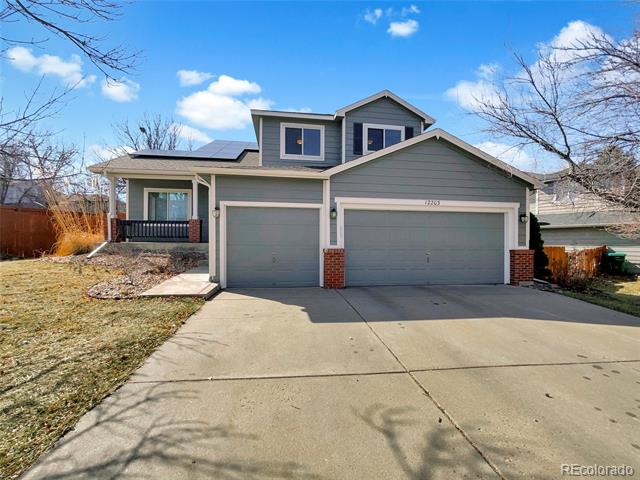
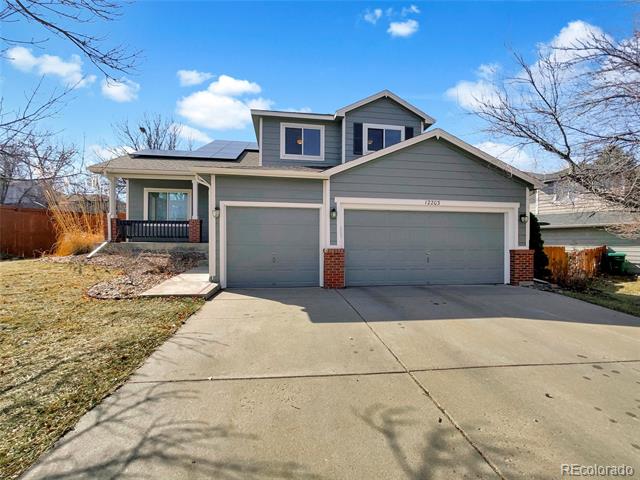
Two-story gray house with solar panels, a covered porch, and an attached three-car garage.
Gray two-story house with solar panels and a wide driveway leading to its attached garage.
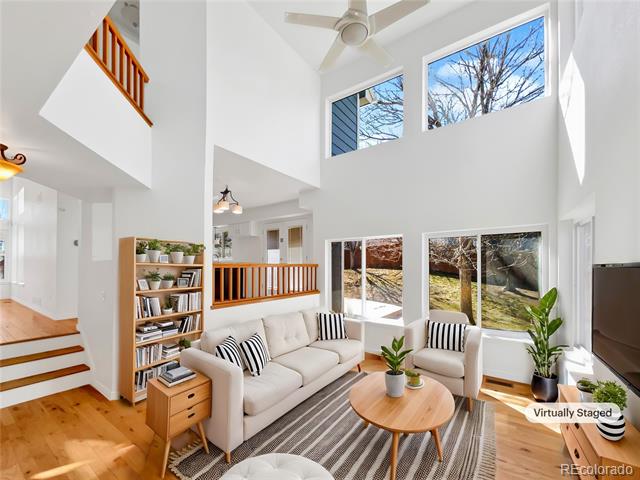
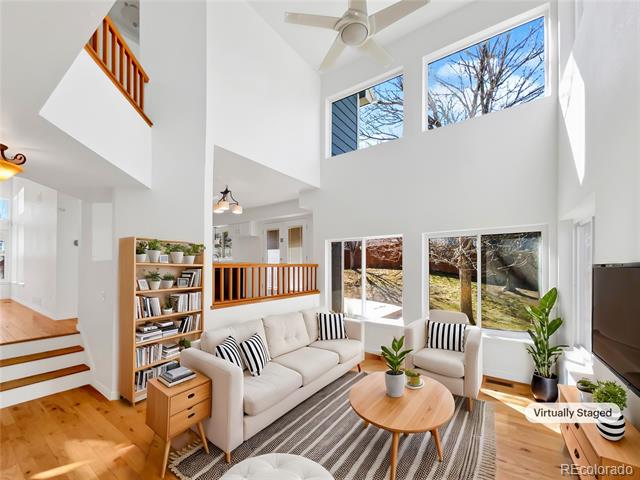
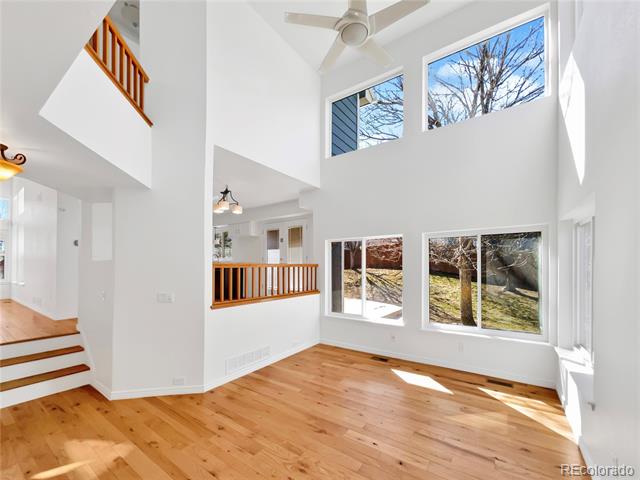
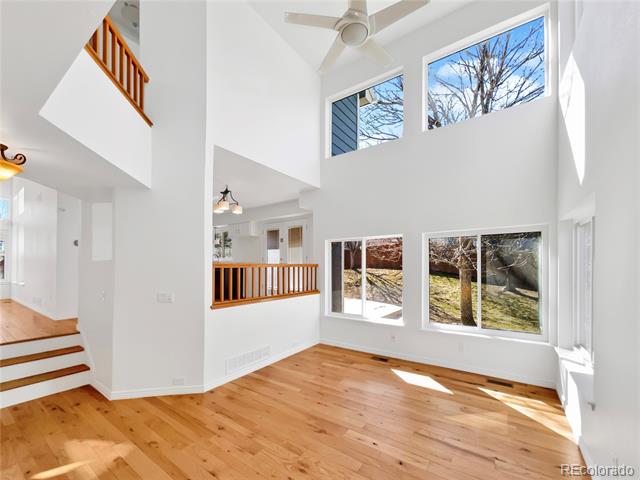
Two-story living room with vaulted ceiling, tall windows, cream seating, and hardwood floors.
Double-height living room with a white sofa, tall windows, and hardwood floors.
Two-story living room with large windows, hardwood floors, and an open stairway.
Two-story great room with hardwood floors, a ceiling fan, and large windows.
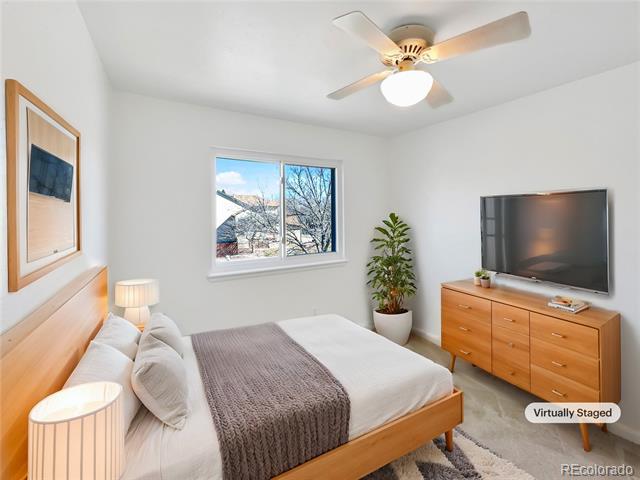
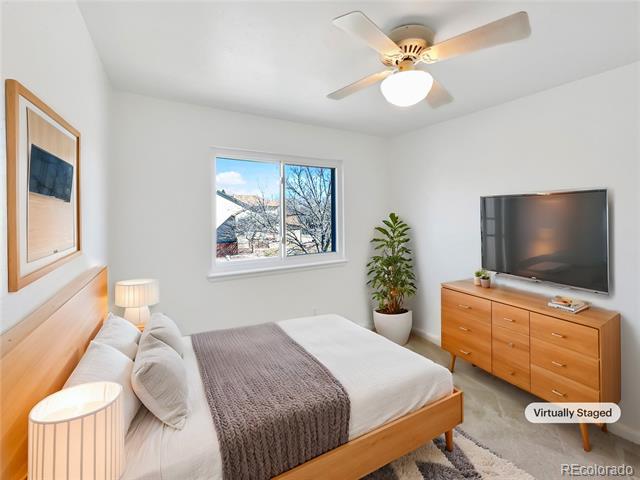
Bedroom with a wooden bed, gray throw, television on a dresser, and potted plant by the window.
Bedroom with a wooden bed, gray throw, ceiling fan, and television on a dresser.
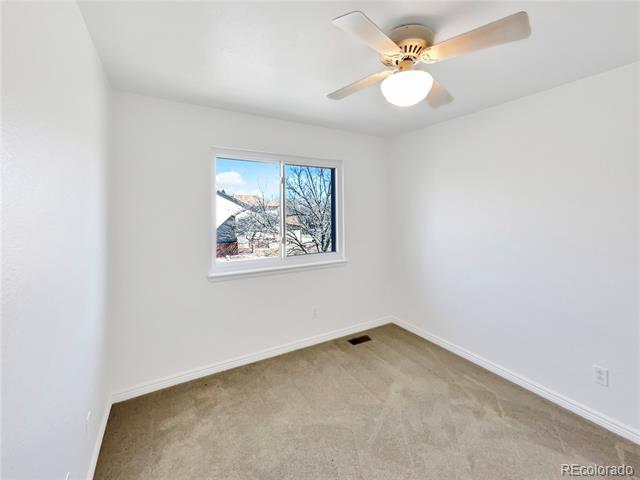
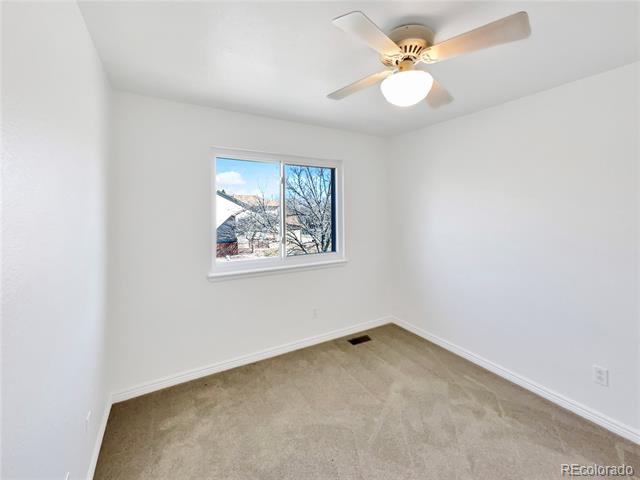
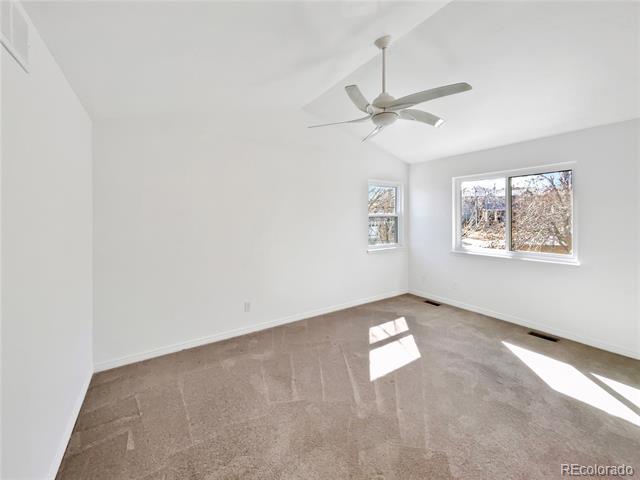
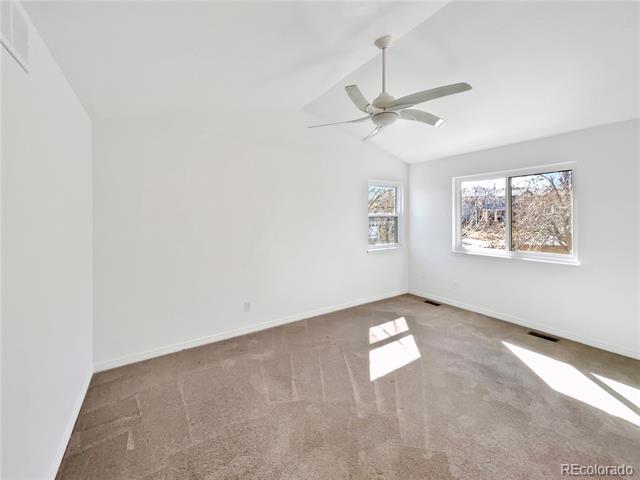
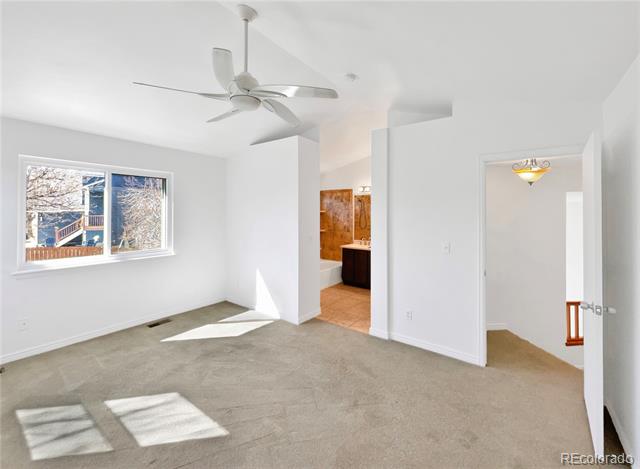
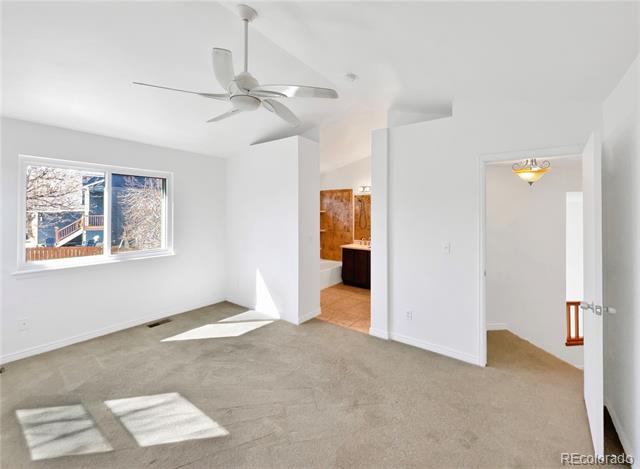
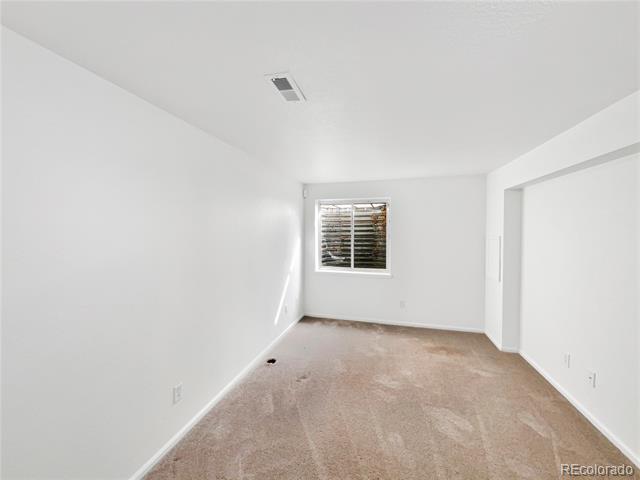
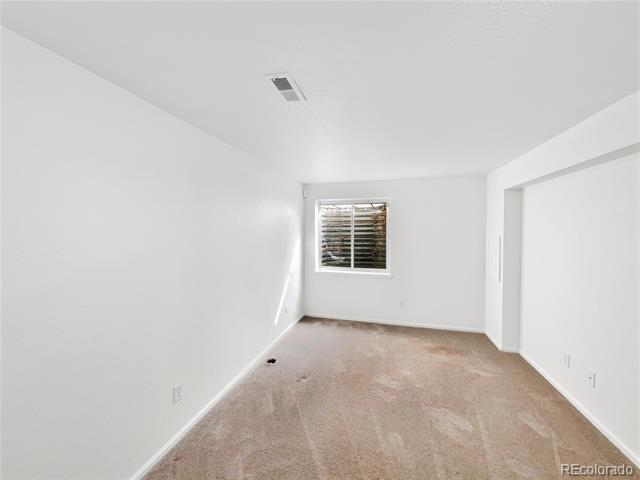
Empty carpeted bedroom with a ceiling fan and a window overlooking leafless trees.
Empty bedroom with beige carpet, a ceiling fan, and a window overlooking leafless trees.
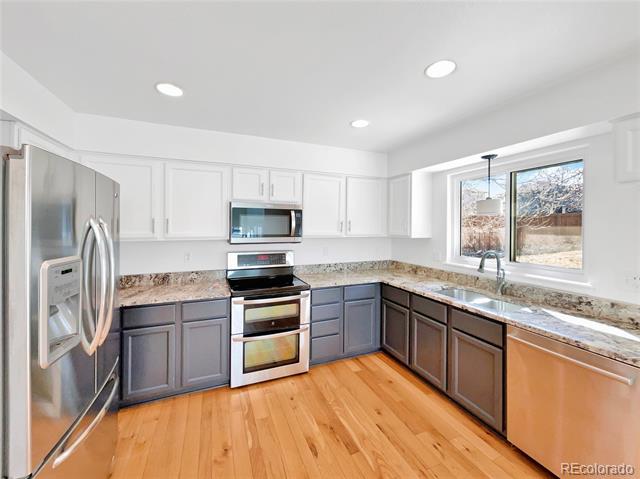
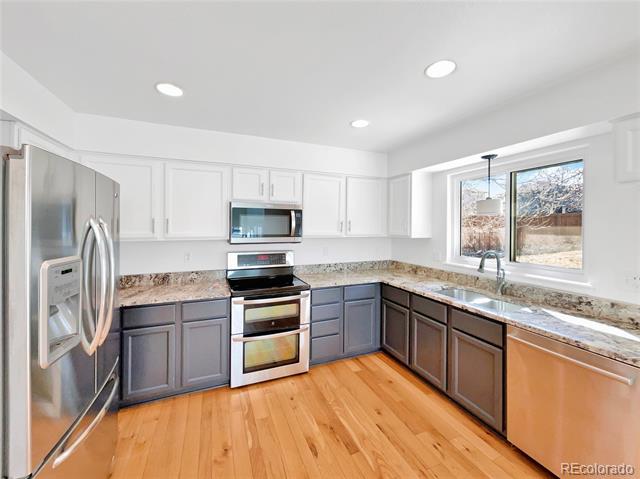
Kitchen with white and gray cabinetry, granite counters, stainless steel appliances, and hardwood floors.
Kitchen with gray lower cabinets, granite countertops, stainless steel appliances, and hardwood floors.
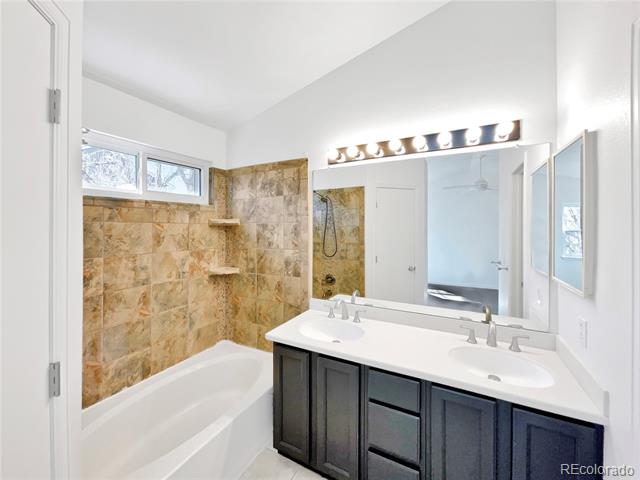
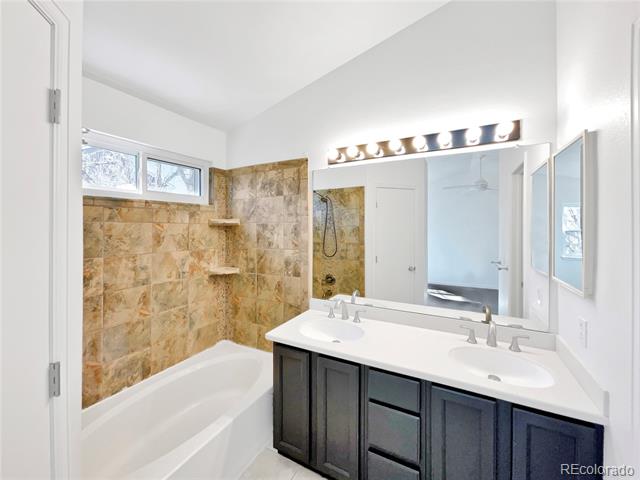
Bathroom with a tan stone-tile tub surround and dark double-sink vanity.
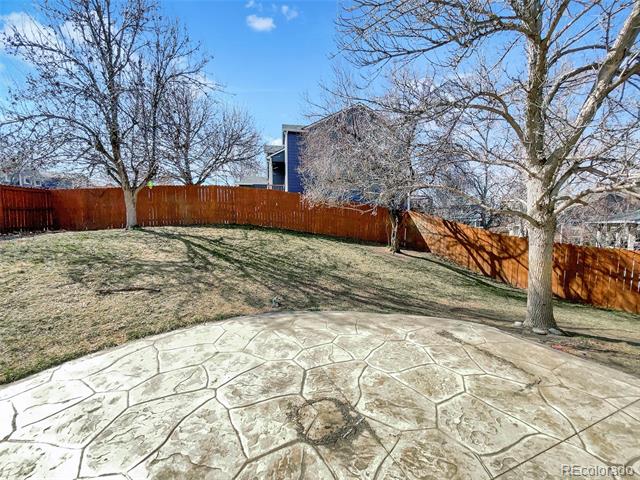
Backyard with a stamped-concrete patio, sloping lawn, and reddish wooden privacy fence.
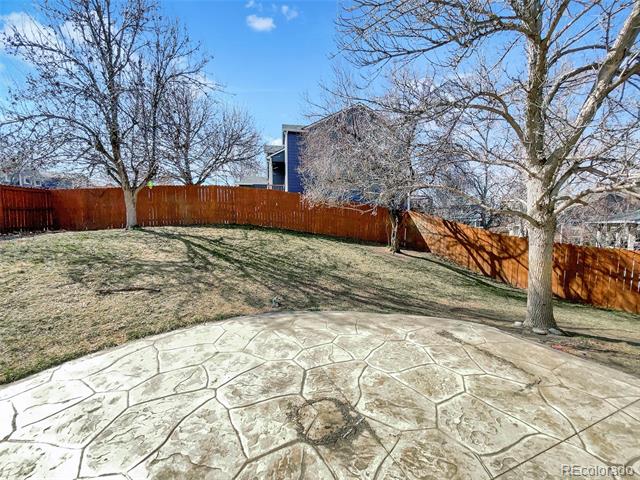
Fenced backyard with a stamped-concrete patio, dormant lawn, and leafless trees.
Empty bedroom with beige carpet, a ceiling fan, and two windows overlooking leafless trees.
Vacant bedroom with beige carpet, a ceiling fan, and two windows overlooking trees.
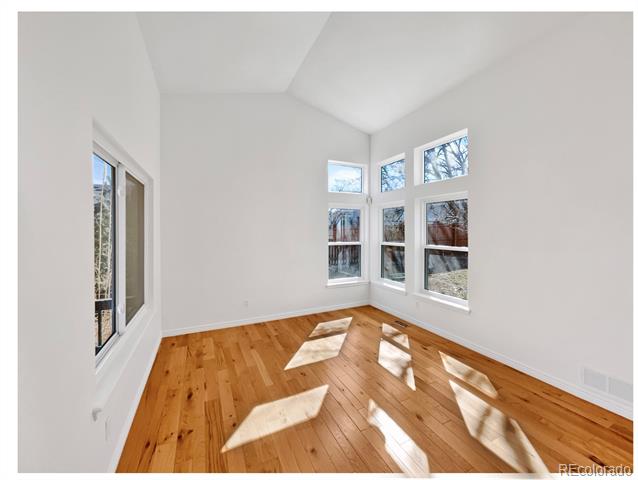
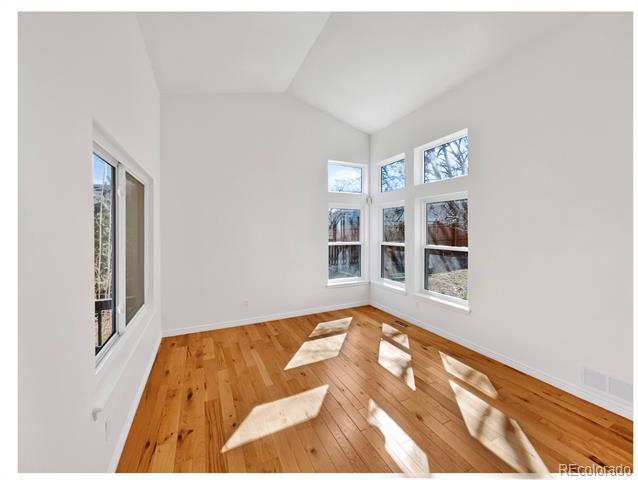
Bright vacant room with hardwood floors, vaulted ceiling, and tall corner windows.
Bright, empty sunroom with hardwood floors, a vaulted ceiling, and tall windows.
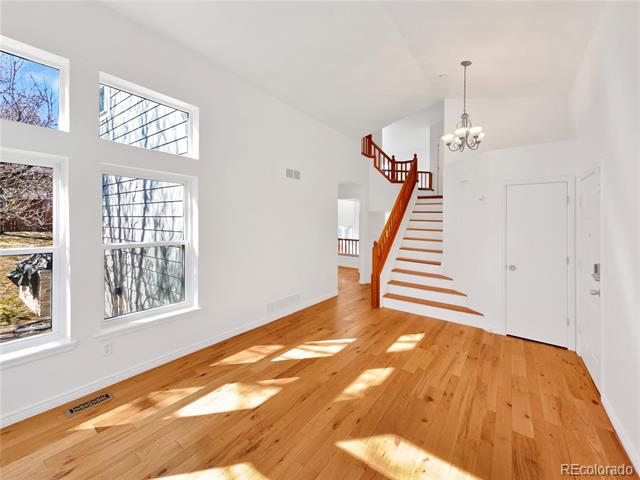
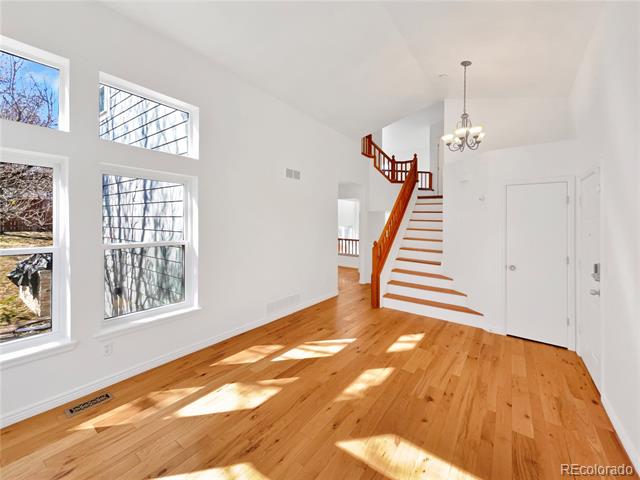
Entry foyer with hardwood floors, tall windows, and a white staircase with a wood railing.
Bright entryway with hardwood floors, tall windows, and a staircase with a reddish wood railing.
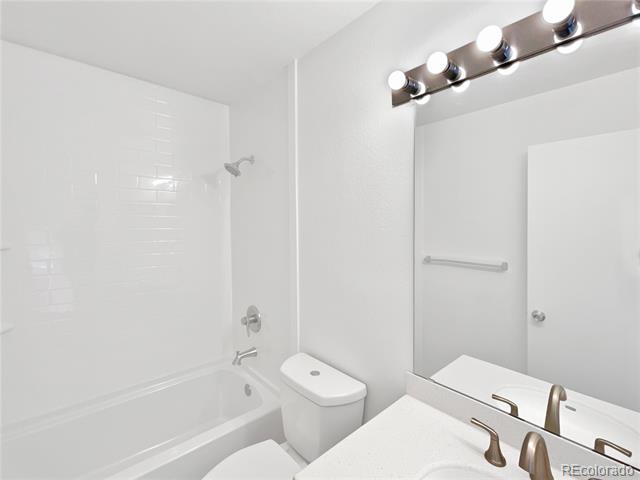
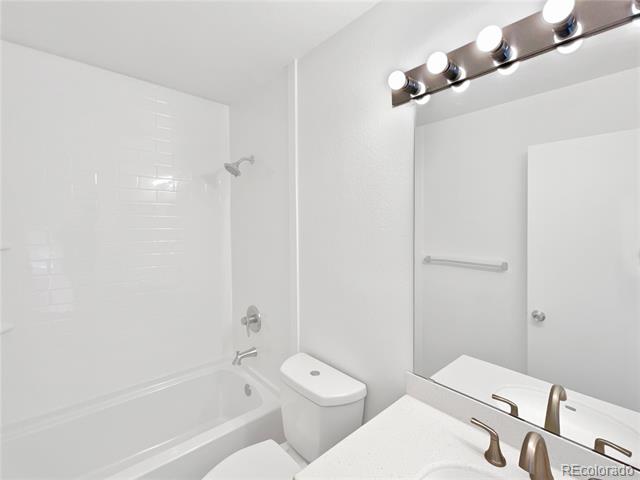
White bathroom with a tiled tub and shower, toilet, and vanity with mirror and lights.
White bathroom with a tiled tub and shower, toilet, and vanity beneath a large mirror.
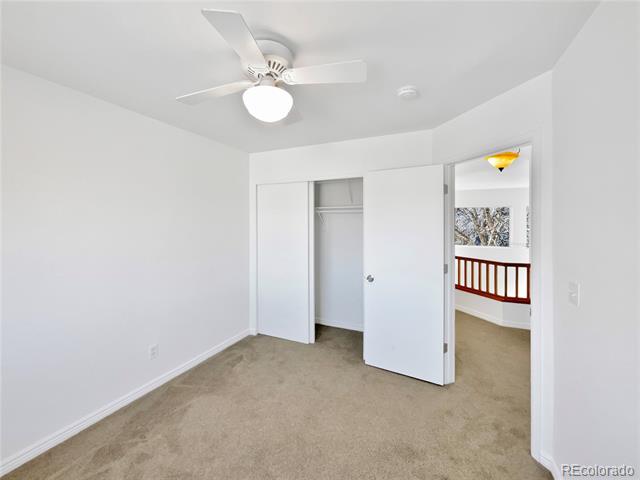
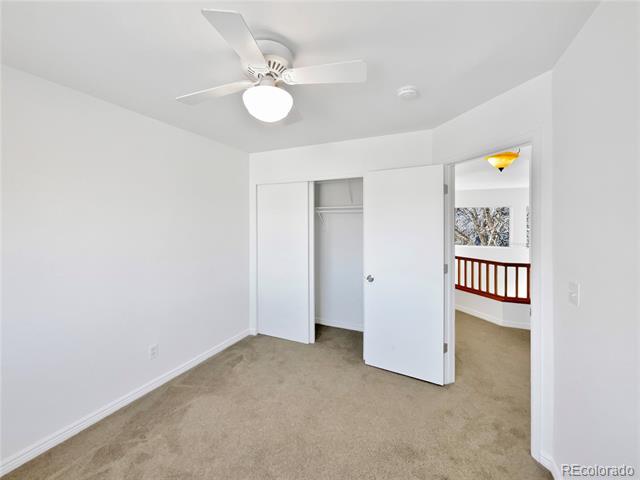
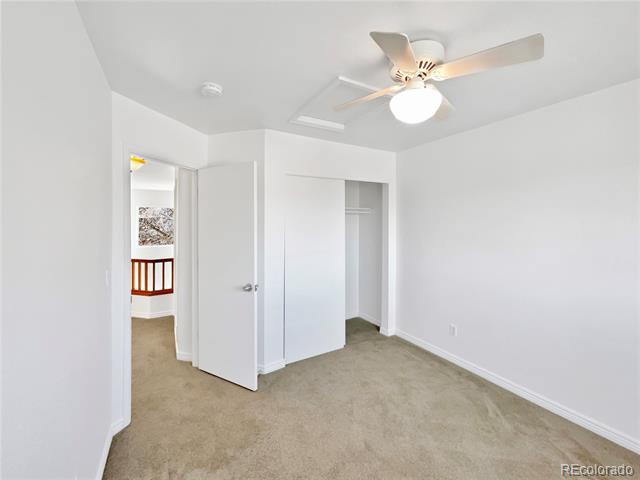
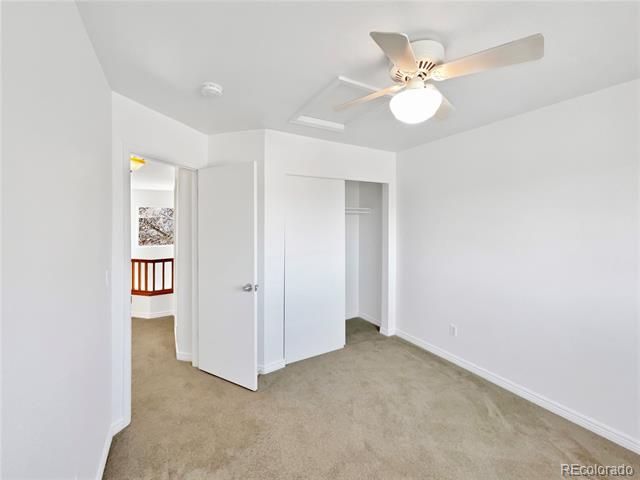
Empty bedroom with beige carpet, ceiling fan, and open closet doors.
Empty carpeted bedroom with a ceiling fan, open closet, and view of a wood-railed landing.
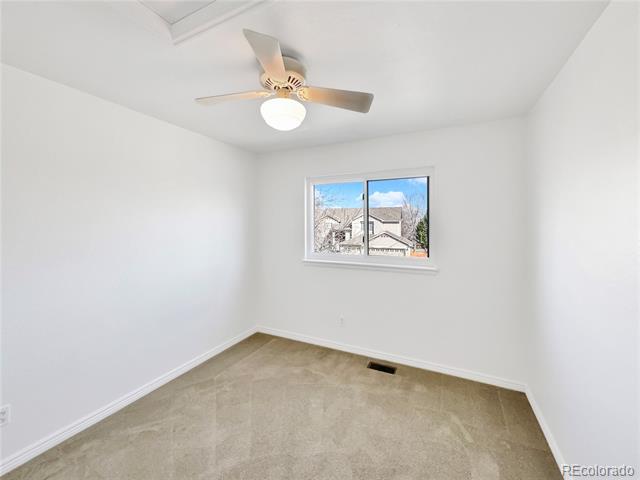
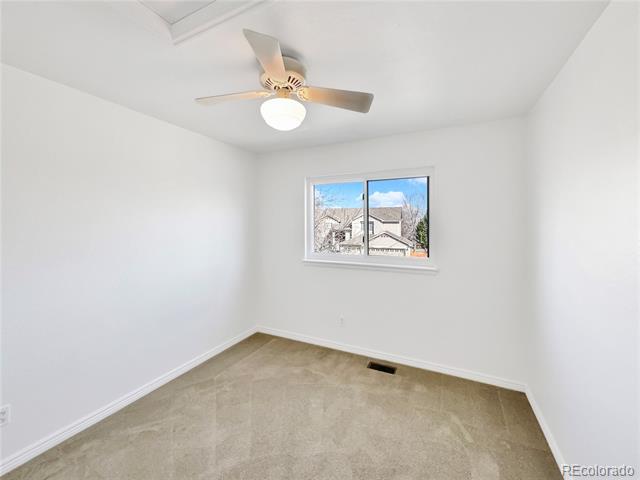
Empty carpeted room with a ceiling fan and a window overlooking neighboring homes.
Empty bedroom with beige carpet, ceiling fan, and a window overlooking neighboring homes.
Vacant bedroom with beige carpet, an open closet and a ceiling fan with light.
Empty bedroom with beige carpet, ceiling fan, open closet, and doorway to a hall.
Empty carpeted room with a ceiling fan, wide window, and open doorways.
Empty carpeted bedroom with a ceiling fan and sunlight streaming through the window.
Entryway with wood floors, a glass front door, and open stair railings.
Bright entryway with hardwood floors, a glass front door, and wood stair railings.
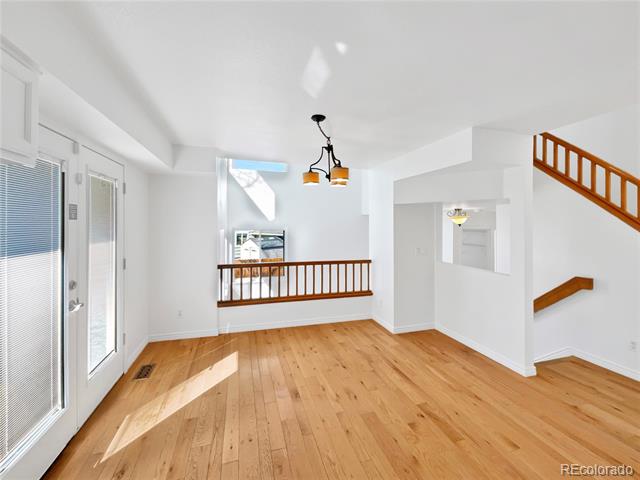
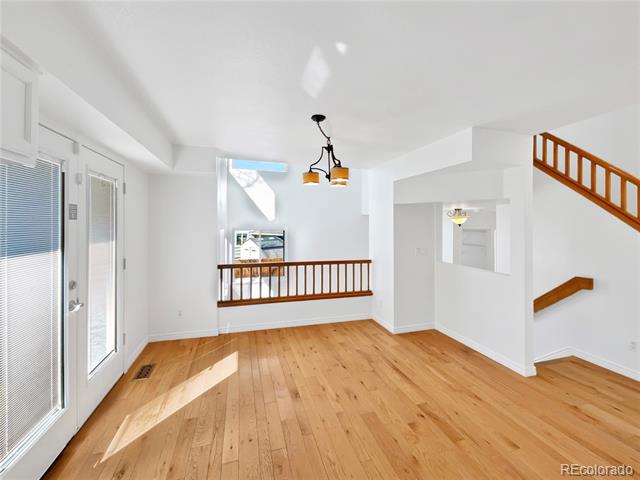
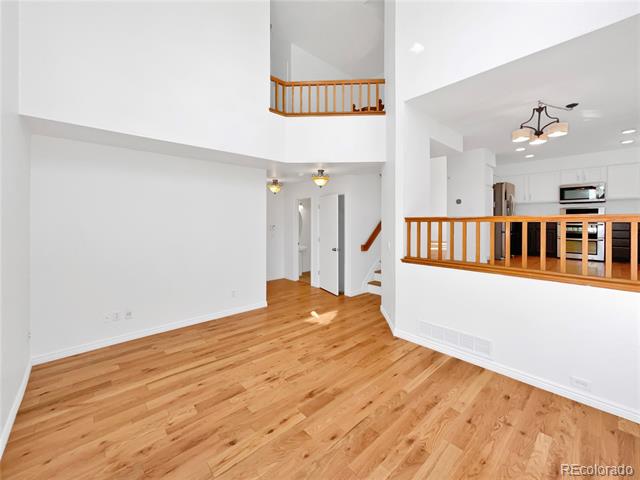
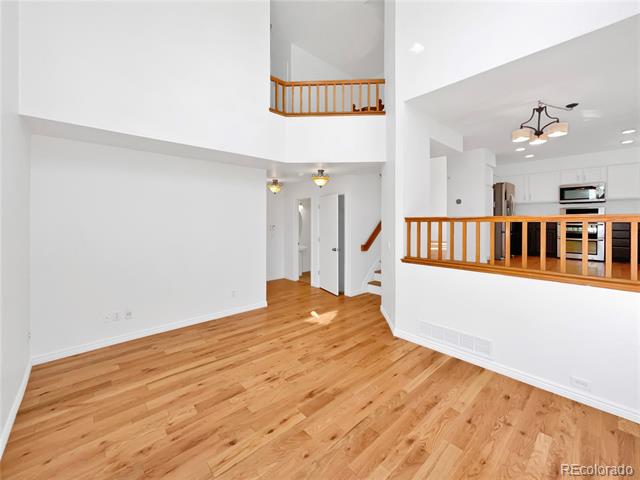
Empty two-story living area with hardwood floors, vaulted ceiling, and wood railings overlooking the kitchen.
Open living area with hardwood floors, a vaulted ceiling, and a view into the kitchen.
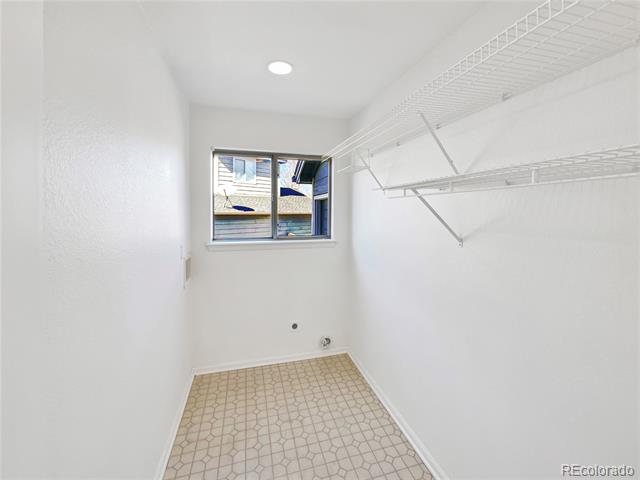
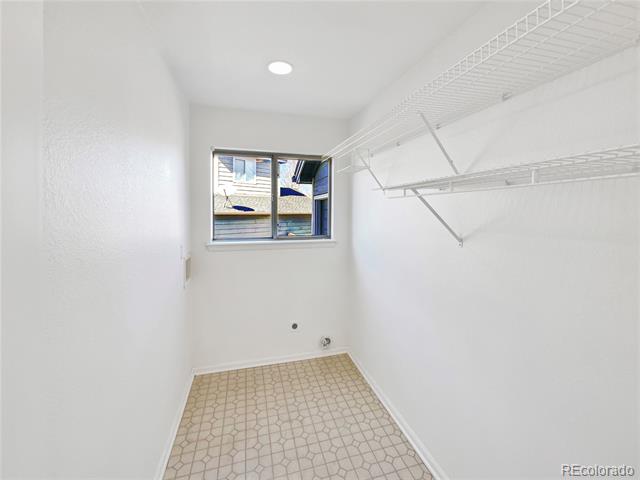
Empty laundry room with patterned tile, washer hookups, a window, and wire shelving.
Empty laundry room with wire shelving, tile floor, and plumbing connections beneath a window.
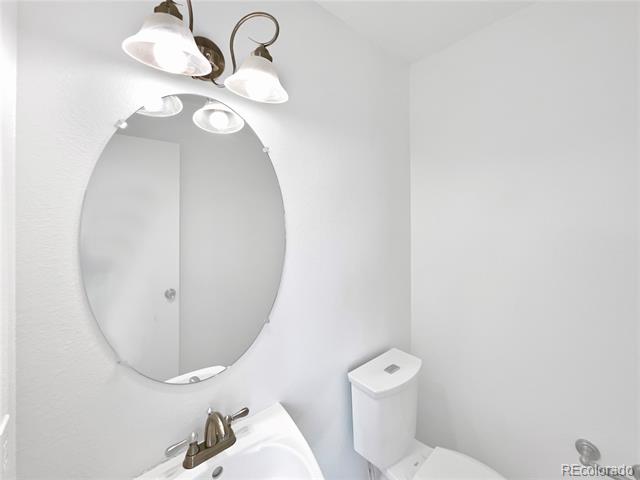
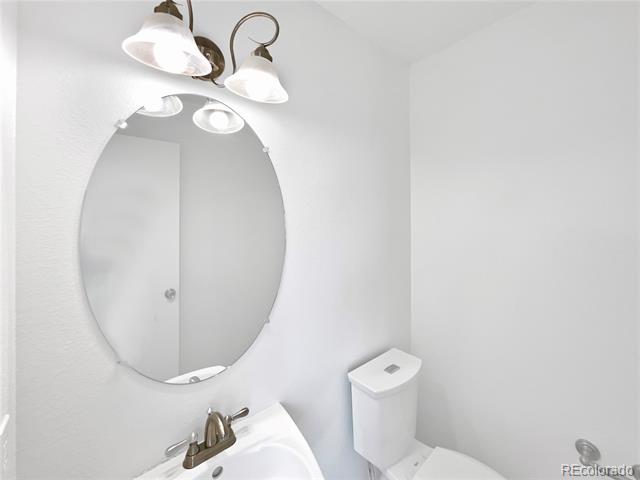
Bathroom with an oval mirror, white sink, bronze faucet, and toilet.
Empty bedroom with beige carpet, a small window with blinds, and an open closet area.
Empty bedroom with beige carpet, a small window with blinds, and an open doorway.
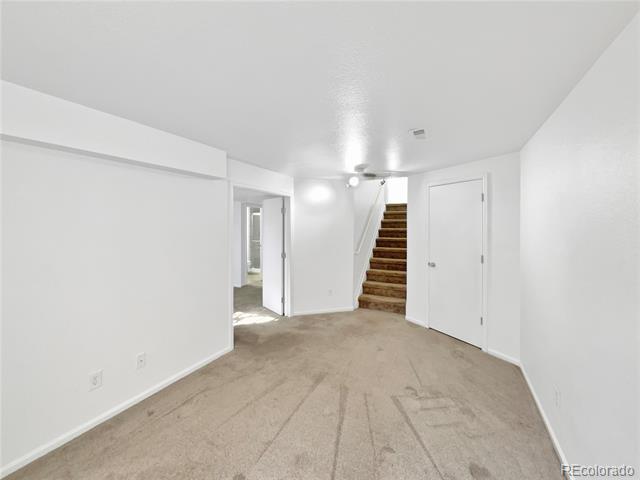
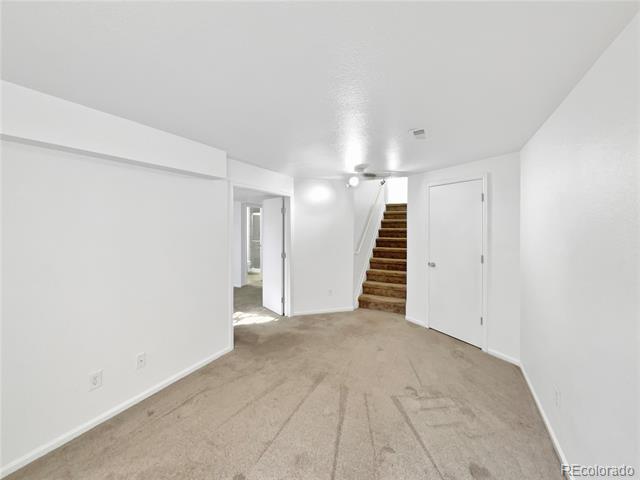
Basement room with beige carpet, a staircase, and an open doorway to an adjoining room.
Empty carpeted lower-level room with a staircase and adjoining doorways.
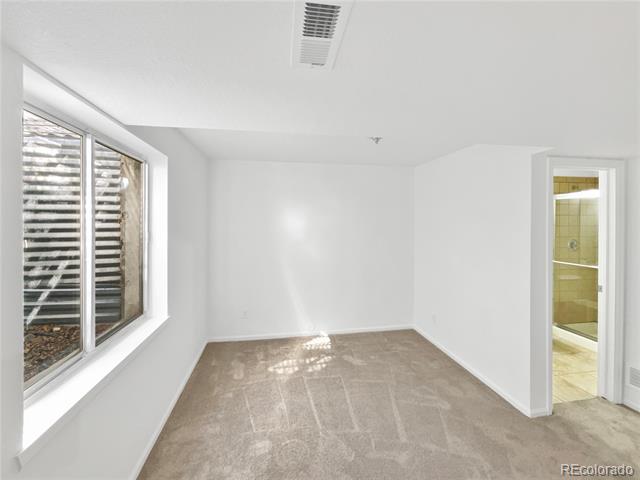
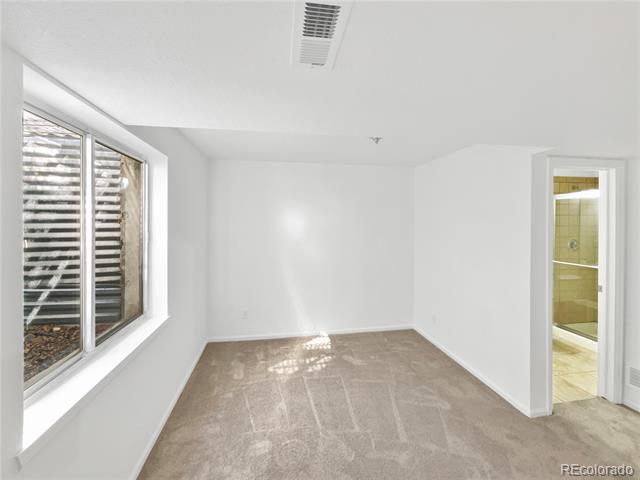
Empty carpeted bedroom with a large window and an open doorway to a tiled bathroom.
Vacant carpeted room with a large window and an open doorway to a tiled bathroom.
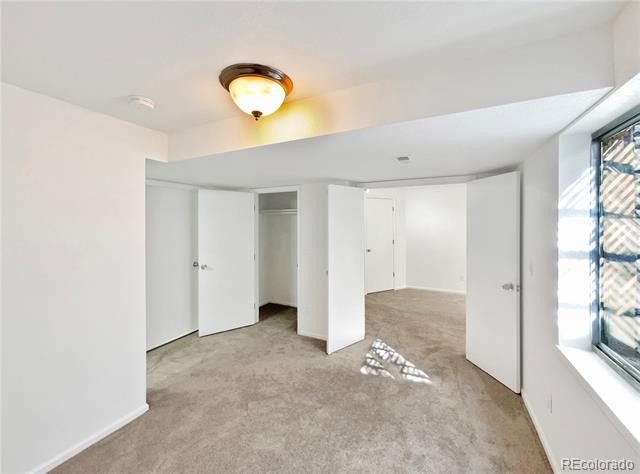
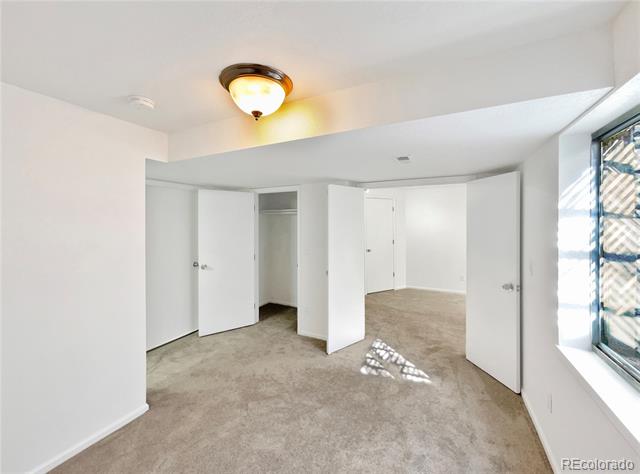
Empty carpeted bedroom with an open closet and a large window.
Empty carpeted bedroom with open doors, a closet, and a large window.
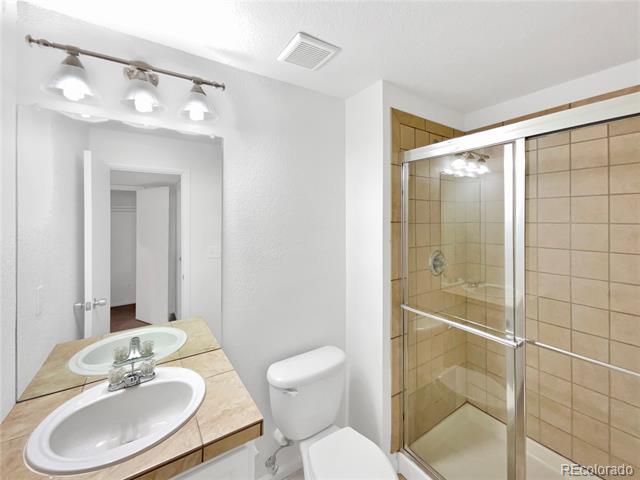
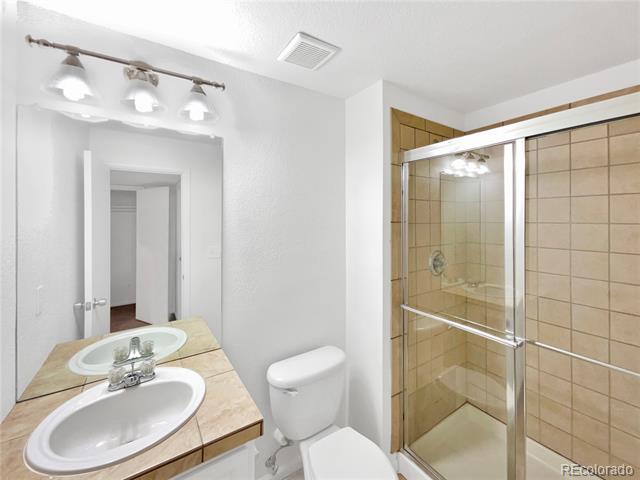
Bathroom with a tan tiled glass shower, vanity sink, and toilet.
Bathroom with a tan tiled glass shower, oval sink, and white toilet.
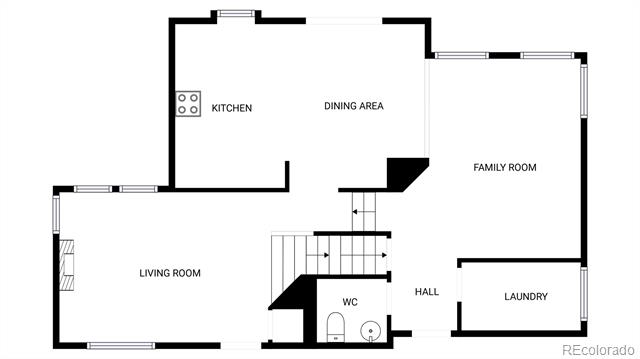
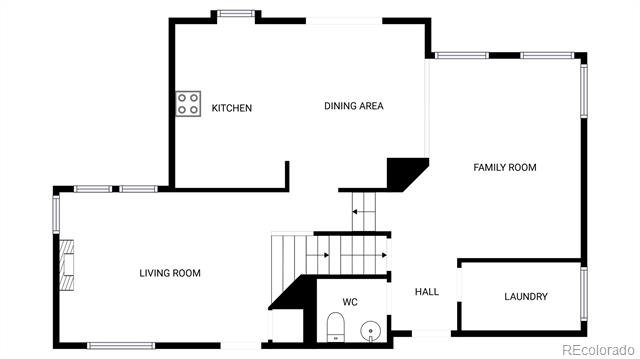
Floor plan showing the living room, kitchen, dining area, family room, hall, laundry, and WC.
Floor plan showing the kitchen, dining area, family room, living room, hall, laundry room, and WC.
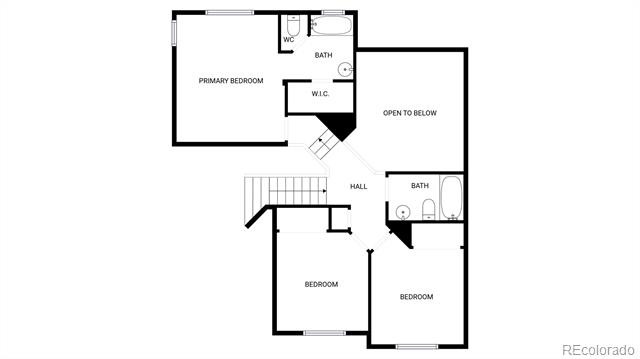
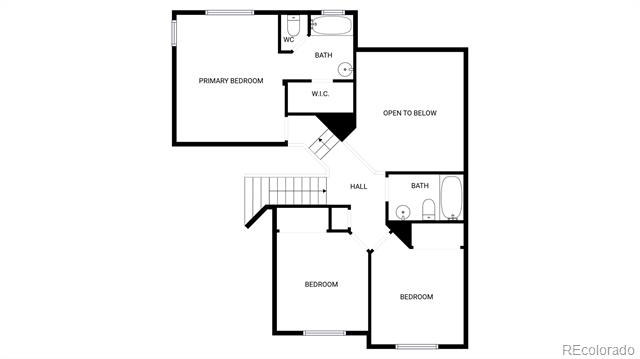
Second-floor plan with a primary bedroom, two bedrooms, bathrooms, and an open-to-below area.
Floor plan with a primary bedroom, two additional bedrooms, bathrooms, and an open-to-below area.
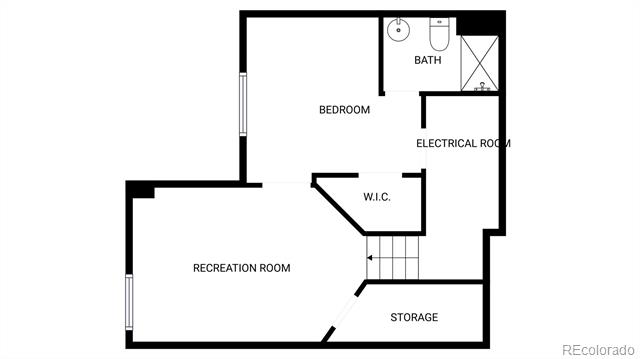
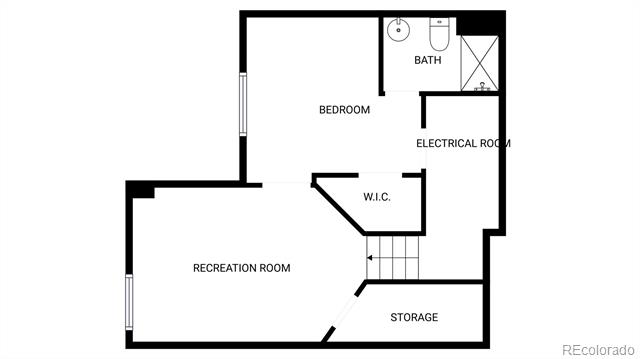
Floor plan showing a bedroom, bath, recreation room, storage, and electrical room.
Basement floor plan with a bedroom, bath, recreation room, storage, and stairs.
SEE ALL PHOTOS
Two-story gray house with solar panels, a covered porch, and an attached three-car garage.
Gray two-story house with solar panels and a wide driveway leading to its attached garage.
Two-story living room with vaulted ceiling, tall windows, cream seating, and hardwood floors.
Double-height living room with a white sofa, tall windows, and hardwood floors.
Two-story living room with large windows, hardwood floors, and an open stairway.
Two-story great room with hardwood floors, a ceiling fan, and large windows.
Bedroom with a wooden bed, gray throw, television on a dresser, and potted plant by the window.
Bedroom with a wooden bed, gray throw, ceiling fan, and television on a dresser.
Empty carpeted bedroom with a ceiling fan and a window overlooking leafless trees.
Empty bedroom with beige carpet, a ceiling fan, and a window overlooking leafless trees.
Kitchen with white and gray cabinetry, granite counters, stainless steel appliances, and hardwood floors.
Kitchen with gray lower cabinets, granite countertops, stainless steel appliances, and hardwood floors.
Bathroom with a tan stone-tile tub surround and dark double-sink vanity.
Backyard with a stamped-concrete patio, sloping lawn, and reddish wooden privacy fence.
Fenced backyard with a stamped-concrete patio, dormant lawn, and leafless trees.
Empty bedroom with beige carpet, a ceiling fan, and two windows overlooking leafless trees.
Vacant bedroom with beige carpet, a ceiling fan, and two windows overlooking trees.
Bright vacant room with hardwood floors, vaulted ceiling, and tall corner windows.
Bright, empty sunroom with hardwood floors, a vaulted ceiling, and tall windows.
Entry foyer with hardwood floors, tall windows, and a white staircase with a wood railing.
Bright entryway with hardwood floors, tall windows, and a staircase with a reddish wood railing.
White bathroom with a tiled tub and shower, toilet, and vanity with mirror and lights.
White bathroom with a tiled tub and shower, toilet, and vanity beneath a large mirror.
Empty bedroom with beige carpet, ceiling fan, and open closet doors.
Empty carpeted bedroom with a ceiling fan, open closet, and view of a wood-railed landing.
Empty carpeted room with a ceiling fan and a window overlooking neighboring homes.
Empty bedroom with beige carpet, ceiling fan, and a window overlooking neighboring homes.
Vacant bedroom with beige carpet, an open closet and a ceiling fan with light.
Empty bedroom with beige carpet, ceiling fan, open closet, and doorway to a hall.
Empty carpeted room with a ceiling fan, wide window, and open doorways.
Empty carpeted bedroom with a ceiling fan and sunlight streaming through the window.
Entryway with wood floors, a glass front door, and open stair railings.
Bright entryway with hardwood floors, a glass front door, and wood stair railings.
Empty two-story living area with hardwood floors, vaulted ceiling, and wood railings overlooking the kitchen.
Open living area with hardwood floors, a vaulted ceiling, and a view into the kitchen.
Empty laundry room with patterned tile, washer hookups, a window, and wire shelving.
Empty laundry room with wire shelving, tile floor, and plumbing connections beneath a window.
Bathroom with an oval mirror, white sink, bronze faucet, and toilet.
Empty bedroom with beige carpet, a small window with blinds, and an open closet area.
Empty bedroom with beige carpet, a small window with blinds, and an open doorway.
Basement room with beige carpet, a staircase, and an open doorway to an adjoining room.
Empty carpeted lower-level room with a staircase and adjoining doorways.
Empty carpeted bedroom with a large window and an open doorway to a tiled bathroom.
Vacant carpeted room with a large window and an open doorway to a tiled bathroom.
Empty carpeted bedroom with an open closet and a large window.
Empty carpeted bedroom with open doors, a closet, and a large window.
Bathroom with a tan tiled glass shower, vanity sink, and toilet.
Bathroom with a tan tiled glass shower, oval sink, and white toilet.
Floor plan showing the living room, kitchen, dining area, family room, hall, laundry, and WC.
Floor plan showing the kitchen, dining area, family room, living room, hall, laundry room, and WC.
Second-floor plan with a primary bedroom, two bedrooms, bathrooms, and an open-to-below area.
Floor plan with a primary bedroom, two additional bedrooms, bathrooms, and an open-to-below area.
Floor plan showing a bedroom, bath, recreation room, storage, and electrical room.
Basement floor plan with a bedroom, bath, recreation room, storage, and stairs.
Sold

12203 Wolff Drive

12203 Wolff Drive, Broomfield, CO 80020

$693,000
Seller may consider buyer concessions if made in an offer. Your dream home is waiting for you! This home has Fresh Interior Paint. Discover a bright interior tied together with a neutral color palette. You won't want to leave the serene primary suite, the perfect space to relax. Take advantage of the extended counter space in the primary bathroom complete with double sinks and under sink storage. The fenced in backyard and sitting area gives you the perfect private area to enjoy the outdoors. Hurry, this won't last long!

4
beds

4
baths

2,011 Sq.Ft. LIVING AREA

9,540 Sq.Ft. lot

Dianne Goldsmith

Dianne Goldsmith

Features & Amenities

Interior

  • total bedrooms4
  • Total bathrooms4
  • full bathrooms3
  • half bathroom1
  • Flooring Carpet, Laminate, Wood
  • APPLIANCES Dishwasher, Microwave, Oven
  • other interior Features Kitchen Island

Area & Lot

  • Status Sold
  • Date Sold April 22, 2025
  • Living Area2,011 Sq.Ft.
  • Lot Area9,540 Sq.Ft.
  • MLS® ID4116725
  • TypeResidential
  • YEAR BUILT1995
  • Neighborhood Broomfield
  • Elementary SchoolMountain View
  • Middle SchoolWestlake
  • High SchoolLegacy
  • School DistrictAdams 12 5 Star Schl

Exterior

  • STORIES2
  • Garage Space3.0
  • utilitiesElectricity Available, Natural Gas Available
  • roofComposition
  • lot featuresCorner Lot
  • HEAT TYPEForced Air, Natural Gas
  • AIR CONDITIONINGCentral Air
  • sewerPublic Sewer

Financial

  • Sales Price$693,000
  • Real Estate Tax $4,210/yr
  • Zoning R-PUD

Broomfield

Explore

Work With Dianne

Don't you want more than somebody with a license? She understands that person-to-person communication is key in making one of the most important decisions you'll ever make.
Follow Me