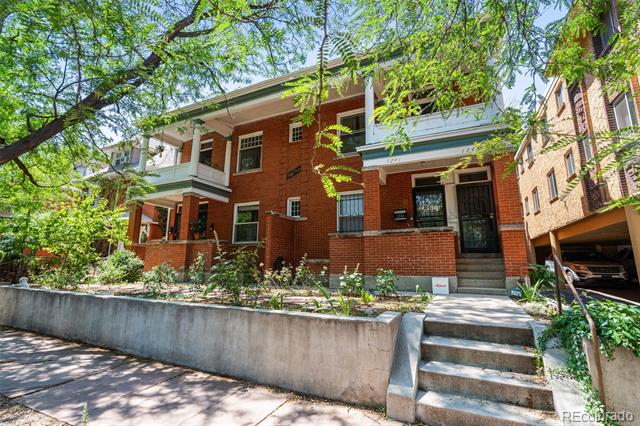
Red-brick multi-unit building with white balconies, a planted raised front garden, and concrete entry steps.
Red-brick residential building with balconies, a raised garden, and steps to the entrance.
Red-brick residential building with white-trimmed balcony and recessed entrance.
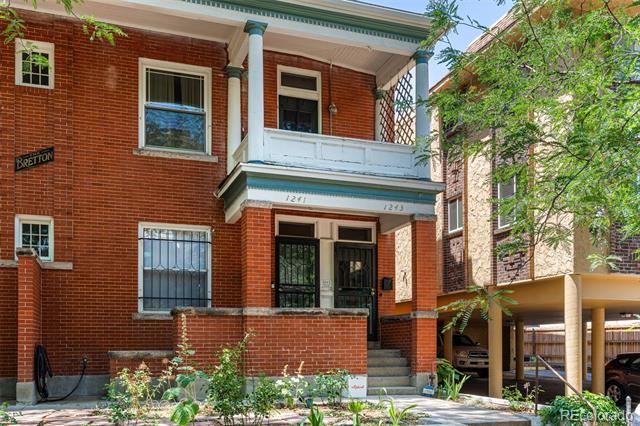
Red brick residence with white-trimmed balcony, front steps, and address numbers 1241 and 1243.
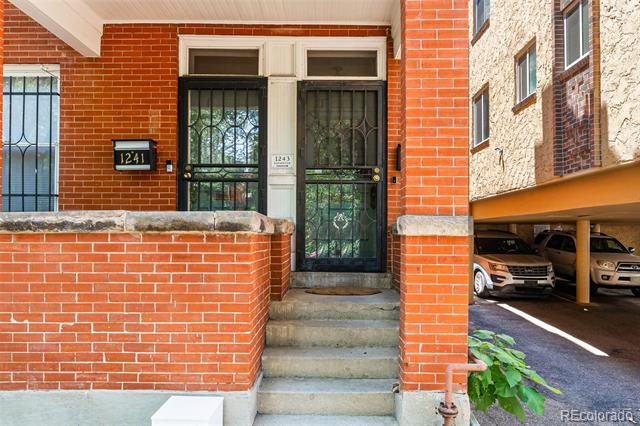
Red-brick building entrance with a black metal security door, concrete steps, and covered parking alongside.
Red-brick building entrance with a black metal door, concrete steps, and covered parking alongside.
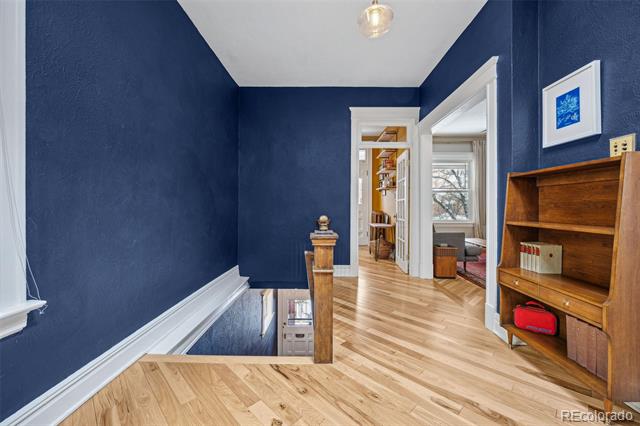
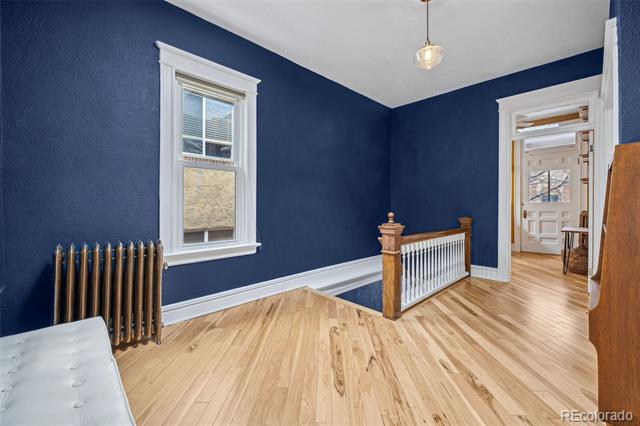
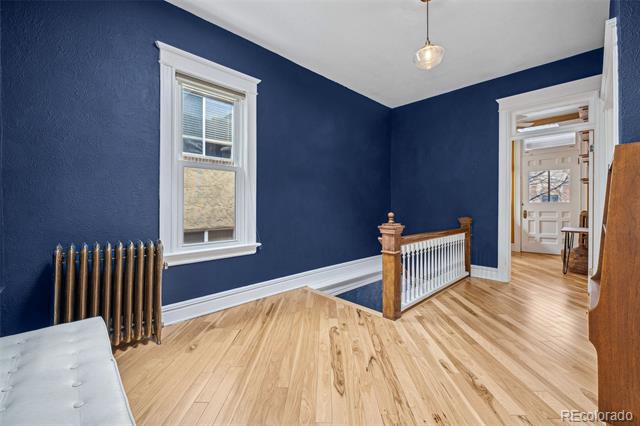
Upstairs landing with navy walls, hardwood floors, a stairwell, and a wooden bookcase.
Upstairs landing with deep blue walls, light wood floors, and a wooden bookcase beside the stairwell.
Landing with navy walls, light hardwood floors, a white-trimmed window, and a stair railing.
Upstairs landing with navy walls, hardwood floors, and a white stair railing.
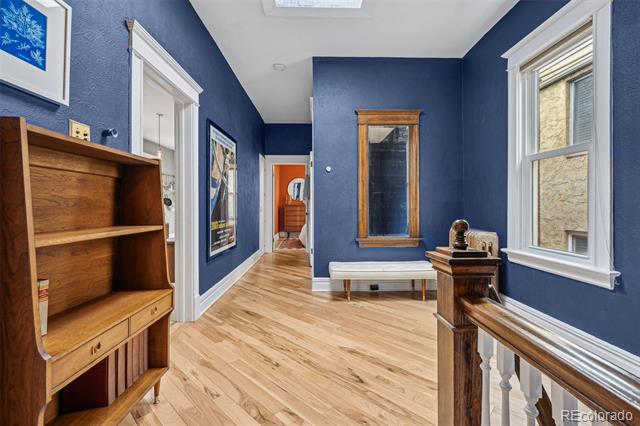
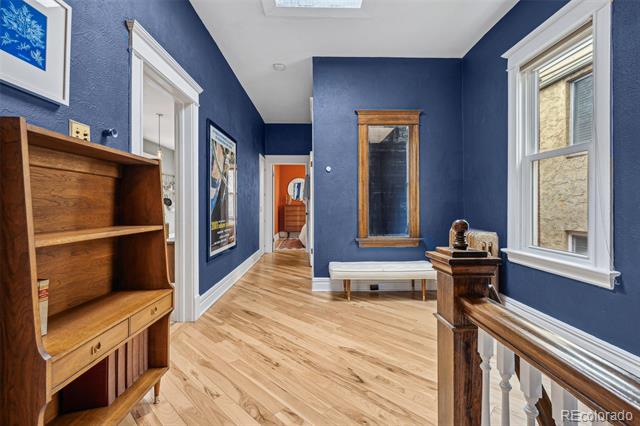
Blue hallway with light wood floors, tall windows, and a wooden bookcase.
Blue-walled hallway with light wood floors, a wooden shelving unit, bench, and tall windows.
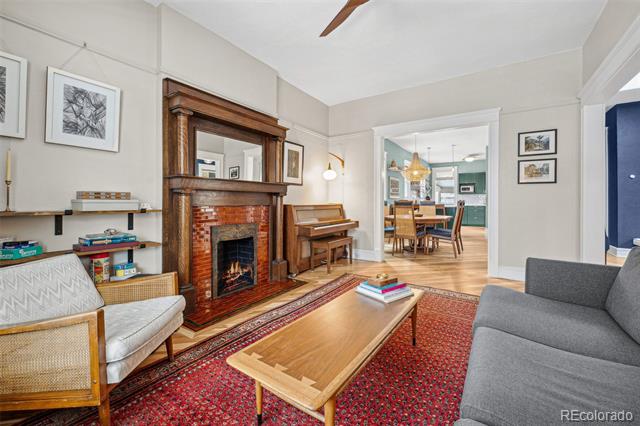
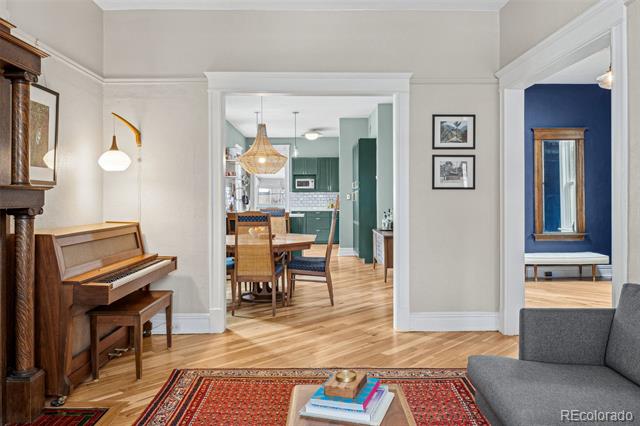
Living room with a brick fireplace, piano, and doorway opening to the dining room and kitchen.
Living room with a brick fireplace, dark wood mantel, red patterned rug, and adjoining dining room.
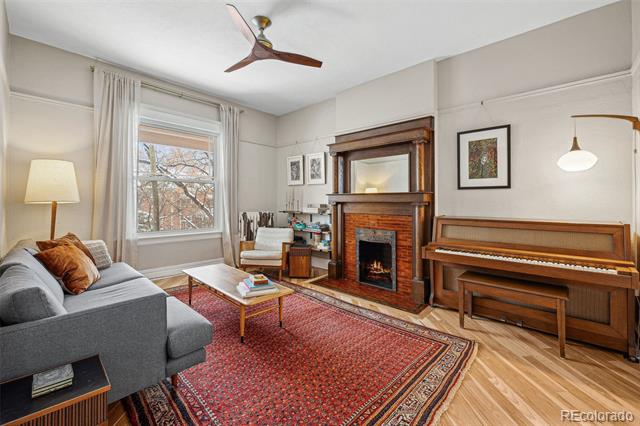
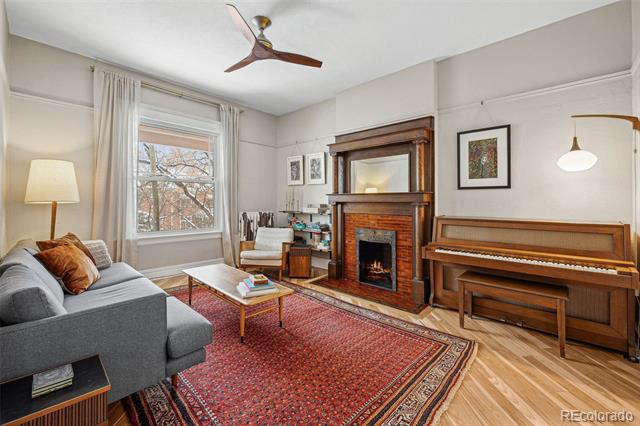
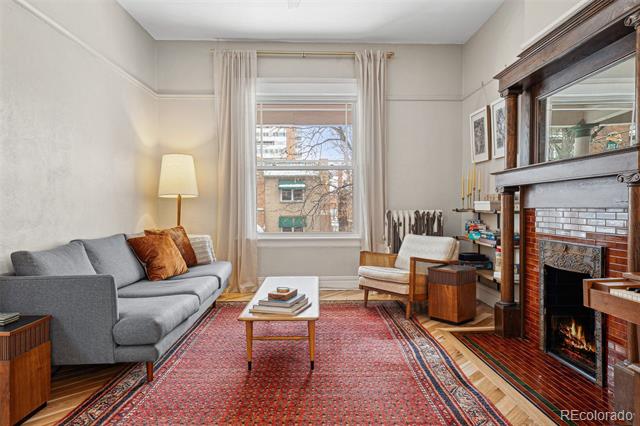
Living room with a brick fireplace, gray sectional, piano, and red patterned rug.
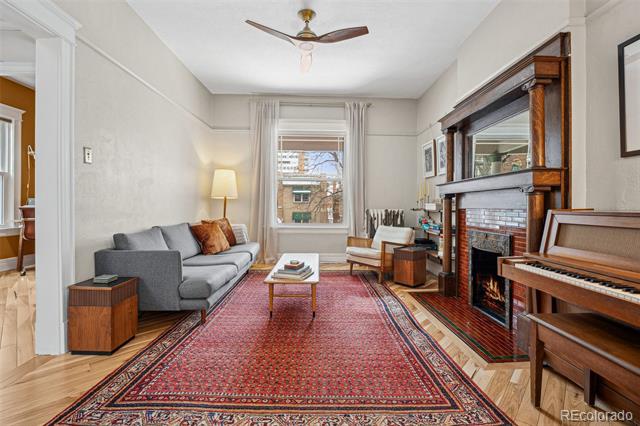
Living room with a gray sectional, patterned red rug, piano, and ornate wood-and-brick fireplace.
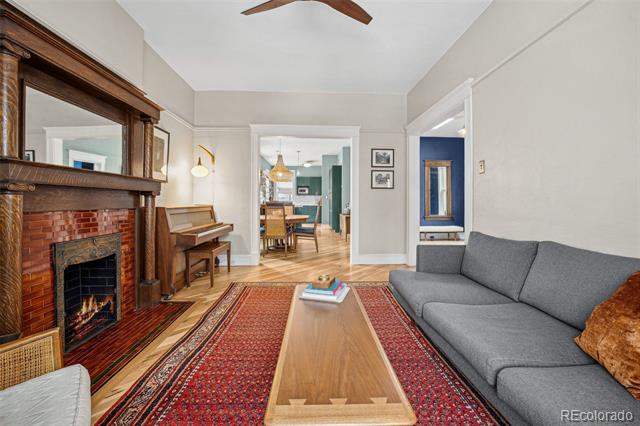
Living room with a wood-burning fireplace, upright piano, gray sofa, and red patterned rug.
Living room with a wood-burning fireplace, upright piano, and red patterned rug.
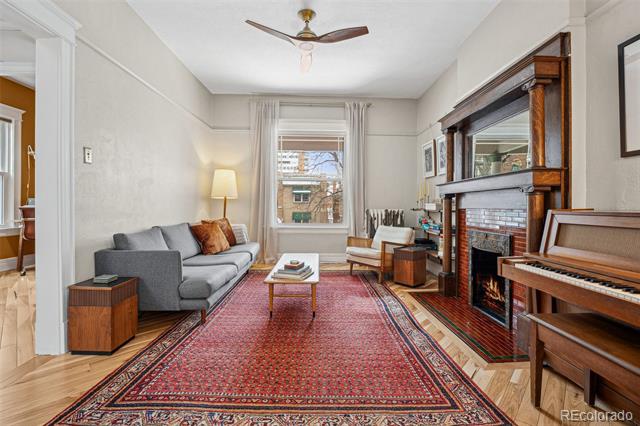
Living room with a gray sofa, red patterned rug, wood mantel fireplace, and piano.
Living room with a gray sofa, red patterned rug, and prominent wood-framed fireplace.
Living room with a dark wood fireplace, gray sofa, and red patterned rug.
Living room with a gray sofa, red patterned rug, and dark wood fireplace surround.
Living room with a wood piano and patterned rug, opening into a dining area and kitchen.
Living room with an upright piano and red rug, opening onto a dining area and blue room.
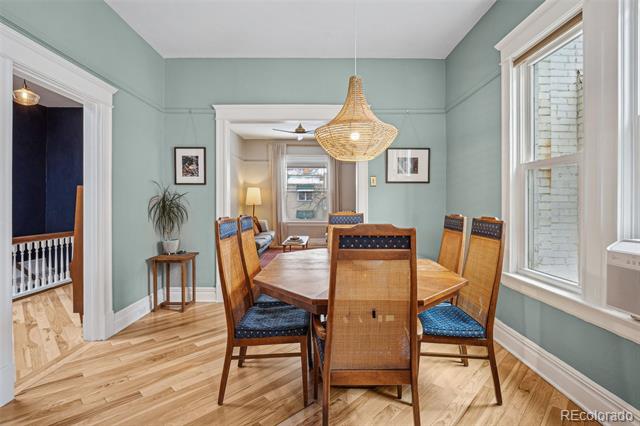
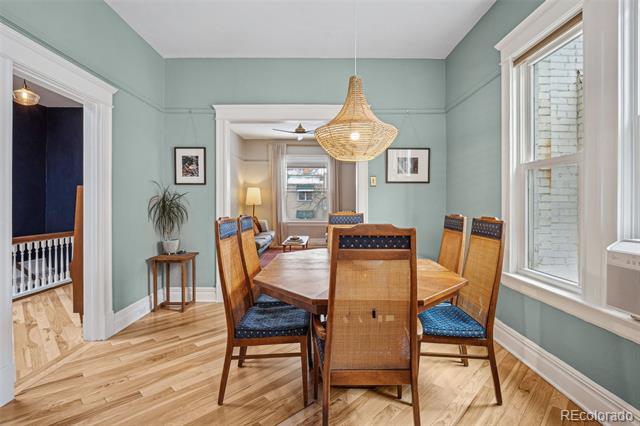
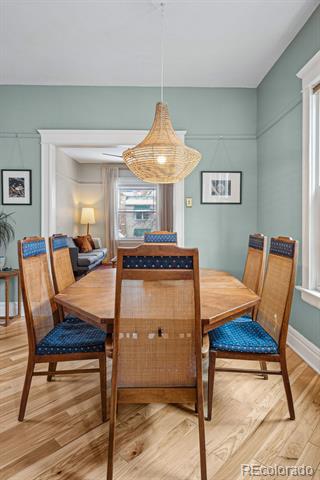
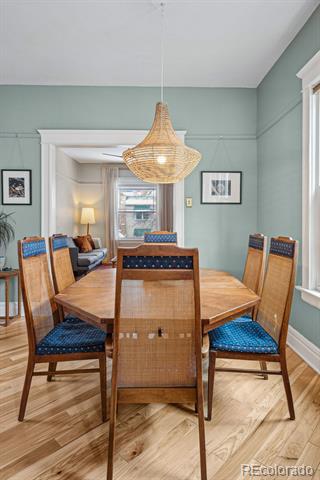
Dining room with a wooden table and blue-upholstered chairs beneath a woven pendant light.
Dining room with a wood table, blue-upholstered chairs, woven chandelier, and pale green walls.
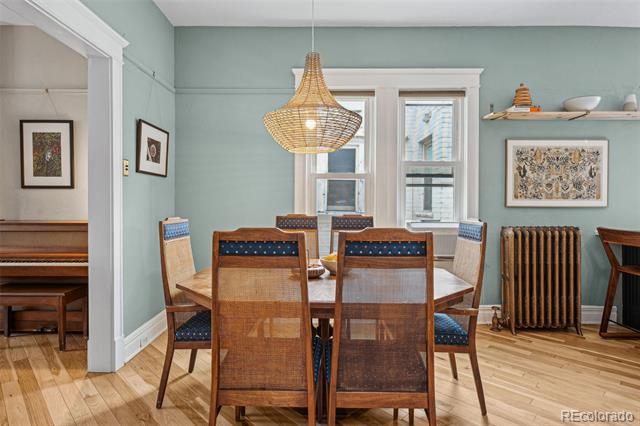
Dining room with a round wooden table, woven-back chairs, pale blue walls, and a woven pendant light.
Dining room with a round table, woven-back chairs, pale blue-green walls, and a woven pendant light.
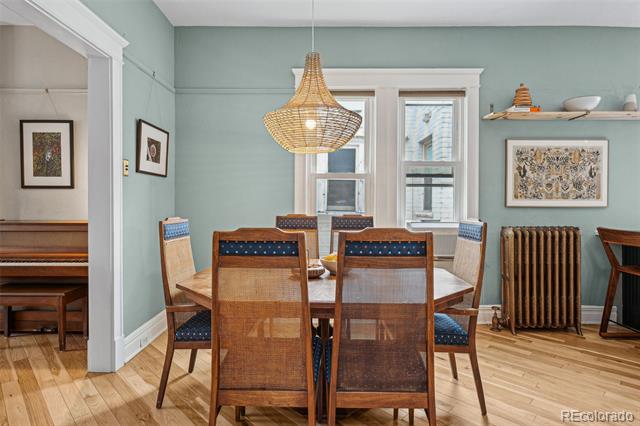
Dining room with a round wooden table, blue-cushioned chairs, and a woven pendant light.
Dining room with a round wooden table, blue-seated chairs, and a woven pendant light.
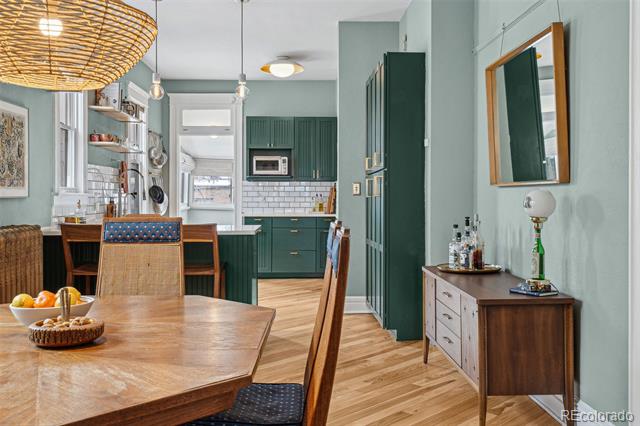
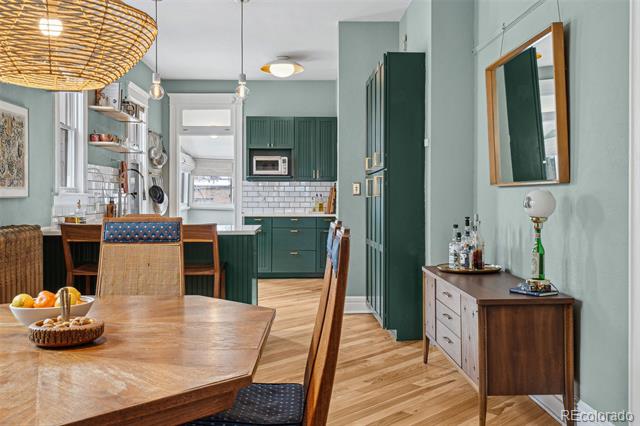
Dining area with a wooden table opens into a green-cabinet kitchen.
Dining area with a wooden table and woven pendant opening into a green-and-white kitchen.
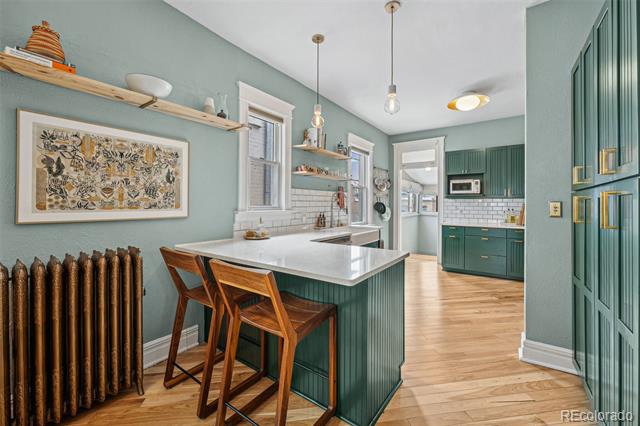
Kitchen with a green island, wooden stools, white tile backsplash, and light wood floors.
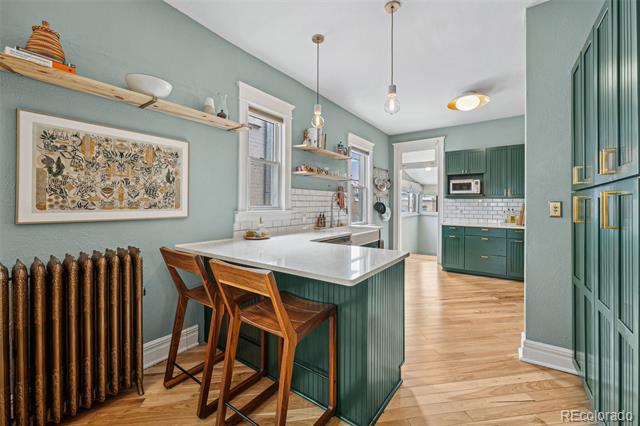
Kitchen with green cabinets, a white-topped island, wooden chairs, and light hardwood floors.
Kitchen with dark green cabinets, white counters, open shelves, and a breakfast bar with two wooden stools.
Kitchen with dark green cabinetry, a white island, and two wooden stools.
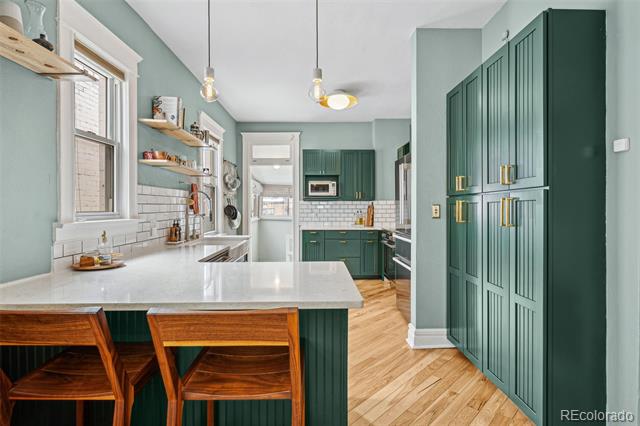
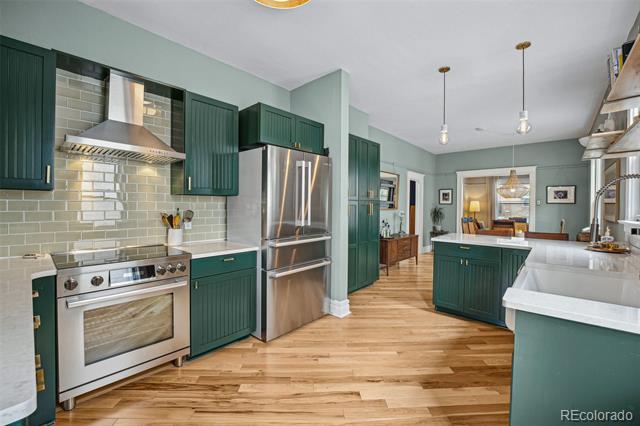
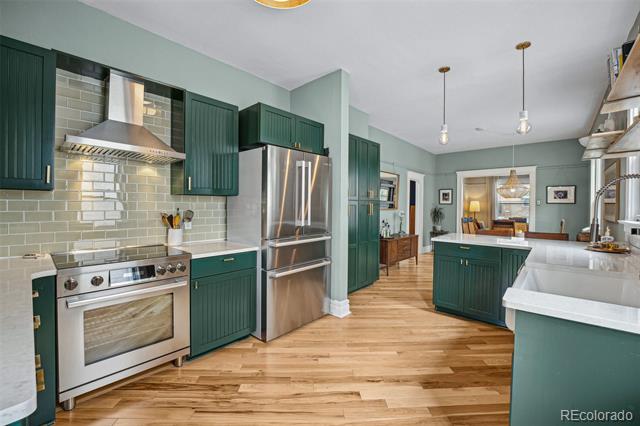
Kitchen with dark green cabinets, stainless steel appliances, hardwood floors, and a central island.
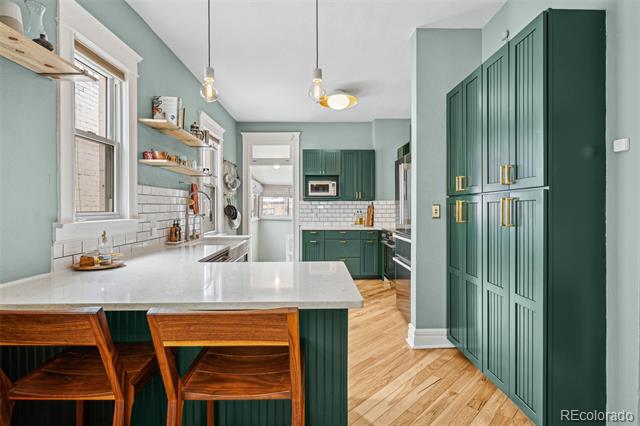
Renovated kitchen with dark green cabinets, stainless steel appliances, and a central island.
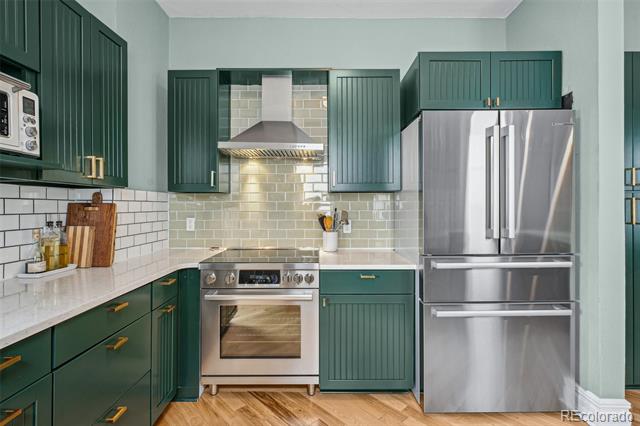
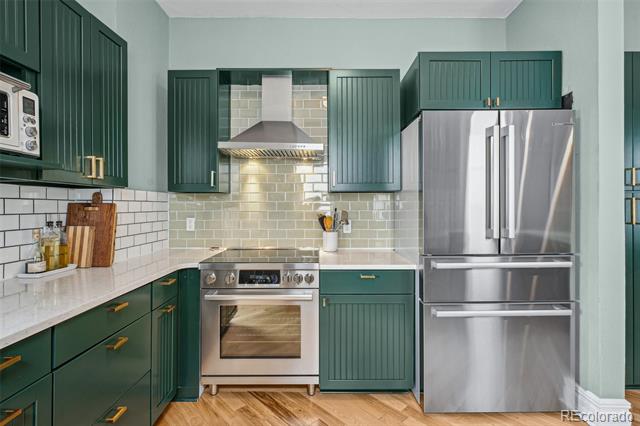
Kitchen with dark green cabinets, stainless steel appliances, subway tile backsplash, and herringbone wood flooring.
Kitchen with dark green cabinets, subway tile backsplash, and stainless steel appliances.
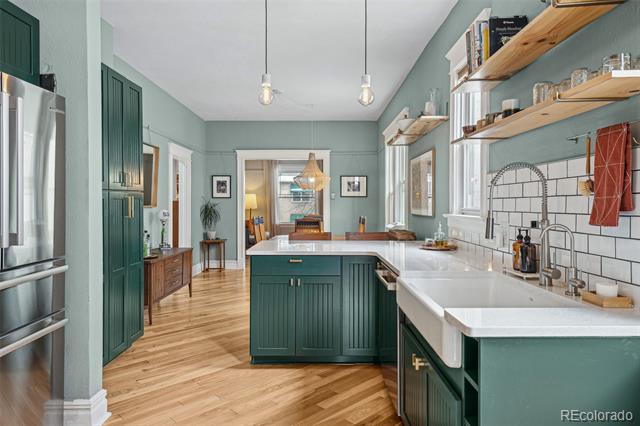
Kitchen with dark green cabinetry, a central island, farmhouse sink, and open wood shelving.
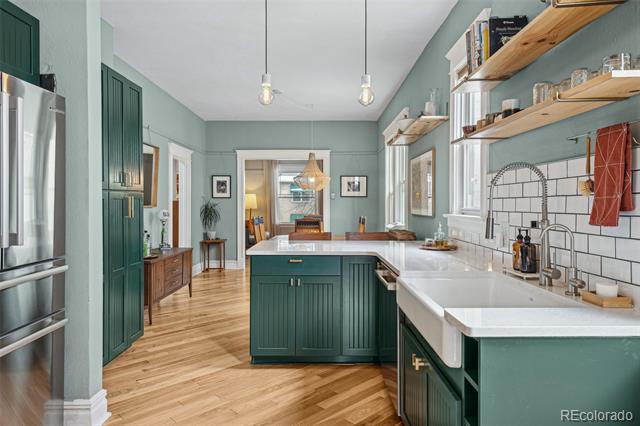
Kitchen with deep green cabinets, central island, white farmhouse sink, and open wood shelves.
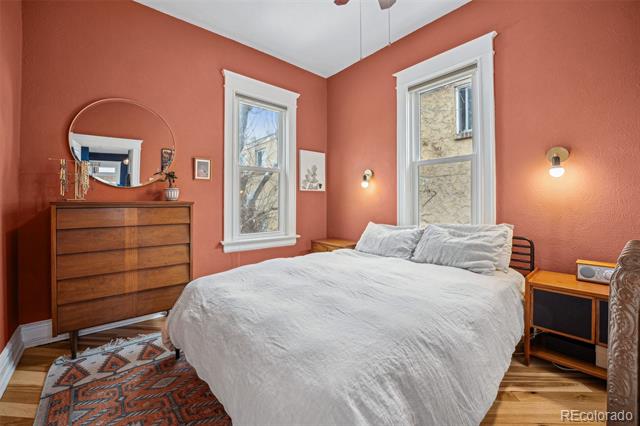
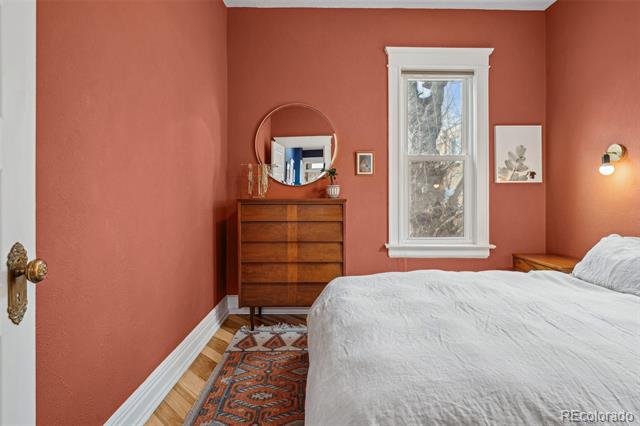
Bedroom with coral walls, a white bed, two tall windows, and a wooden dresser.
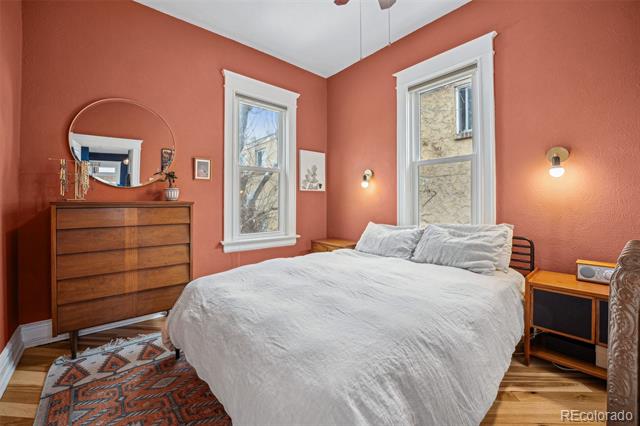
Bedroom with coral walls, a white bed, and two tall windows.
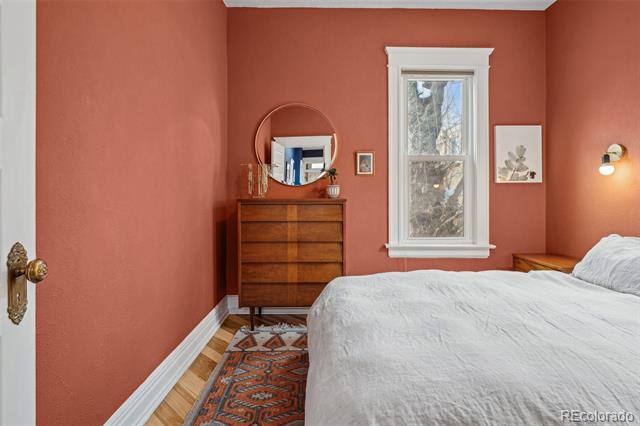
Bedroom with coral walls, a tall window, hardwood floors, and a wooden dresser beside a white bed.
Bedroom with terracotta walls, a white bed, wood dresser, and tall window.
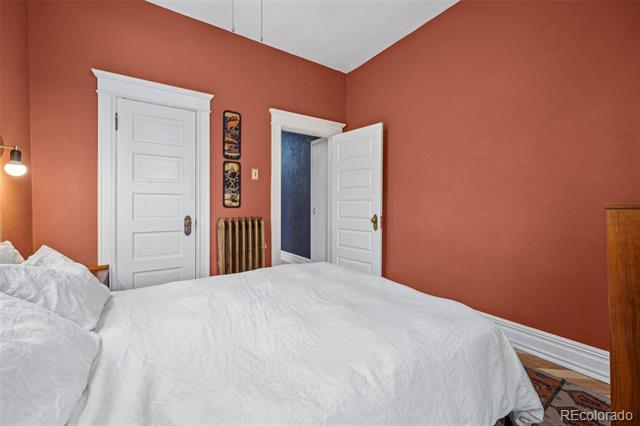
Bedroom with terracotta walls, a white bed, paneled doors, and a vintage radiator.
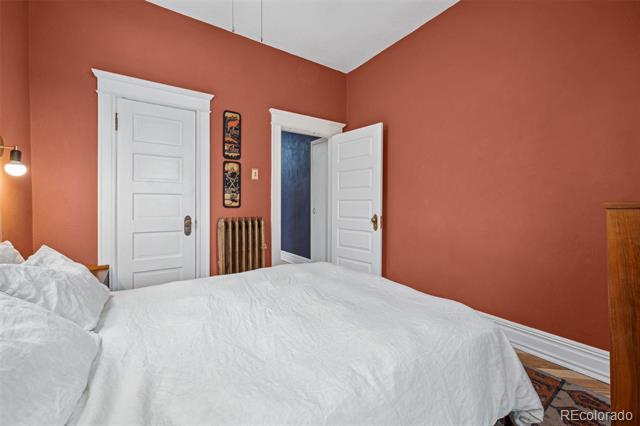
Bedroom with a white bed, terracotta walls, and two white paneled doors.
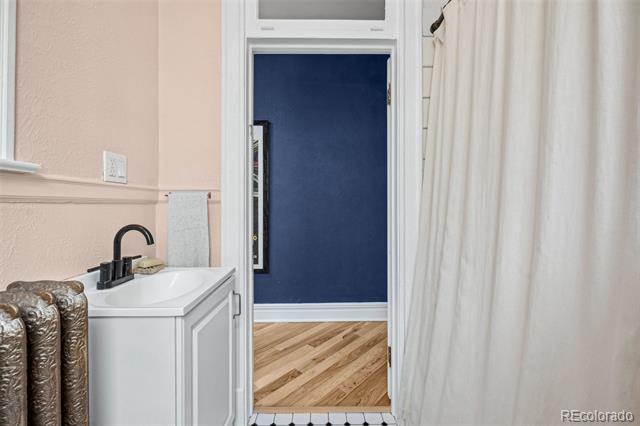
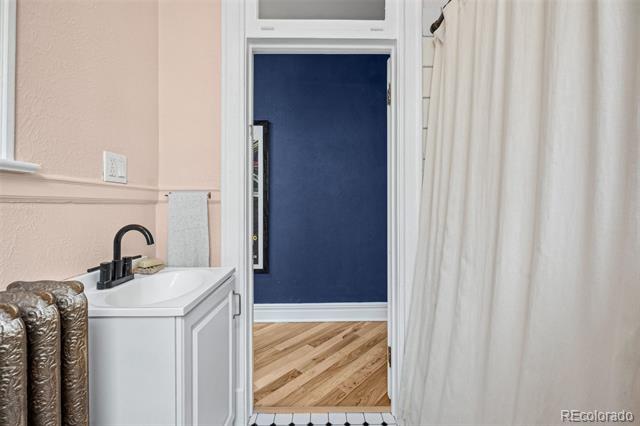
Bathroom with a white vanity, black faucet, shower curtain, and doorway to a blue-walled room.
Bathroom vanity with a black faucet beside a shower curtain and doorway to a navy-blue room.
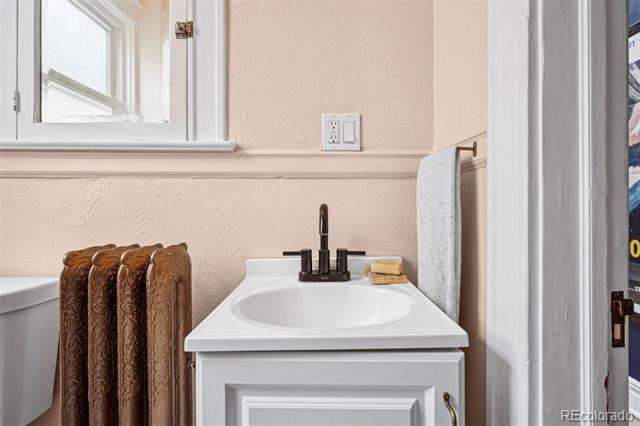
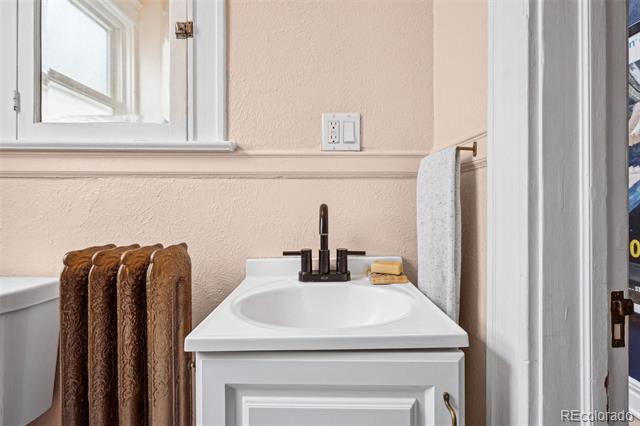
Bathroom vanity with a white sink, dark bronze faucet, and vintage radiator beside a window.
Bathroom vanity with a white sink, dark faucet, and cast-iron radiator beside a window.
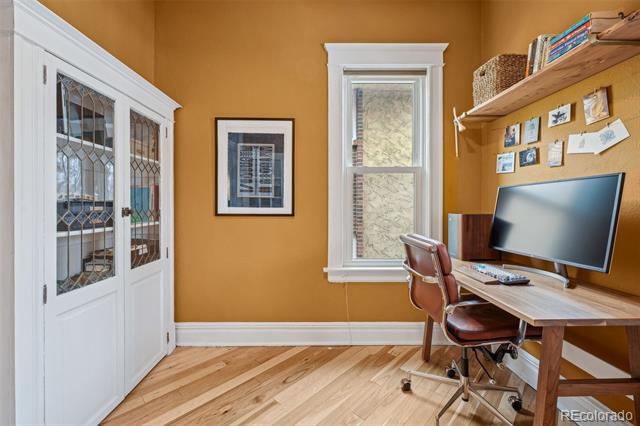
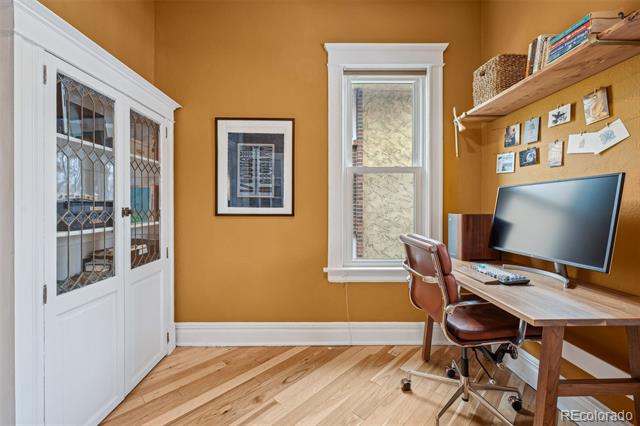
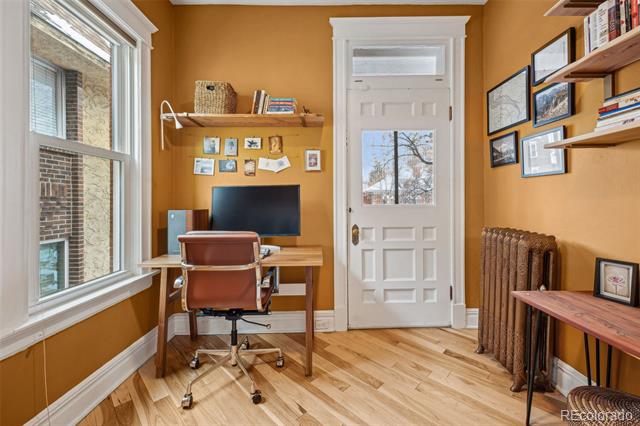
Home office with an ochre wall, wood desk and shelves, brown chair, and white glass-paneled doors.
Home office with ochre walls, a wood desk and shelves, and white glass-front cabinets.
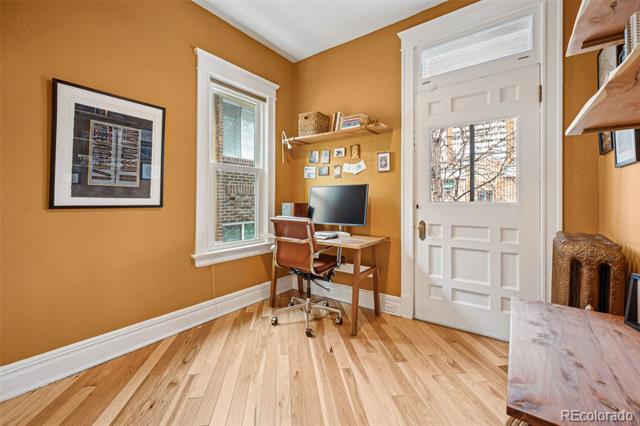
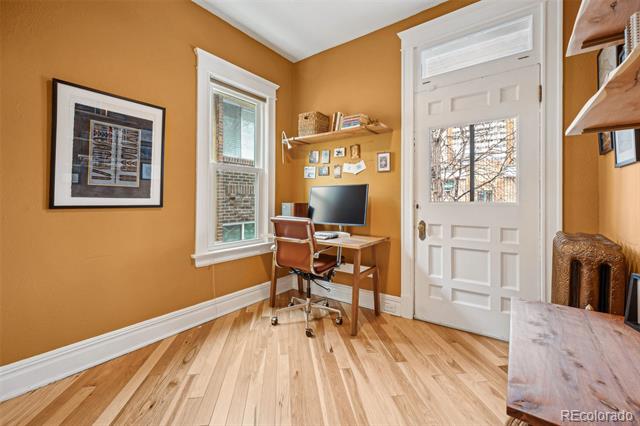
Home office with ochre walls, hardwood floors, and a wooden desk beside the entry door.
Home office with ochre walls, a wooden desk, white entry door, and light wood floors.
Home office with ochre walls, a white entry door, and a desk beside large windows.
Furnished home office with a wooden desk, brown leather chair, and ochre walls.
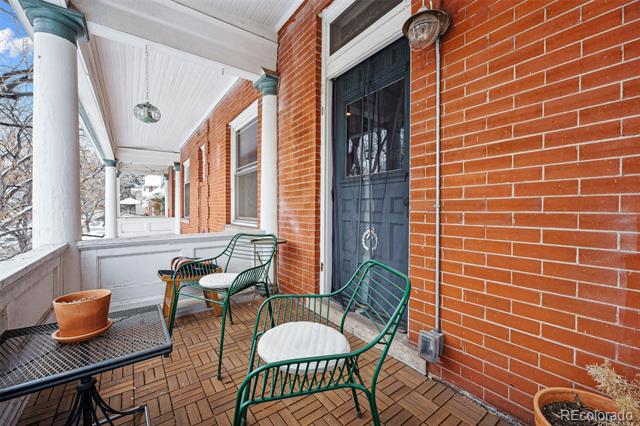
Covered brick front porch with green metal chairs, a dark entry door, and snow visible outside.
Covered front porch with red brick walls, a black door, and green metal chairs.
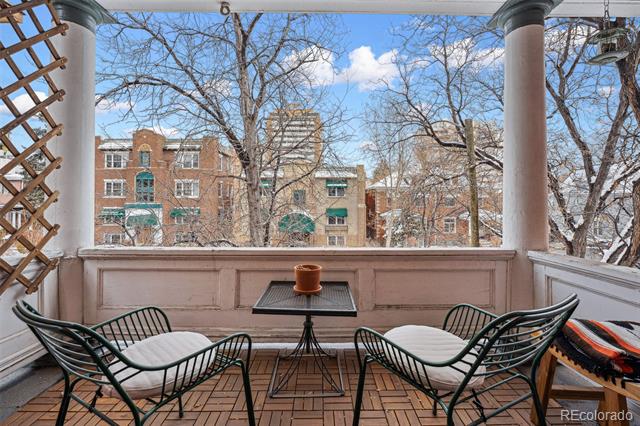
Covered porch with metal lounge chairs and a view of brick buildings and leafless trees.
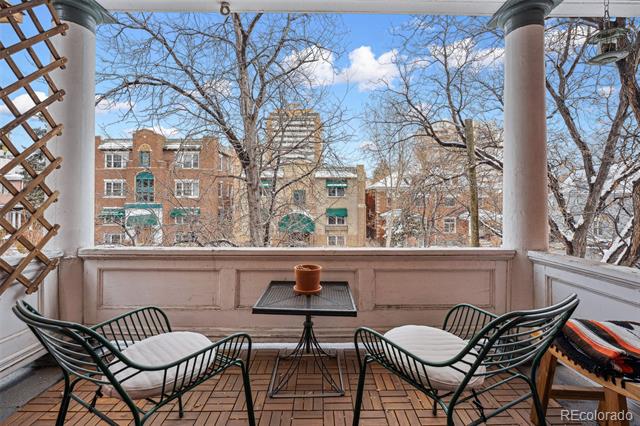
Covered porch with black metal seating and a view of brick buildings through leafless trees.
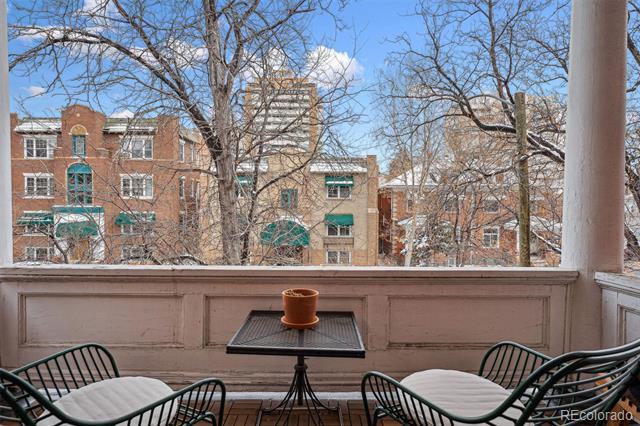
Covered porch with metal chairs and a table overlooking brick buildings and leafless trees.
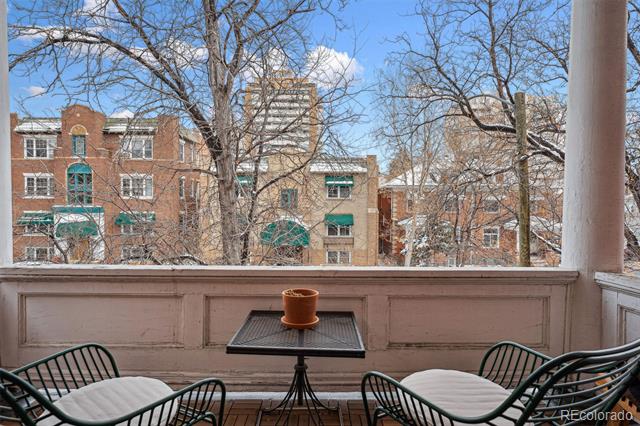
Covered porch with black metal seating and views of nearby buildings through leafless trees.
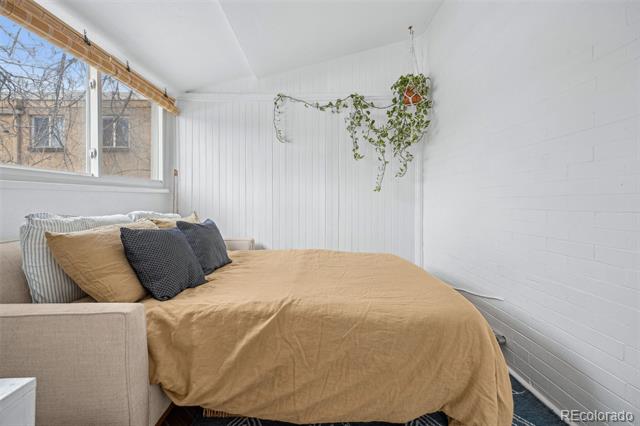
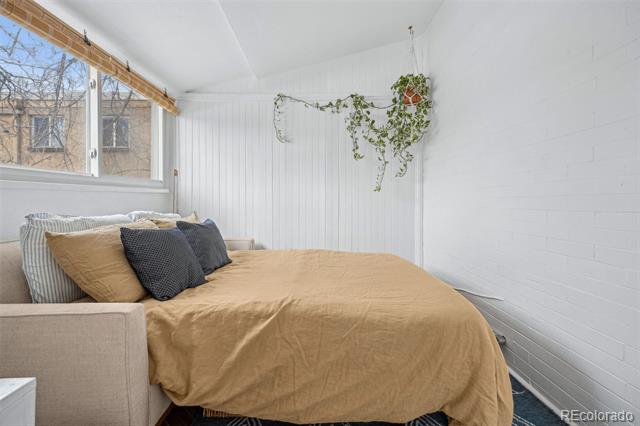
Bedroom with a tan-covered bed, white paneled walls, and a wide window.
Bedroom with a tan-covered bed, wide window, white paneled walls, and hanging plant.
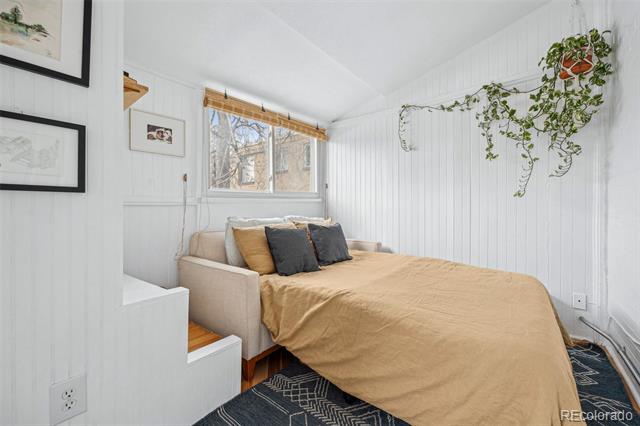
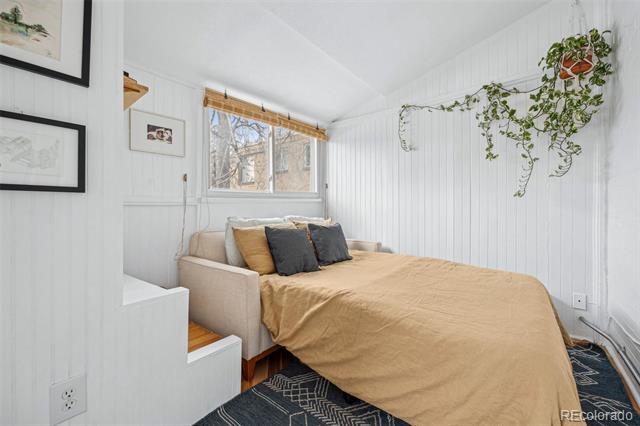
Bedroom with a tan-covered bed, compact beige sofa, and trailing hanging plant.
Compact bedroom with a beige bed, dark pillows, white paneled walls, and a trailing hanging plant.
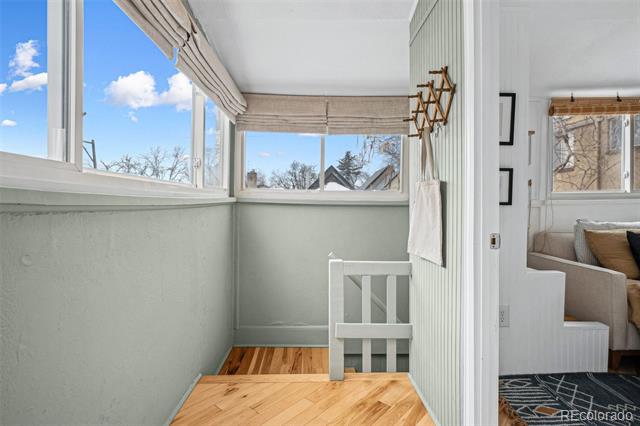
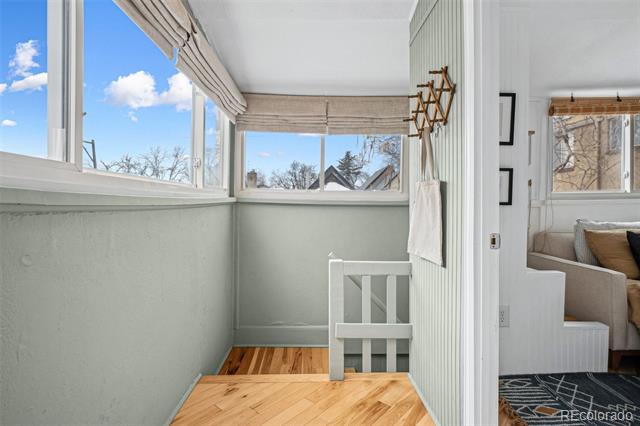
Enclosed sunroom with large windows, pale green walls, and warm wood floors.
Enclosed sunroom with large windows, pale green walls, and natural wood flooring.
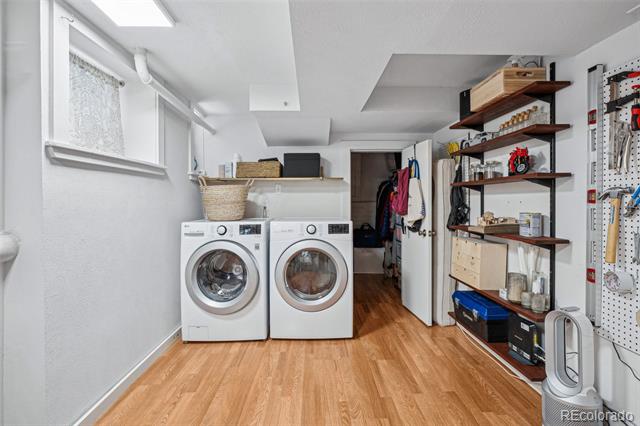
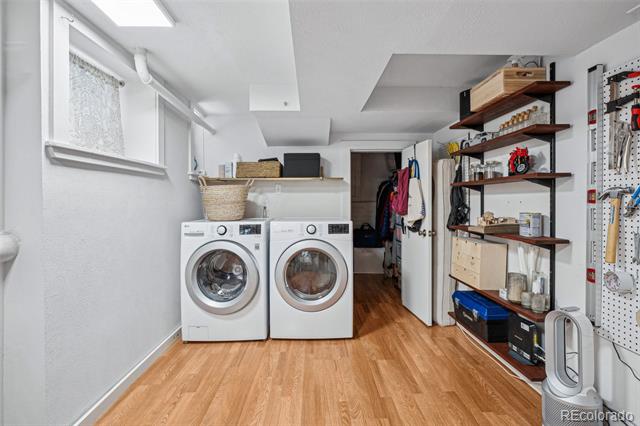
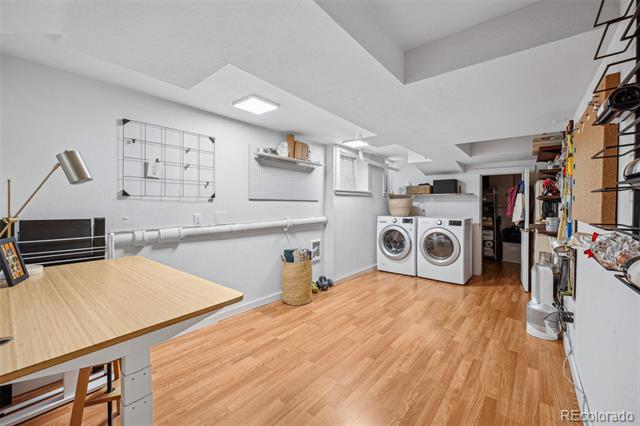
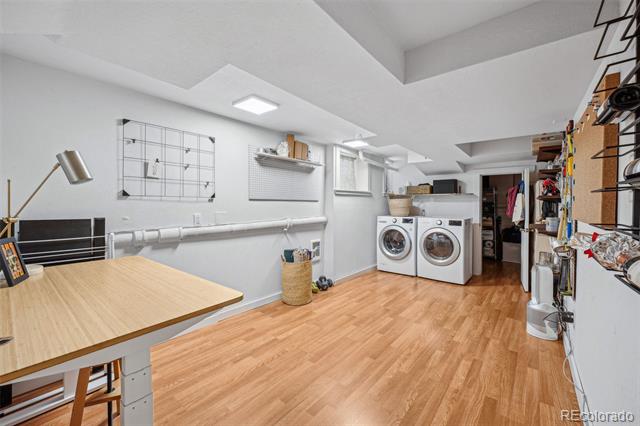
Laundry room with two front-loading machines, wood flooring, and open storage shelves.
Laundry room with front-loading washer and dryer, wood flooring, and open storage shelves.
Laundry room with two front-loading washing machines, a worktable, and open storage shelves.
Laundry room with a folding table, two front-loading machines, and storage shelving.
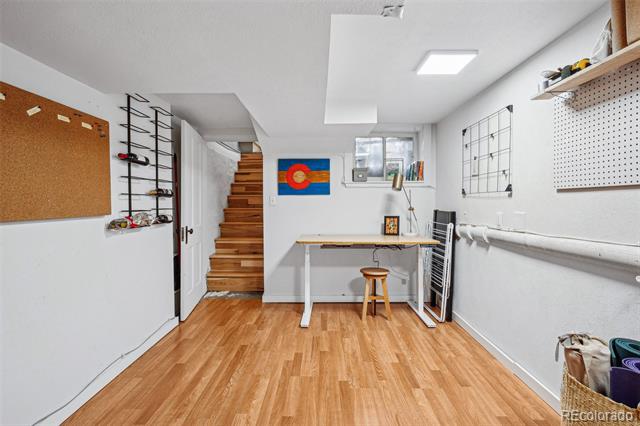
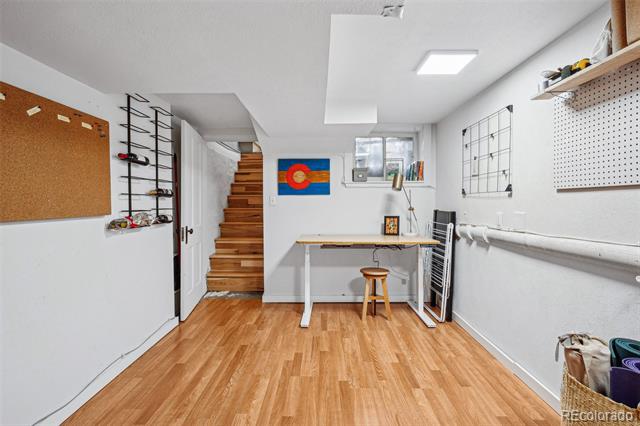
Home office with a white desk and stool, wood flooring, wall storage, and stairs at the back.
Workspace with a long white desk and stool, wall storage, and wooden stairs.
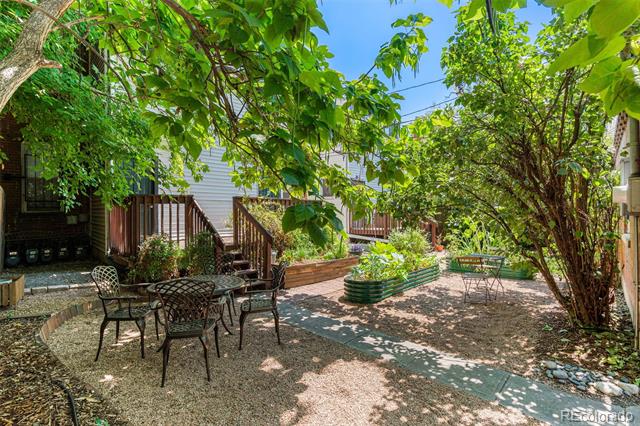
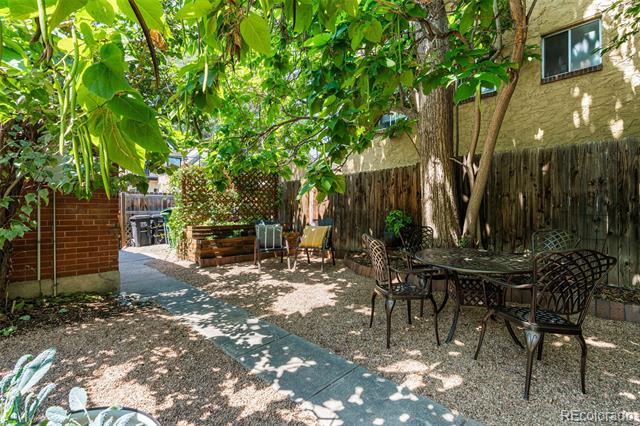
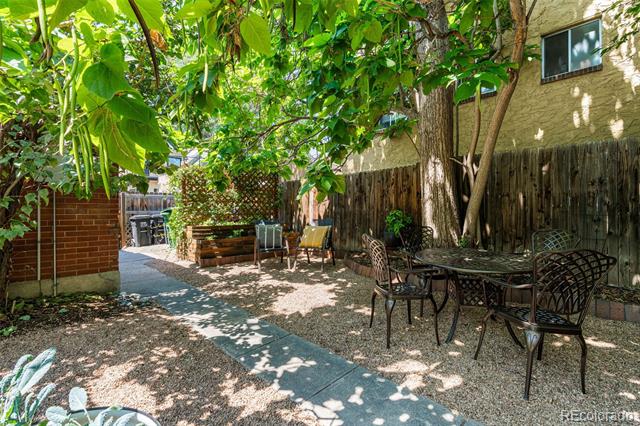
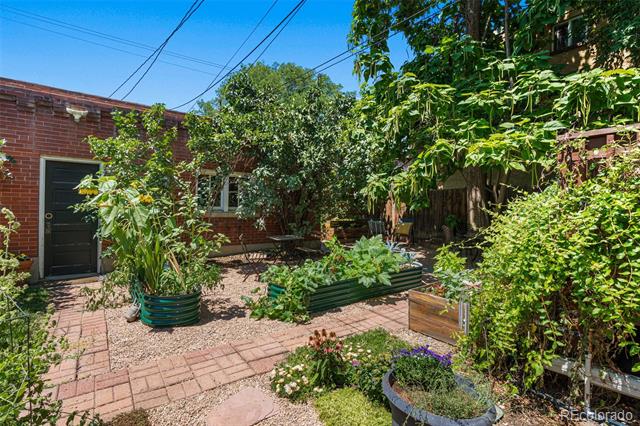
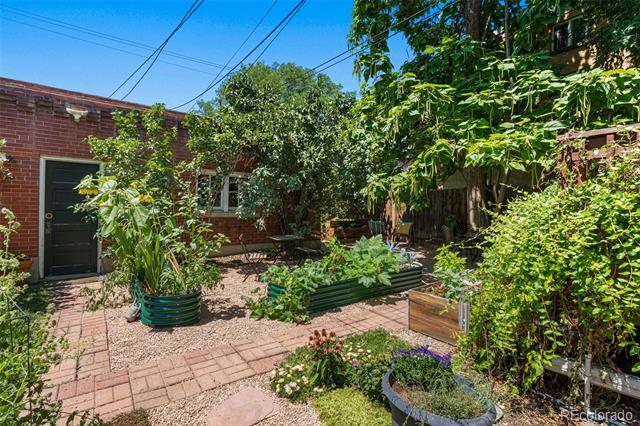
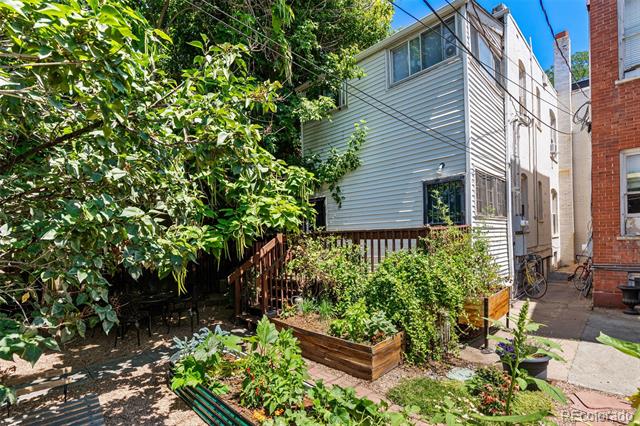
Backyard patio with gravel seating, raised garden beds, mature trees, and wooden steps to the house.
Shaded backyard patio with gravel seating area, mature trees, raised garden beds, and deck steps.
Leafy backyard patio with gravel, outdoor dining furniture, raised garden beds, and steps to a deck.
Shaded backyard patio with gravel seating, a stone path, raised garden beds, and steps to the house.
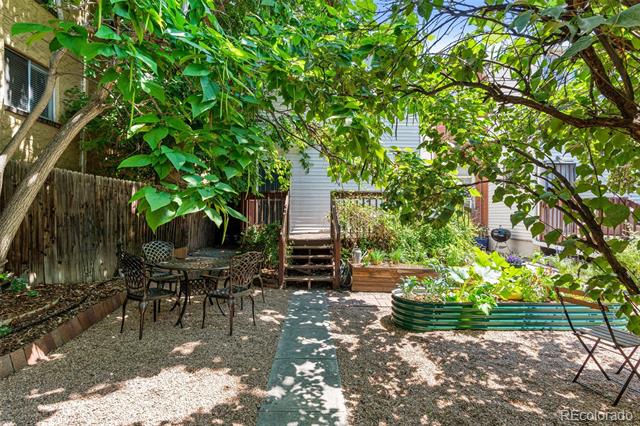
Shaded backyard patio with a gravel surface, stepping-stone path, and outdoor dining set beneath mature trees.
Shaded backyard patio with a gravel seating area, stone walkway, and leafy trees.
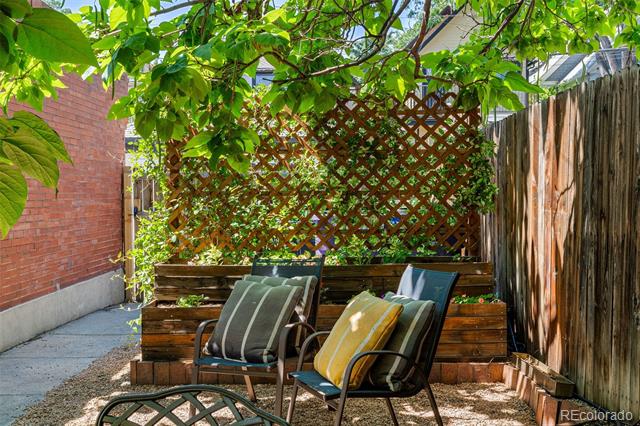
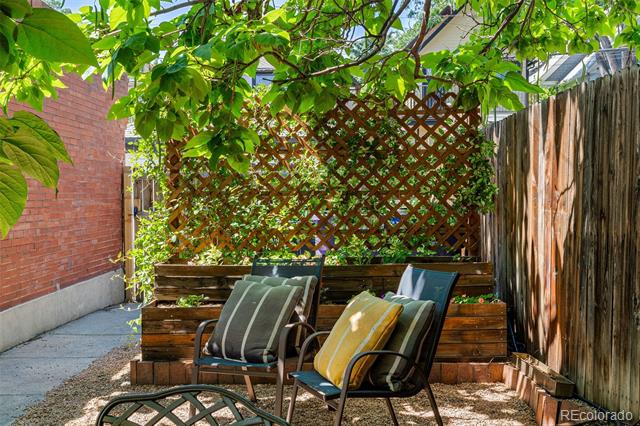
Shaded patio with cushioned chairs, leafy trellis, raised planters, and a wooden privacy fence.
Courtyard patio with cushioned chairs, raised planters, and a leafy lattice screen.
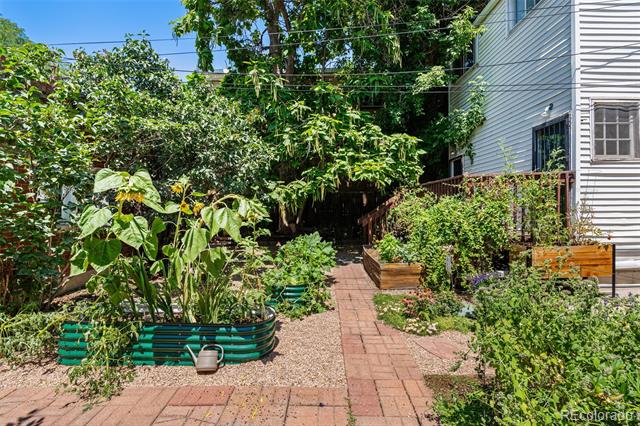
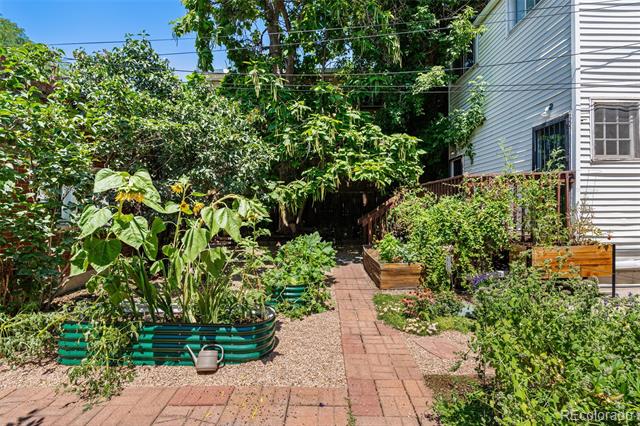
Brick home courtyard with raised garden beds, brick paths, and dense greenery.
Brick-paved garden courtyard with raised beds and dense greenery beside a brick home.
Landscaped garden beside a white house, with raised beds and a brick path.
Garden beside a home with raised planting beds and a brick path.
Two-story house with pale siding, a small wooden deck, and a leafy garden with raised beds.
Side exterior of a narrow home beside a leafy garden with raised planting beds.
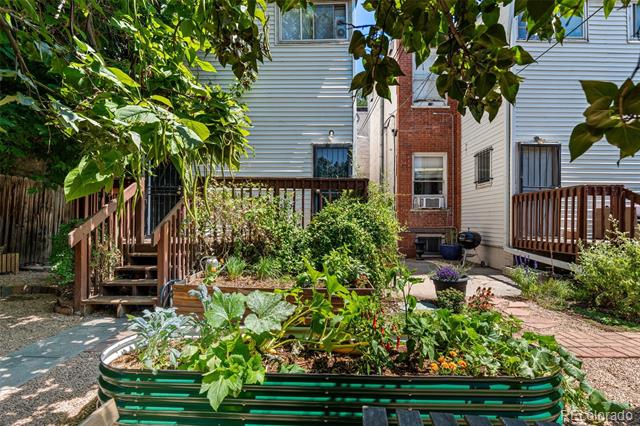
Backyard garden with a raised vegetable planter, wooden decks, and a brick path.
Backyard courtyard with raised garden beds, leafy landscaping, brick paths, and wooden decks.
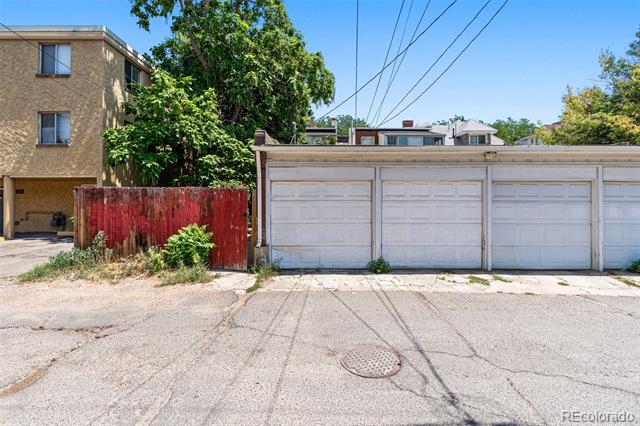
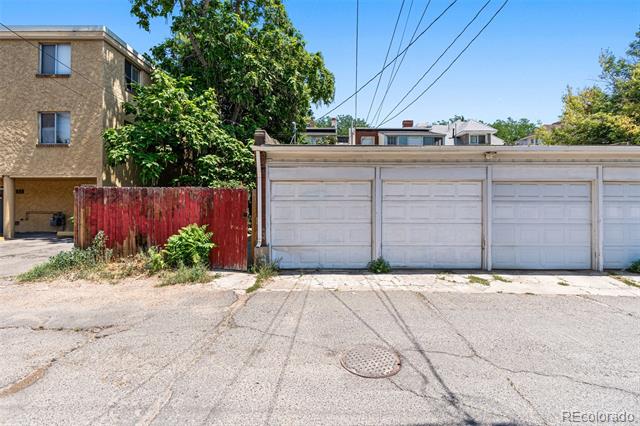
Three white garage doors beside a tan building, red fence, and leafy trees.
Three white garage doors beside a red fence and tan multi-story building.
SEE ALL PHOTOS
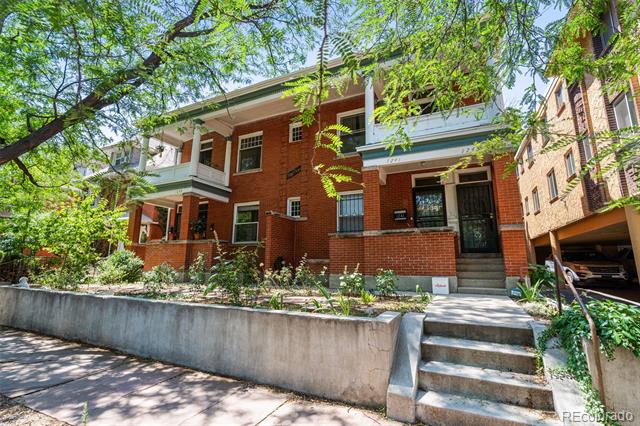
Red-brick multi-unit building with white balconies, a planted raised front garden, and concrete entry steps.
Red-brick residential building with balconies, a raised garden, and steps to the entrance.
Red-brick residential building with white-trimmed balcony and recessed entrance.
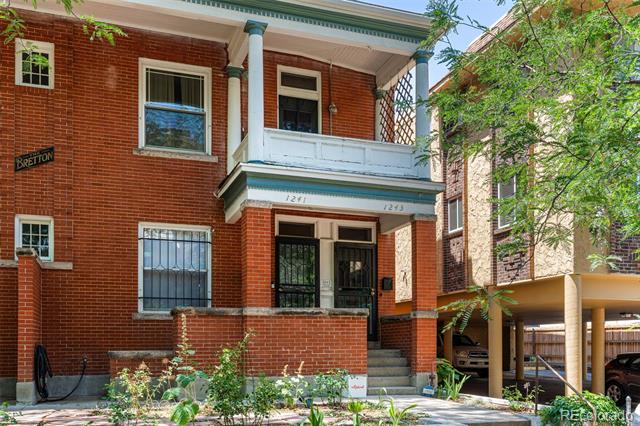
Red brick residence with white-trimmed balcony, front steps, and address numbers 1241 and 1243.
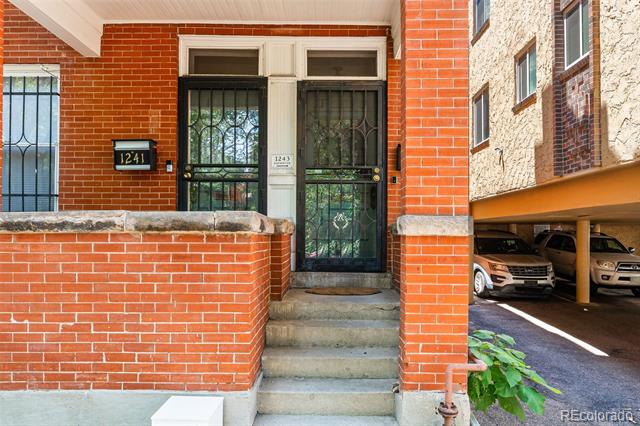
Red-brick building entrance with a black metal security door, concrete steps, and covered parking alongside.
Red-brick building entrance with a black metal door, concrete steps, and covered parking alongside.
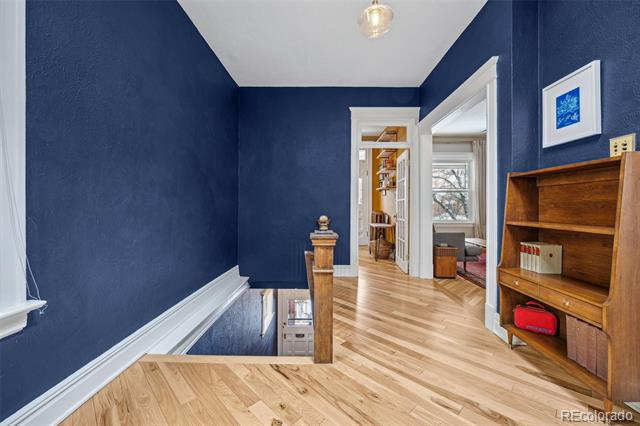
Upstairs landing with navy walls, hardwood floors, a stairwell, and a wooden bookcase.
Upstairs landing with deep blue walls, light wood floors, and a wooden bookcase beside the stairwell.
Landing with navy walls, light hardwood floors, a white-trimmed window, and a stair railing.
Upstairs landing with navy walls, hardwood floors, and a white stair railing.
Blue hallway with light wood floors, tall windows, and a wooden bookcase.
Blue-walled hallway with light wood floors, a wooden shelving unit, bench, and tall windows.
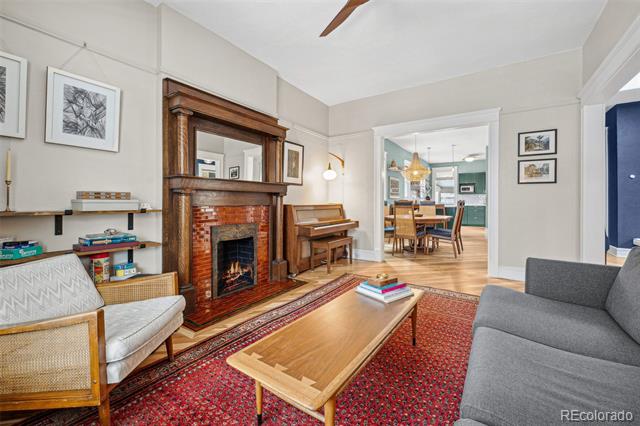
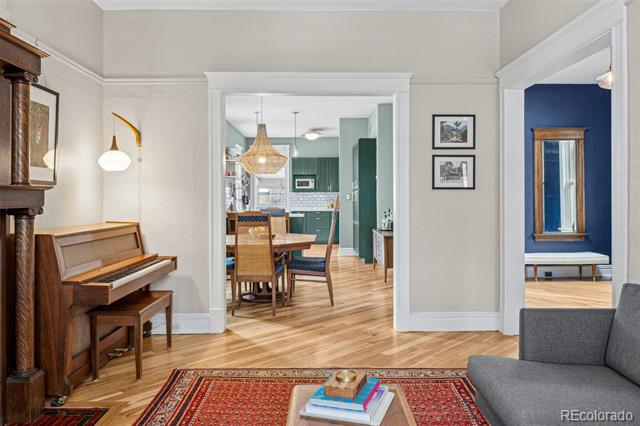
Living room with a brick fireplace, piano, and doorway opening to the dining room and kitchen.
Living room with a brick fireplace, dark wood mantel, red patterned rug, and adjoining dining room.
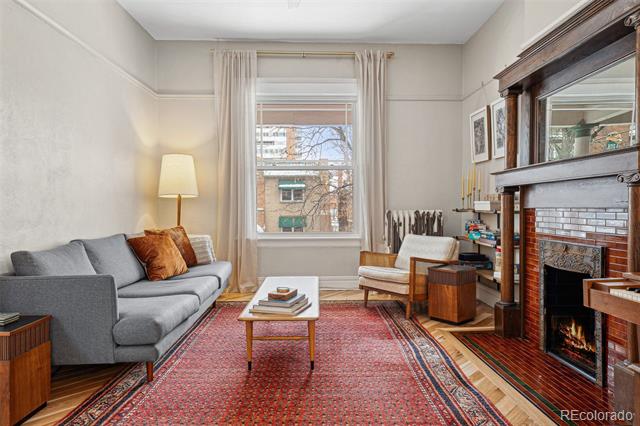
Living room with a brick fireplace, gray sectional, piano, and red patterned rug.
Living room with a gray sectional, patterned red rug, piano, and ornate wood-and-brick fireplace.
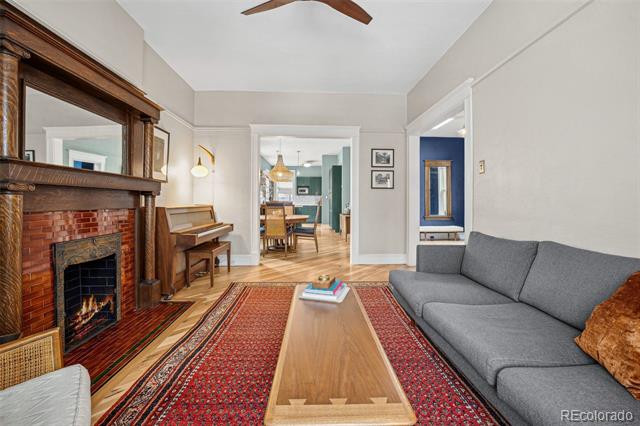
Living room with a wood-burning fireplace, upright piano, gray sofa, and red patterned rug.
Living room with a wood-burning fireplace, upright piano, and red patterned rug.
Living room with a gray sofa, red patterned rug, wood mantel fireplace, and piano.
Living room with a gray sofa, red patterned rug, and prominent wood-framed fireplace.
Living room with a dark wood fireplace, gray sofa, and red patterned rug.
Living room with a gray sofa, red patterned rug, and dark wood fireplace surround.
Living room with a wood piano and patterned rug, opening into a dining area and kitchen.
Living room with an upright piano and red rug, opening onto a dining area and blue room.
Dining room with a wooden table and blue-upholstered chairs beneath a woven pendant light.
Dining room with a wood table, blue-upholstered chairs, woven chandelier, and pale green walls.
Dining room with a round wooden table, woven-back chairs, pale blue walls, and a woven pendant light.
Dining room with a round table, woven-back chairs, pale blue-green walls, and a woven pendant light.
Dining room with a round wooden table, blue-cushioned chairs, and a woven pendant light.
Dining room with a round wooden table, blue-seated chairs, and a woven pendant light.
Dining area with a wooden table opens into a green-cabinet kitchen.
Dining area with a wooden table and woven pendant opening into a green-and-white kitchen.
Kitchen with a green island, wooden stools, white tile backsplash, and light wood floors.
Kitchen with green cabinets, a white-topped island, wooden chairs, and light hardwood floors.
Kitchen with dark green cabinets, white counters, open shelves, and a breakfast bar with two wooden stools.
Kitchen with dark green cabinetry, a white island, and two wooden stools.
Kitchen with dark green cabinets, stainless steel appliances, hardwood floors, and a central island.
Renovated kitchen with dark green cabinets, stainless steel appliances, and a central island.
Kitchen with dark green cabinets, stainless steel appliances, subway tile backsplash, and herringbone wood flooring.
Kitchen with dark green cabinets, subway tile backsplash, and stainless steel appliances.
Kitchen with dark green cabinetry, a central island, farmhouse sink, and open wood shelving.
Kitchen with deep green cabinets, central island, white farmhouse sink, and open wood shelves.
Bedroom with coral walls, a white bed, two tall windows, and a wooden dresser.
Bedroom with coral walls, a white bed, and two tall windows.
Bedroom with coral walls, a tall window, hardwood floors, and a wooden dresser beside a white bed.
Bedroom with terracotta walls, a white bed, wood dresser, and tall window.
Bedroom with terracotta walls, a white bed, paneled doors, and a vintage radiator.
Bedroom with a white bed, terracotta walls, and two white paneled doors.
Bathroom with a white vanity, black faucet, shower curtain, and doorway to a blue-walled room.
Bathroom vanity with a black faucet beside a shower curtain and doorway to a navy-blue room.
Bathroom vanity with a white sink, dark bronze faucet, and vintage radiator beside a window.
Bathroom vanity with a white sink, dark faucet, and cast-iron radiator beside a window.
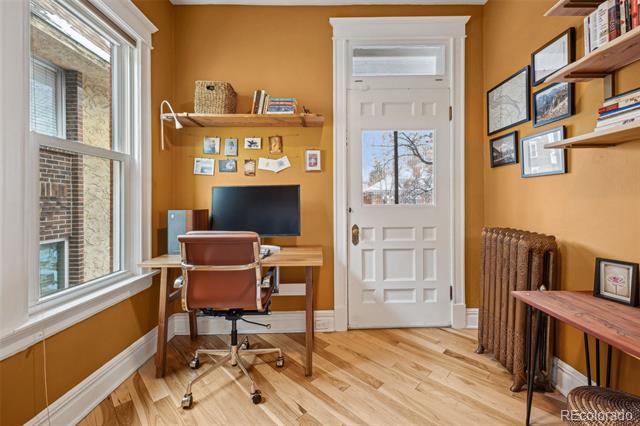
Home office with an ochre wall, wood desk and shelves, brown chair, and white glass-paneled doors.
Home office with ochre walls, a wood desk and shelves, and white glass-front cabinets.
Home office with ochre walls, hardwood floors, and a wooden desk beside the entry door.
Home office with ochre walls, a wooden desk, white entry door, and light wood floors.
Home office with ochre walls, a white entry door, and a desk beside large windows.
Furnished home office with a wooden desk, brown leather chair, and ochre walls.
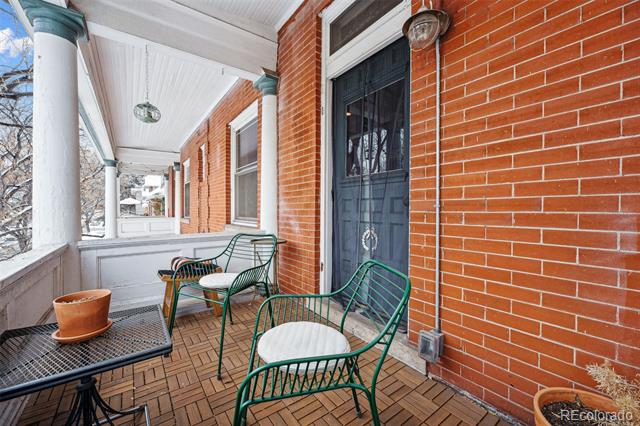
Covered brick front porch with green metal chairs, a dark entry door, and snow visible outside.
Covered front porch with red brick walls, a black door, and green metal chairs.
Covered porch with metal lounge chairs and a view of brick buildings and leafless trees.
Covered porch with black metal seating and a view of brick buildings through leafless trees.
Covered porch with metal chairs and a table overlooking brick buildings and leafless trees.
Covered porch with black metal seating and views of nearby buildings through leafless trees.
Bedroom with a tan-covered bed, white paneled walls, and a wide window.
Bedroom with a tan-covered bed, wide window, white paneled walls, and hanging plant.
Bedroom with a tan-covered bed, compact beige sofa, and trailing hanging plant.
Compact bedroom with a beige bed, dark pillows, white paneled walls, and a trailing hanging plant.
Enclosed sunroom with large windows, pale green walls, and warm wood floors.
Enclosed sunroom with large windows, pale green walls, and natural wood flooring.
Laundry room with two front-loading machines, wood flooring, and open storage shelves.
Laundry room with front-loading washer and dryer, wood flooring, and open storage shelves.
Laundry room with two front-loading washing machines, a worktable, and open storage shelves.
Laundry room with a folding table, two front-loading machines, and storage shelving.
Home office with a white desk and stool, wood flooring, wall storage, and stairs at the back.
Workspace with a long white desk and stool, wall storage, and wooden stairs.
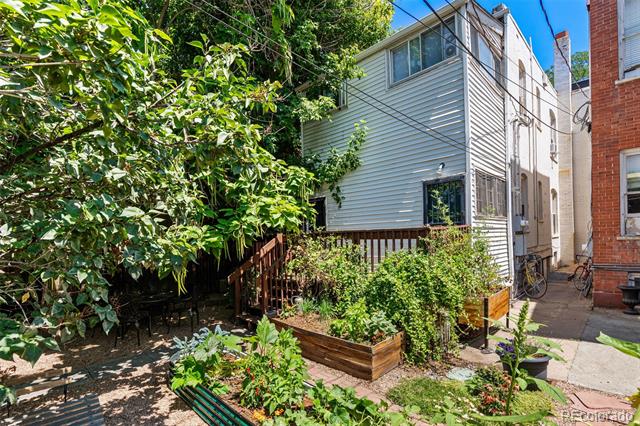
Backyard patio with gravel seating, raised garden beds, mature trees, and wooden steps to the house.
Shaded backyard patio with gravel seating area, mature trees, raised garden beds, and deck steps.
Leafy backyard patio with gravel, outdoor dining furniture, raised garden beds, and steps to a deck.
Shaded backyard patio with gravel seating, a stone path, raised garden beds, and steps to the house.
Shaded backyard patio with a gravel surface, stepping-stone path, and outdoor dining set beneath mature trees.
Shaded backyard patio with a gravel seating area, stone walkway, and leafy trees.
Shaded patio with cushioned chairs, leafy trellis, raised planters, and a wooden privacy fence.
Courtyard patio with cushioned chairs, raised planters, and a leafy lattice screen.
Brick home courtyard with raised garden beds, brick paths, and dense greenery.
Brick-paved garden courtyard with raised beds and dense greenery beside a brick home.
Landscaped garden beside a white house, with raised beds and a brick path.
Garden beside a home with raised planting beds and a brick path.
Two-story house with pale siding, a small wooden deck, and a leafy garden with raised beds.
Side exterior of a narrow home beside a leafy garden with raised planting beds.
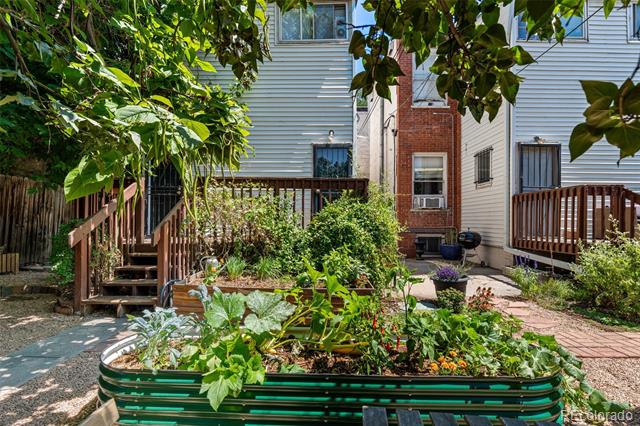
Backyard garden with a raised vegetable planter, wooden decks, and a brick path.
Backyard courtyard with raised garden beds, leafy landscaping, brick paths, and wooden decks.
Three white garage doors beside a tan building, red fence, and leafy trees.
Three white garage doors beside a red fence and tan multi-story building.
Sold

1243 N Lafayette Street

1243 N Lafayette Street, Denver, CO 80218

$561,000
Welcome to your charming and gorgeously renovated Cheesman Park condo tucked into a historic 1916 building. The interior features high ceilings, rich paint colors, modern light fixtures and new hickory hardwood floors that perfectly accent the home's original millwork, including a grand fireplace with beautiful tile surround. The star of the show is a vintage-inspired yet completely updated kitchen with high-end Bosch appliances and ample storage. Bright and spacious, it's perfect for cooking, baking, entertaining and enjoying casual meals at the bar. Added conveniences include dedicated one-car parking in the shared garage and a bright, finished basement with laundry, storage and extra space for a home gym, office or hobbies. For outside enjoyment, the balcony is the perfect spot to start your morning with coffee and the sunrise. Shaded by the large catalpa tree and fragrant lilacs, the backyard oasis offers a "stunning in summer" community patio with irrigated garden boxes. Peaceful and nestled away, home is just minutes from great cafes, bars, restaurants and Colfax nightlife, as well as Cheesman Park, Downtown Denver and Cherry Creek. A truly unique and must-see property. Don't miss out!

3
beds

1
bath

1,367 Sq.Ft. LIVING AREA

Dianne Goldsmith

Dianne Goldsmith

Features & Amenities

Interior

  • total bedrooms3
  • Total bathroom1
  • full bathroom1
  • Laundry room In Unit
  • Flooring Tile, Wood
  • Fireplace Living Room
  • APPLIANCES Dishwasher, Disposal, Dryer, Oven, Refrigerator, Washer
  • other interior Features Ceiling Fan(s), Entrance Foyer, High Ceilings, Quartz Counters

Area & Lot

  • Status Sold
  • Date Sold April 21, 2025
  • Living Area1,367 Sq.Ft.
  • MLS® ID3523377
  • TypeCondo
  • YEAR BUILT1916
  • Elementary SchoolDora Moore
  • Middle SchoolMorey
  • High SchoolEast
  • School DistrictDenver 1

Exterior

  • STORIES1
  • Garage Space1.0
  • water SourcePublic
  • roofComposition
  • HEAT TYPEHot Water
  • AIR CONDITIONINGNone
  • sewerPublic Sewer
  • HOA AmenitiesGarden Area
  • other exterior FeaturesBalcony

Financial

  • Sales Price$561,000
  • Real Estate Tax $2,624/yr
  • HOA $610/mo
  • Zoning G-MU-3
View Virtual Tour

Work With Dianne

Don't you want more than somebody with a license? She understands that person-to-person communication is key in making one of the most important decisions you'll ever make.
Follow Me