Leave a Message

Thank you for your message. I will be in touch with you shortly.

1466 S Milwaukee Street
SEE ALL PHOTOS
1466 S Milwaukee Street
Courtesy of Keller Williams Realty Urban Elite
Pending

1466 S Milwaukee Street

1466 S Milwaukee Street, Denver, CO 80210

$1,170,000
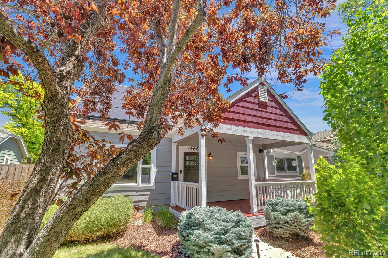
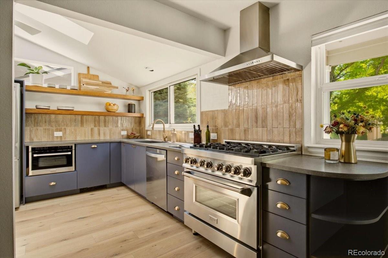
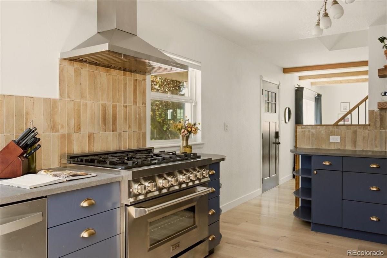
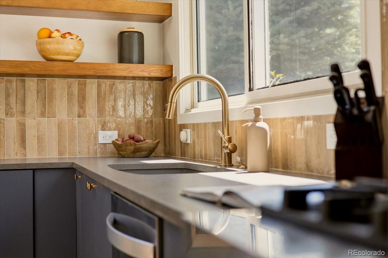
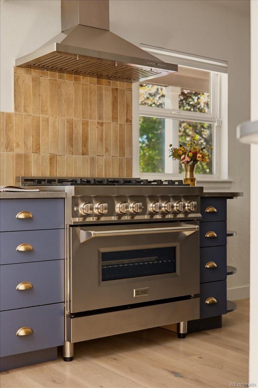
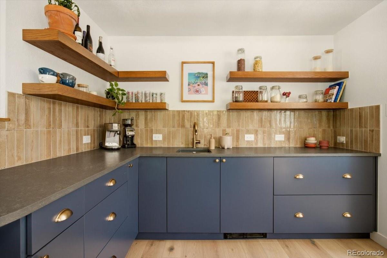
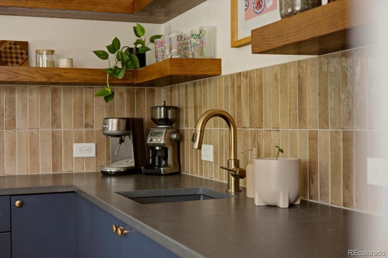
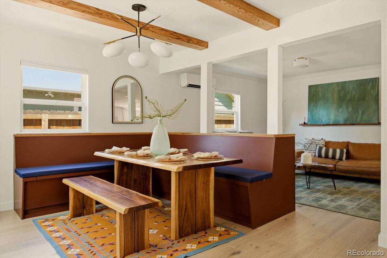
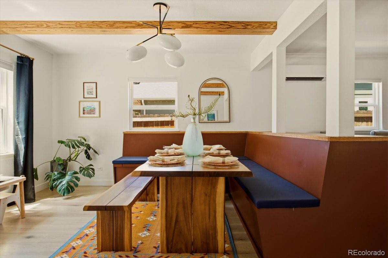
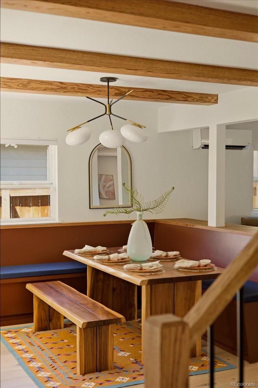
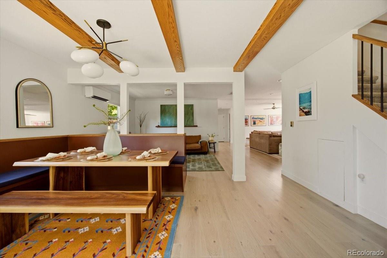
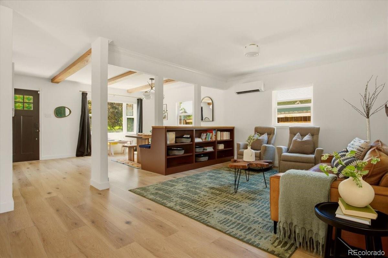
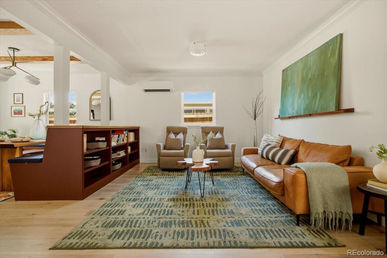
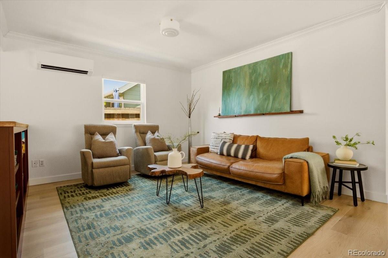
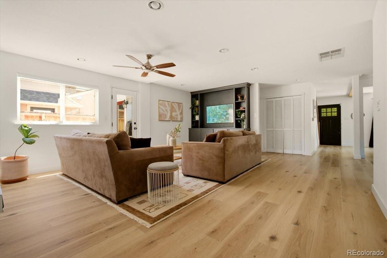
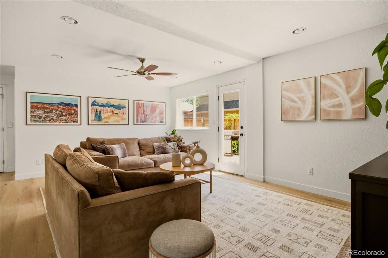
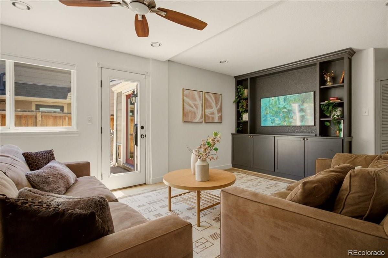
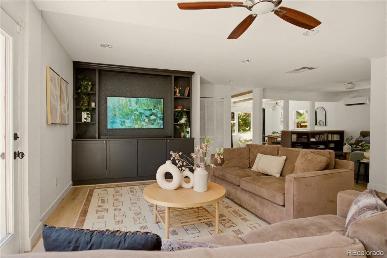
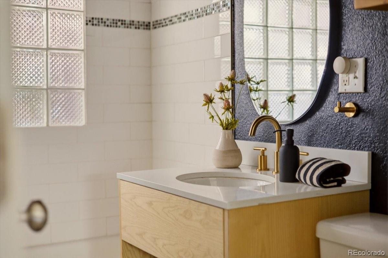
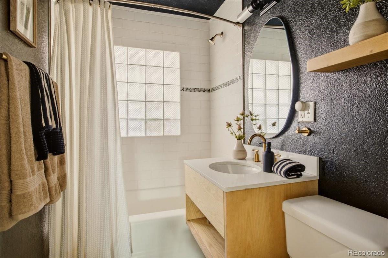
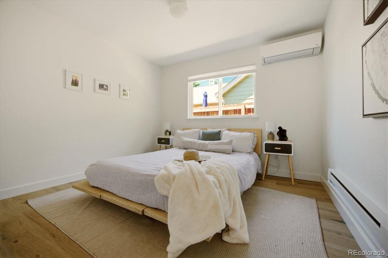
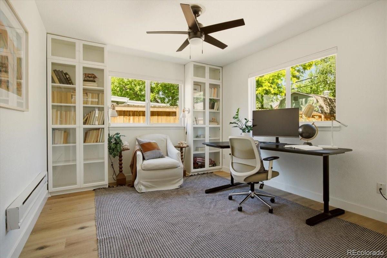
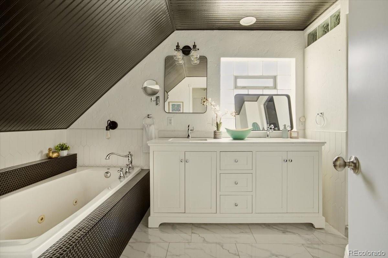
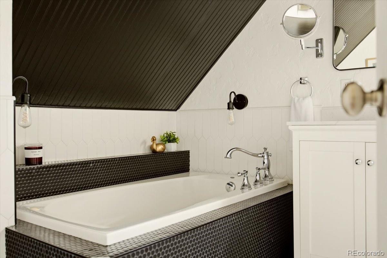
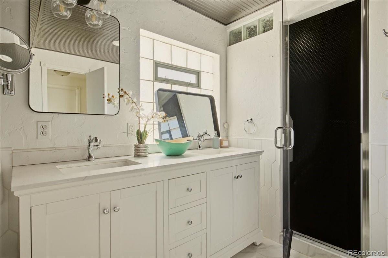
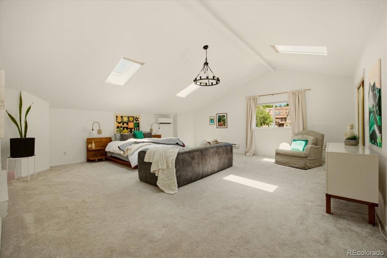
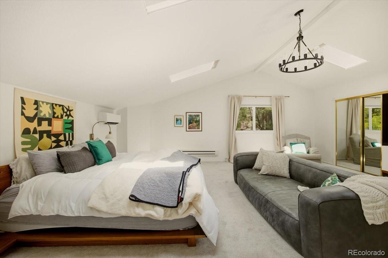
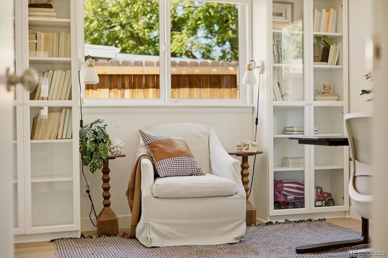
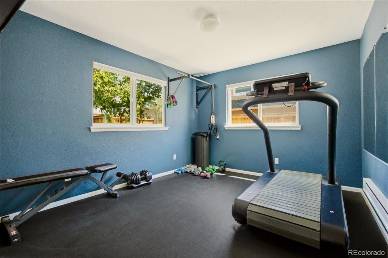
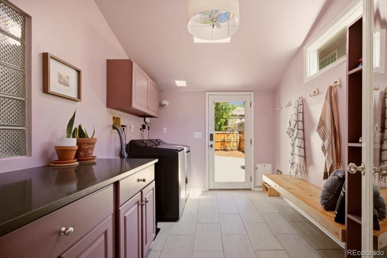
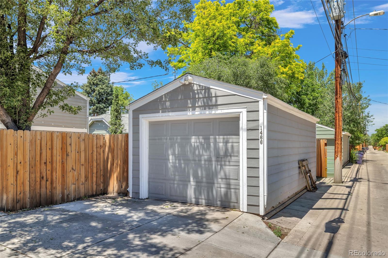
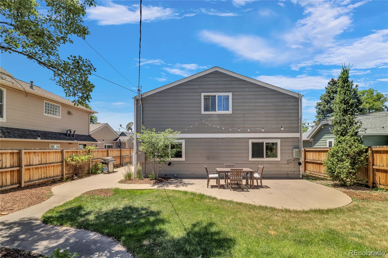
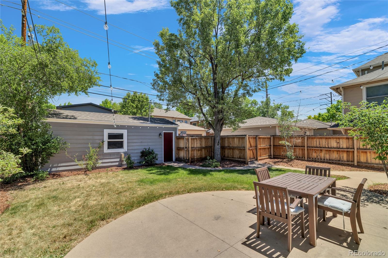
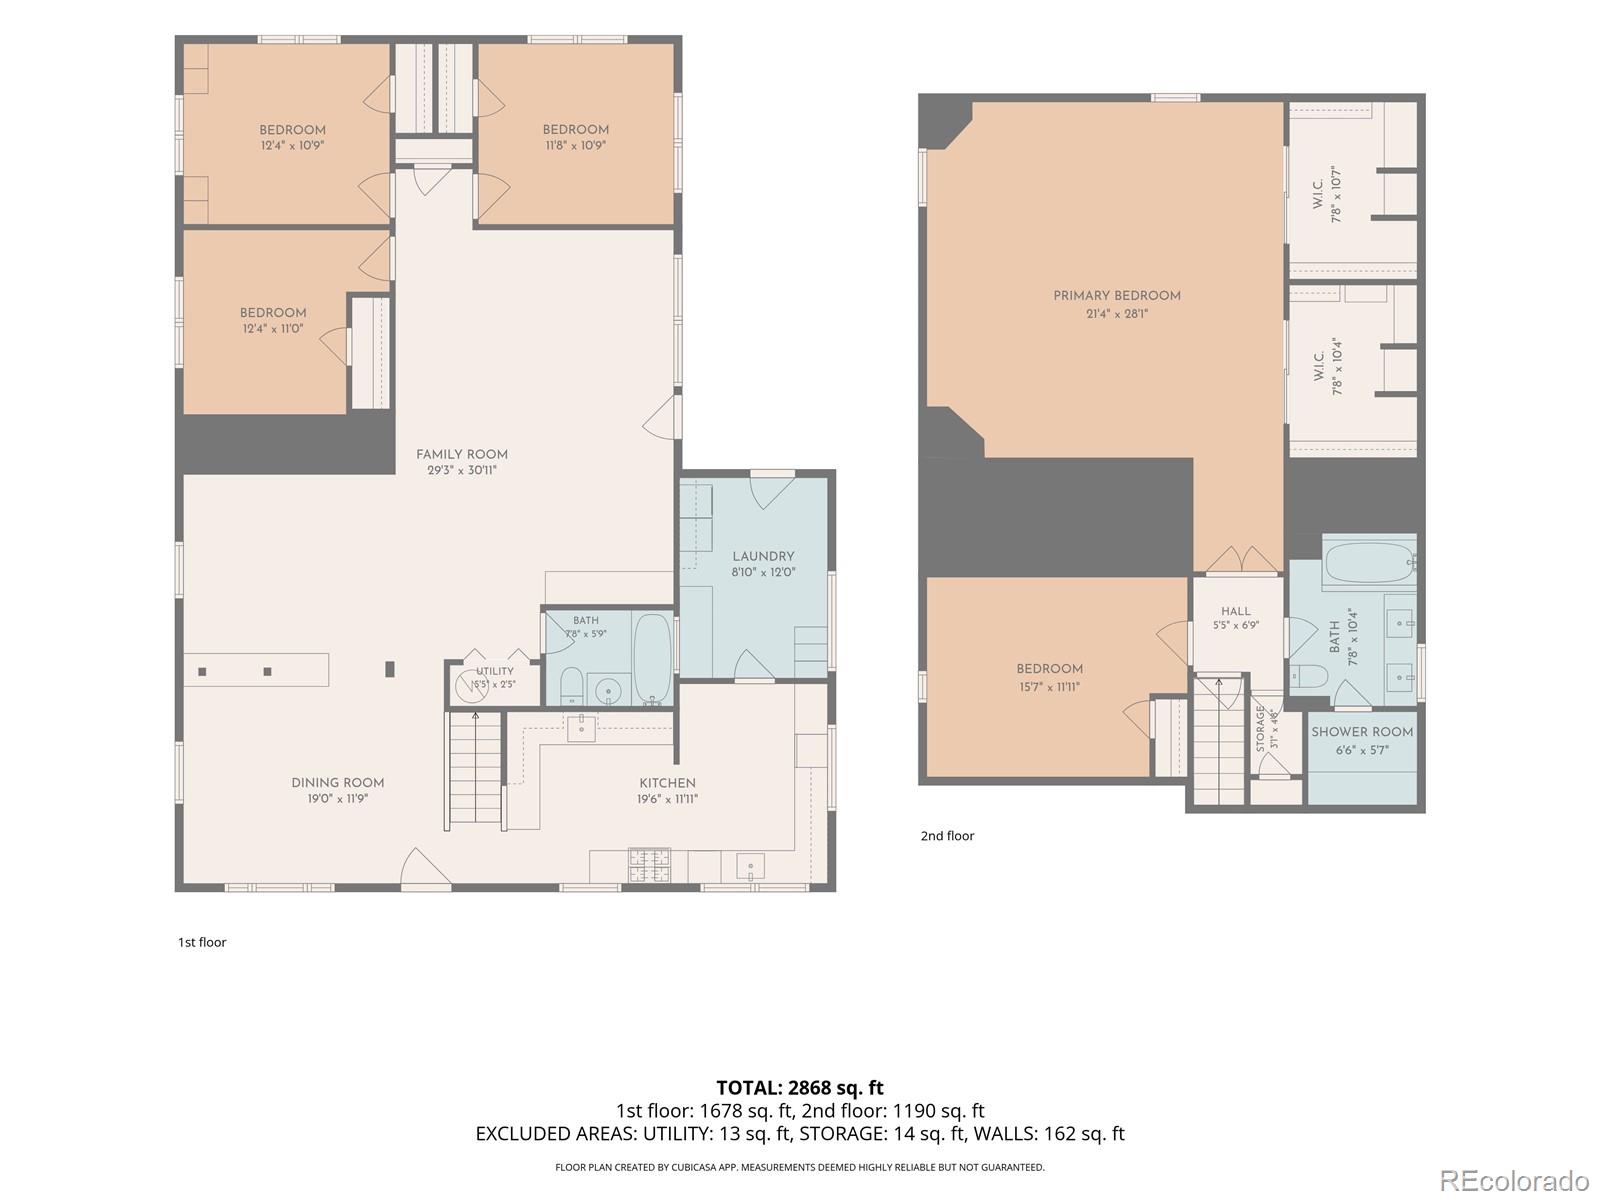
Welcome to this beautifully remodeled cottage-style home in the heart of the highly sought-after Cory-Merrill neighborhood. Offering approximately 2,800 square feet of thoughtfully updated living space, this home perfectly blends timeless charm with modern design and functionality. Inside, you'll find extensive renovations throughout, including a stunning designer kitchen featuring high-end finishes, custom cabinetry, and an inviting layout ideal for both everyday living and entertaining. The updated bathrooms showcase stylish fixtures and contemporary finishes, creating a cohesive and elevated feel throughout the home. The expansive primary suite is a true retreat, complete with an en-suite bathroom and a custom walk-in closet rarely found in homes of this style. Generous living spaces, abundant natural light, and quality craftsmanship make every room feel warm and welcoming. Adding to the home's appeal are fully paid Tesla solar panels, providing energy efficiency and long-term savings. Step outside to discover a private, oversized backyard with plenty of room for entertaining, gardening, play, or simply relaxing in your own outdoor oasis. A detached one-car garage and additional parking pad offer convenient off-street parking and extra flexibility. Located in one of Denver's most desirable neighborhoods, this move-in-ready home offers the perfect combination of character, modern updates, and an exceptional location.

5
beds

2
baths

2,821 Sq.Ft. LIVING AREA

6,250 Sq.Ft. lot

Dianne Goldsmith

Dianne Goldsmith

Features & Amenities

Interior

  • total bedrooms5
  • Total bathrooms2
  • full bathrooms2
  • Flooring Vinyl, Wood
  • APPLIANCES Dishwasher, Disposal, Dryer, Microwave, Oven, Range, Range Hood, Refrigerator, Washer
  • other interior Features Primary Suite, Quartz Counters, Smoke Free

Area & Lot

  • Status Pending
  • Living Area2,821 Sq.Ft.
  • Total Area2,821 Sq.Ft.
  • Lot Area6,250 Sq.Ft.
  • MLS® ID9228634
  • TypeResidential
  • YEAR BUILT1948
  • Elementary SchoolCory
  • Middle SchoolMerrill
  • High SchoolSouth
  • School DistrictDenver 1

Exterior

  • STORIES2
  • Garage Space1.0
  • water SourcePublic
  • roofComposition
  • lot featuresLevel
  • parkingConcrete
  • HEAT TYPEForced Air, Natural Gas
  • AIR CONDITIONINGOther
  • sewerPublic Sewer

Financial

  • Sales Price$1,170,000
  • Real Estate Tax $5,103/yr
  • Zoning E-SU-DX
image

Schedule a Showing

I would love to show you my beautiful property. Please select your preferred date and time below. I will be in touch shortly to confirm your appointment.

Schedule a Showing

I would love to show you my beautiful property. Please select your preferred date and time below. I will be in touch shortly to confirm your appointment.

Thank you for your interest in 1466 S Milwaukee Street, Denver, CO 80210. We are reviewing your request and will be in touch shortly!

Mortgage Calculator

Estimate your monthly mortgage payment, including the principal and interest, property taxes, and HOA. Adjust the values to generate a more accurate rate.

All estimates are provided for informational purposes only. Actual amounts may vary.
$0,000 Your Payment 20 15 65
$0,000 Your Payment

Work With Dianne

Don't you want more than somebody with a license? She understands that person-to-person communication is key in making one of the most important decisions you'll ever make.
Follow Me