

15328 W 68th Loop
15328 W 68th Loop
15328 W 68th Loop
15328 W 68th Loop
15328 W 68th Loop
15328 W 68th Loop
15328 W 68th Loop
15328 W 68th Loop
15328 W 68th Loop
15328 W 68th Loop
15328 W 68th Loop
15328 W 68th Loop
15328 W 68th Loop
15328 W 68th Loop
15328 W 68th Loop
15328 W 68th Loop
15328 W 68th Loop
15328 W 68th Loop
15328 W 68th Loop
15328 W 68th Loop
15328 W 68th Loop
15328 W 68th Loop
15328 W 68th Loop
15328 W 68th Loop
15328 W 68th Loop
15328 W 68th Loop
15328 W 68th Loop
15328 W 68th Loop
15328 W 68th Loop
15328 W 68th Loop
15328 W 68th Loop
15328 W 68th Loop
15328 W 68th Loop
15328 W 68th Loop
15328 W 68th Loop
15328 W 68th Loop
15328 W 68th Loop
15328 W 68th Loop
15328 W 68th Loop
15328 W 68th Loop
15328 W 68th Loop
15328 W 68th Loop
SEE ALL PHOTOS
15328 W 68th Loop
15328 W 68th Loop
15328 W 68th Loop
15328 W 68th Loop
15328 W 68th Loop
15328 W 68th Loop
15328 W 68th Loop
15328 W 68th Loop
15328 W 68th Loop
15328 W 68th Loop
15328 W 68th Loop
15328 W 68th Loop
15328 W 68th Loop
15328 W 68th Loop
15328 W 68th Loop
15328 W 68th Loop
15328 W 68th Loop
15328 W 68th Loop
15328 W 68th Loop
15328 W 68th Loop
15328 W 68th Loop
15328 W 68th Loop
15328 W 68th Loop
15328 W 68th Loop
15328 W 68th Loop
15328 W 68th Loop
15328 W 68th Loop
15328 W 68th Loop
15328 W 68th Loop
15328 W 68th Loop
15328 W 68th Loop
15328 W 68th Loop
15328 W 68th Loop
15328 W 68th Loop
15328 W 68th Loop
15328 W 68th Loop
15328 W 68th Loop
15328 W 68th Loop
15328 W 68th Loop
15328 W 68th Loop
15328 W 68th Loop
15328 W 68th Loop
Sold

15328 W 68th Loop

15328 W 68th Loop, Arvada, CO 80007

$601,678
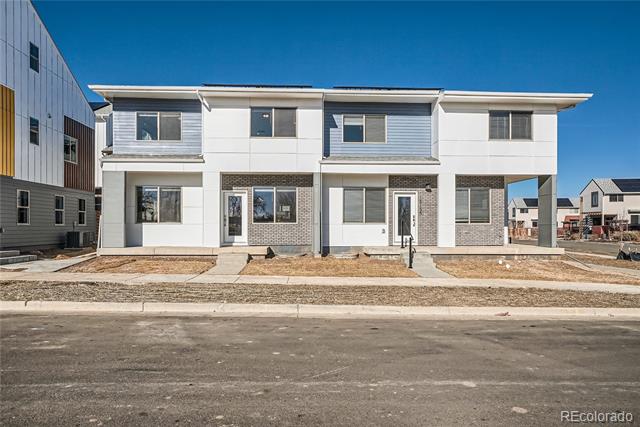
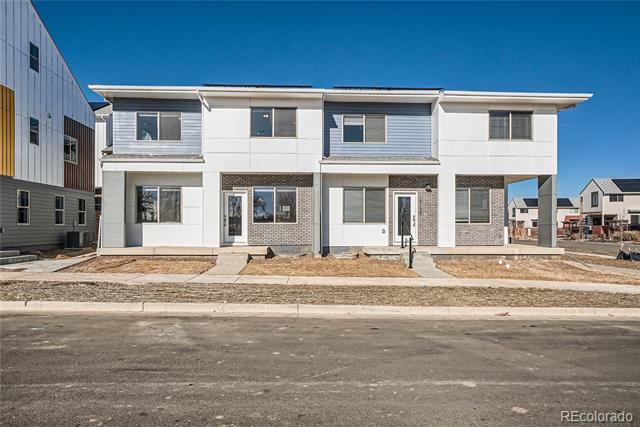
MOVE IN DEC - Brand New Urban Paired Duplex - Modern Design & Premium Finishes

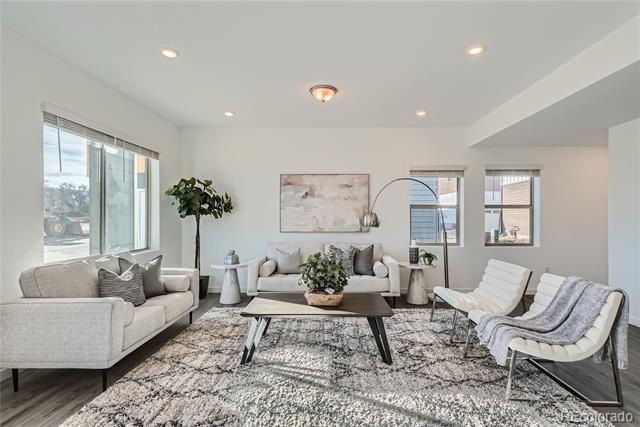
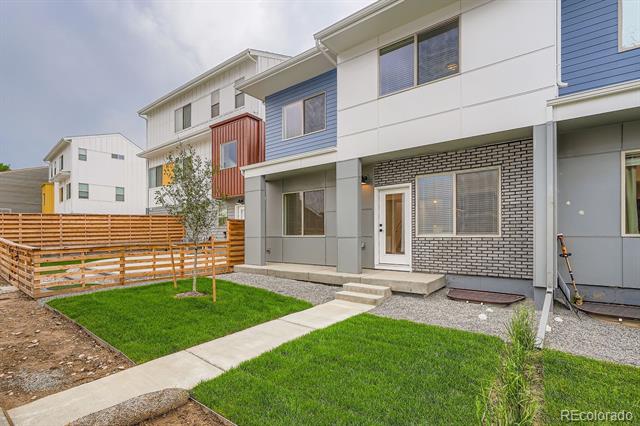
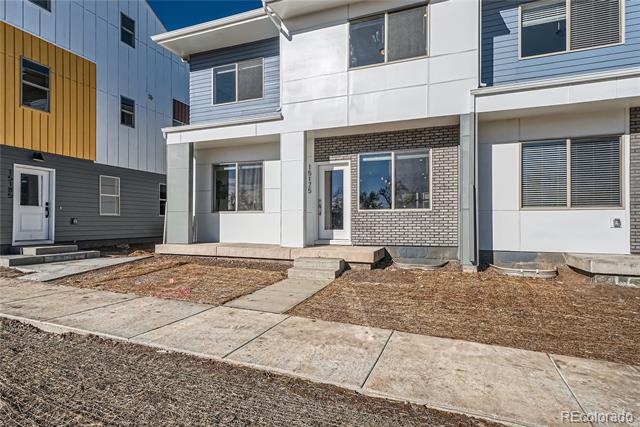
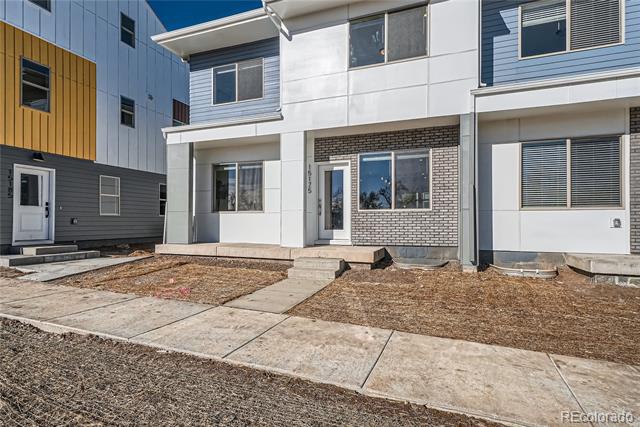
Step into modern living with this newly constructed Urban Paired home, offering thoughtful design across two spacious levels.

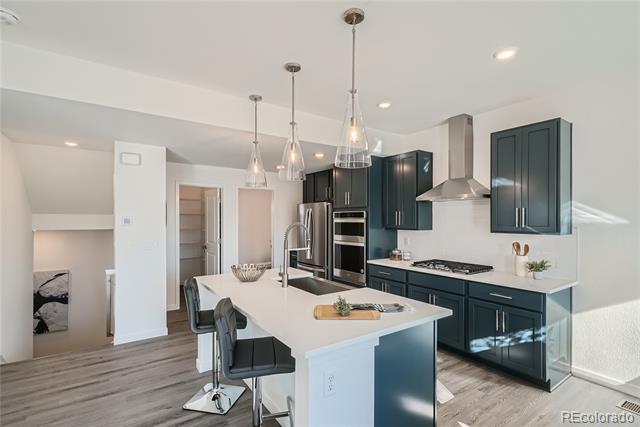
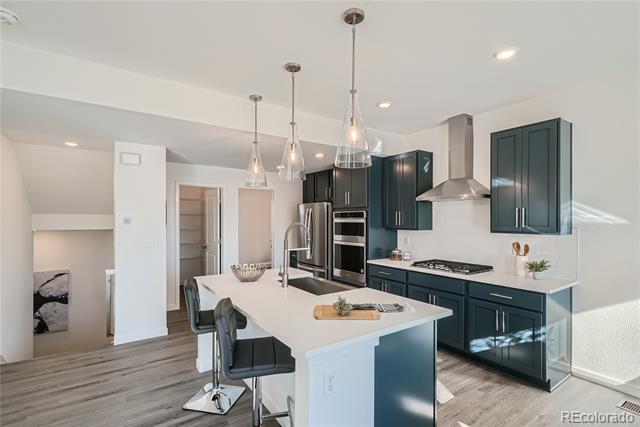
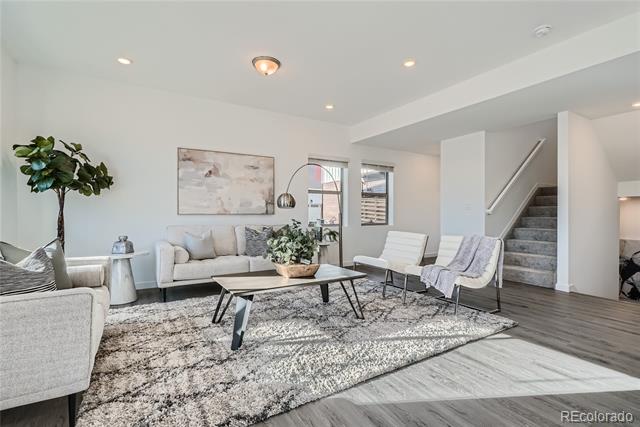
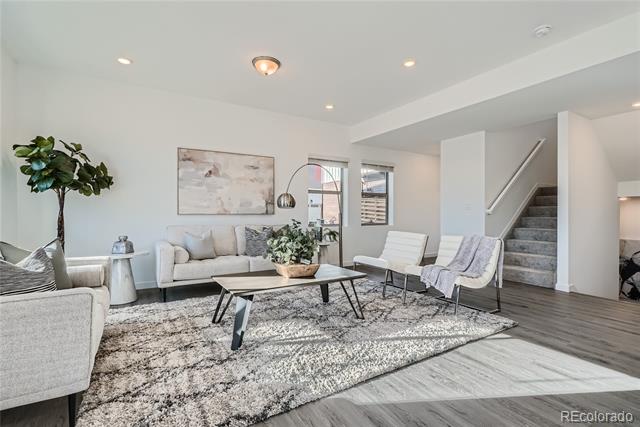
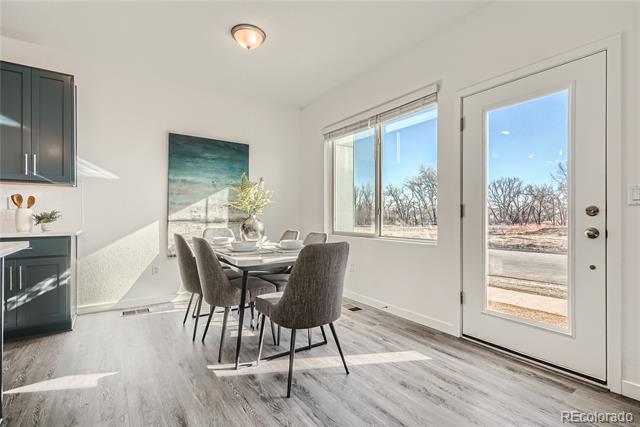
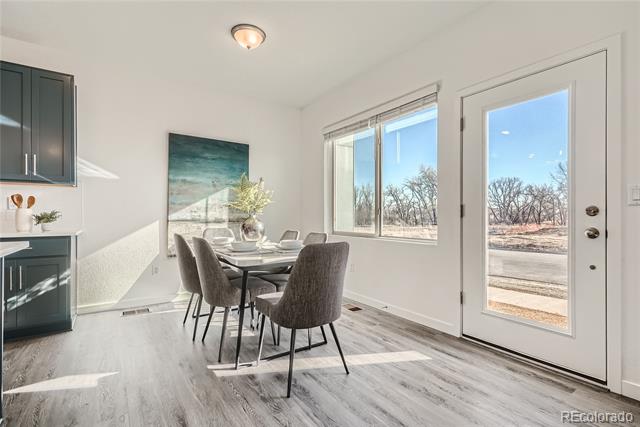
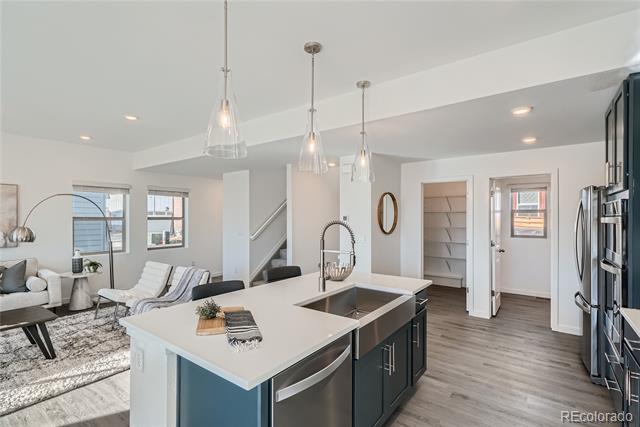
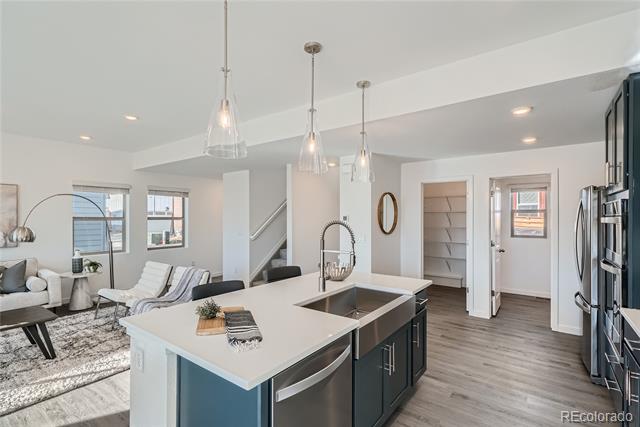
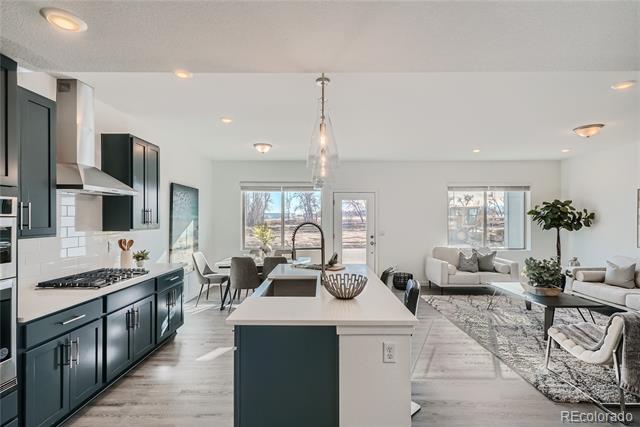
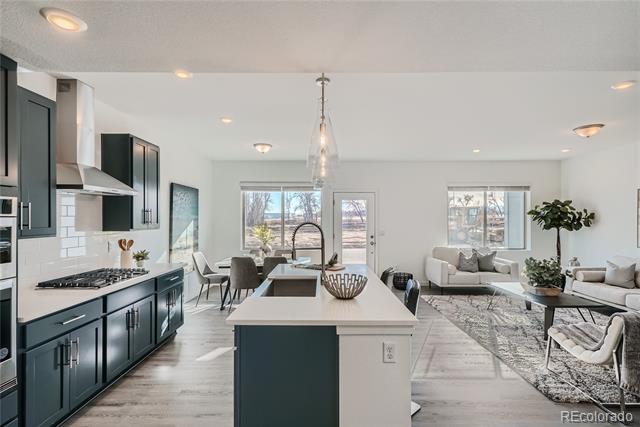
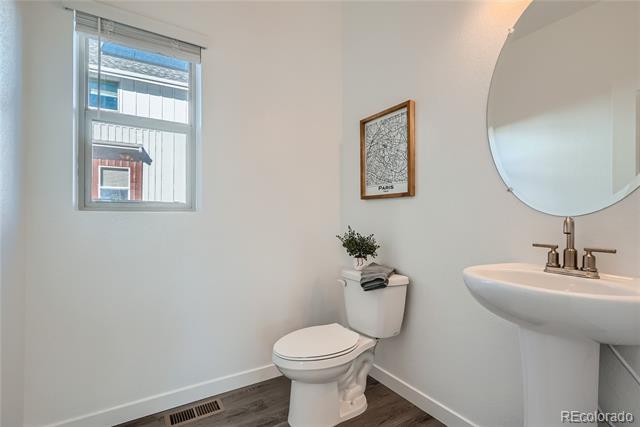
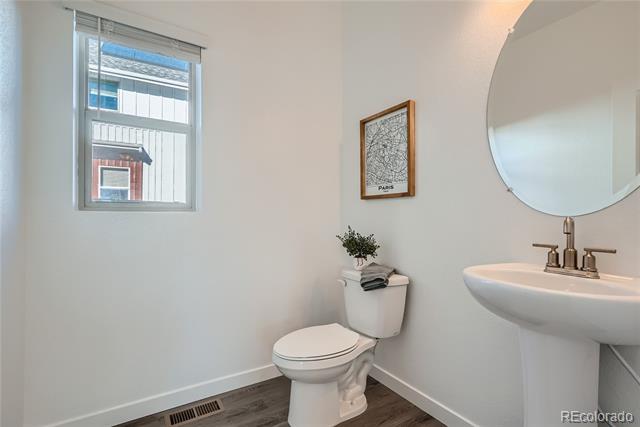
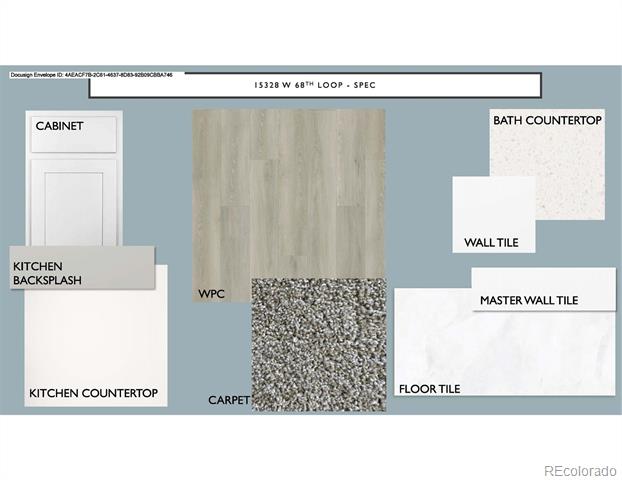
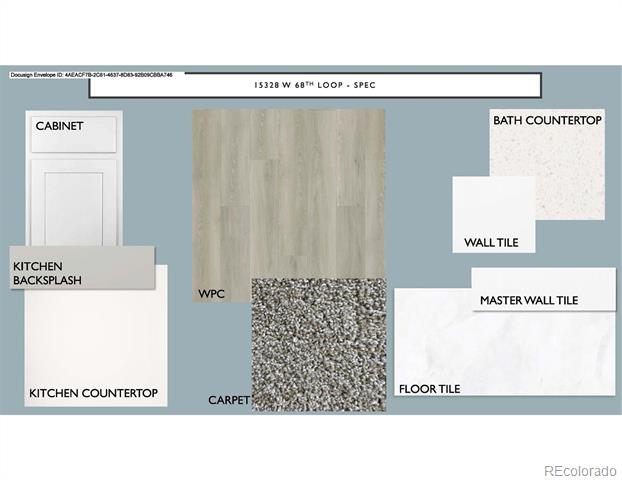
The main floor showcases an open-concept layout featuring a gourmet kitchen with upgraded stainless steel Whirlpool appliances, a gas range, vent hood, microwave/oven wall combo, and 42" white soft-close cabinets topped with sleek quartz countertops. A walk-in pantry, dining area, great room, and convenient half bath complete the main living space, highlighted by stylish LVP flooring throughout. Ample storage under staicase.

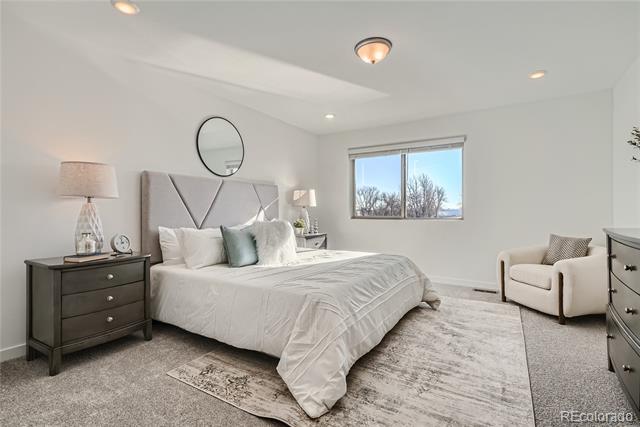
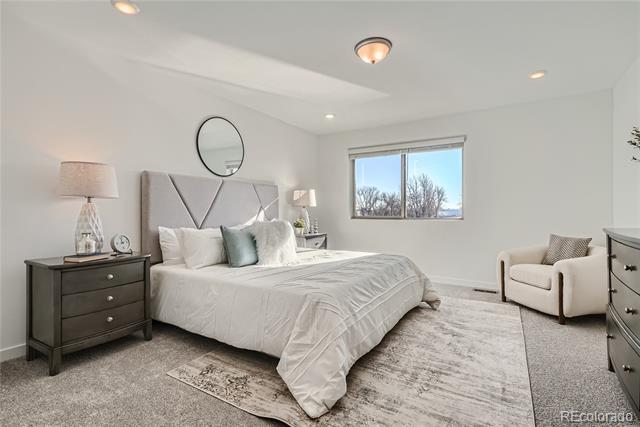
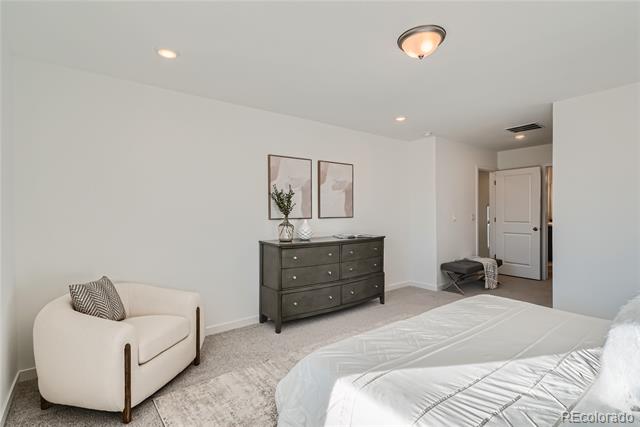
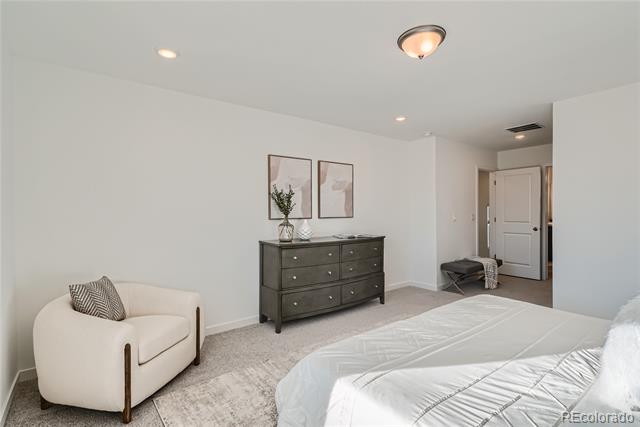
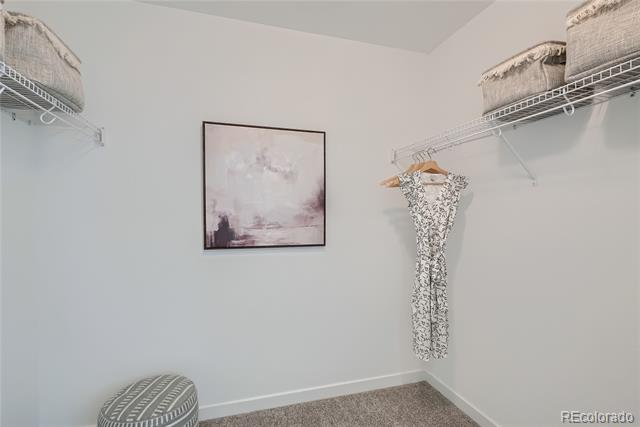
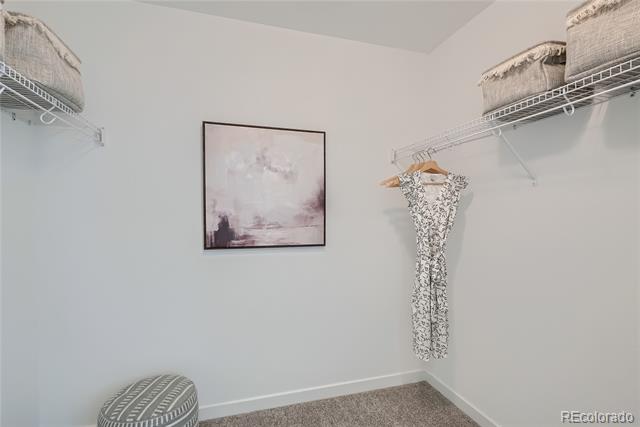
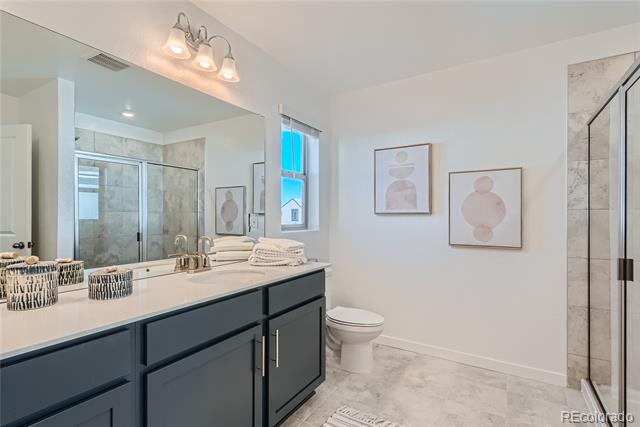
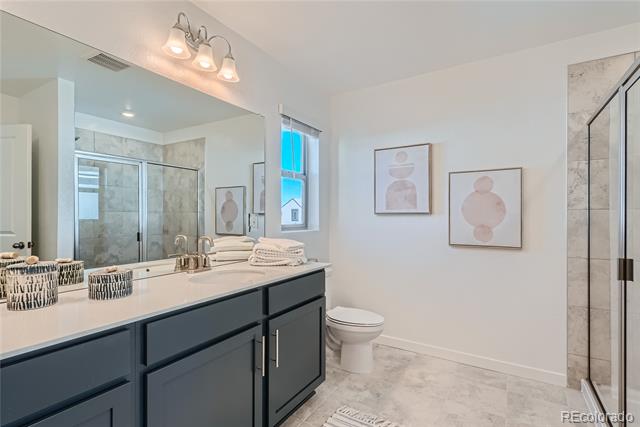
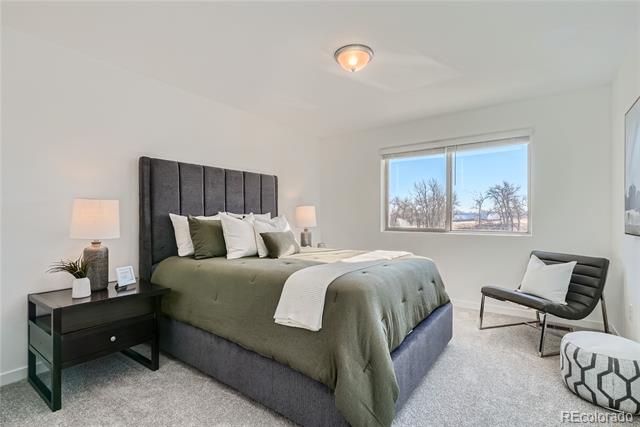
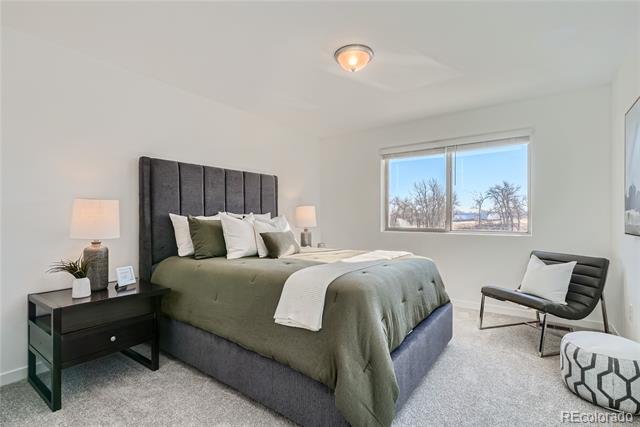
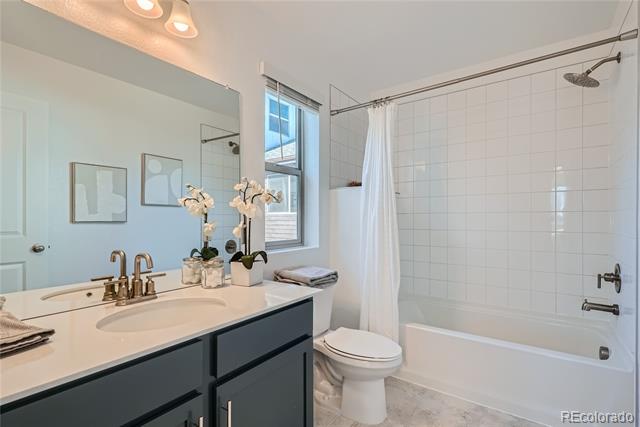
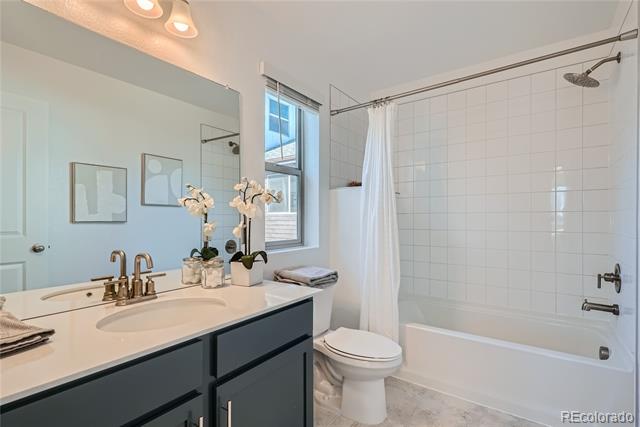
Upstairs, retreat to a spacious primary suite with a walk-in closet and en-suite bath, along with a secondary bedroom, full bath, and a dedicated laundry room for convenience. The second floor and staircase are finished with plush carpeting, while bathrooms and the laundry area feature elegant tile.

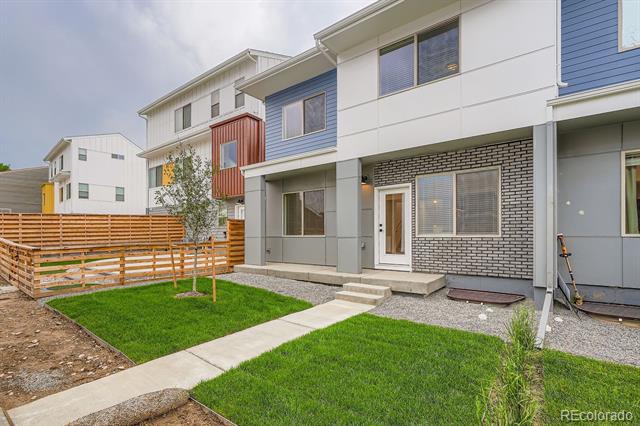
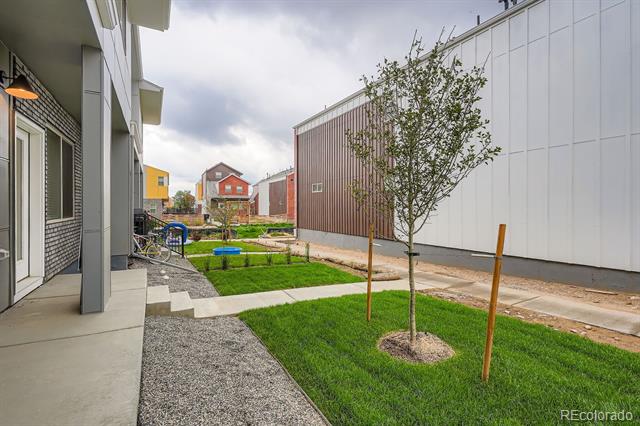
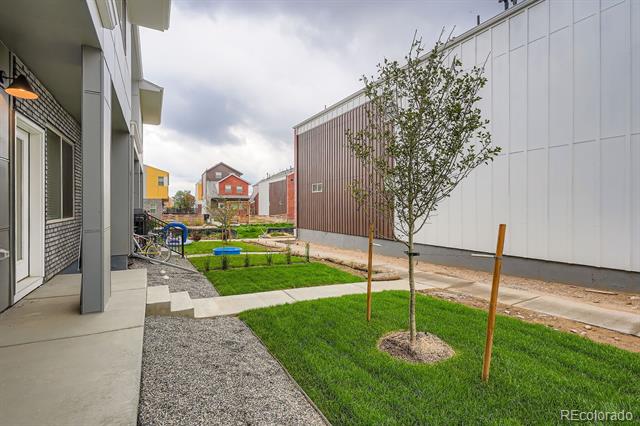
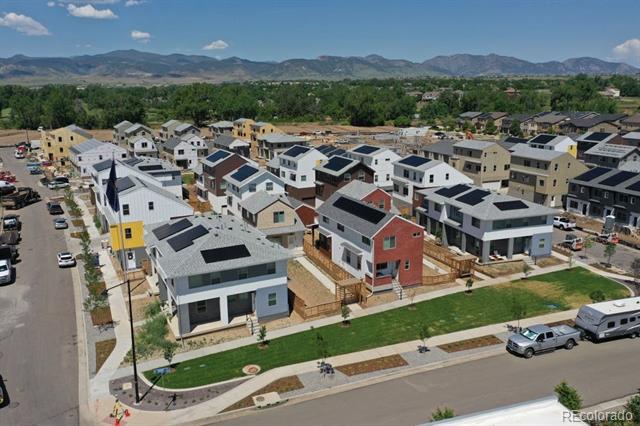
Outside, enjoy a private fenced yard and a two-car detached garage with a 6' privacy fence separating your space from the adjoining home.

Perfectly blending comfort, style, and function, this home is under construction and designed for modern living.

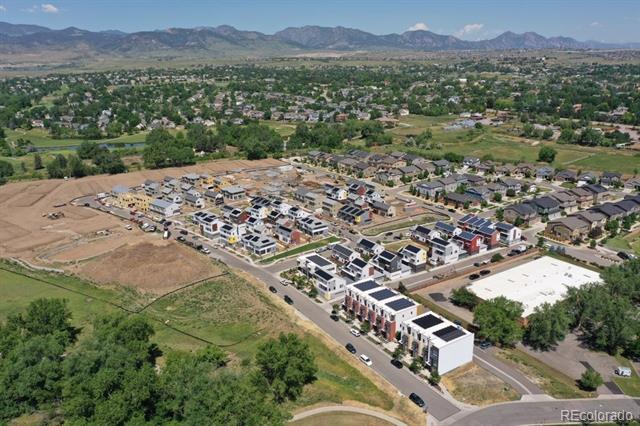
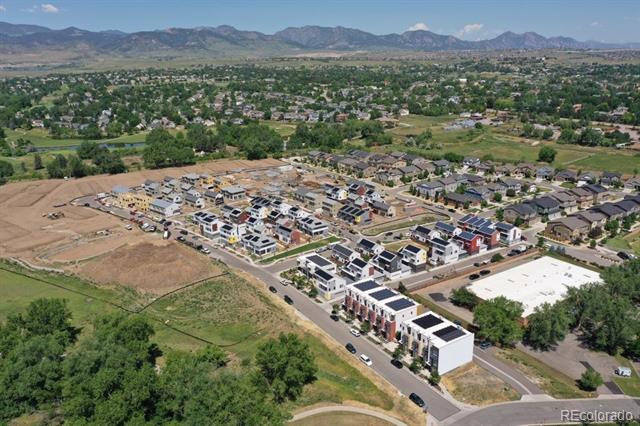
GEOS is an energy-conscious, urban mixed-use neighborhood that encourages a strong sense of community with amenities close at hand. Live in a vibrant, walkable area designed to feel like one of the best historic urban neighborhoods worldwide.
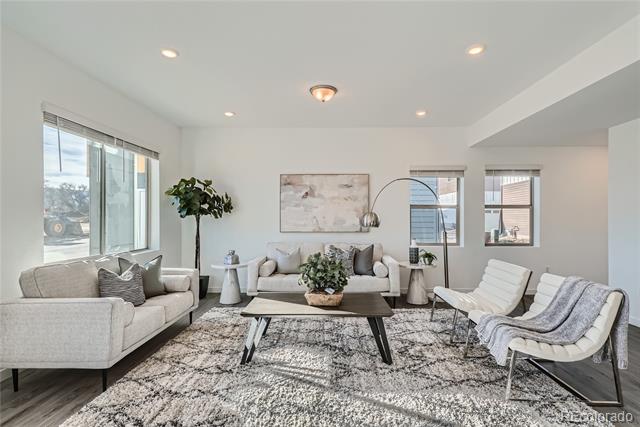
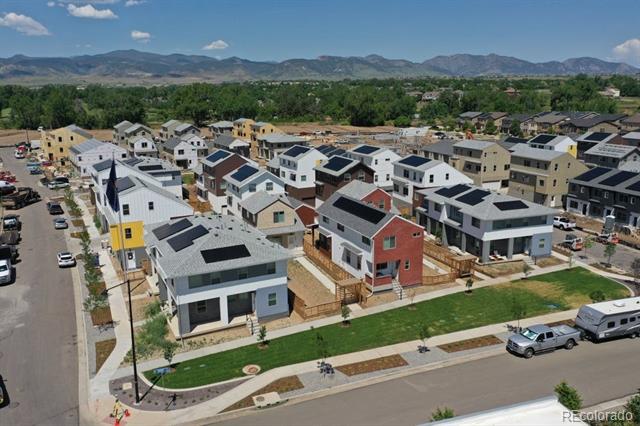
Please note, sample photos shown are not of the actual home.

2
beds

3
baths

1,761 Sq.Ft. LIVING AREA

2,584 Sq.Ft. lot

Dianne Goldsmith

Dianne Goldsmith

Features & Amenities

Interior

  • total bedrooms2
  • Total bathrooms3
  • full bathrooms2
  • half bathroom1
  • Laundry room In Unit
  • Flooring Carpet, Laminate, Tile
  • APPLIANCES Cooktop, Dishwasher, Disposal, Microwave, Range Hood, Tankless Water Heater
  • other interior Features Kitchen Island, Open Floorplan, Pantry, Primary Suite, Quartz Counters, Solid Surface Counters, Walk-In Closet(s), Wired for Data

Area & Lot

  • Status Sold
  • Date Sold December 5, 2025
  • Living Area1,761 Sq.Ft.
  • Lot Area2,584 Sq.Ft.
  • MLS® ID2494017
  • TypeResidential
  • YEAR BUILT2025
  • Architecture StylesContemporary
  • Elementary SchoolVan Arsdale
  • Middle SchoolDrake
  • High SchoolRalston Valley
  • School DistrictJefferson County R-1

Exterior

  • STORIES2
  • Garage Space2.0
  • water SourcePublic
  • utilitiesCable Available, Electricity Connected, Internet Access (Wired), Natural Gas Connected, Phone Available
  • roofShingle
  • lot featuresLandscaped, Master Planned
  • parking220 Volts, Concrete
  • HEAT TYPEForced Air, Natural Gas, Solar
  • AIR CONDITIONINGCentral Air
  • sewerPublic Sewer
  • SubstructureConcrete Perimeter, Slab
  • HOA AmenitiesGarden Area, Park, Trail(s)
  • other exterior FeaturesRain Gutters, Smart Irrigation

Financial

  • Sales Price$601,678
  • Real Estate Tax $5,829/yr
  • HOA $45/mo
  • Zoning Residential
View Virtual Tour

Work With Dianne

Don't you want more than somebody with a license? She understands that person-to-person communication is key in making one of the most important decisions you'll ever make.
Follow Me