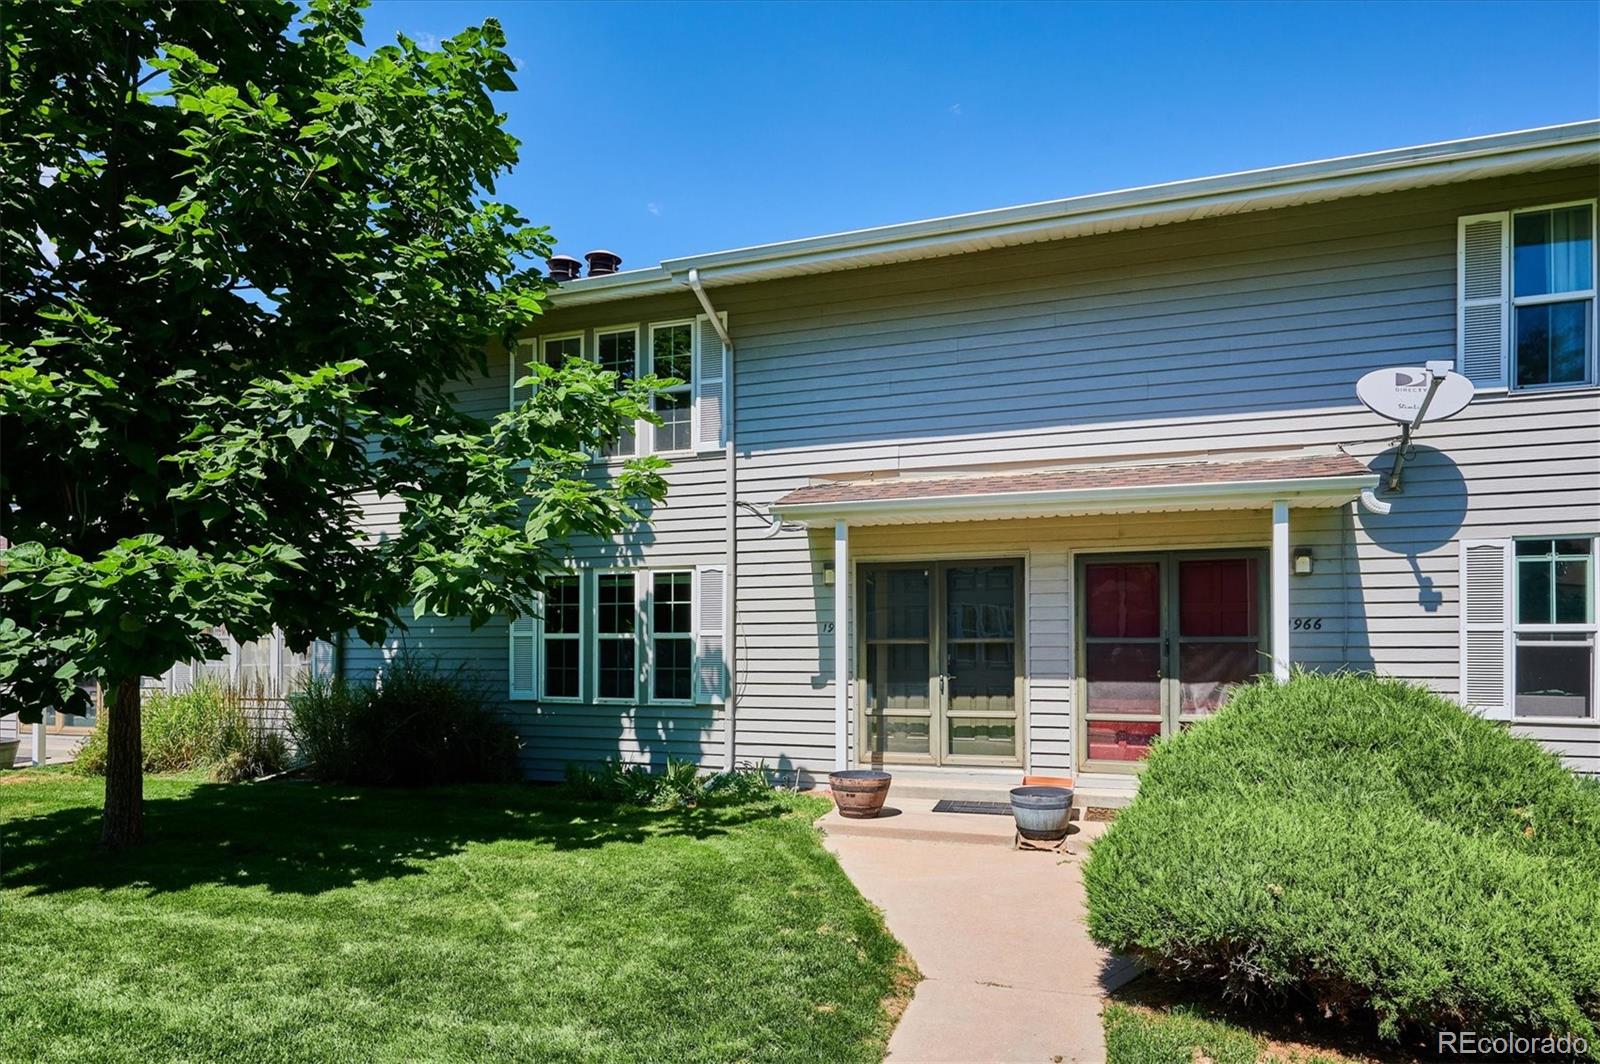
Gray two-story townhouse with white shutters, covered entrances, and a leafy tree beside the walkway.
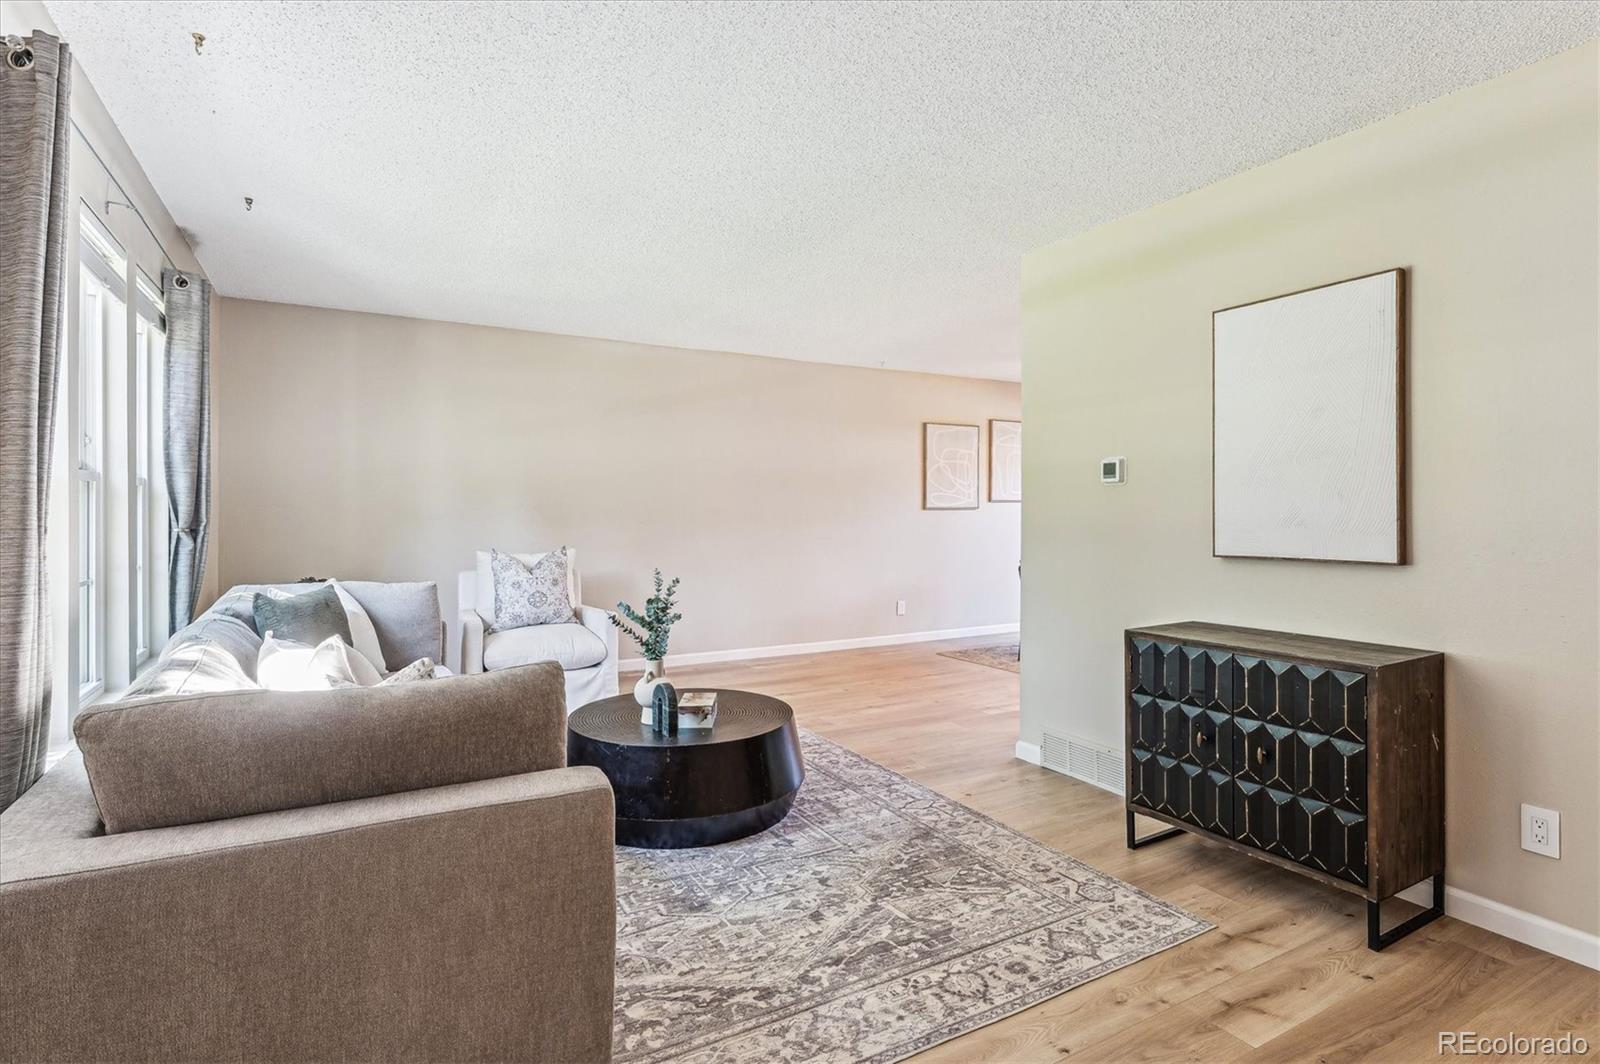
Staged living room with large curtained windows, neutral sofas, and a patterned rug.
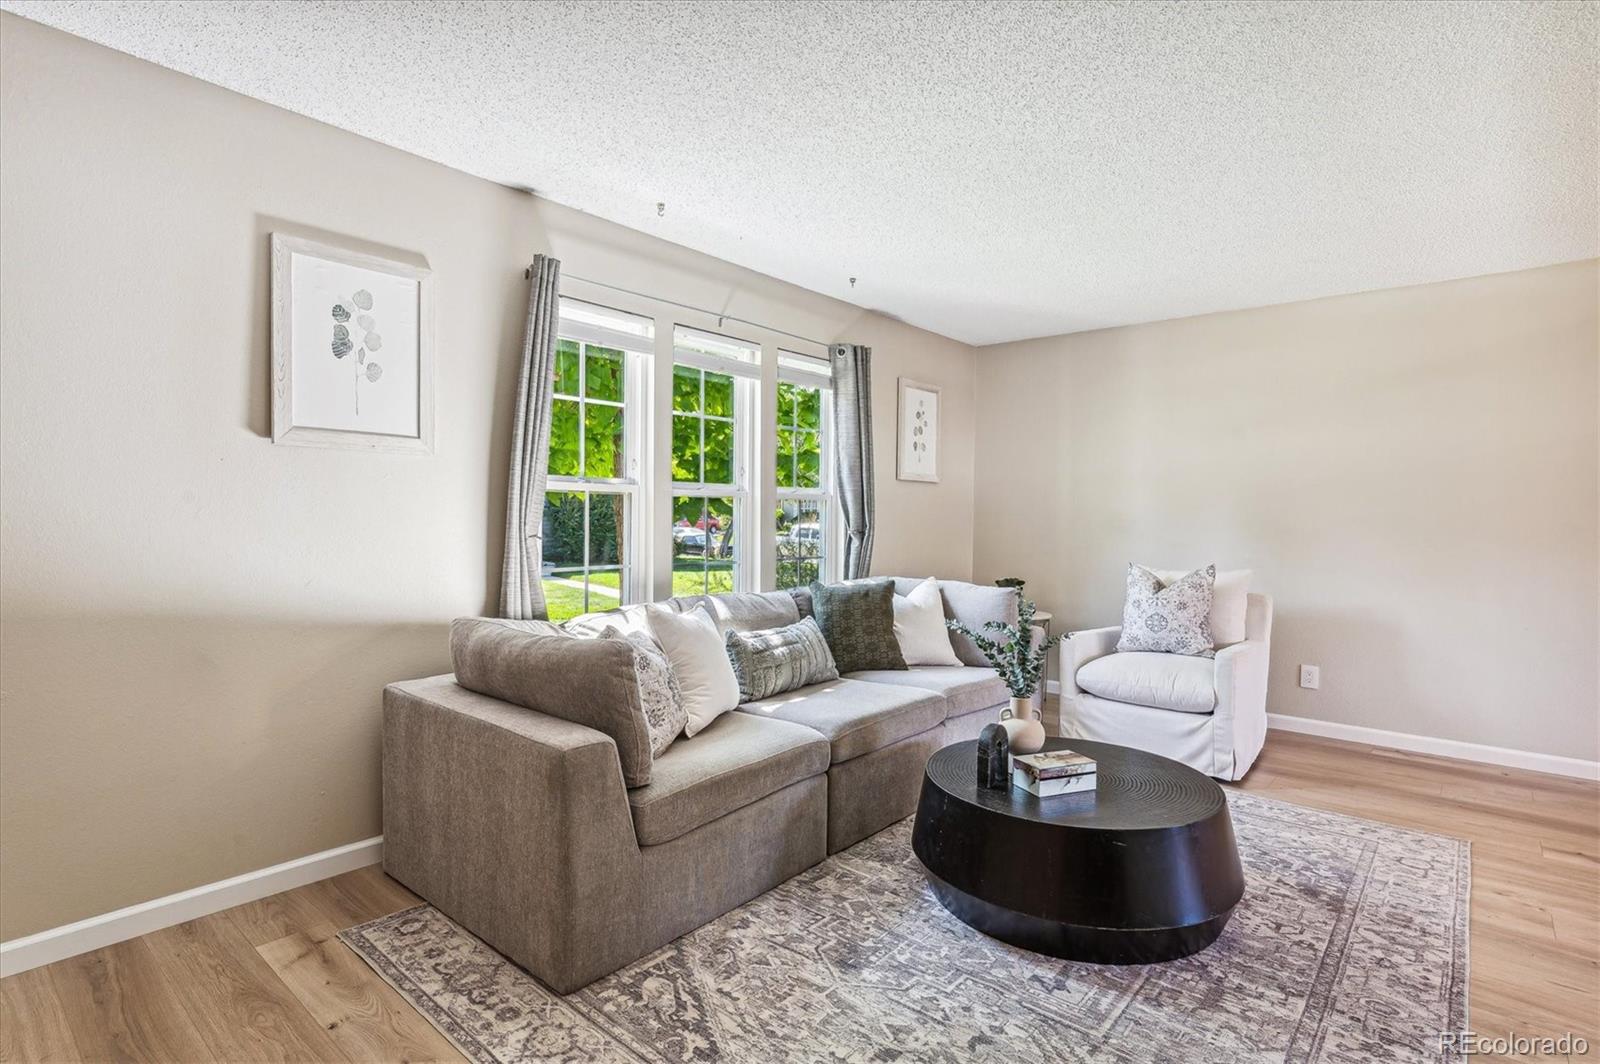
Living room with a gray sectional, white armchair, black coffee table, and three bright windows.
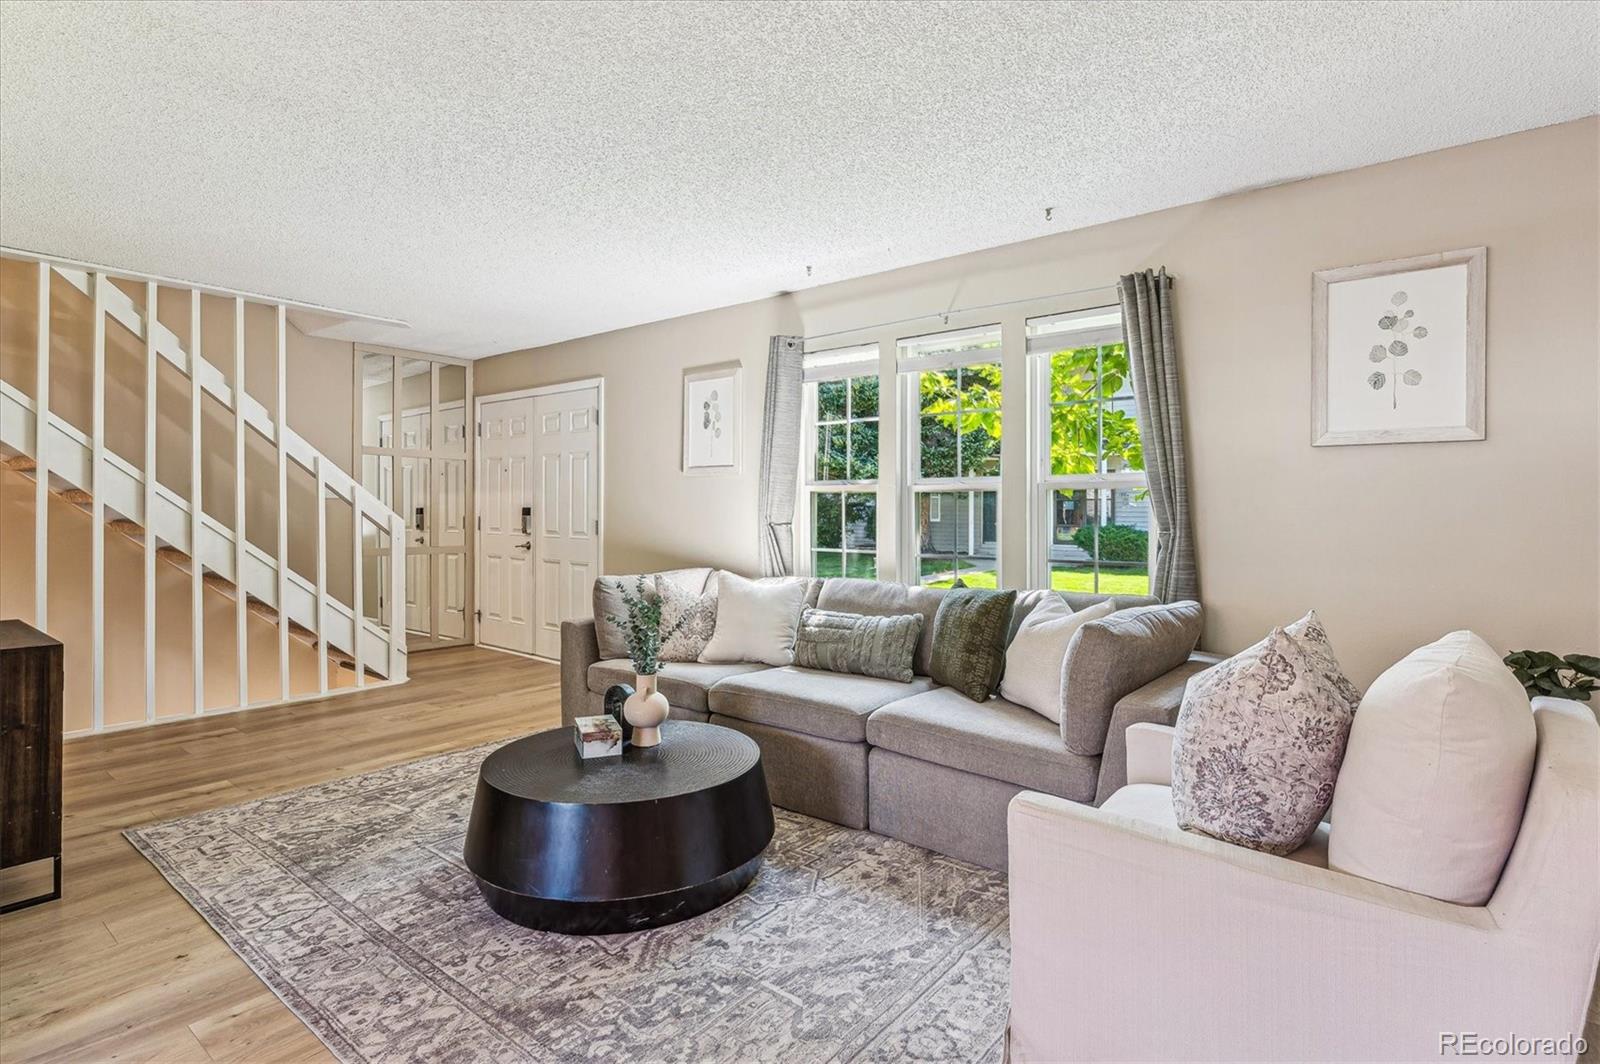
Staged living room with a gray sectional, round black coffee table, and staircase beside the entry.
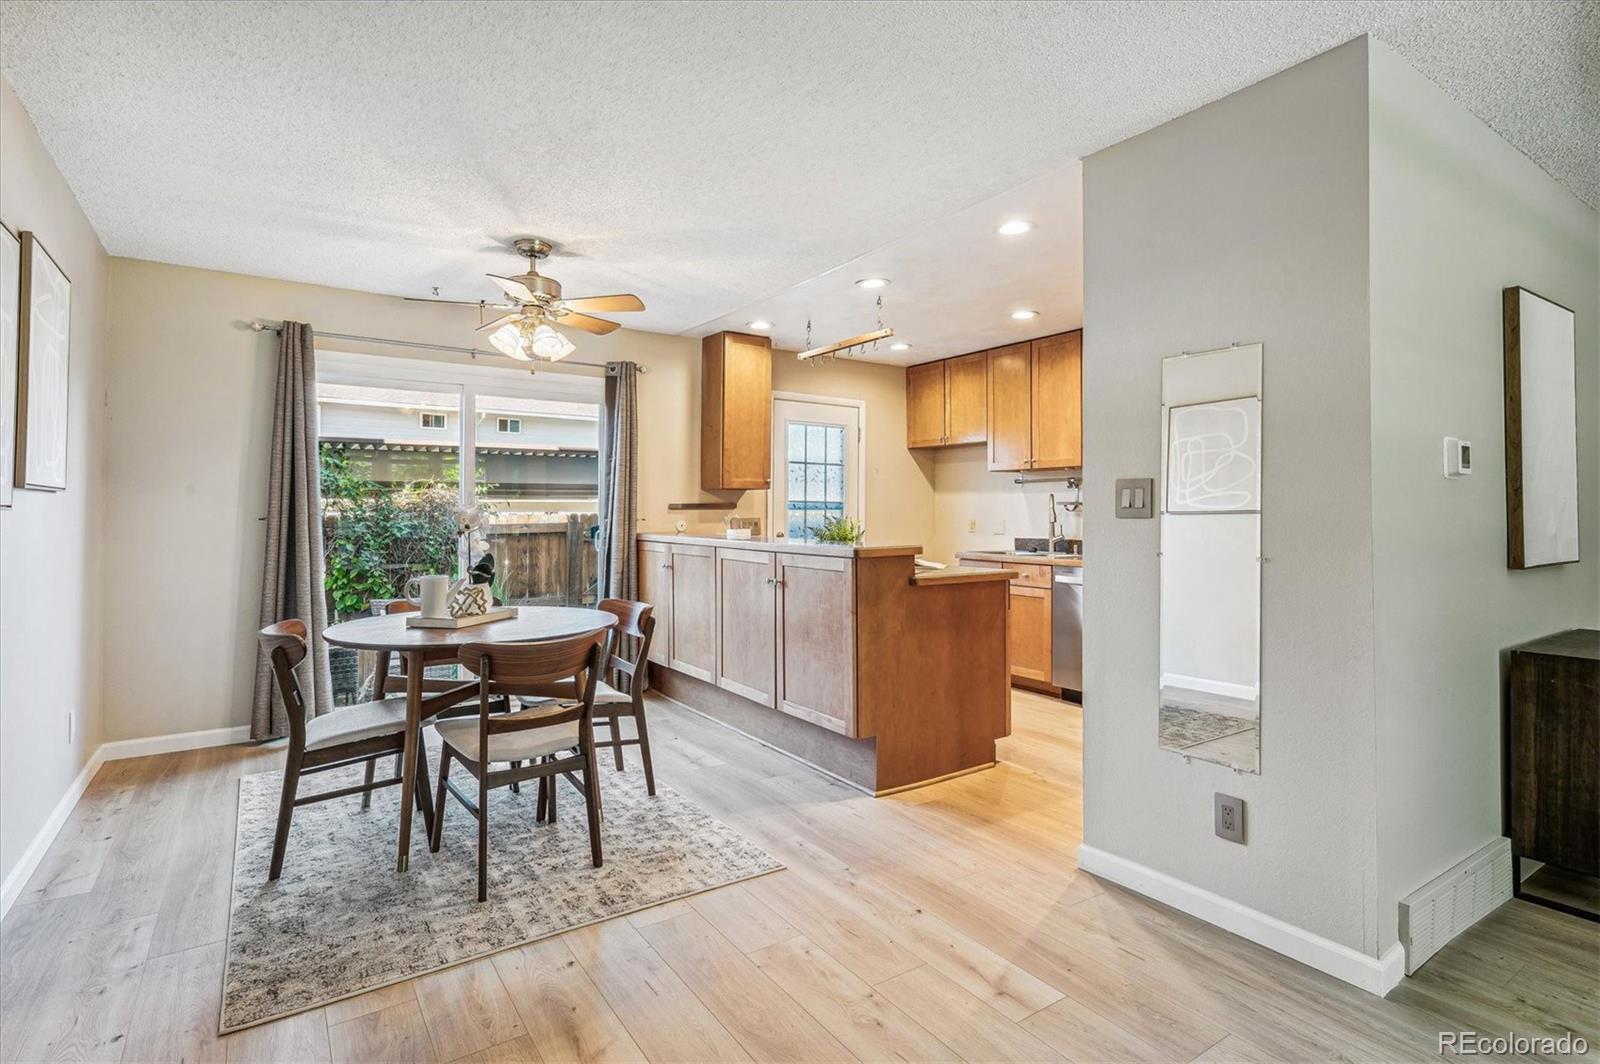
Dining area beside an open kitchen, with a round table near sliding glass doors and a wood-cabinet peninsula.
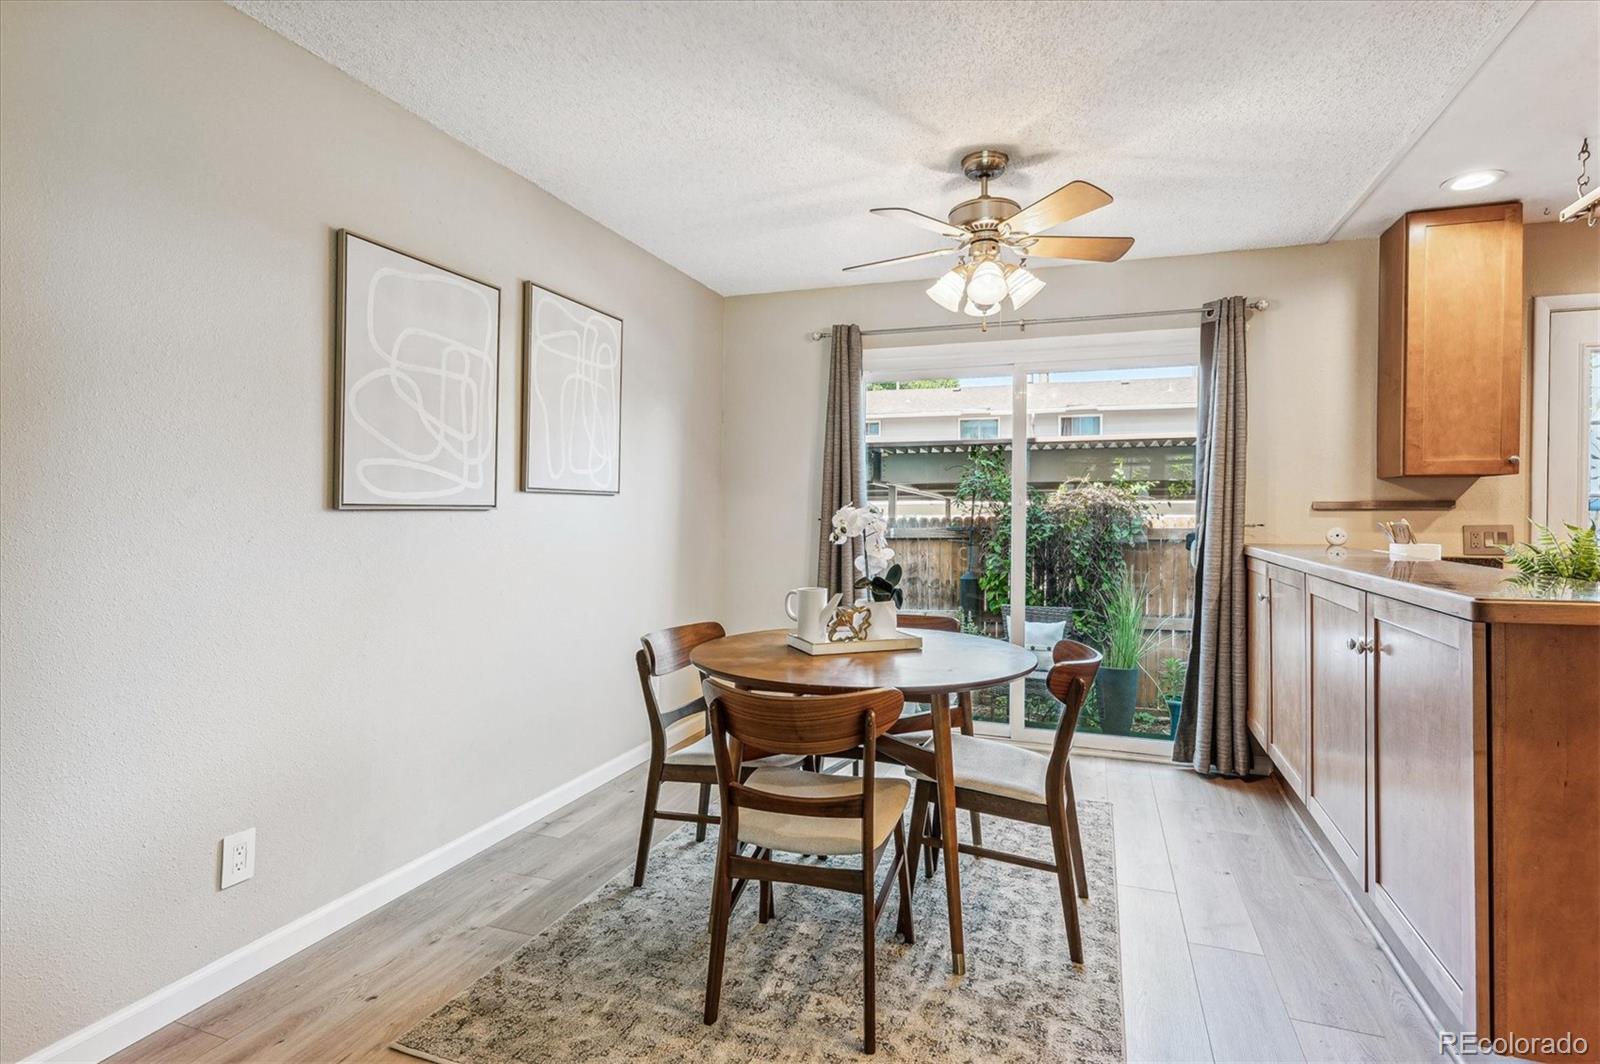
Dining area with a round wooden table beside kitchen cabinetry and sliding glass doors to a patio.
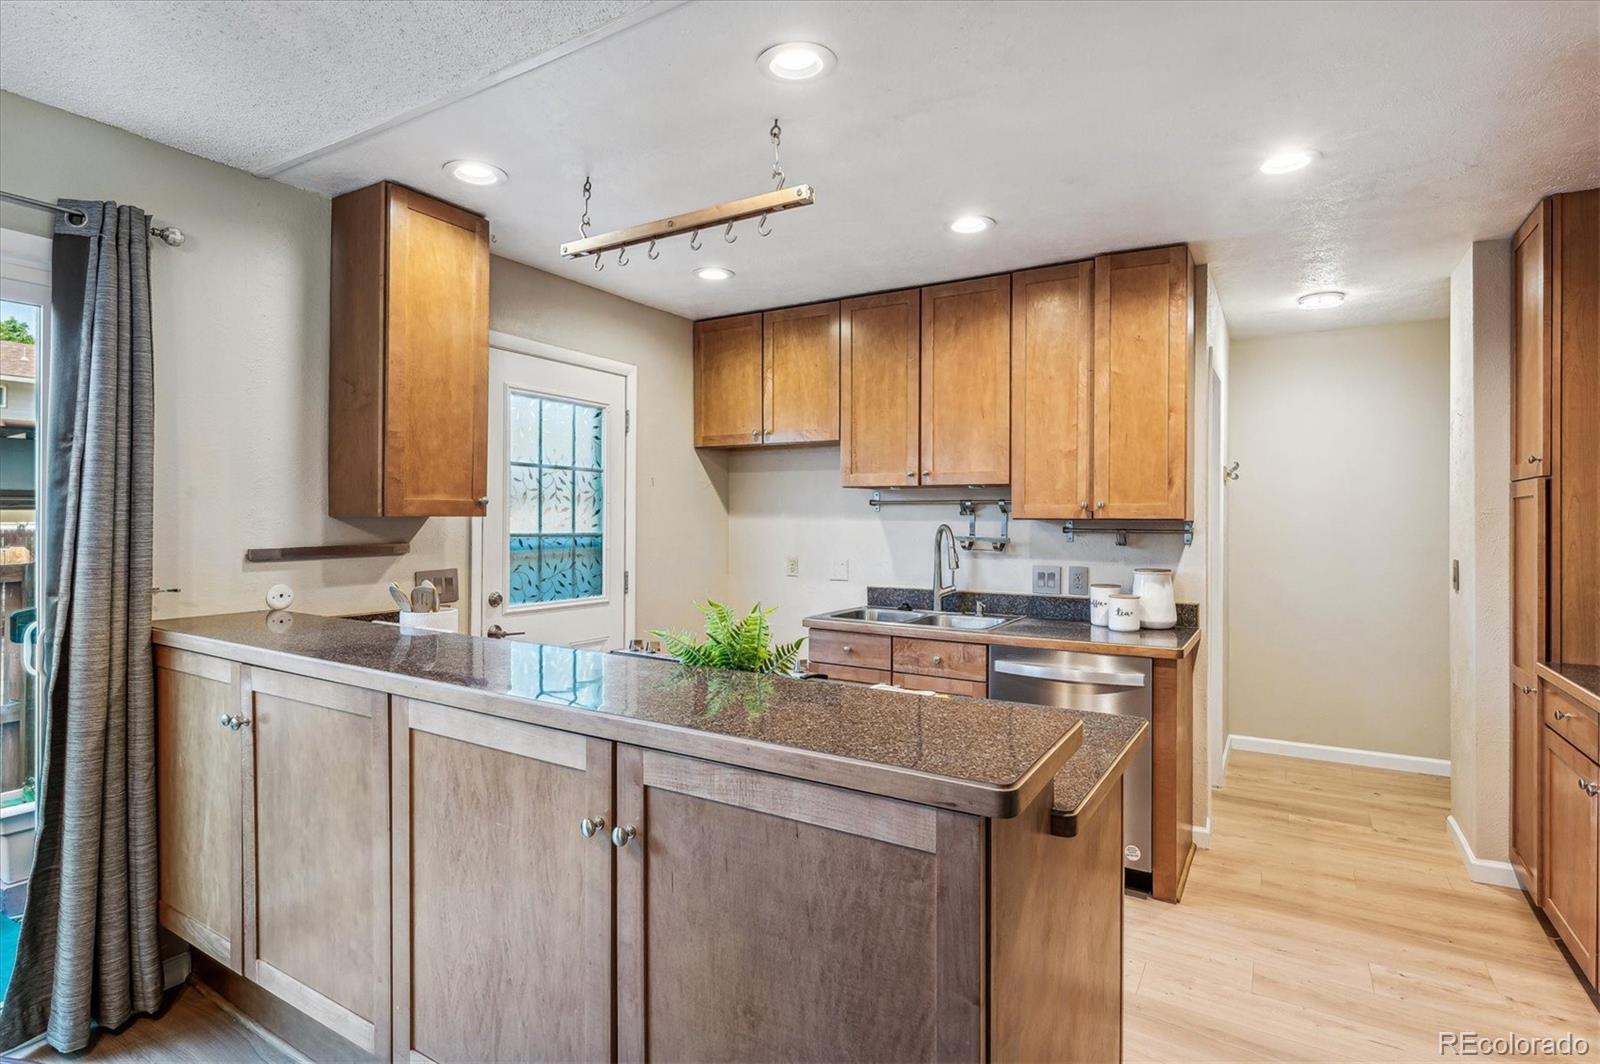
Kitchen with warm wood cabinets, a dark stone peninsula, and a stainless steel sink and dishwasher.
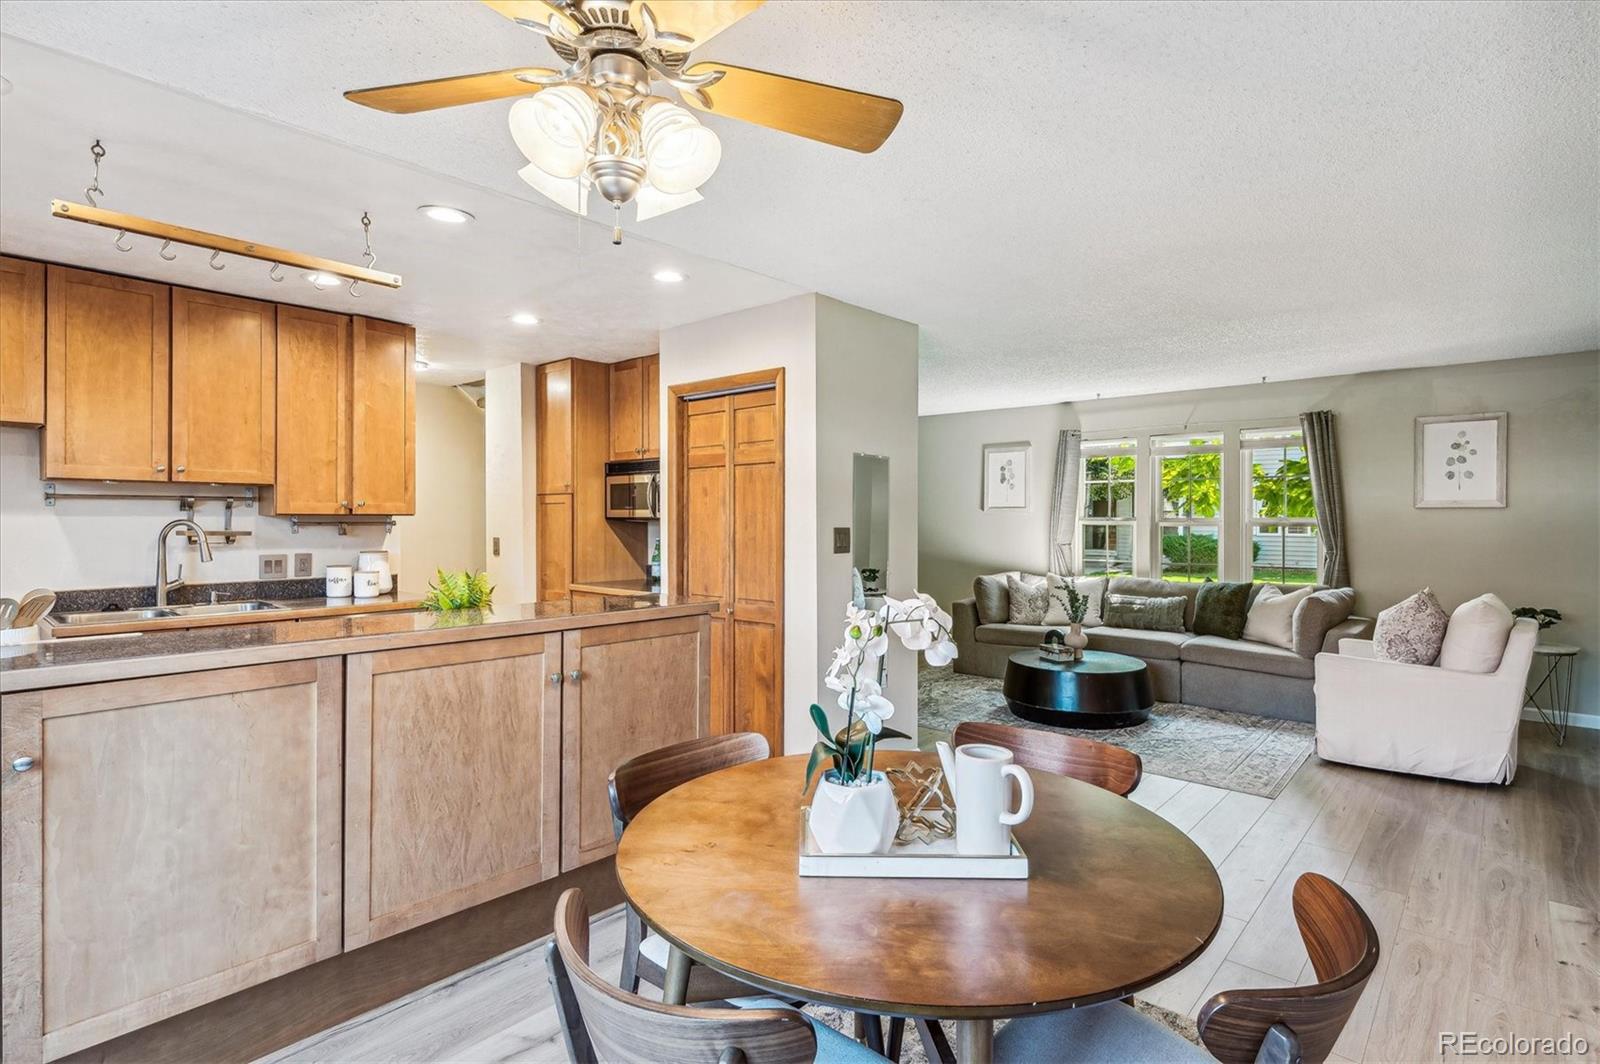
Open kitchen and dining area beside a living room with a large sectional and garden-facing windows.
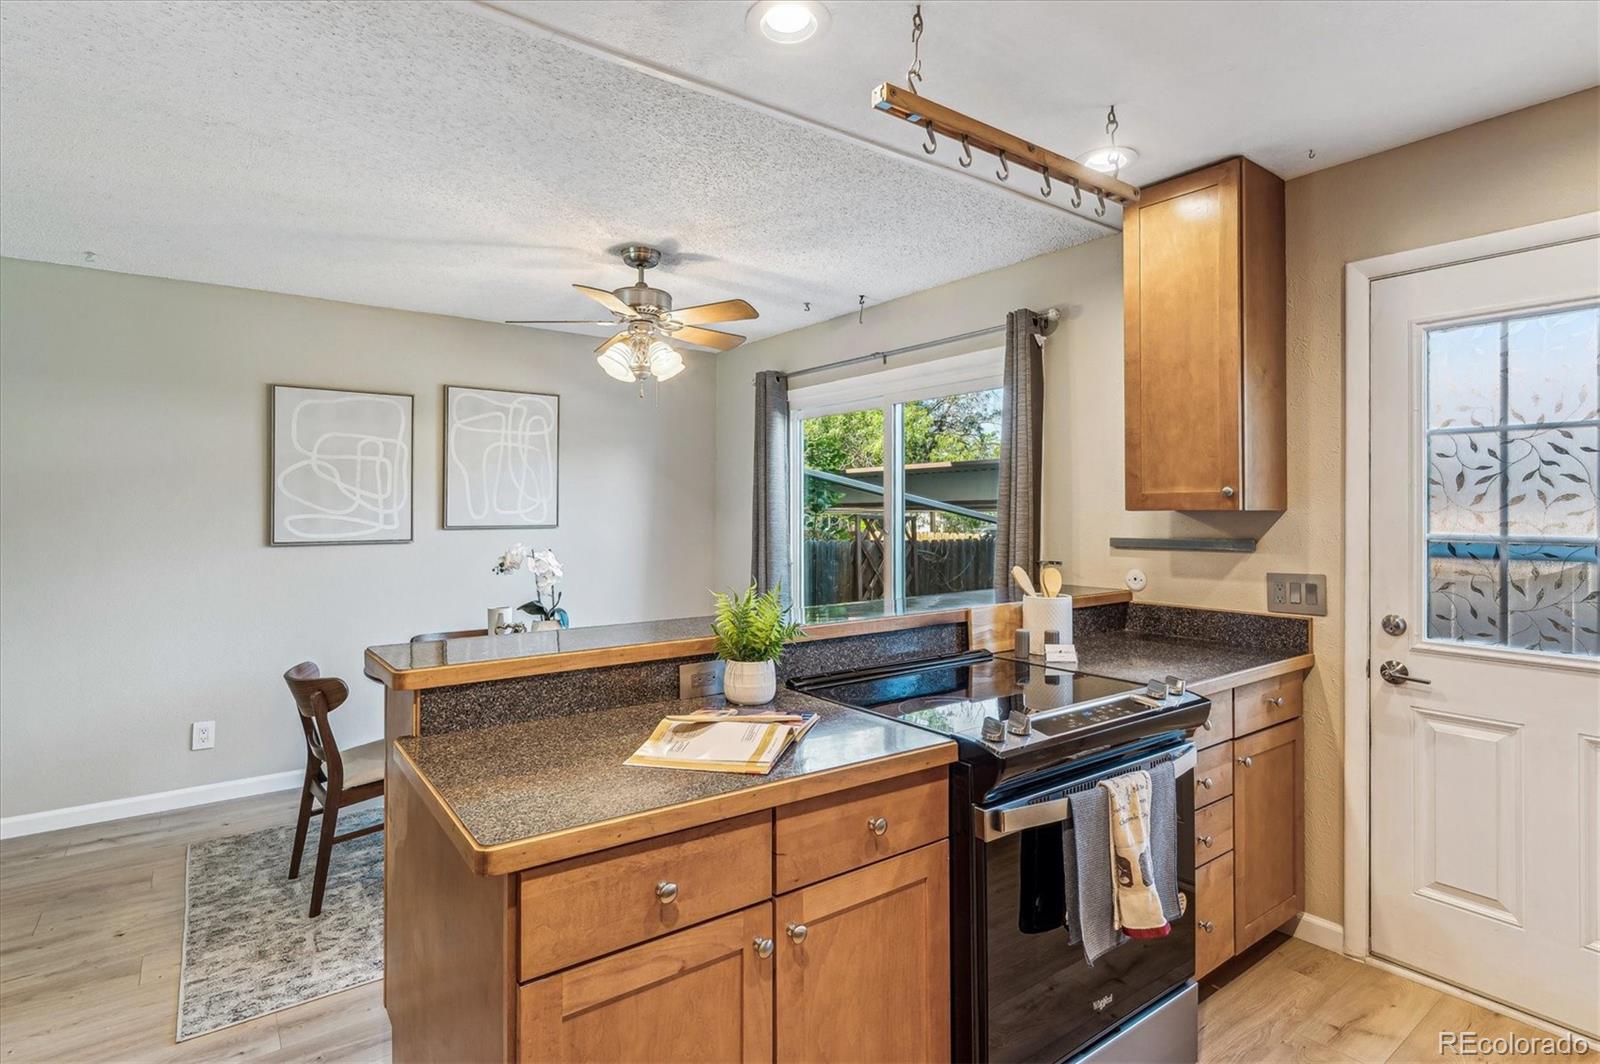
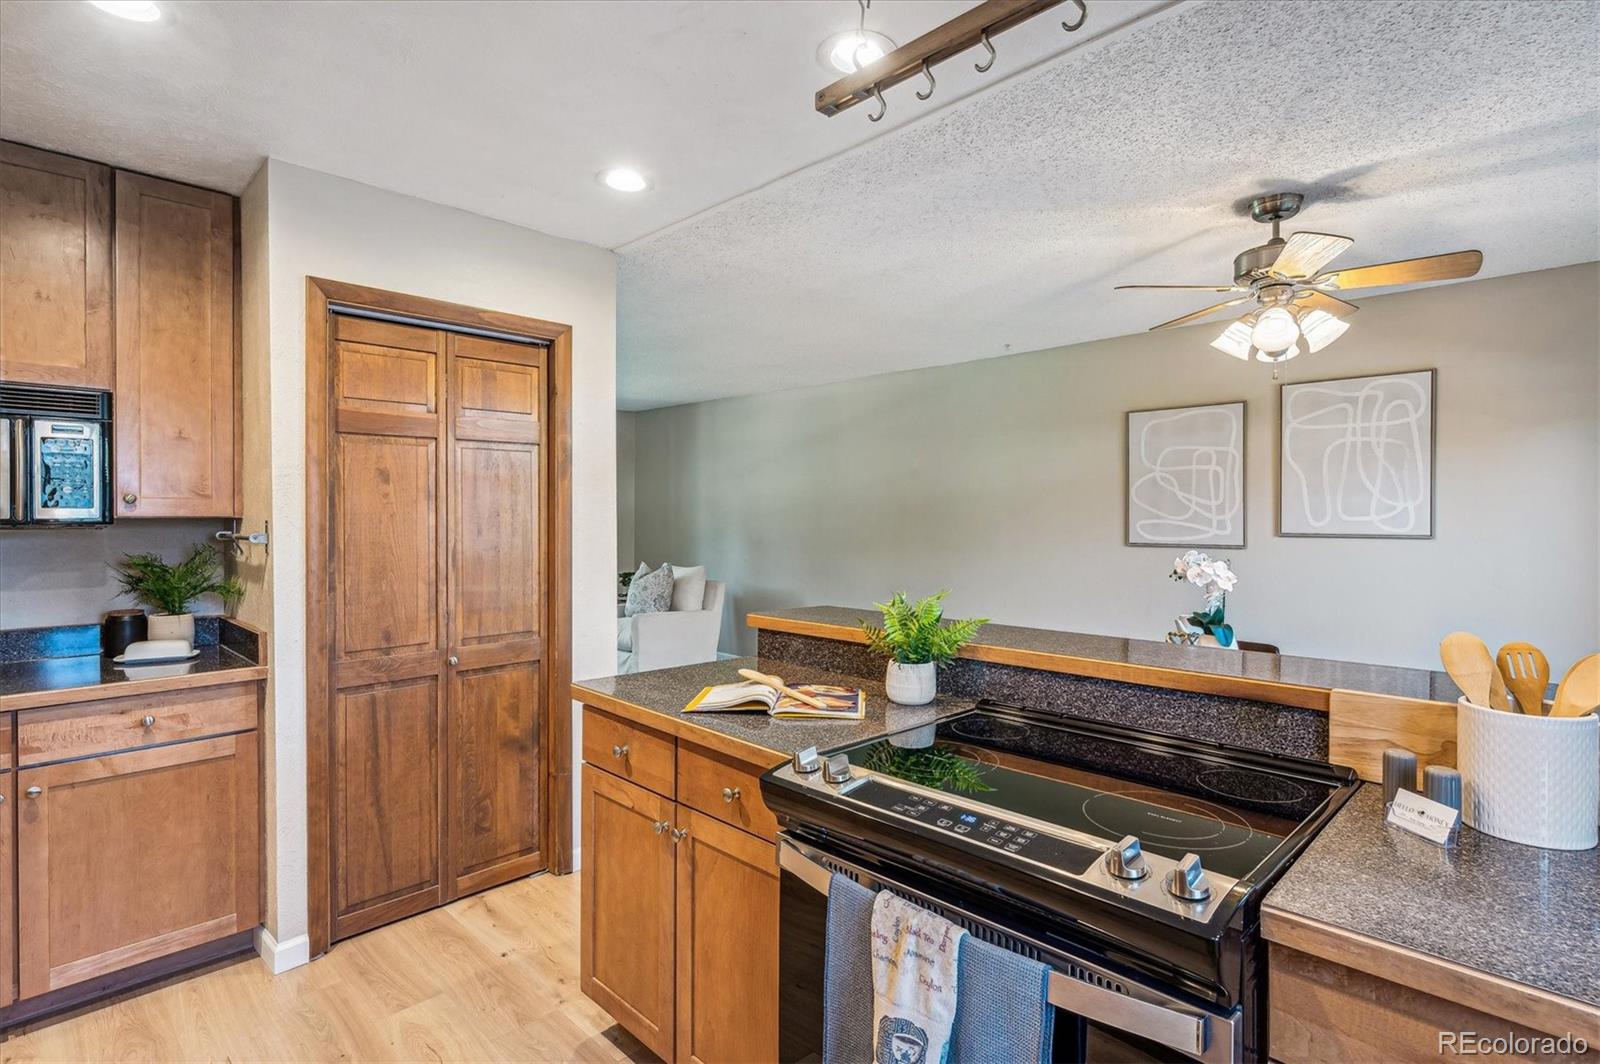
Kitchen with warm wood cabinets, speckled counters, black range, and sliding glass door to the yard.
Kitchen with warm wood cabinets, dark granite counters, and a stainless steel range.
Bathroom with a patterned shower curtain, mosaic tile accents, and a white vessel sink.
Furnished bedroom with mirrored closet doors, beige carpeting, and a large window.
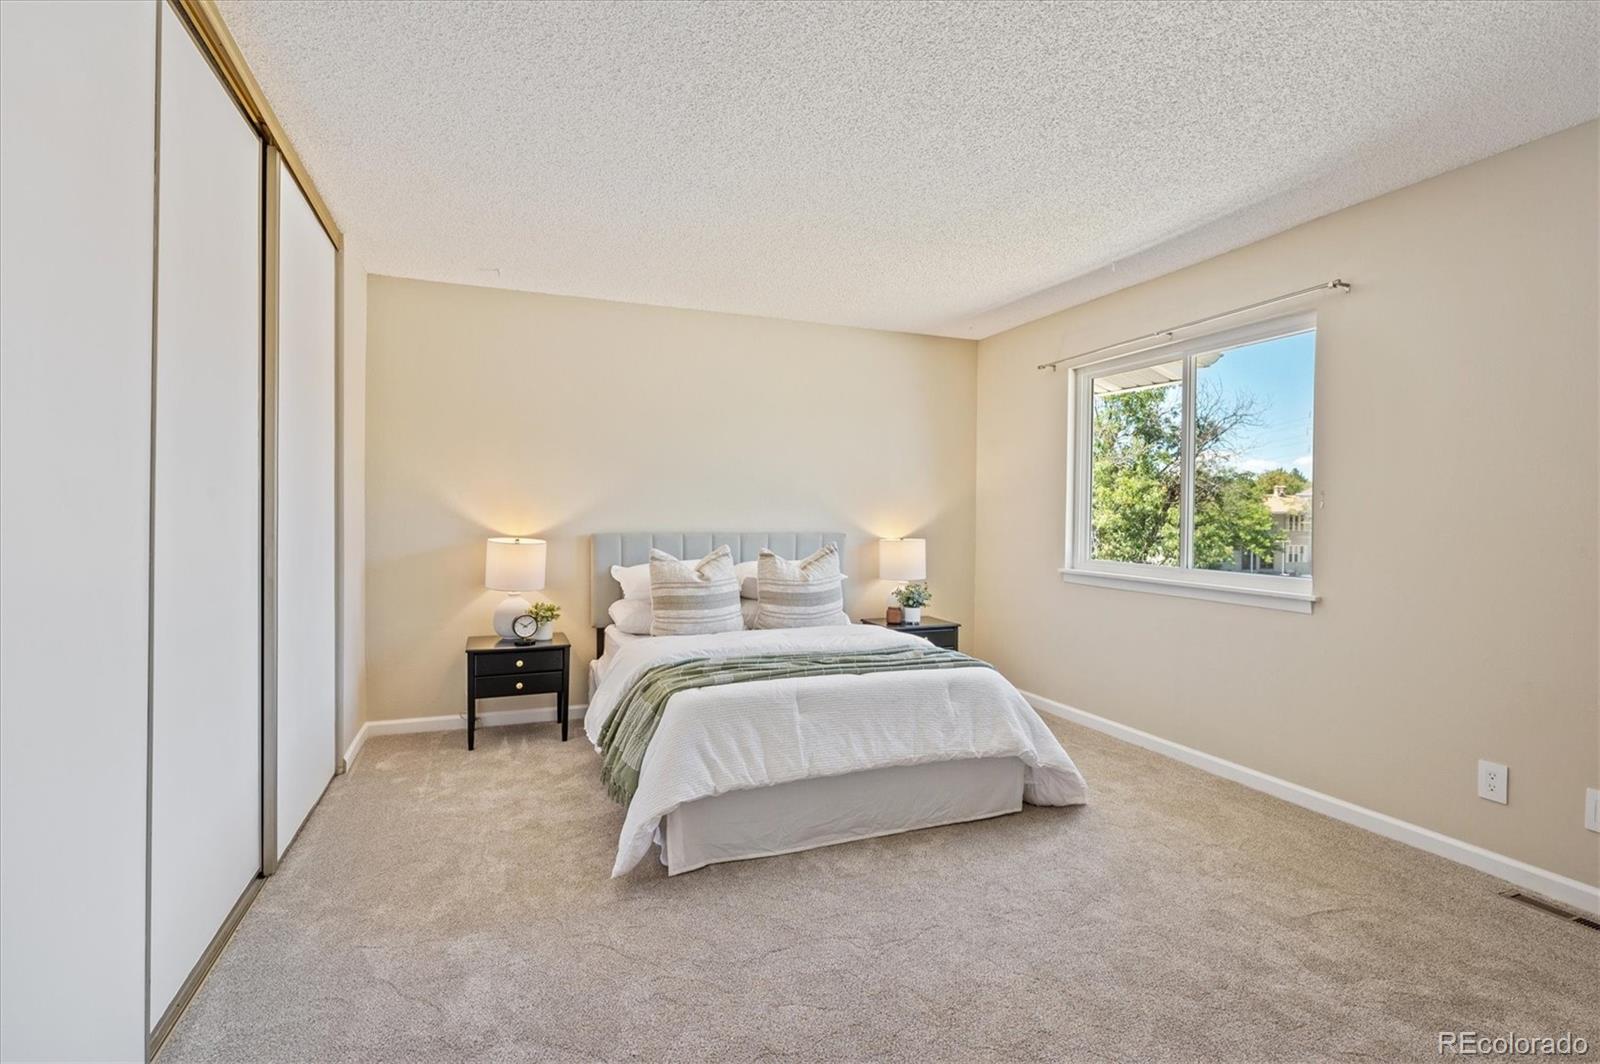
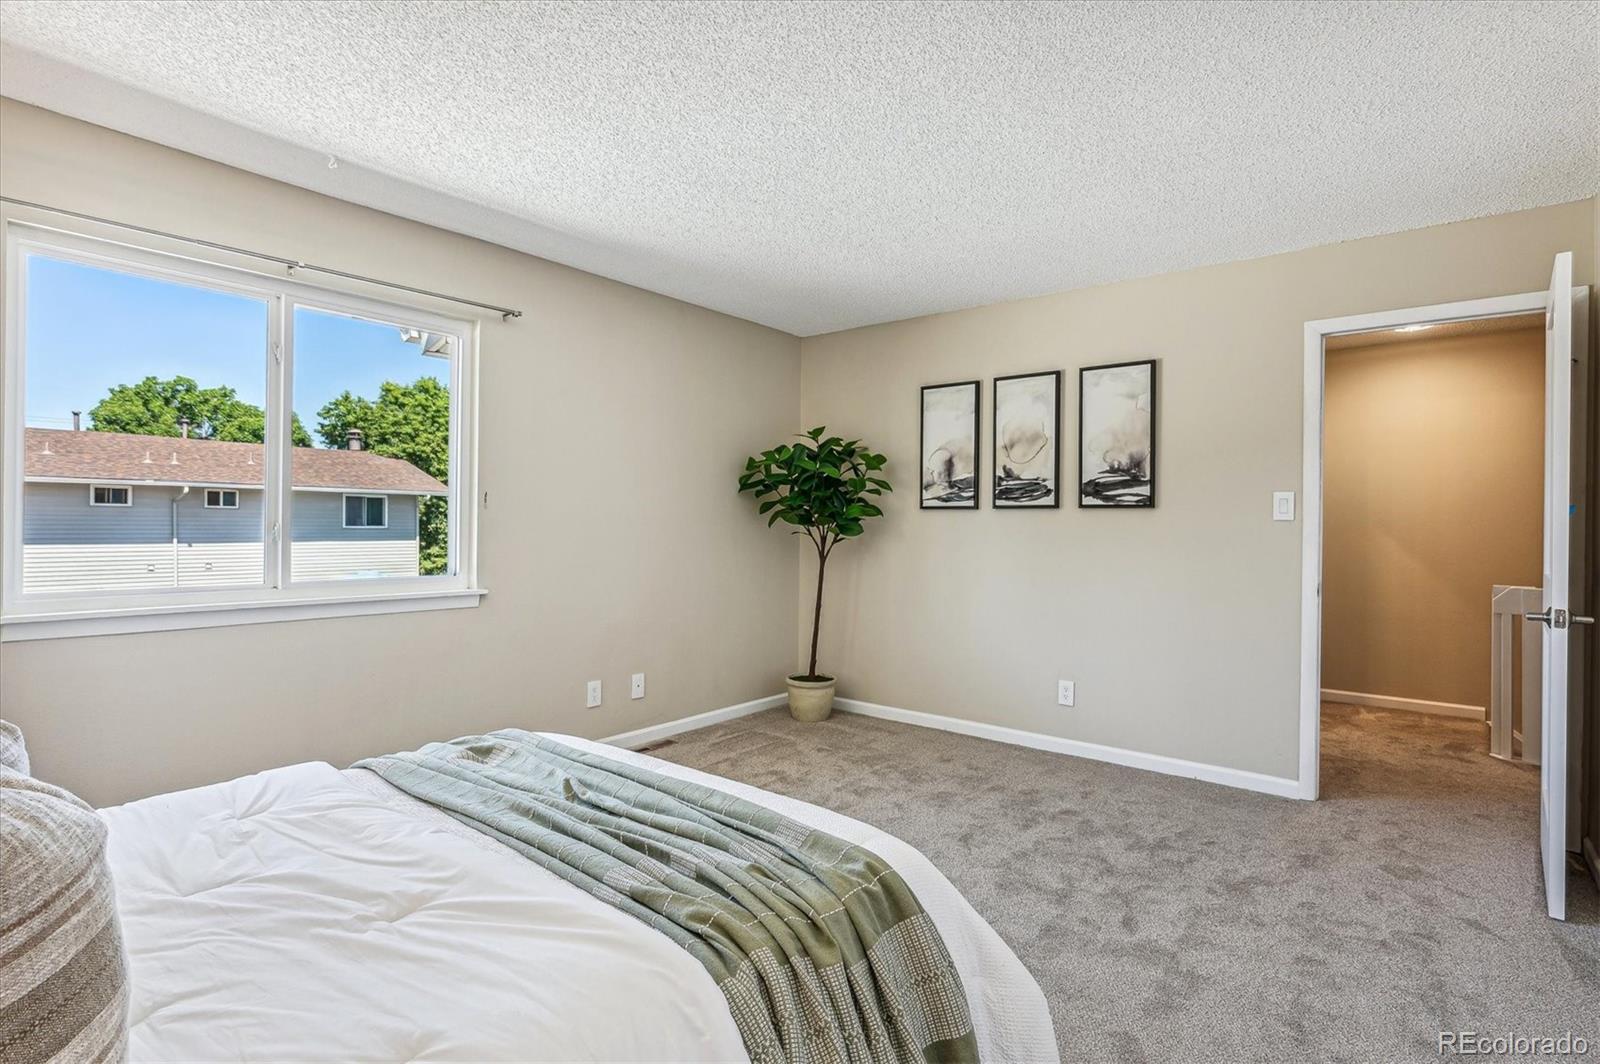
Staged bedroom with a large window, beige carpet, and a bed dressed in white and sage green.
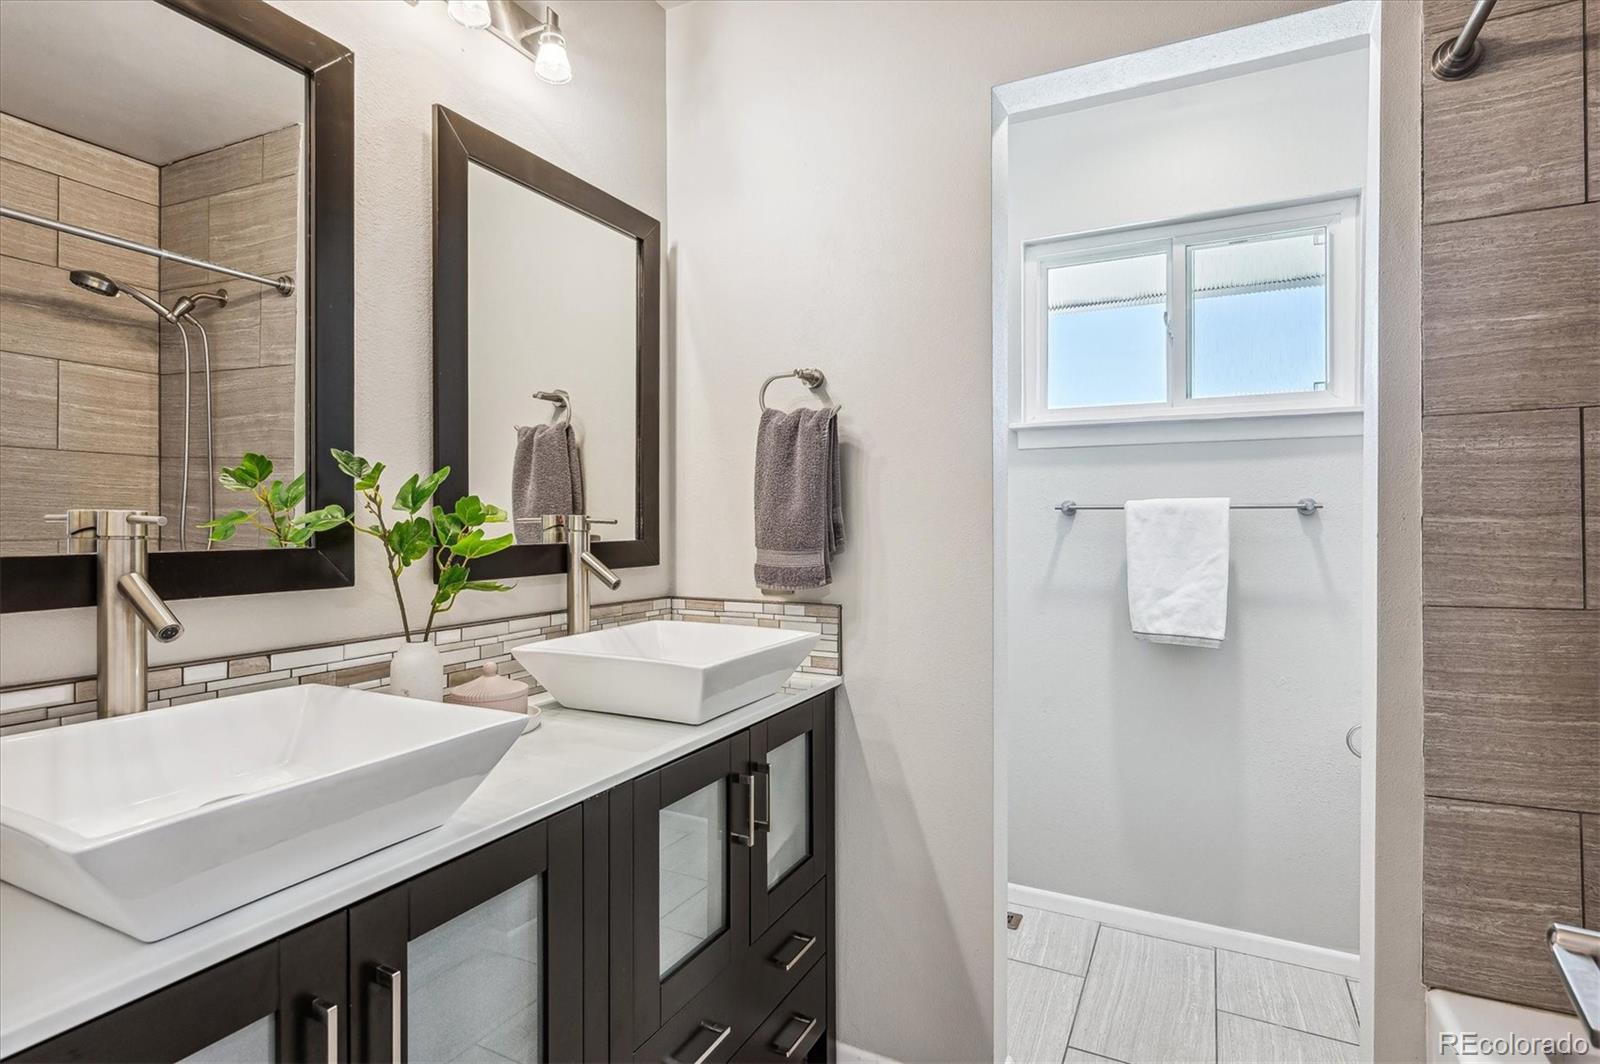
Bathroom with a dark double vanity, two vessel sinks, and a window above the shower area.
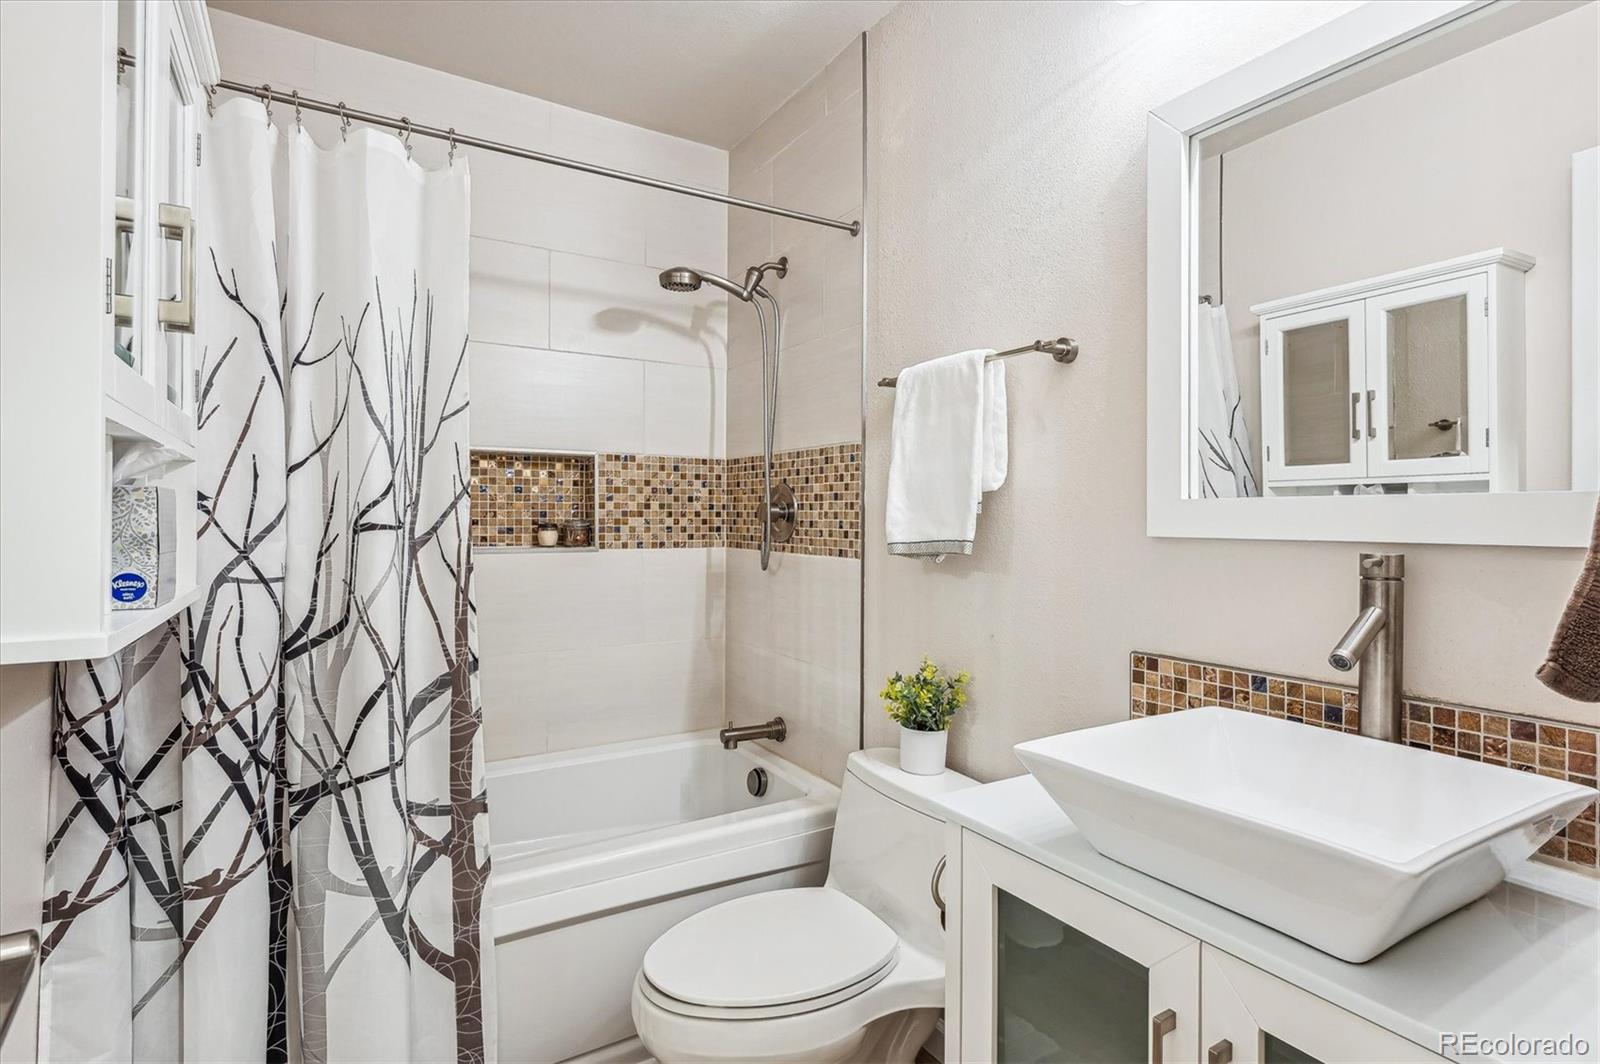
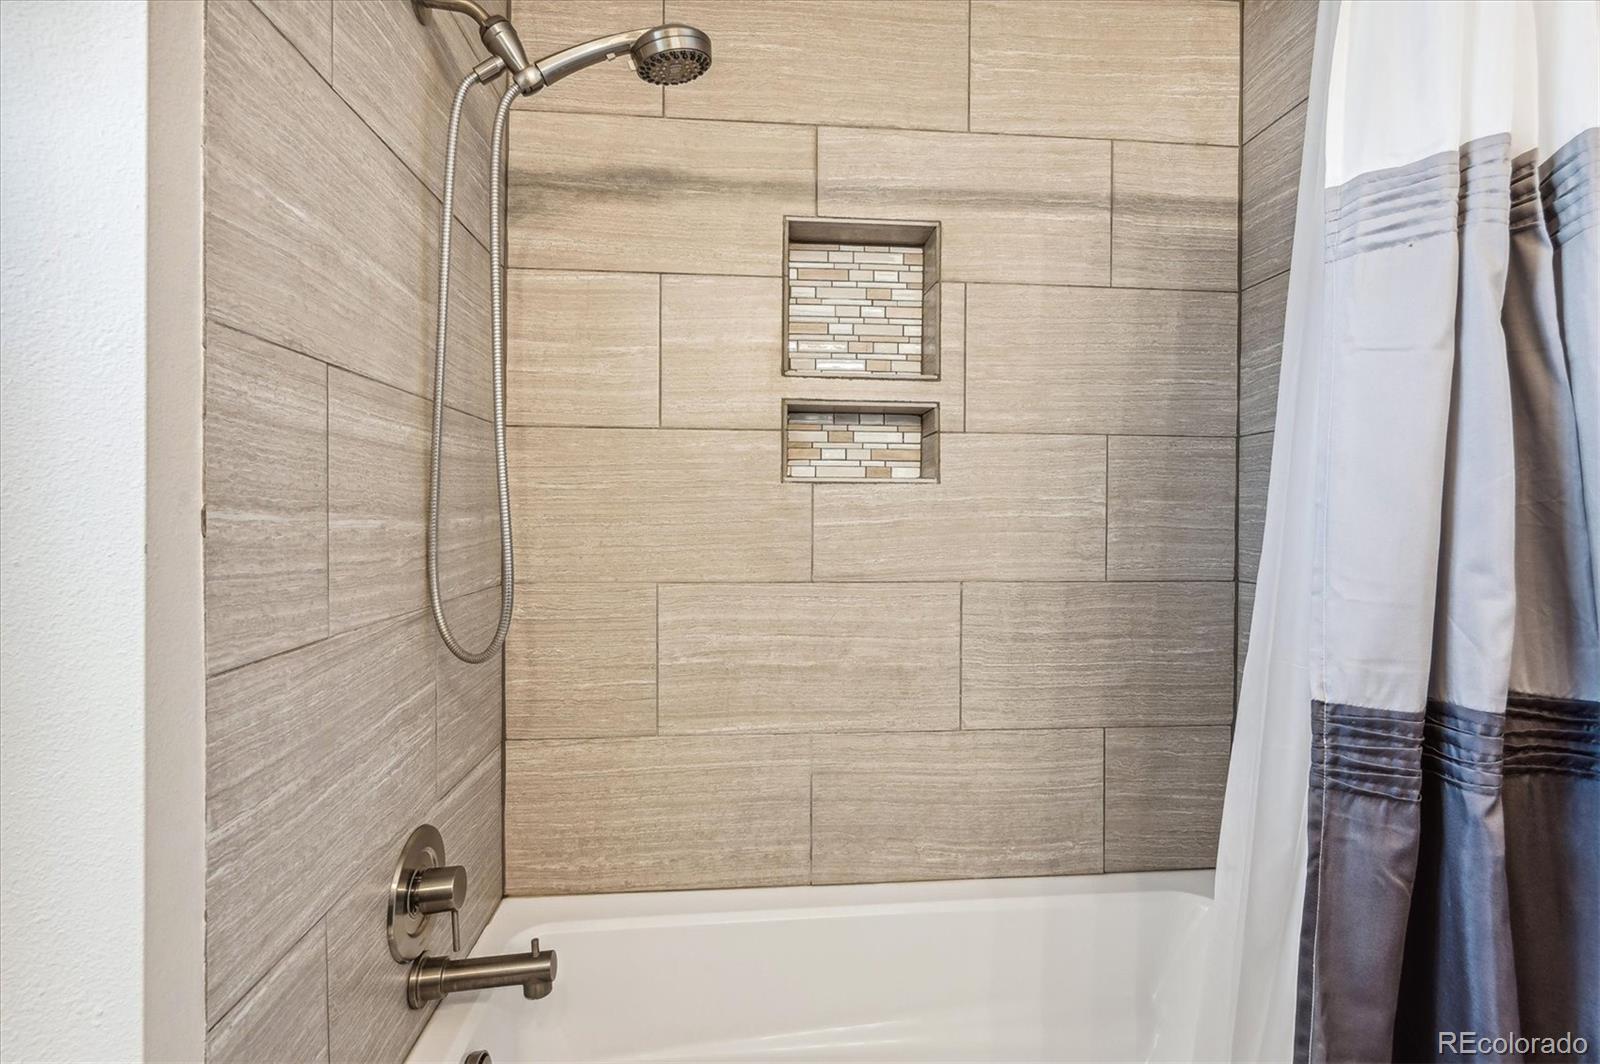
Bathtub and shower with beige tile, two recessed niches, handheld showerhead, and striped curtain.
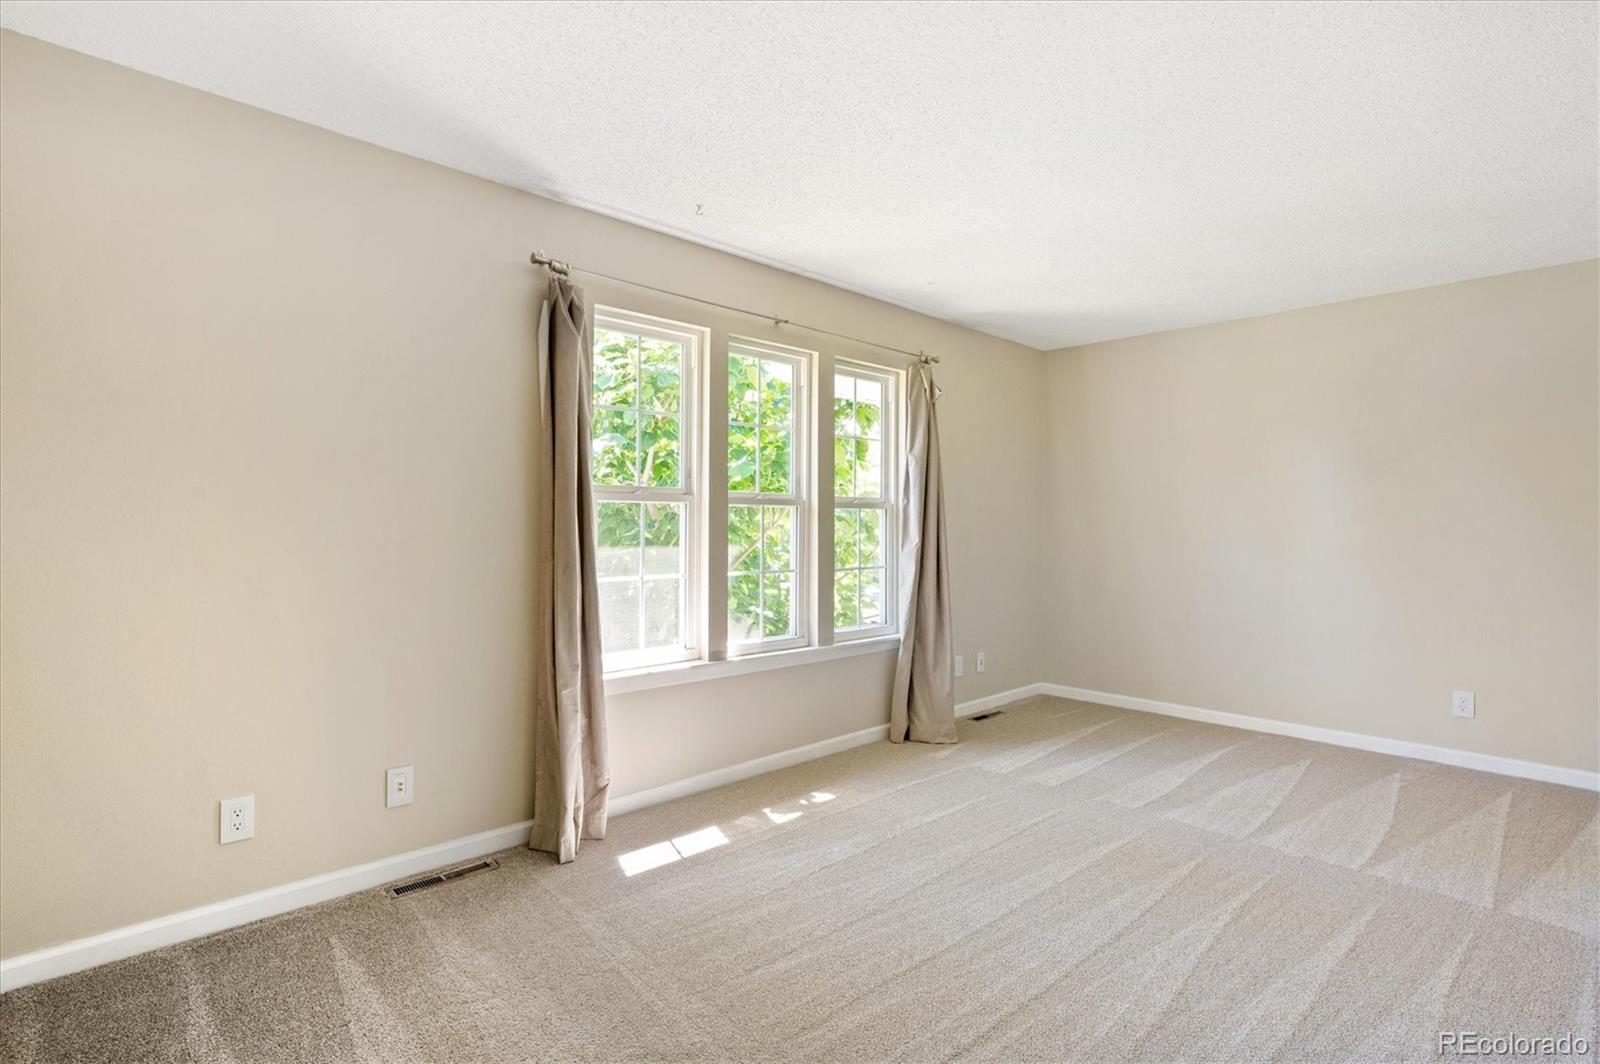
Empty carpeted room with three curtained windows and sunlight across the floor.
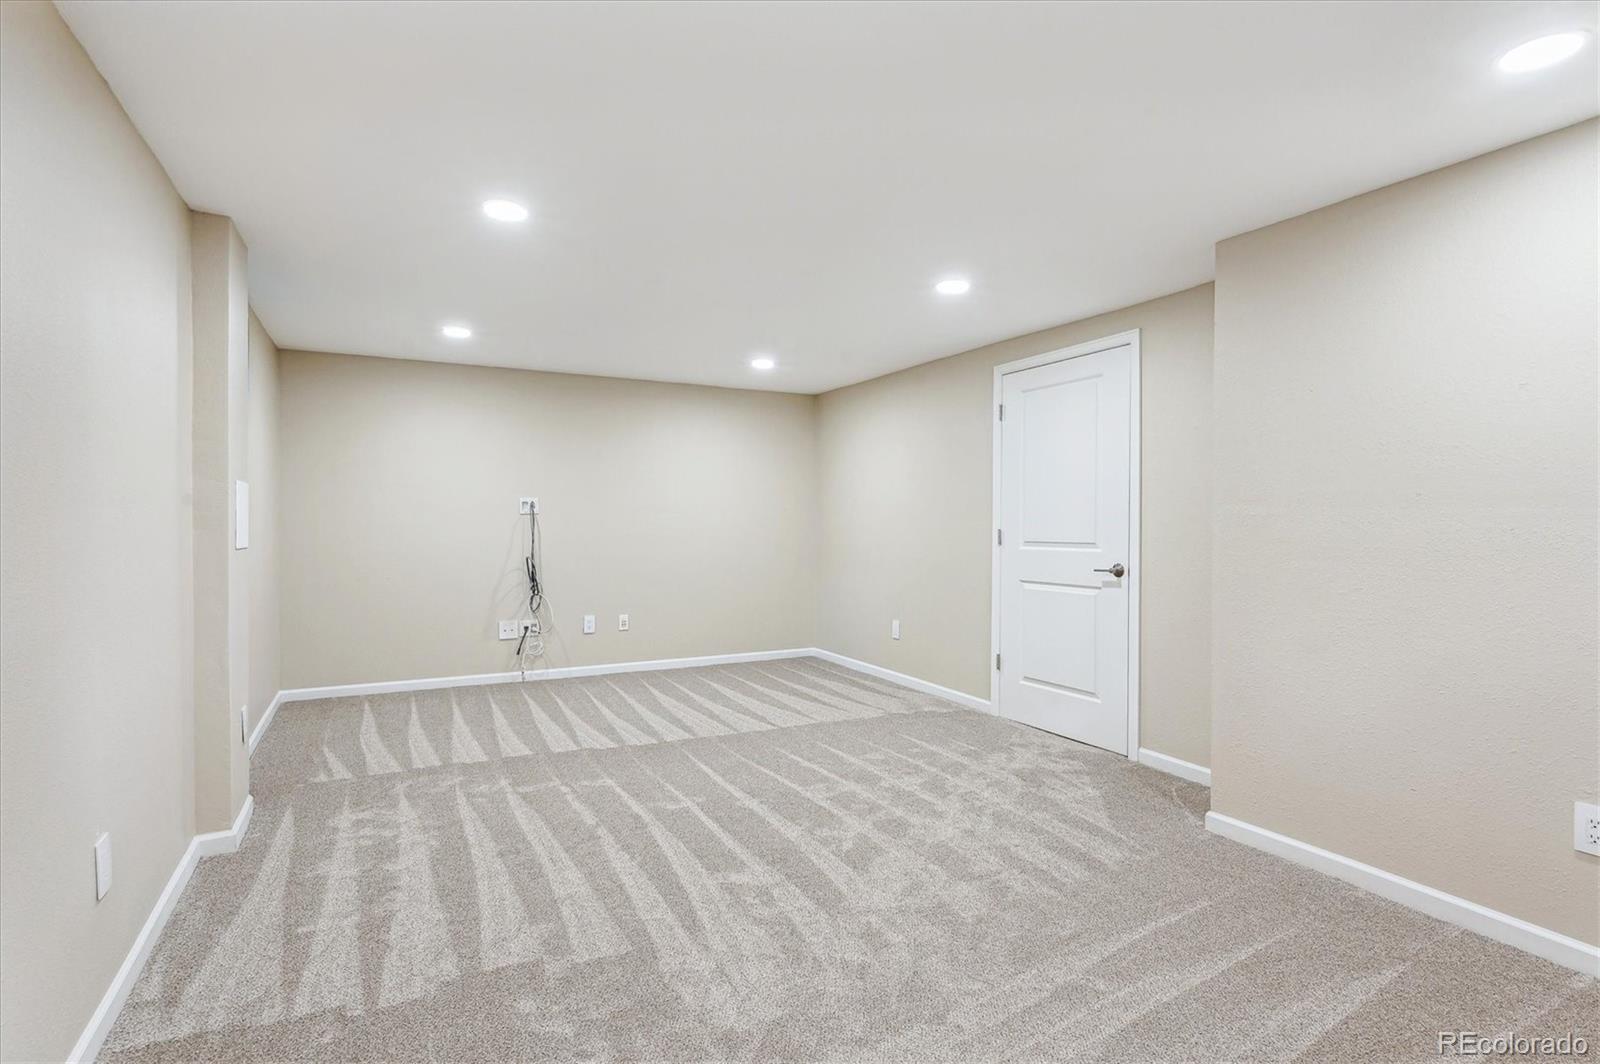
Empty finished room with gray patterned carpet, recessed lights, and a white paneled door.
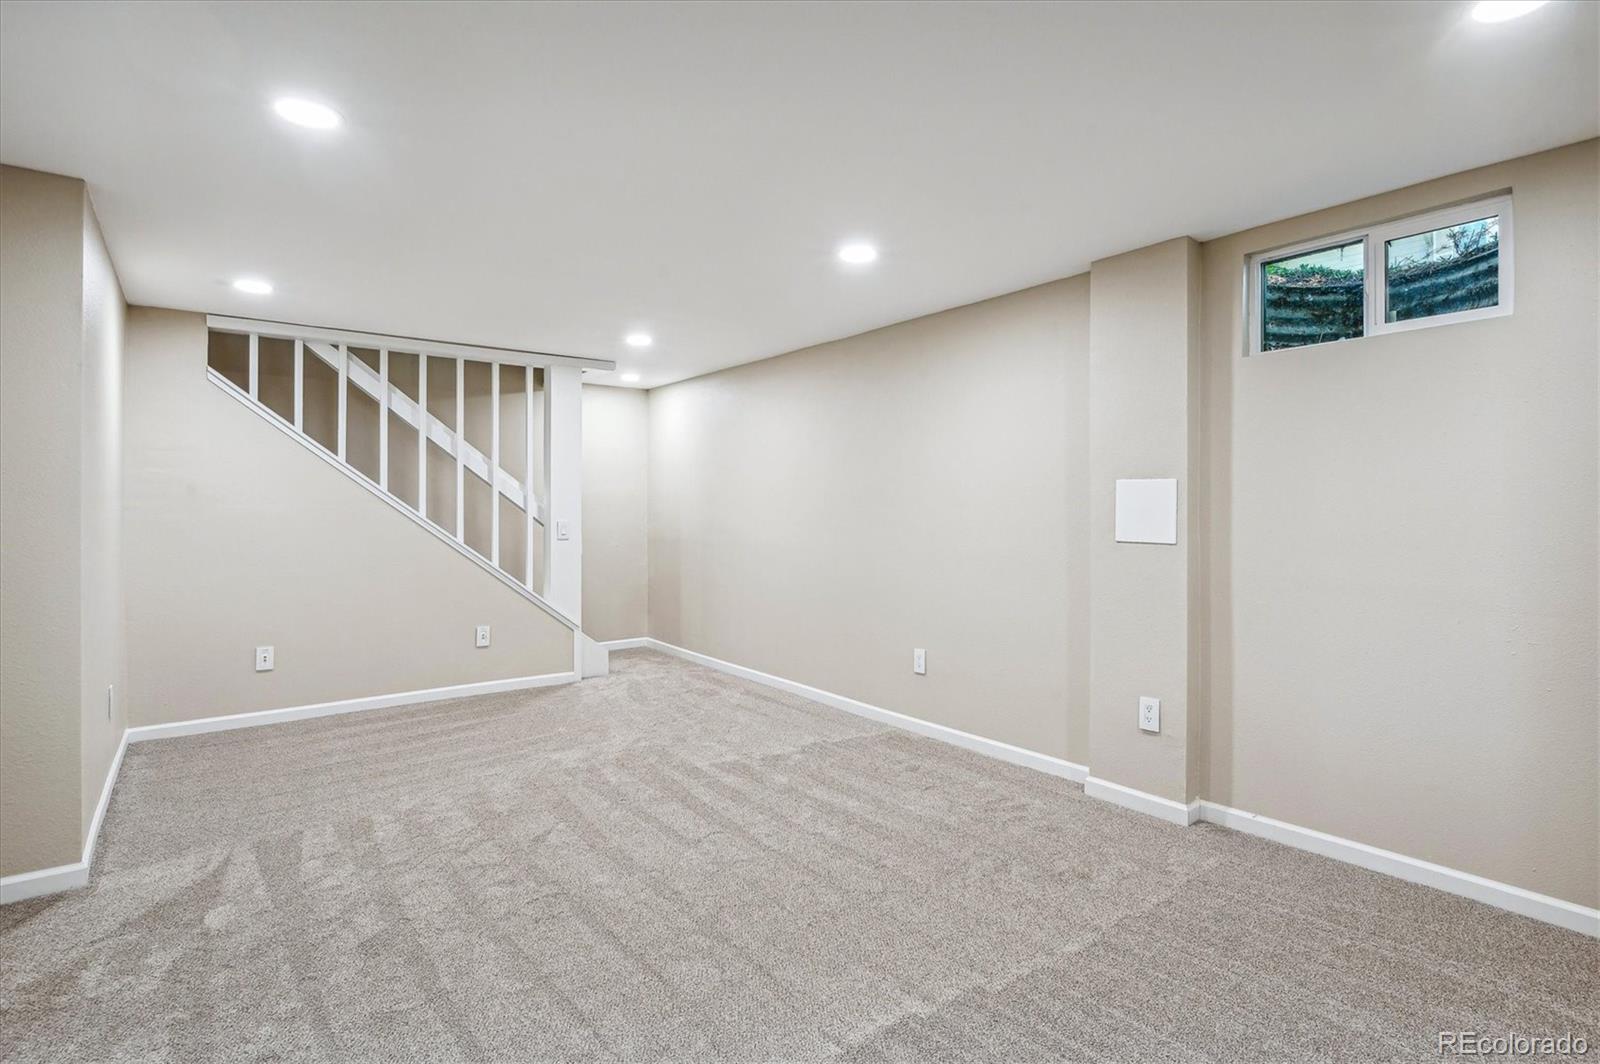
Vacant carpeted basement room with recessed lights, a small high window, and stairs with white railing.
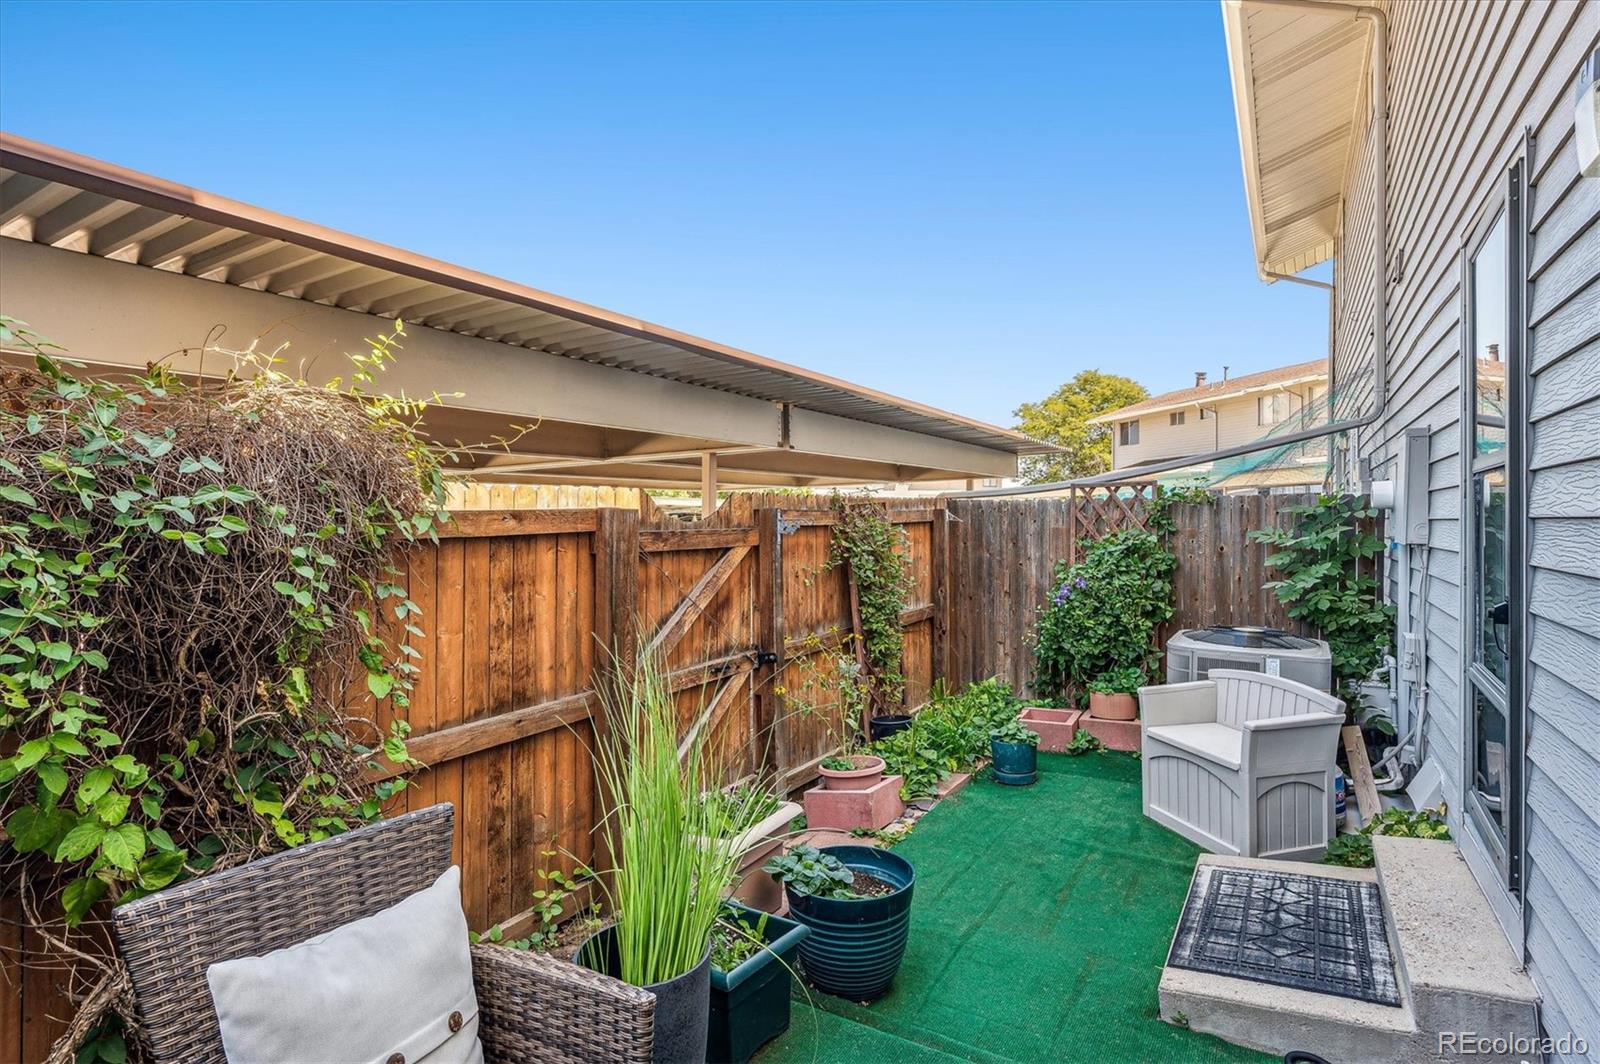
Fenced patio with artificial turf, garden planters, outdoor seating, and a covered carport.
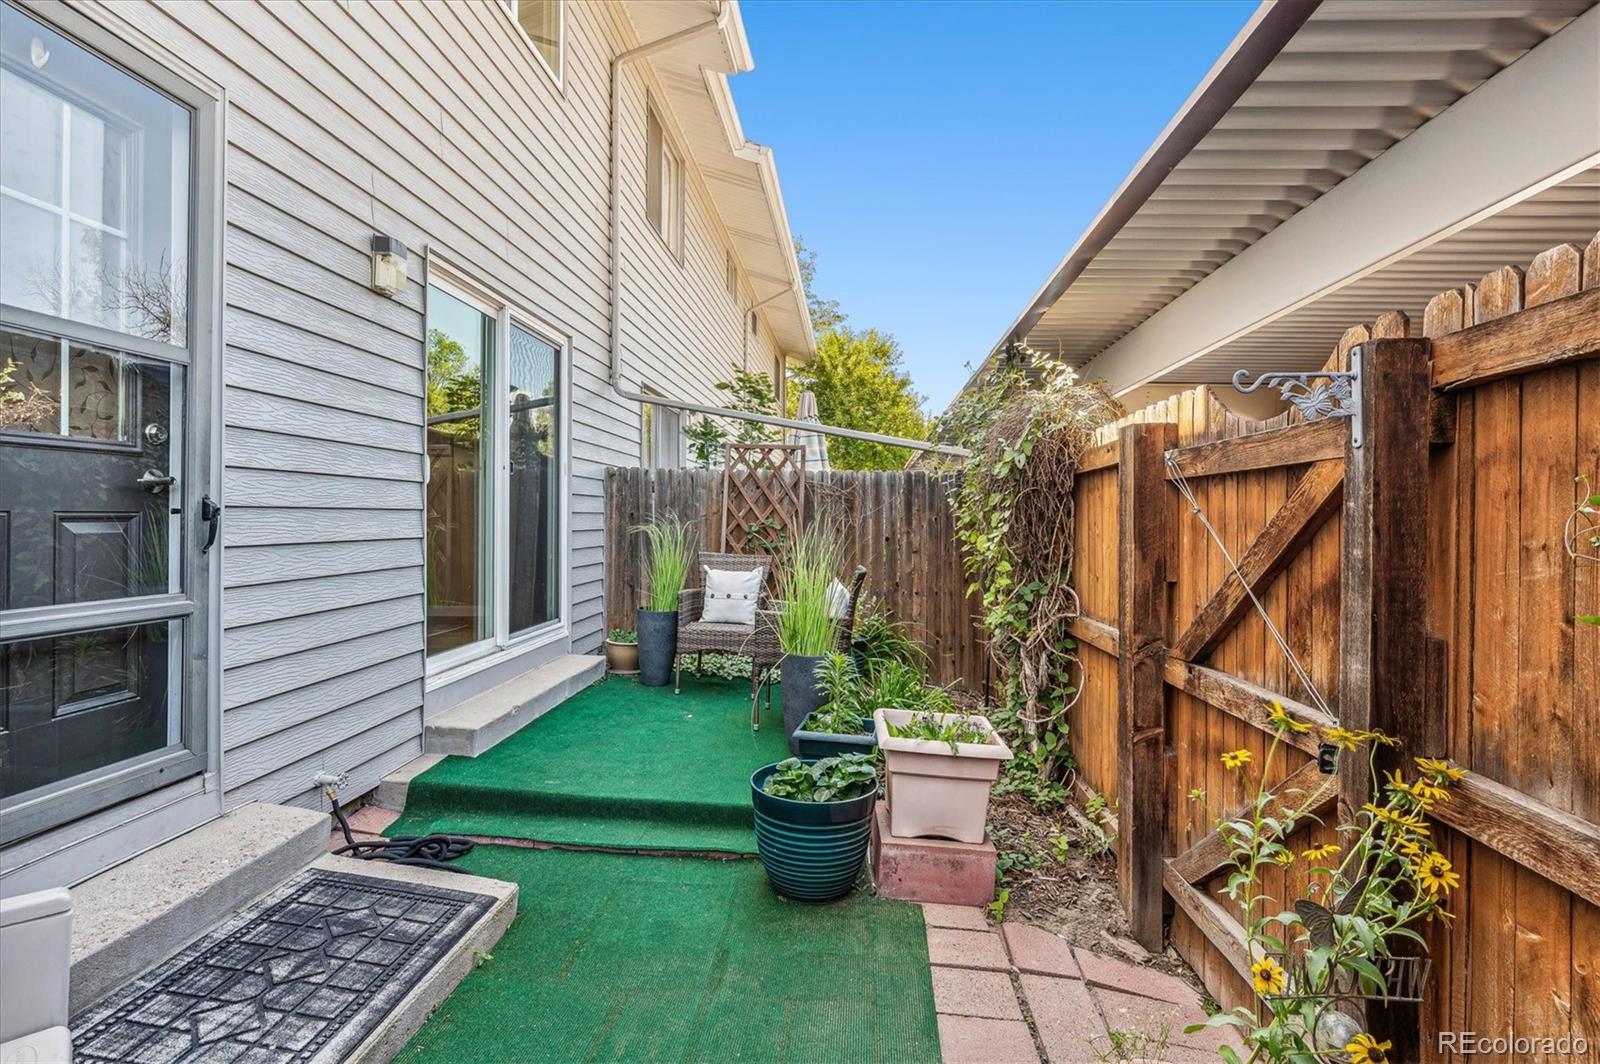
Fenced backyard patio with artificial turf, potted plants, and a small seating area.
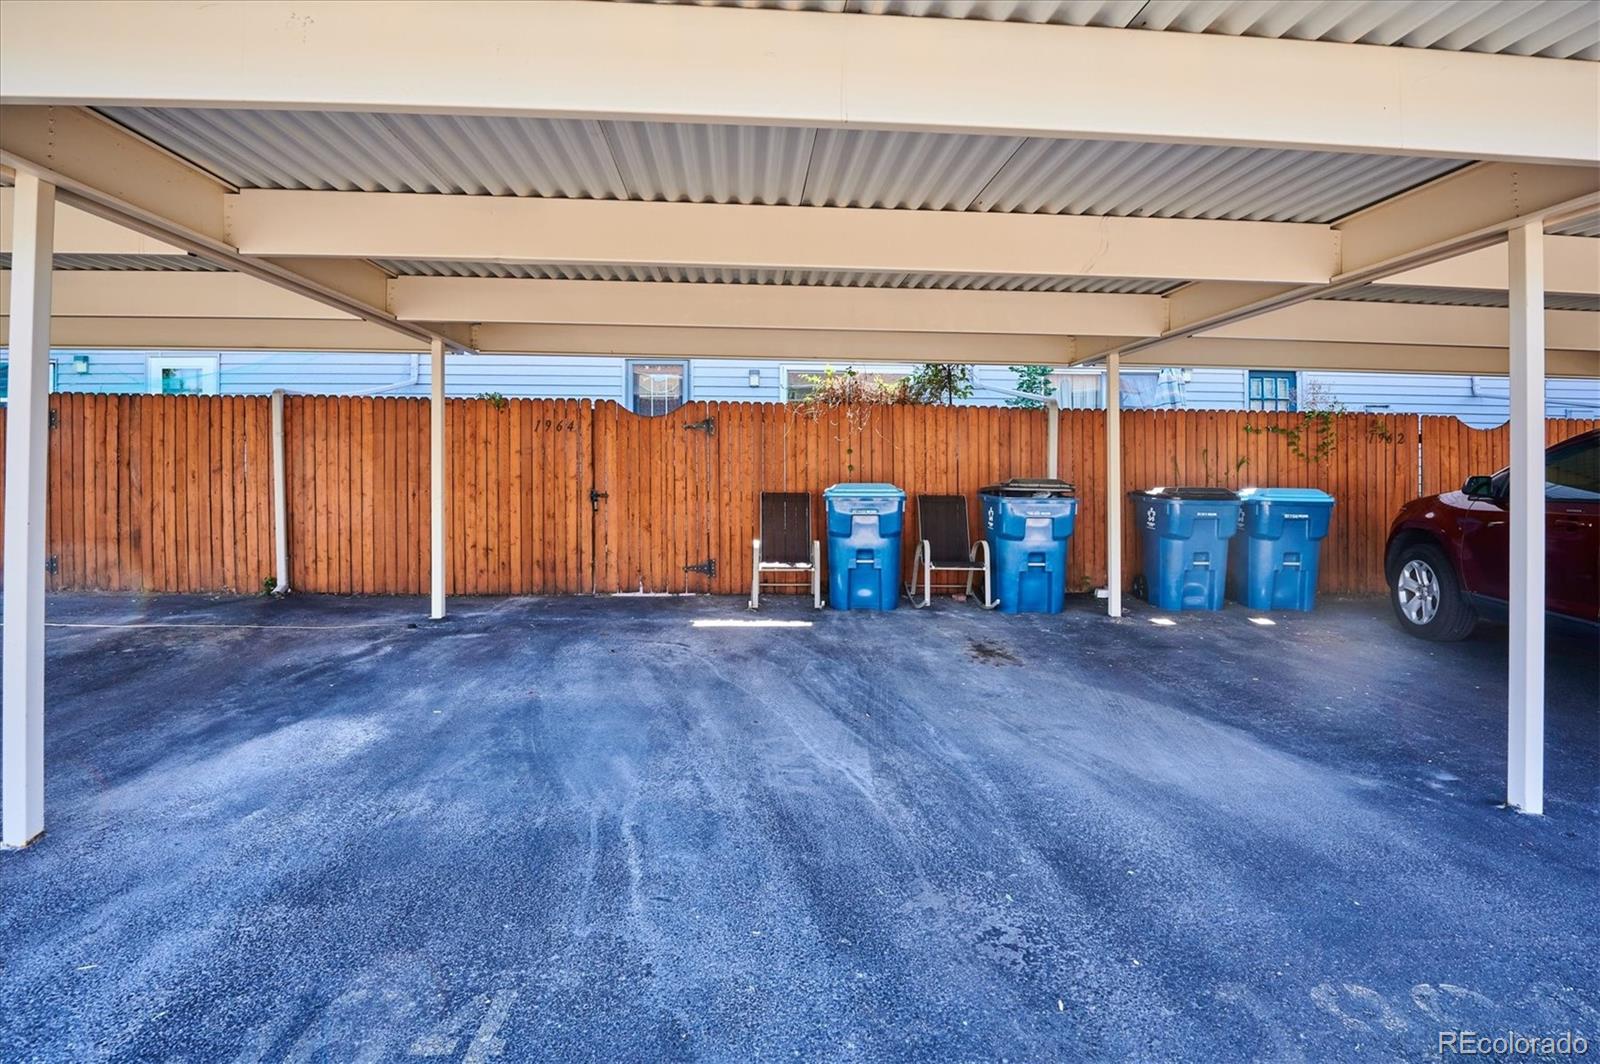
Covered carport with an asphalt parking area, wooden fence, and blue bins.
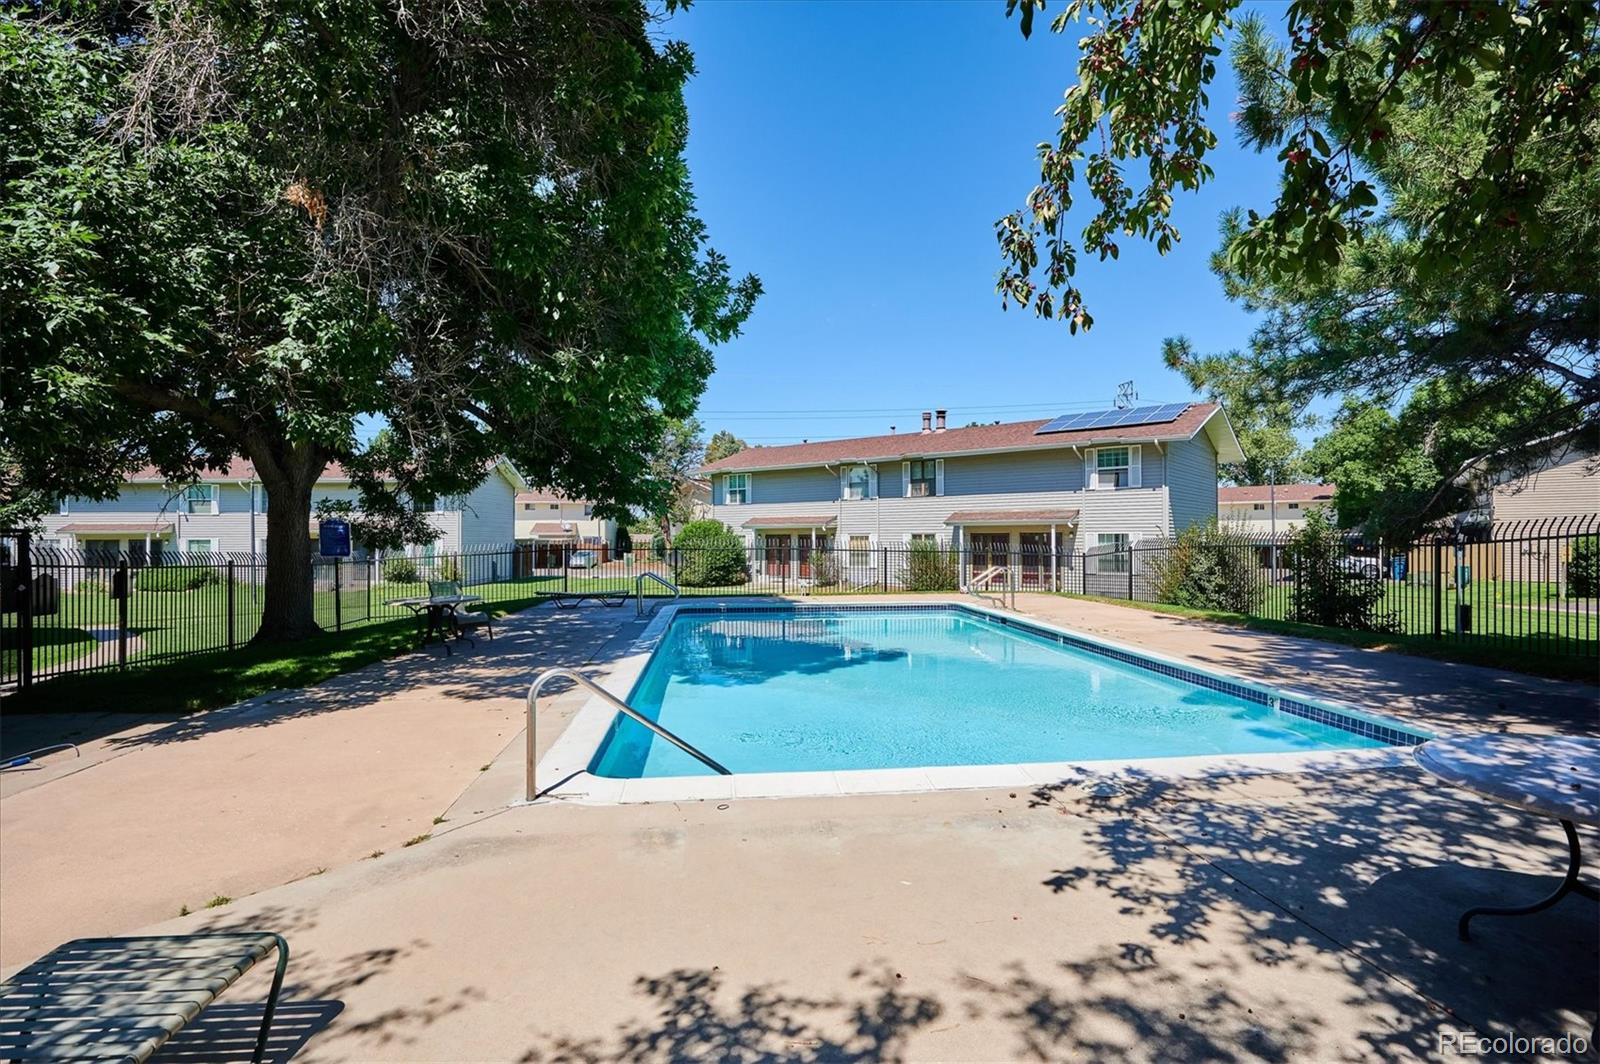
Community swimming pool in front of attached homes, shaded by mature trees.
SEE ALL PHOTOS
Gray two-story townhouse with white shutters, covered entrances, and a leafy tree beside the walkway.
Staged living room with large curtained windows, neutral sofas, and a patterned rug.
Living room with a gray sectional, white armchair, black coffee table, and three bright windows.
Staged living room with a gray sectional, round black coffee table, and staircase beside the entry.
Dining area beside an open kitchen, with a round table near sliding glass doors and a wood-cabinet peninsula.
Dining area with a round wooden table beside kitchen cabinetry and sliding glass doors to a patio.
Kitchen with warm wood cabinets, a dark stone peninsula, and a stainless steel sink and dishwasher.
Open kitchen and dining area beside a living room with a large sectional and garden-facing windows.
Kitchen with warm wood cabinets, speckled counters, black range, and sliding glass door to the yard.
Kitchen with warm wood cabinets, dark granite counters, and a stainless steel range.
Bathroom with a patterned shower curtain, mosaic tile accents, and a white vessel sink.
Furnished bedroom with mirrored closet doors, beige carpeting, and a large window.
Staged bedroom with a large window, beige carpet, and a bed dressed in white and sage green.
Bathroom with a dark double vanity, two vessel sinks, and a window above the shower area.
Bathtub and shower with beige tile, two recessed niches, handheld showerhead, and striped curtain.
Empty carpeted room with three curtained windows and sunlight across the floor.
Empty finished room with gray patterned carpet, recessed lights, and a white paneled door.
Vacant carpeted basement room with recessed lights, a small high window, and stairs with white railing.
Fenced patio with artificial turf, garden planters, outdoor seating, and a covered carport.
Fenced backyard patio with artificial turf, potted plants, and a small seating area.
Covered carport with an asphalt parking area, wooden fence, and blue bins.
Community swimming pool in front of attached homes, shaded by mature trees.
Sold

1964 S Oswego Way

1964 S Oswego Way, Aurora, CO 80014

$369,000
Welcome to your dream home in the sought-after Greenbriar townhome community. This beautifully updated 2-bedroom, 2-bathroom townhome is a masterpiece of comfort and style. From the moment you step inside, you'll be greeted by stunning luxury vinyl flooring that seamlessly flows throughout the open-concept living spaces. As you explore this charming abode, you'll discover two thoughtfully designed bathrooms - one on the main floor and another conveniently located upstairs. The heart of the home is the open floor plan living area, where natural light dances through new windows, creating an inviting ambiance for both entertaining and everyday living. The kitchen is a culinary delight, adorned with new stainless steel appliances that perfectly complement the sleek cabinetry and countertops. The primary bedroom features a very large closet with custom shelving that adds a touch of elegance and practicality. The attention to detail doesn't stop there - new carpet and fresh paint create a cozy and inviting atmosphere in every corner. Downstairs, the basement offers additional living space, providing endless possibilities for a media room, home office, or play area. Storage enthusiasts will appreciate the dedicated storage area complete with a workshop and laundry room. This townhome also comes with the added luxury of a quaint back patio. Parking is a breeze with 2 carport spots, ensuring your vehicles are shielded from the elements. Nestled within the Cherry Creek school district, and in the quiet Greenbriar community, this home offers a refreshing retreat with its community pool. The mechanical systems of the home are in impeccable condition, the AC, furnace, and water heater are all only a few years old. New electrical and outlets offer peace of mind and convenience, making this home move-in ready and future-proof. Don't miss your chance to own this immaculate townhome in the desirable Greenbriar community.

2
beds

2
baths

1,872 Sq.Ft. LIVING AREA

Dianne Goldsmith

Dianne Goldsmith

Features & Amenities

Interior

  • total bedrooms2
  • Total bathrooms2
  • full bathrooms2
  • Flooring Vinyl
  • APPLIANCES Dishwasher, Disposal, Dryer, Oven, Range, Refrigerator, Washer
  • other interior Features Open Floorplan, Smoke Free

Area & Lot

  • Status Sold
  • Date Sold October 3, 2023
  • Living Area1,872 Sq.Ft.
  • MLS® ID5066071
  • TypeMulti-Family
  • YEAR BUILT1975
  • Elementary SchoolPonderosa
  • Middle SchoolPrairie
  • High SchoolOverland
  • School DistrictCherry Creek 5

Exterior

  • STORIES2
  • roofComposition
  • HEAT TYPEForced Air
  • AIR CONDITIONINGCentral Air
  • sewerPublic Sewer
  • HOA AmenitiesClubhouse, Parking, Pool
  • other exterior FeaturesPrivate Yard

Financial

  • Sales Price$369,000
  • Real Estate Tax $712/yr
  • HOA $325/mo

Work With Dianne

Don't you want more than somebody with a license? She understands that person-to-person communication is key in making one of the most important decisions you'll ever make.
Follow Me