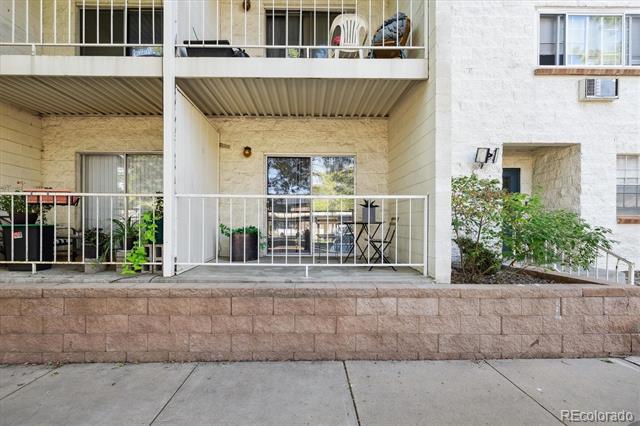
Condominium exterior with ground-floor patios, white railings, and a low stone retaining wall.
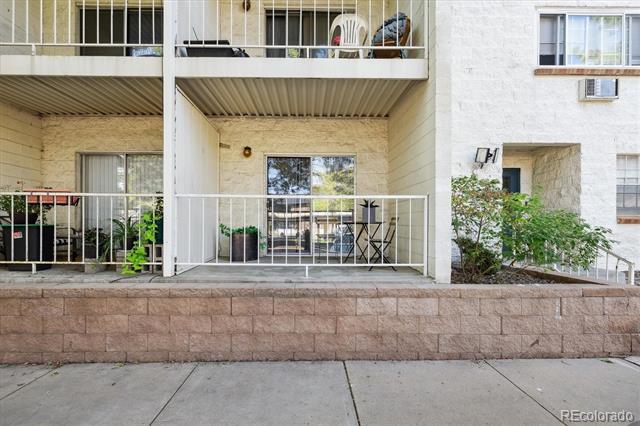
Condominium exterior with ground-floor patios, white railings, and a raised stone retaining wall.
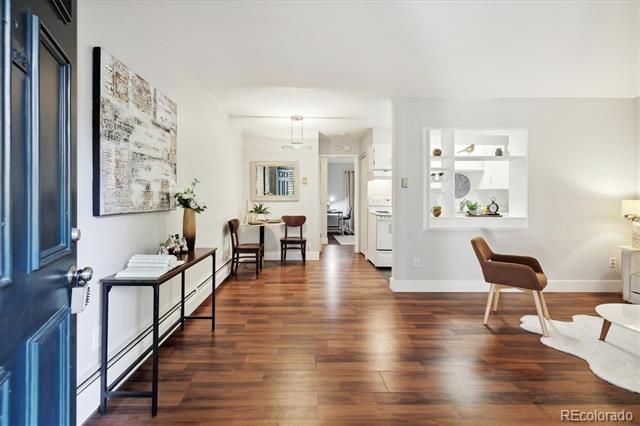
Condo interior with warm wood floors, a blue front door, and a dining nook beside the kitchen.
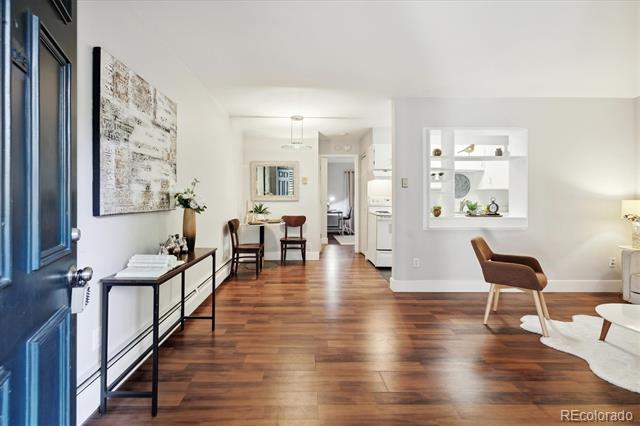
Condo interior with wood floors, a dining area, and an open kitchen.
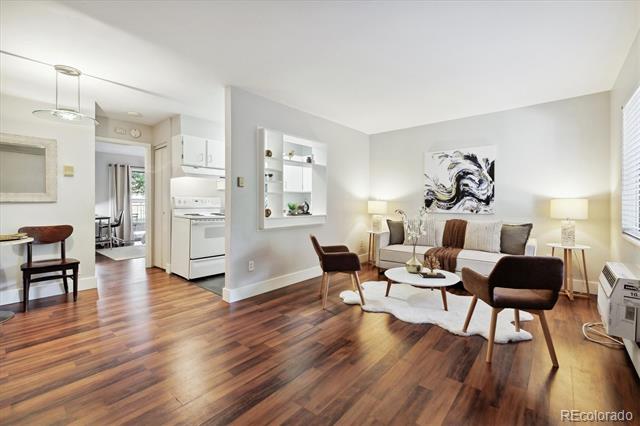
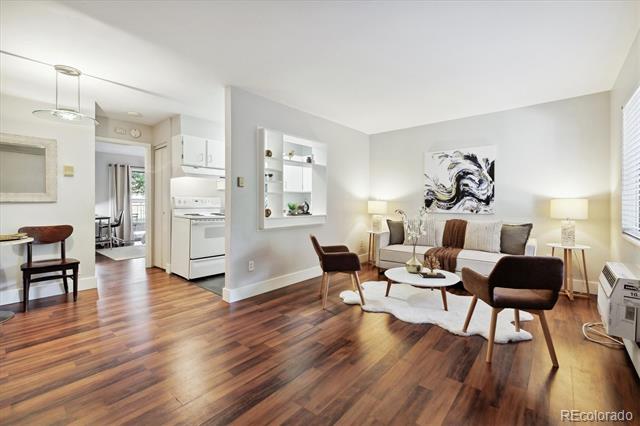
Living room with hardwood floors, a sofa and armchairs, and an open view into the kitchen.
Staged living room with hardwood floors, a sofa, and an open view into the kitchen.
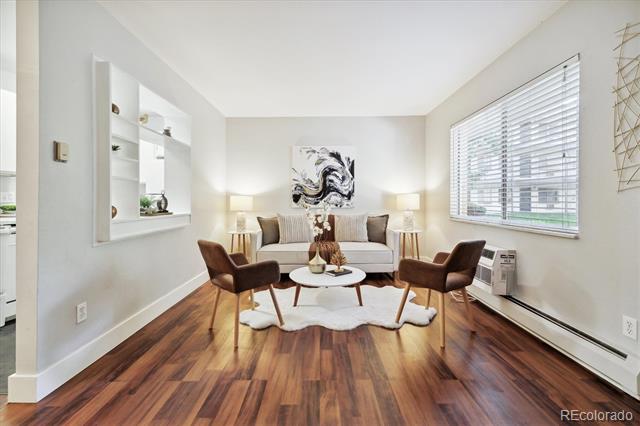
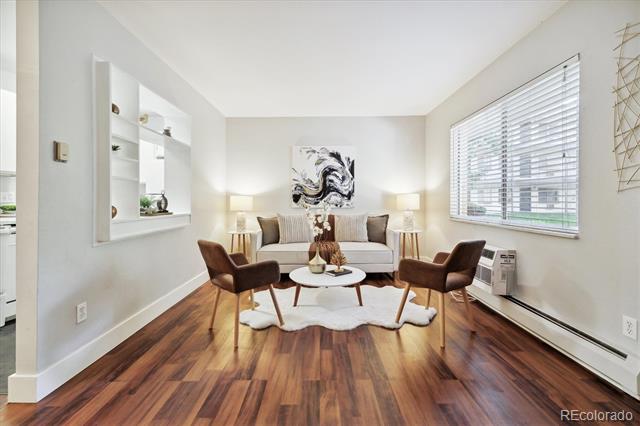
Staged living room with a white sofa, brown armchairs, hardwood floors, and a large window.
Staged living room with dark wood floors, a light sofa, brown armchairs, and a large window.
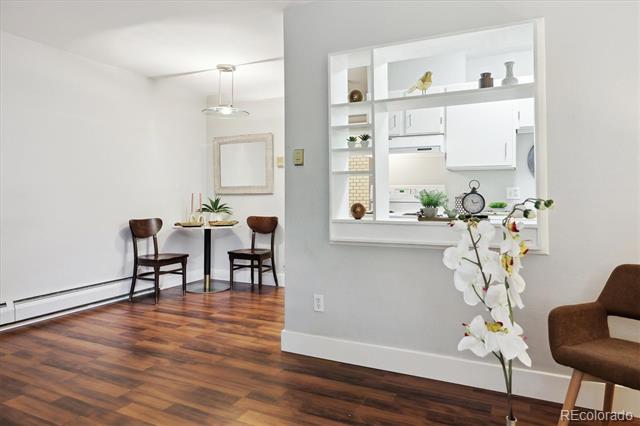
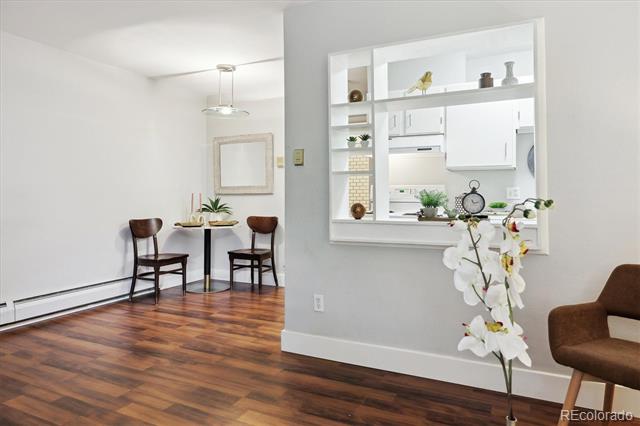
Dining area with parquet flooring and a pass-through to the kitchen.
Dining area with parquet flooring and a pass-through opening to the kitchen.
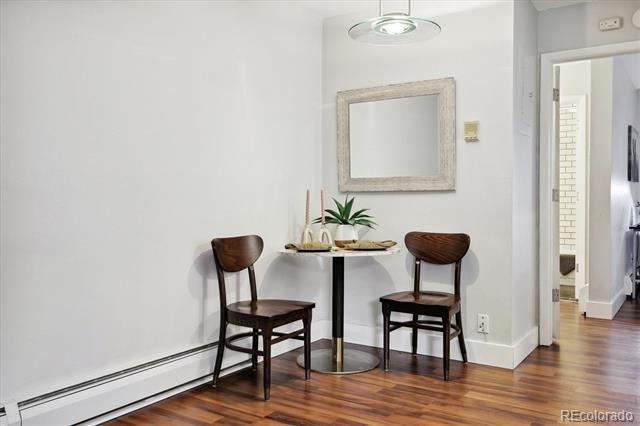
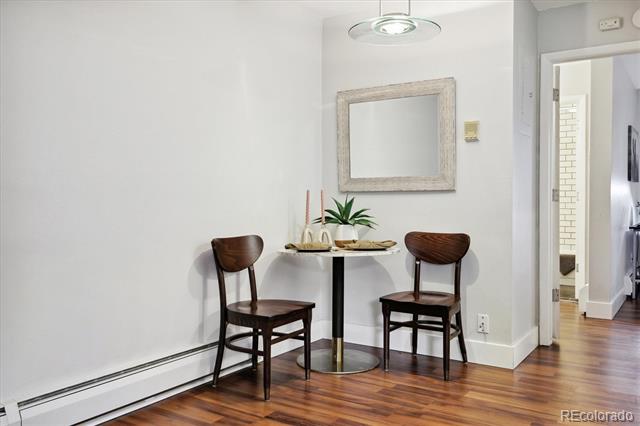
Dining area with a round table, two wooden chairs, and a framed mirror above hardwood floors.
Dining nook with a round table, two wooden chairs, and polished hardwood floors.
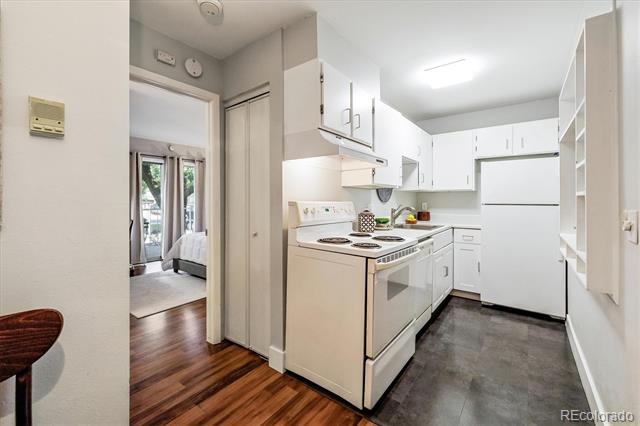
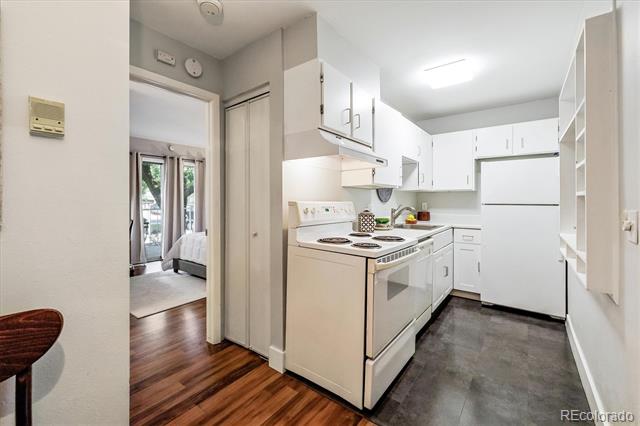
Kitchen with white cabinets, electric range, refrigerator, and gray tile floor opening toward a bedroom.
Compact kitchen with white cabinets, a white stove and refrigerator, and a doorway to a bedroom.
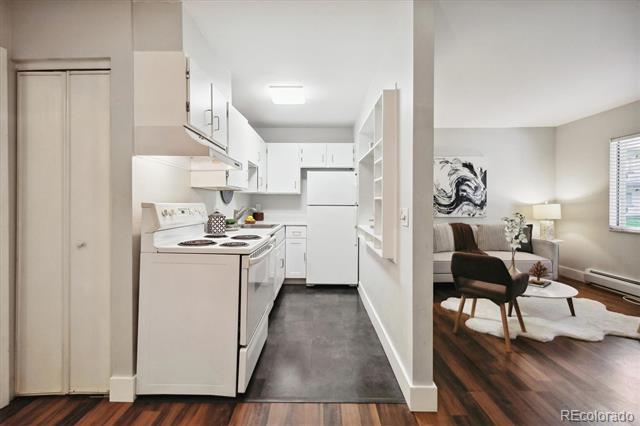
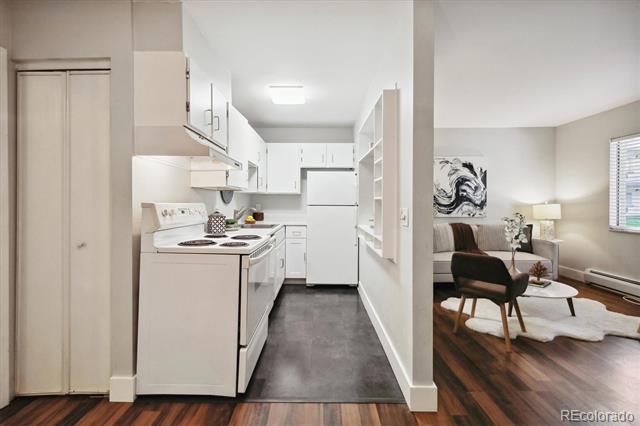
Condominium kitchen with white cabinets and appliances, opening to a living room with hardwood floors.
Condo kitchen and living room with white cabinetry, gray kitchen flooring, and hardwood floors.
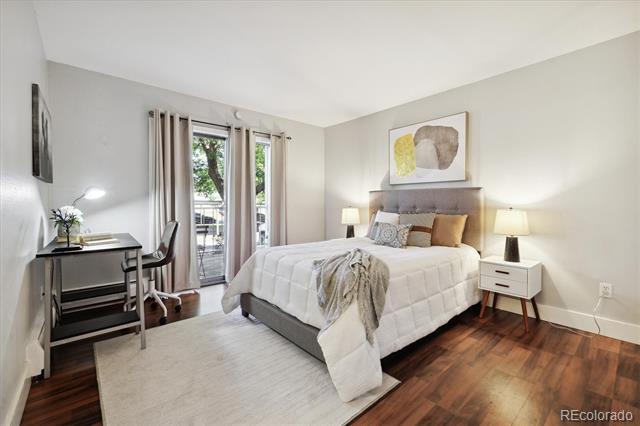
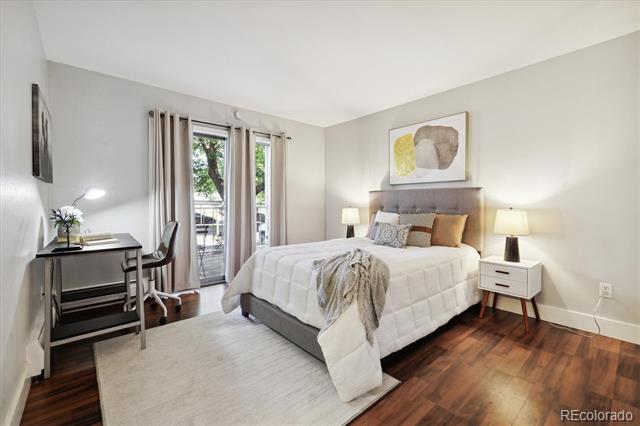
Bedroom with a gray upholstered bed, white bedding, and a desk beside tall glass doors.
Staged bedroom with a white bed, gray upholstered headboard, and glass doors to a balcony.
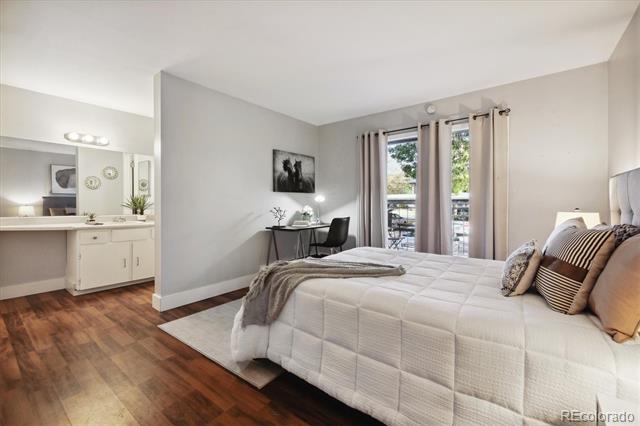
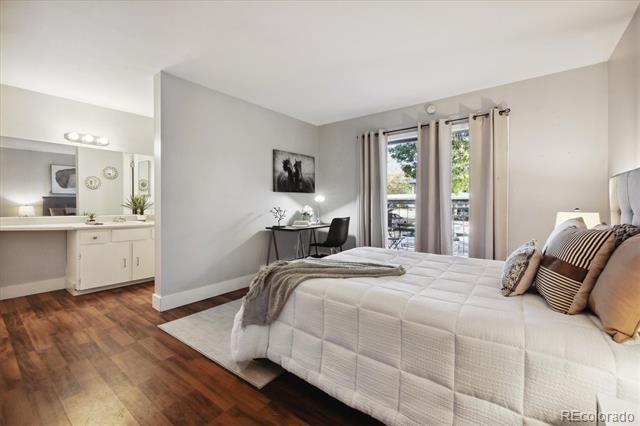
Bedroom with white bedding, wood floors, a vanity, and a desk beside tall windows.
Bedroom with a white quilted bed, wood floors, vanity, and desk beside balcony doors.
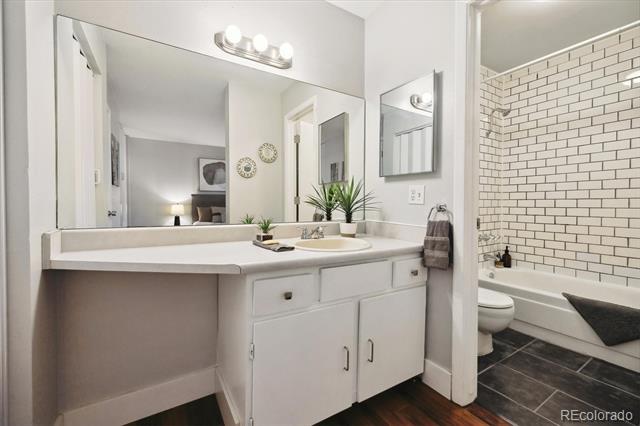
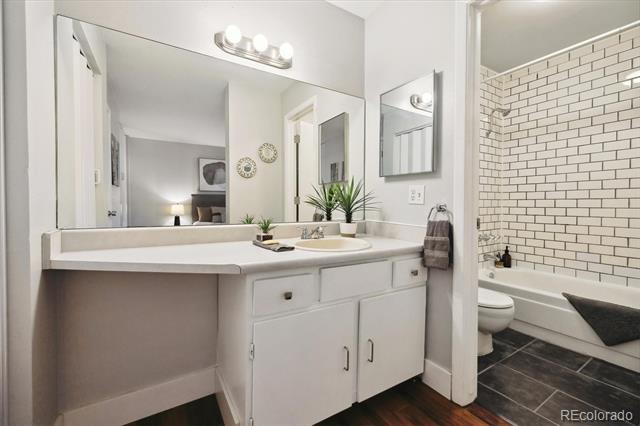
Bathroom with a long white vanity and mirrored cabinets beside a white subway-tiled tub and shower.
Bathroom vanity with a large mirror, white cabinetry, and an adjoining subway-tile tub.
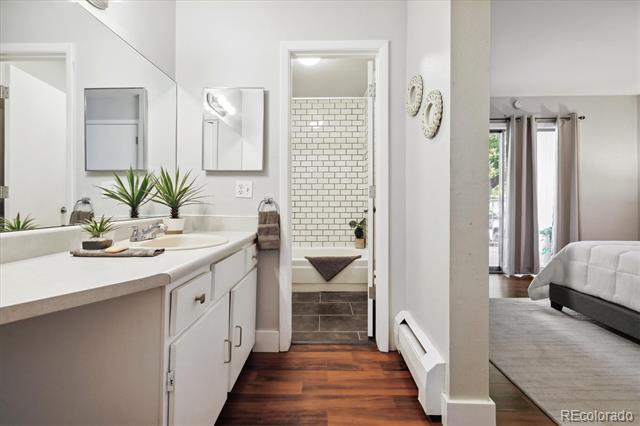
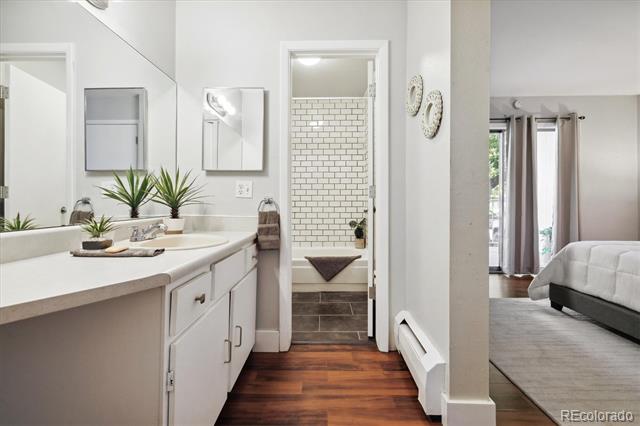
Bathroom vanity beside a tiled bathing area, with the adjoining bedroom visible.
Bathroom vanity with a large mirror, doorway to a tiled tub, and bedroom visible beside it.
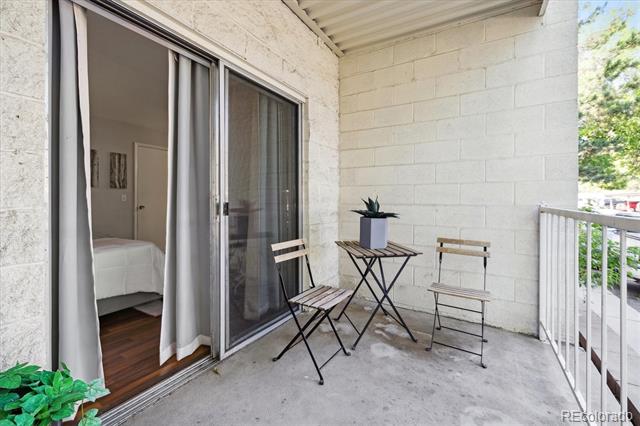
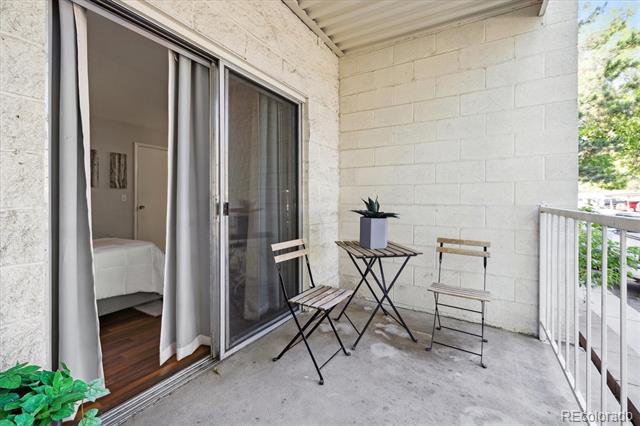
Covered apartment balcony with sliding doors, folding table, two chairs, and a potted plant.
Covered apartment balcony with folding chairs, a small table, and sliding doors to a bedroom.
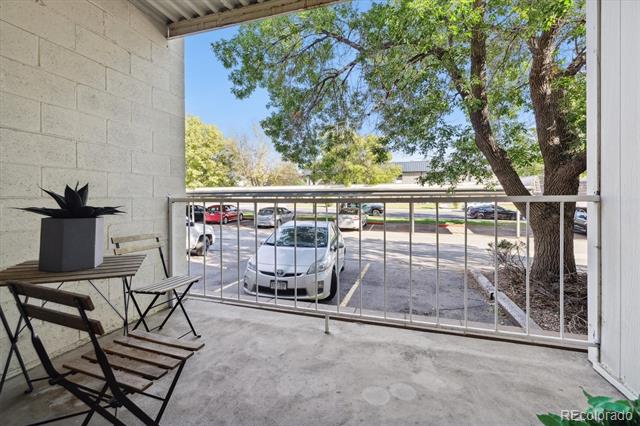
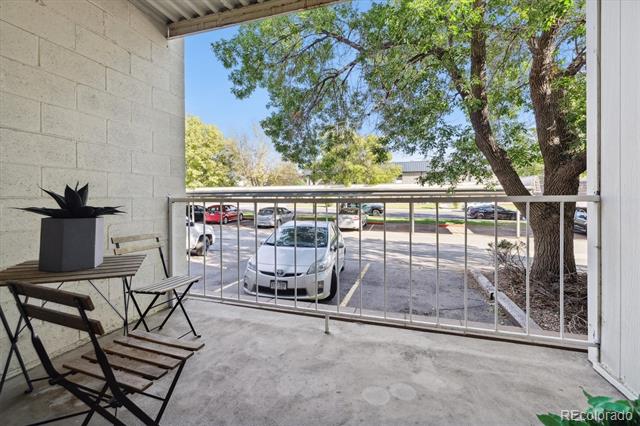
Covered balcony with folding chairs overlooks a parking lot beneath leafy trees.
Covered patio with folding chairs overlooking a parking lot and mature trees.
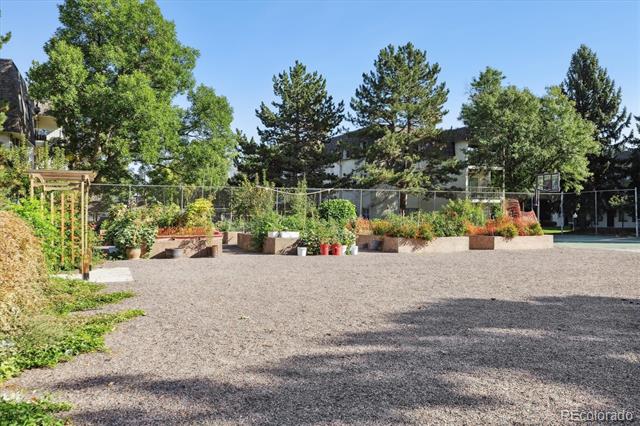
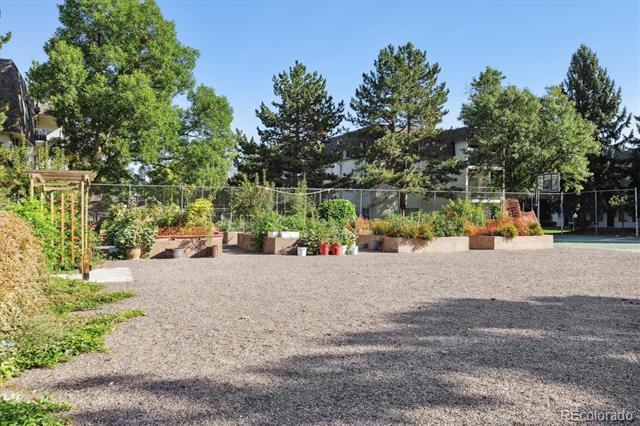
Condominium courtyard with gravel ground, raised garden beds, and mature trees.
Residential courtyard with gravel grounds, raised garden beds, mature trees, and a fenced basketball court.
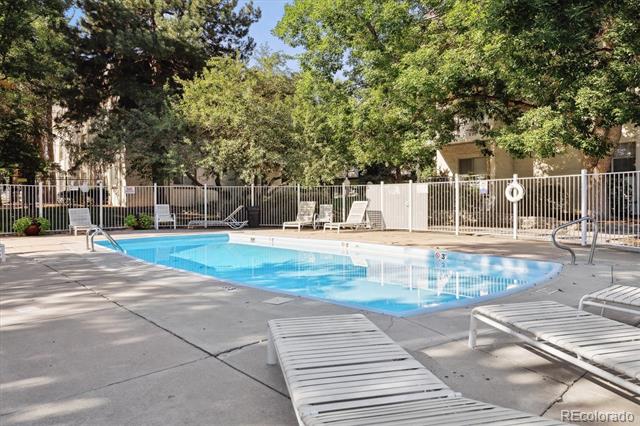
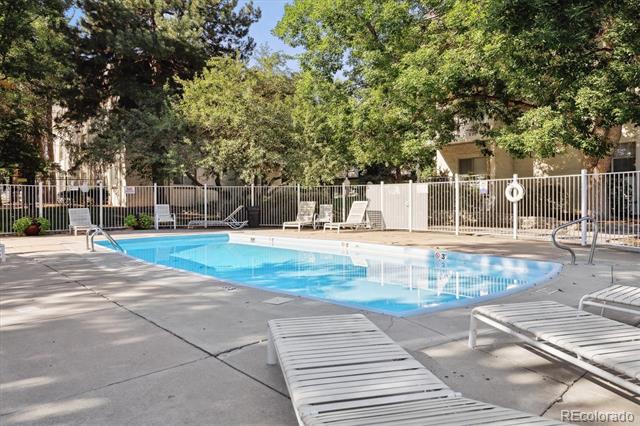
Outdoor swimming pool with lounge chairs on a paved deck beneath mature trees.
Outdoor pool with lounge chairs, a fenced deck, and mature trees.
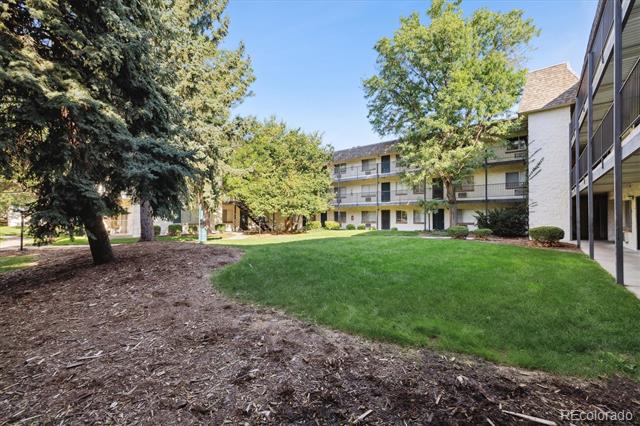
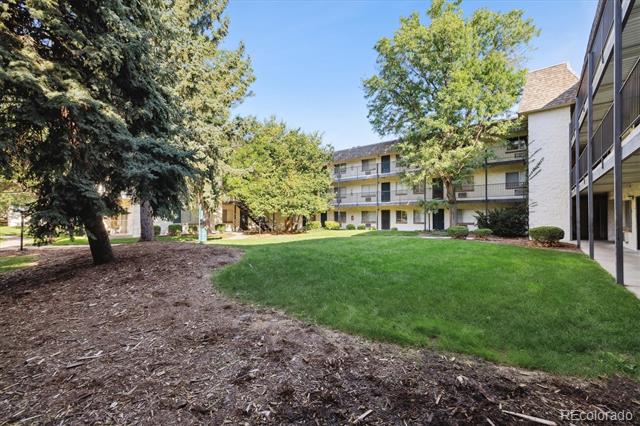
Condominium courtyard with a green lawn, mature trees, and a mulched garden bed.
Landscaped courtyard between apartment buildings, with a lawn and mature trees.
SEE ALL PHOTOS
Condominium exterior with ground-floor patios, white railings, and a low stone retaining wall.
Condominium exterior with ground-floor patios, white railings, and a raised stone retaining wall.
Condo interior with warm wood floors, a blue front door, and a dining nook beside the kitchen.
Condo interior with wood floors, a dining area, and an open kitchen.
Living room with hardwood floors, a sofa and armchairs, and an open view into the kitchen.
Staged living room with hardwood floors, a sofa, and an open view into the kitchen.
Staged living room with a white sofa, brown armchairs, hardwood floors, and a large window.
Staged living room with dark wood floors, a light sofa, brown armchairs, and a large window.
Dining area with parquet flooring and a pass-through to the kitchen.
Dining area with parquet flooring and a pass-through opening to the kitchen.
Dining area with a round table, two wooden chairs, and a framed mirror above hardwood floors.
Dining nook with a round table, two wooden chairs, and polished hardwood floors.
Kitchen with white cabinets, electric range, refrigerator, and gray tile floor opening toward a bedroom.
Compact kitchen with white cabinets, a white stove and refrigerator, and a doorway to a bedroom.
Condominium kitchen with white cabinets and appliances, opening to a living room with hardwood floors.
Condo kitchen and living room with white cabinetry, gray kitchen flooring, and hardwood floors.
Bedroom with a gray upholstered bed, white bedding, and a desk beside tall glass doors.
Staged bedroom with a white bed, gray upholstered headboard, and glass doors to a balcony.
Bedroom with white bedding, wood floors, a vanity, and a desk beside tall windows.
Bedroom with a white quilted bed, wood floors, vanity, and desk beside balcony doors.
Bathroom with a long white vanity and mirrored cabinets beside a white subway-tiled tub and shower.
Bathroom vanity with a large mirror, white cabinetry, and an adjoining subway-tile tub.
Bathroom vanity beside a tiled bathing area, with the adjoining bedroom visible.
Bathroom vanity with a large mirror, doorway to a tiled tub, and bedroom visible beside it.
Covered apartment balcony with sliding doors, folding table, two chairs, and a potted plant.
Covered apartment balcony with folding chairs, a small table, and sliding doors to a bedroom.
Covered balcony with folding chairs overlooks a parking lot beneath leafy trees.
Covered patio with folding chairs overlooking a parking lot and mature trees.
Condominium courtyard with gravel ground, raised garden beds, and mature trees.
Residential courtyard with gravel grounds, raised garden beds, mature trees, and a fenced basketball court.
Outdoor swimming pool with lounge chairs on a paved deck beneath mature trees.
Outdoor pool with lounge chairs, a fenced deck, and mature trees.
Condominium courtyard with a green lawn, mature trees, and a mulched garden bed.
Landscaped courtyard between apartment buildings, with a lawn and mature trees.
Sold

2225 S Jasmine Street Unit: 113

2225 S Jasmine Street Unit: 113, Denver, CO 80222

$156,500
An amazing opportunity for main-floor living, with no stairs between the parking and your front door! You will love the LVT flooring and the natural light in this quaint condo in South Denver. The living room is the perfect space to hangout, and there's an ideal space for a dining room table or home office. The white kitchen has charming built-ins creating a cute area to cook and entertain. The bedroom is a generous size and has a nice balcony where you can relax and enjoy those beautiful Colorado days. The full bath has been updated with subway tile. The amenities in the community include a pool and tennis courts. Numerous trails, restaurants and public transportation are all nearby, and you're just minutes to downtown Denver, the Tech Center and Cherry Creek. Preferred lender, Artisan Home Loans is offering a 1-0 Lender PAID Temporary Buydown. Call Janelle Freeman at (805)708-8626.

1
bed

1
bath

553 Sq.Ft. LIVING AREA

Dianne Goldsmith

Dianne Goldsmith

Features & Amenities

Interior

  • total bedrooms1
  • Total bathroom1
  • full bathroom1
  • Laundry room Common Area
  • Flooring Vinyl
  • APPLIANCES Dishwasher, Oven, Range, Refrigerator
  • other interior Features No Stairs, Open Floorplan

Area & Lot

  • Status Sold
  • Date Sold January 16, 2025
  • Living Area553 Sq.Ft.
  • MLS® ID5604863
  • TypeCondo
  • YEAR BUILT1976
  • Elementary SchoolMcMeen
  • Middle SchoolHill
  • High SchoolThomas Jefferson
  • School DistrictDenver 1

Exterior

  • STORIES1
  • water SourcePublic
  • roofComposition
  • HEAT TYPEBaseboard, Hot Water
  • AIR CONDITIONINGAir Conditioning-Room
  • sewerPublic Sewer
  • HOA AmenitiesClubhouse, Coin Laundry, Elevator(s), Garden Area, Gated, Laundry, Parking, Playground, Pool
  • other exterior FeaturesBalcony

Financial

  • Sales Price$156,500
  • Real Estate Tax $563/yr
  • HOA $461/mo

Work With Dianne

Don't you want more than somebody with a license? She understands that person-to-person communication is key in making one of the most important decisions you'll ever make.
Follow Me