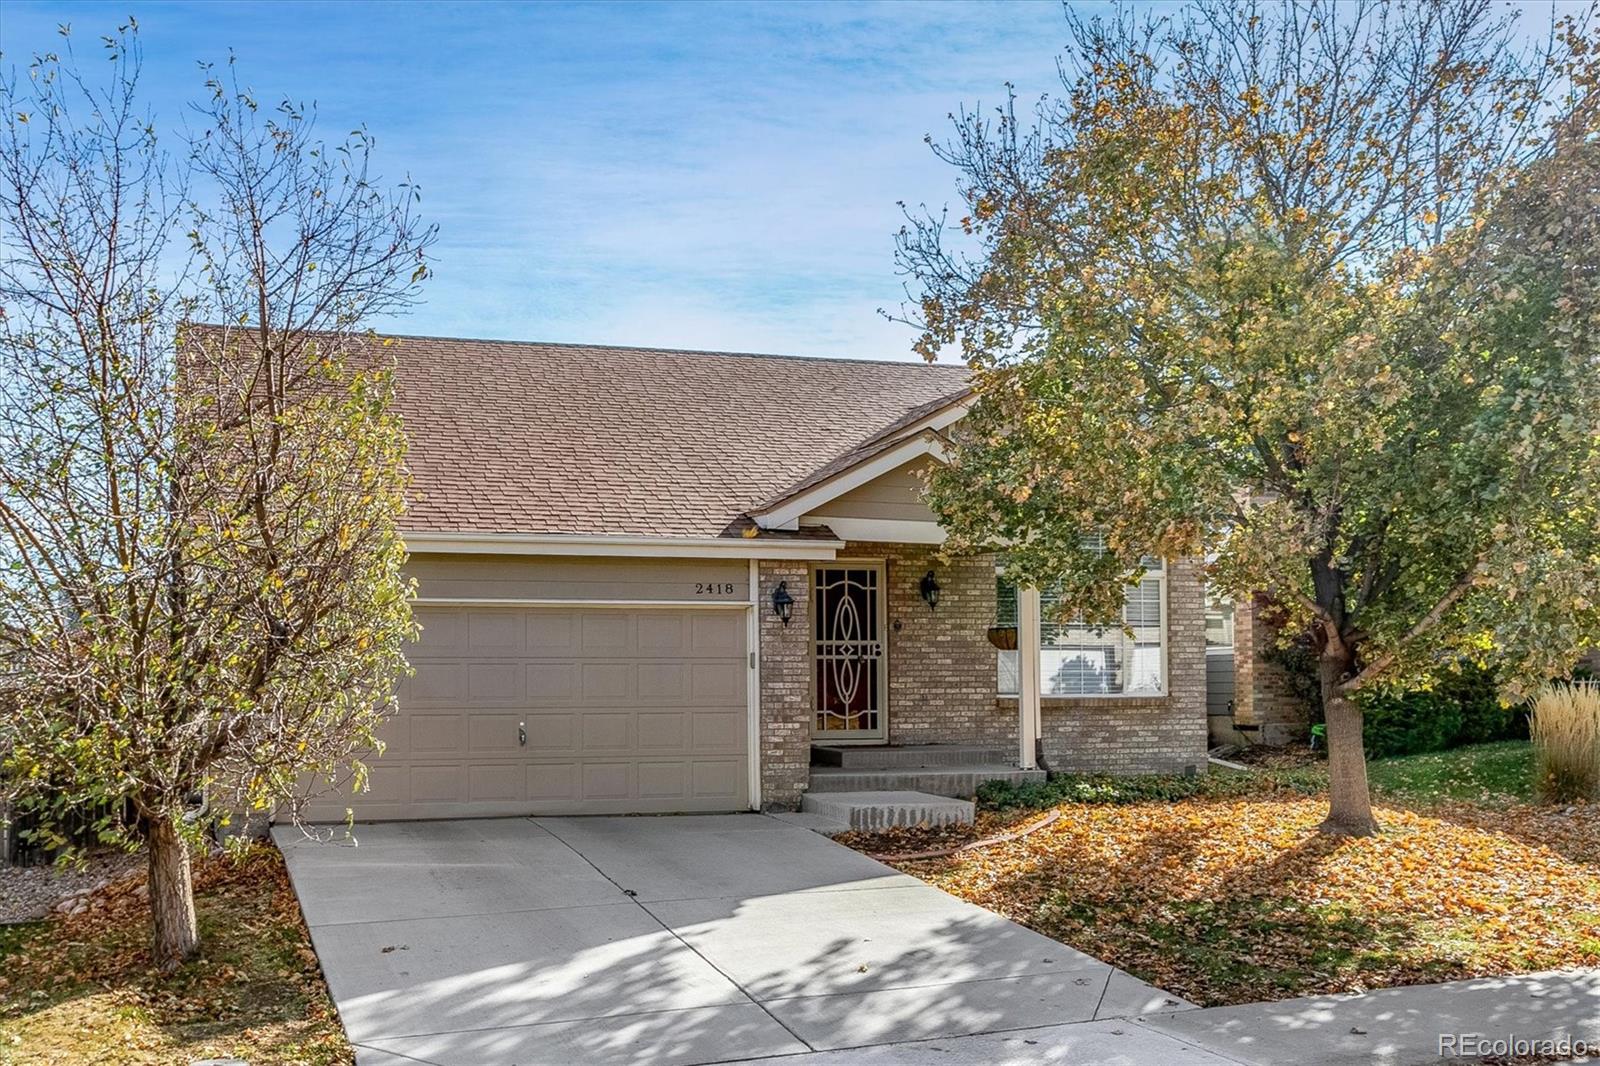
Brick home with a two-car garage and autumn trees along the driveway.
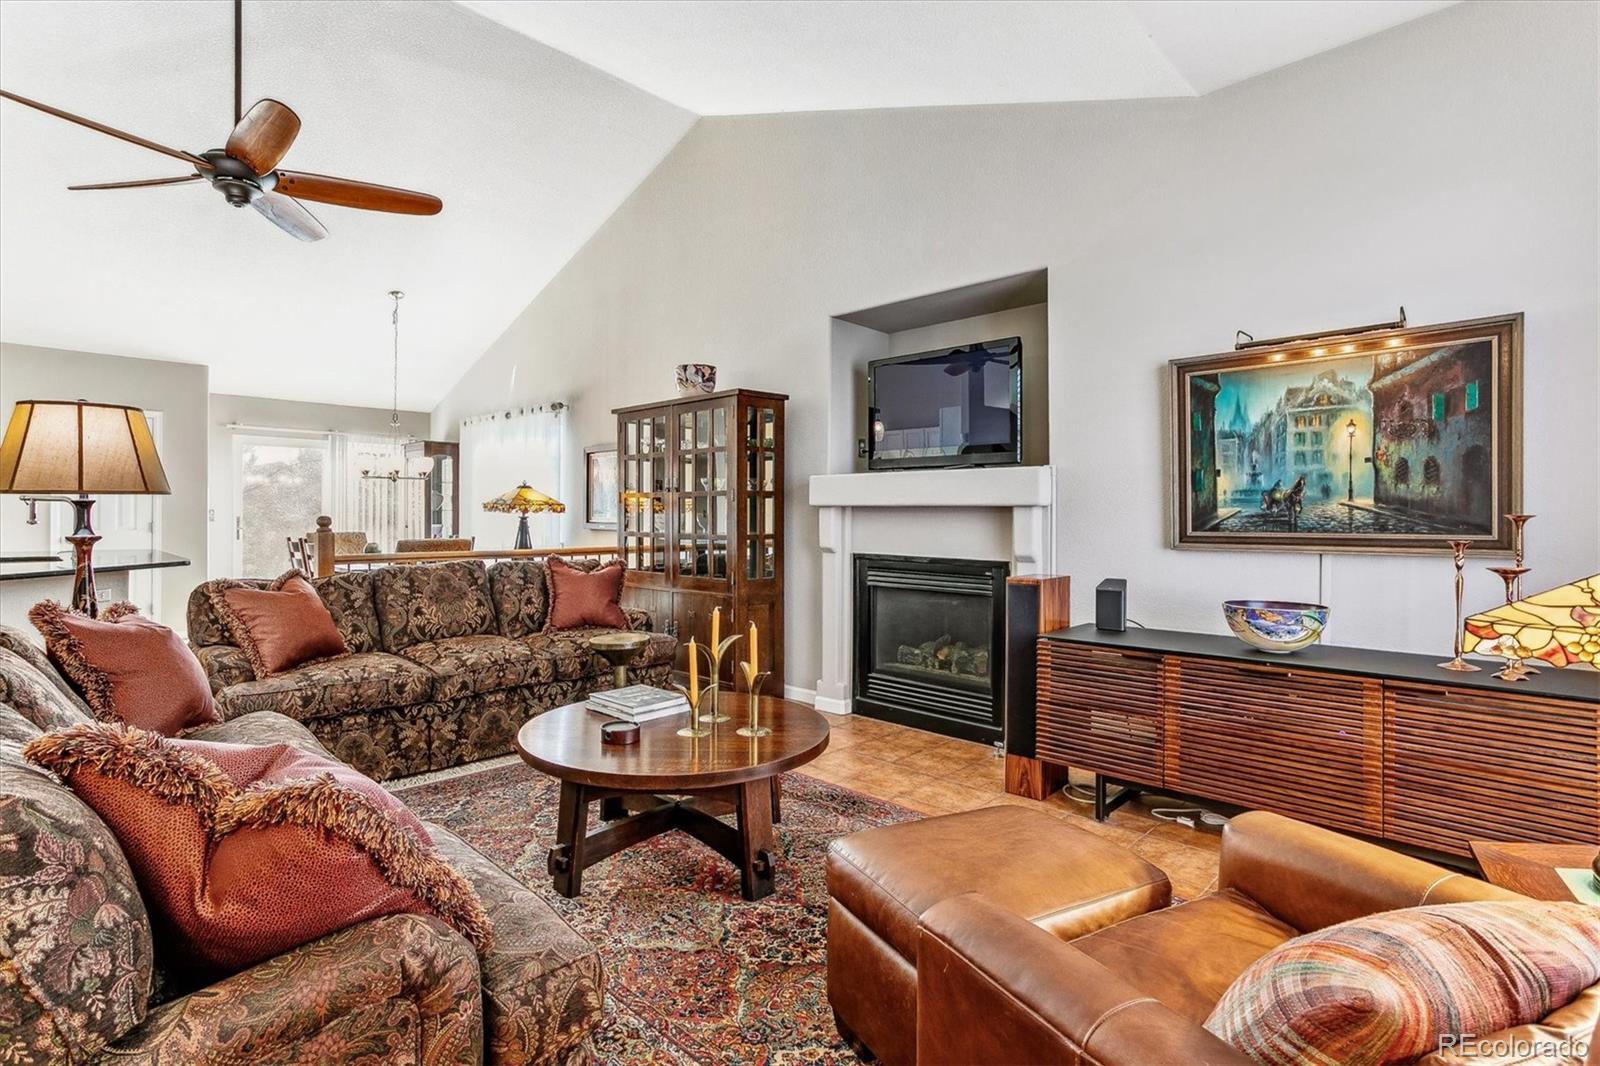
Living room with a vaulted ceiling, gas fireplace, patterned sofas, and dining area beyond.
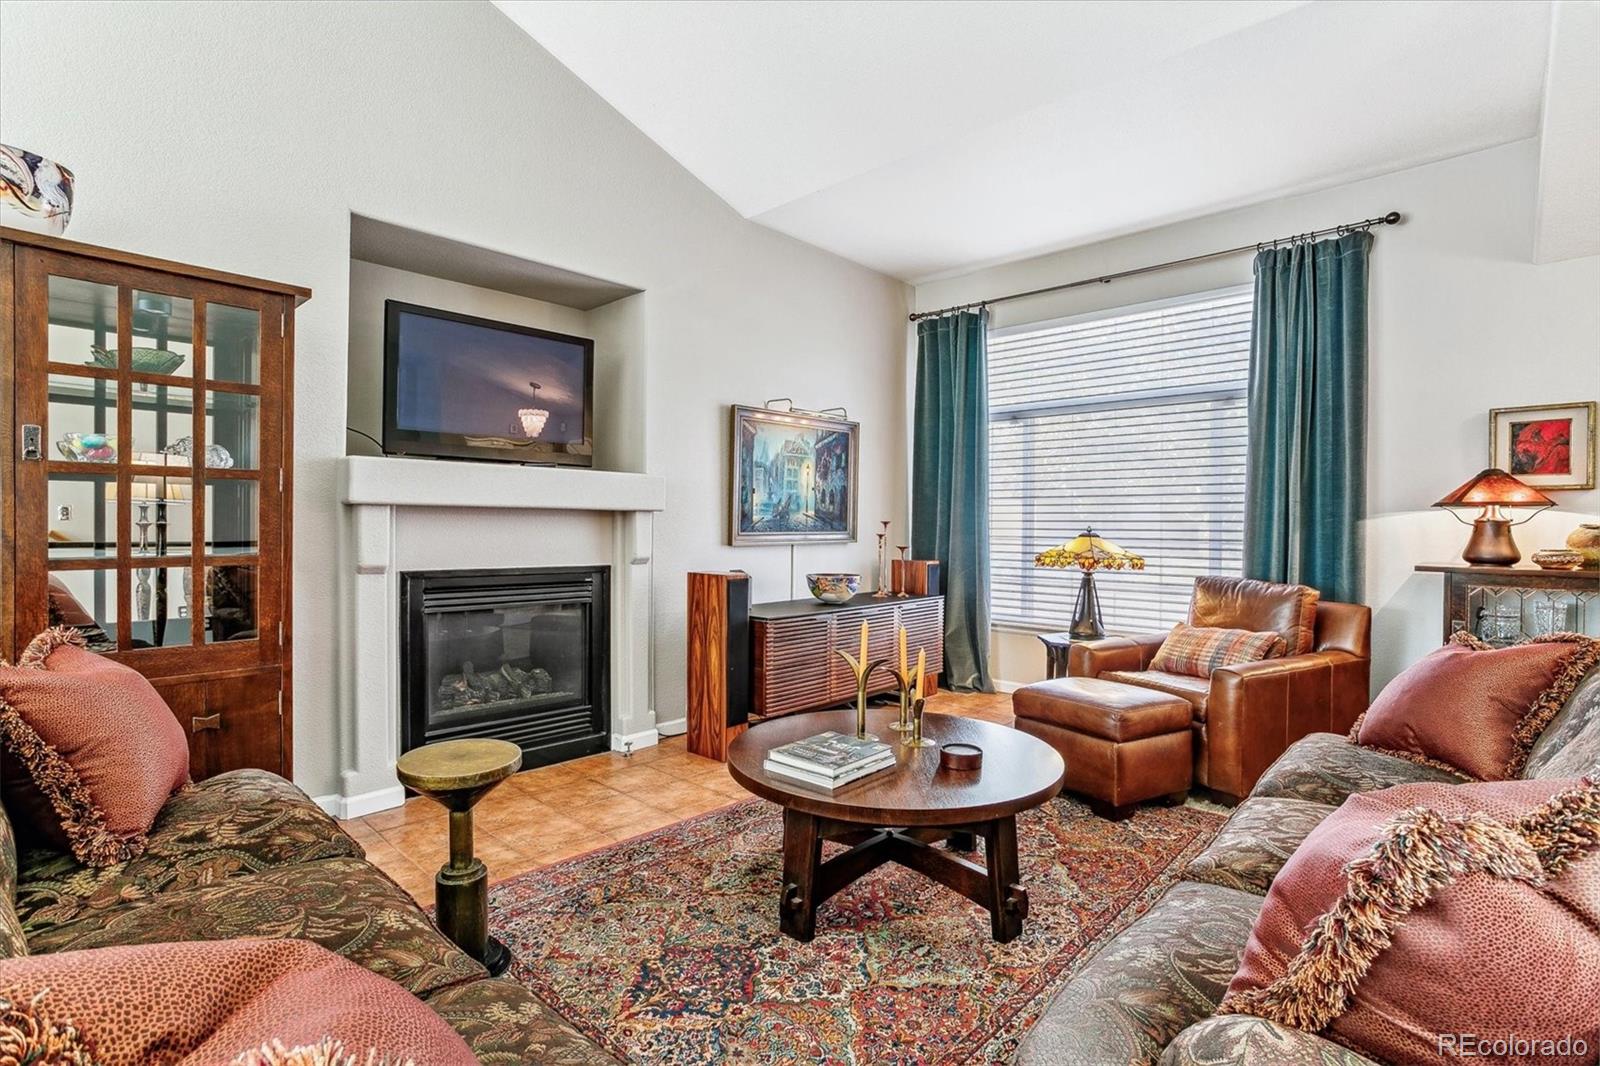
Living room with a gas fireplace, vaulted ceiling, and teal curtains framing a large window.
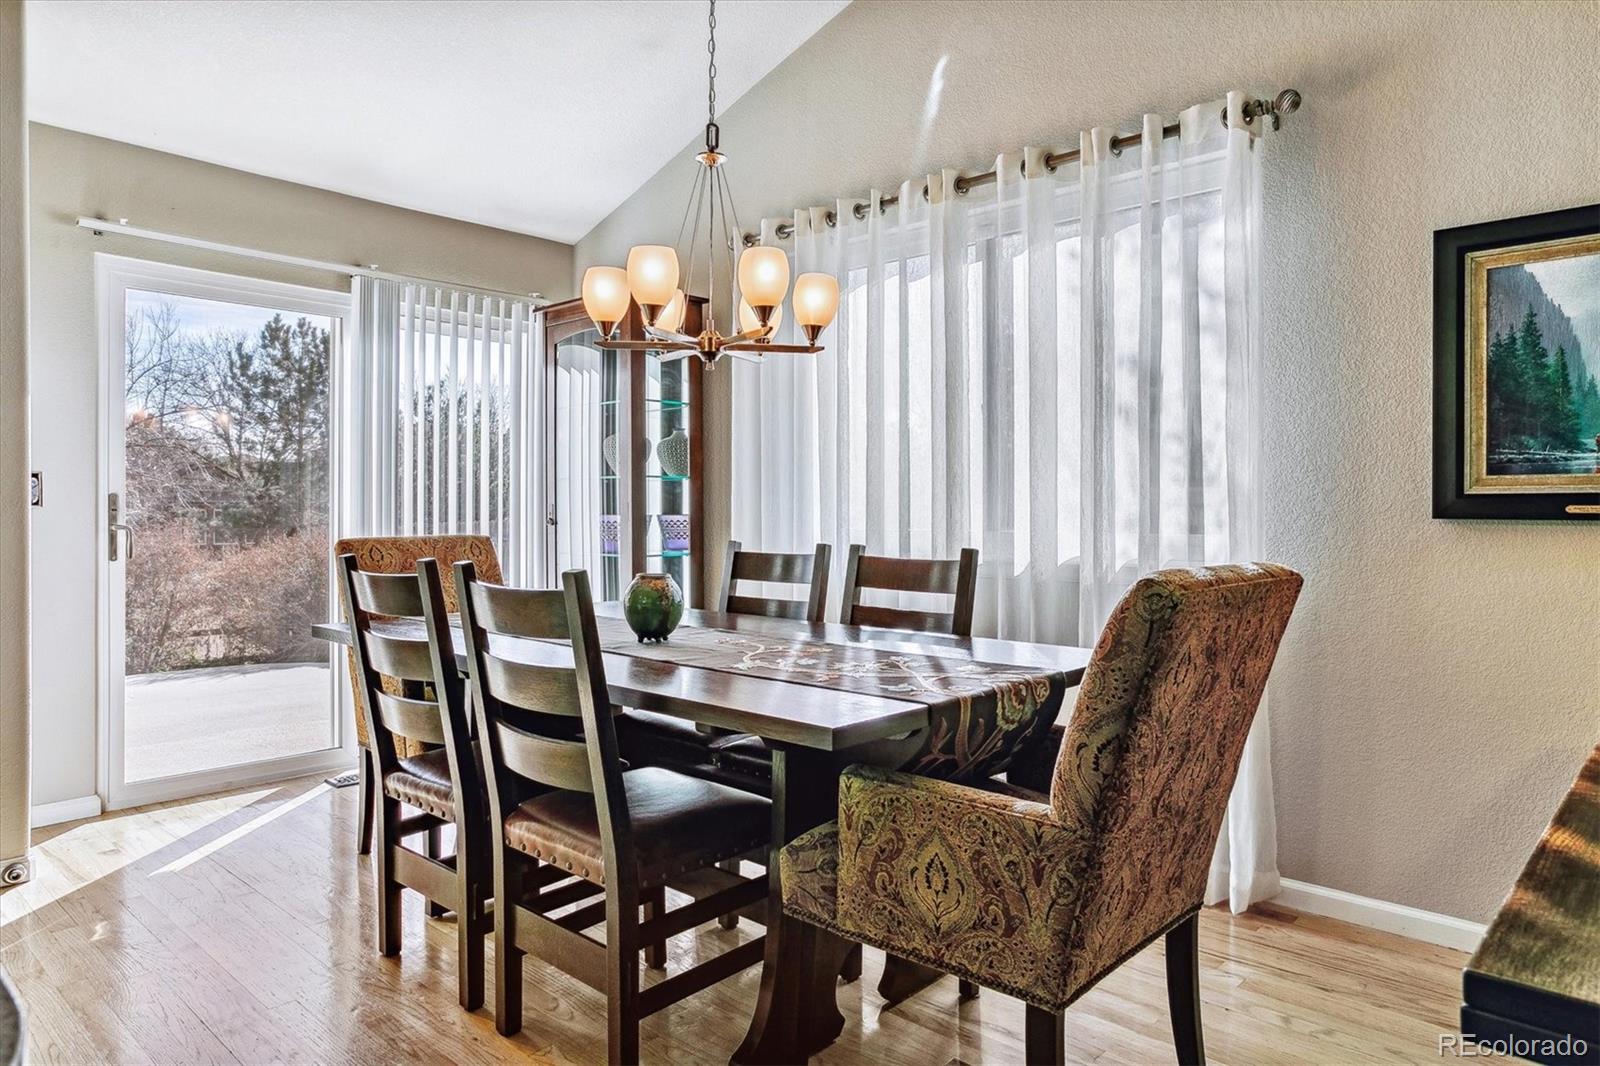
Dining room with a dark wood table, chandelier, sheer curtains, and sliding glass door.
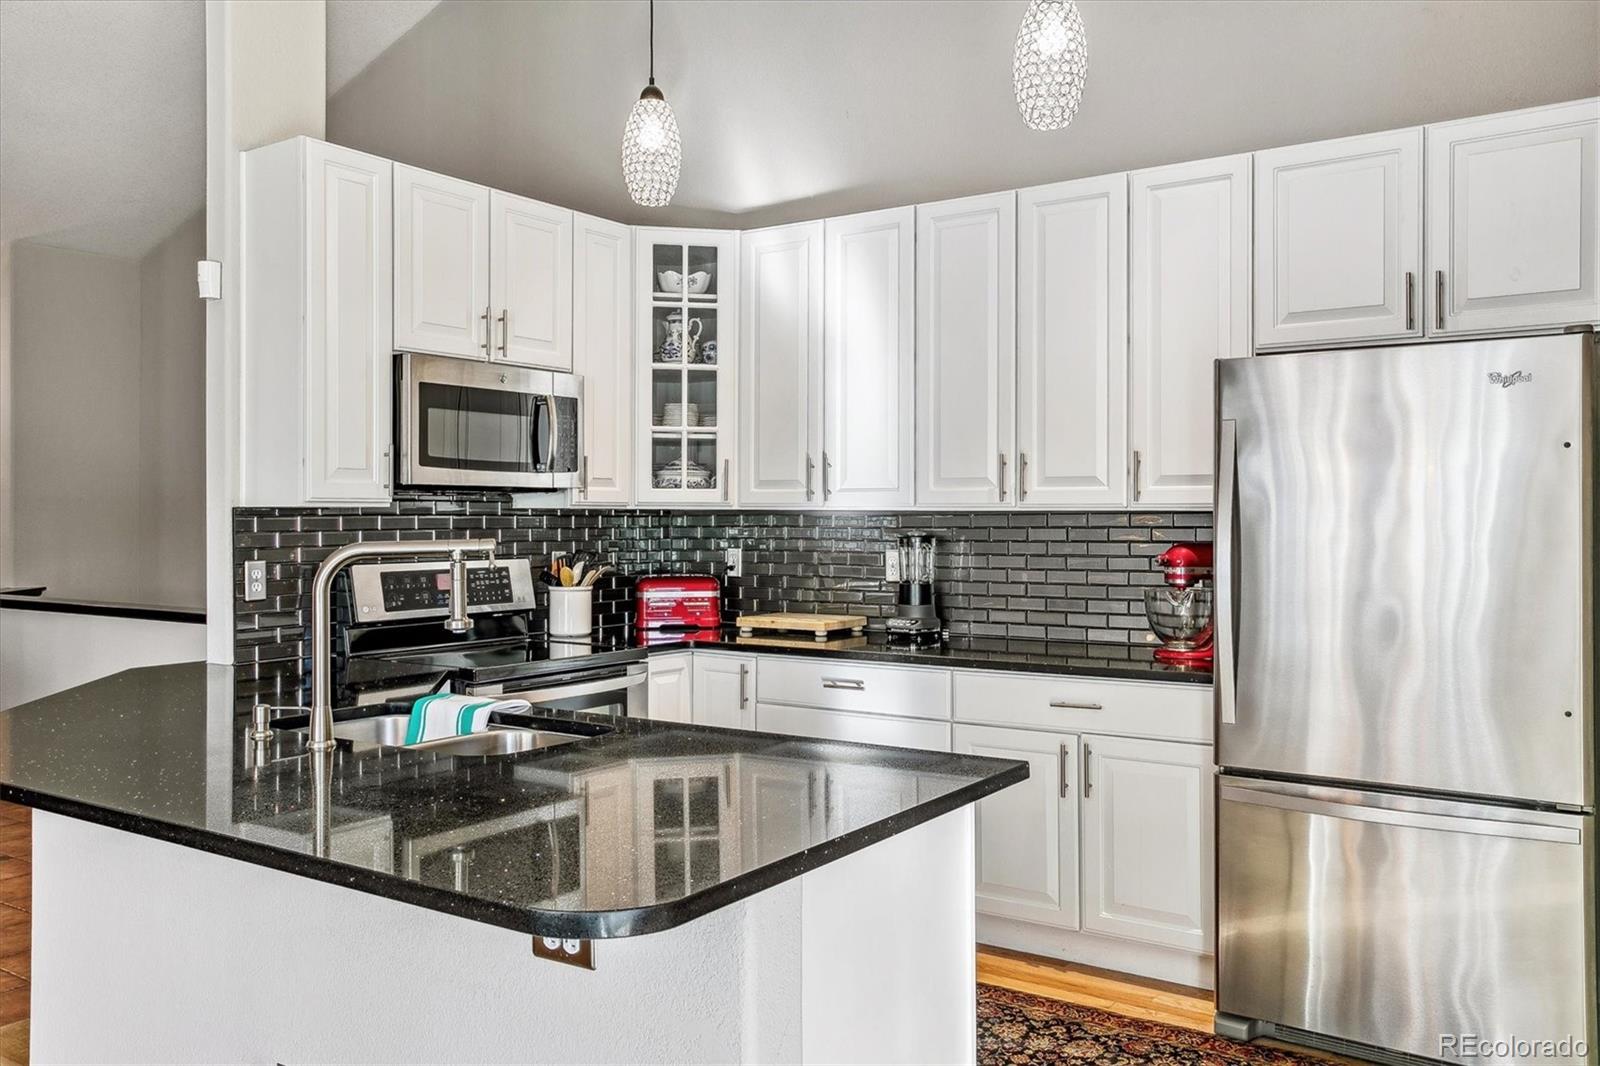
Kitchen with white cabinets, black tile backsplash, granite island, and stainless steel appliances.
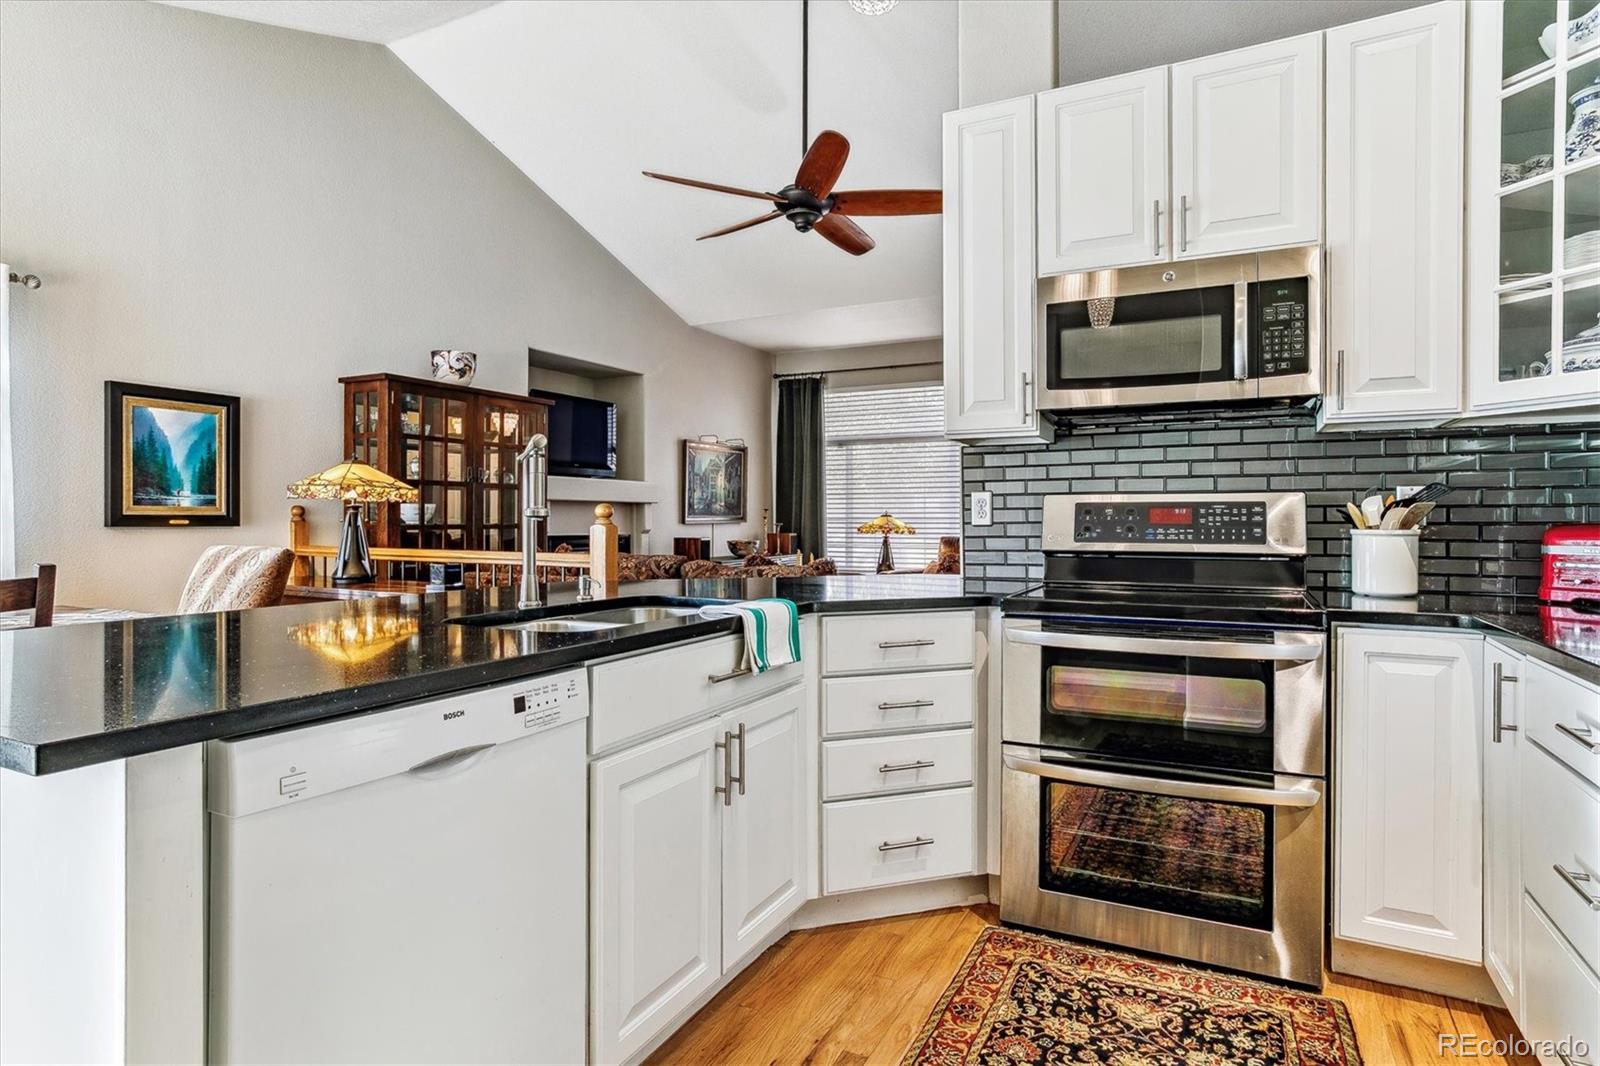
Kitchen with white cabinets, black counters, dark green tile backsplash, and stainless steel appliances.
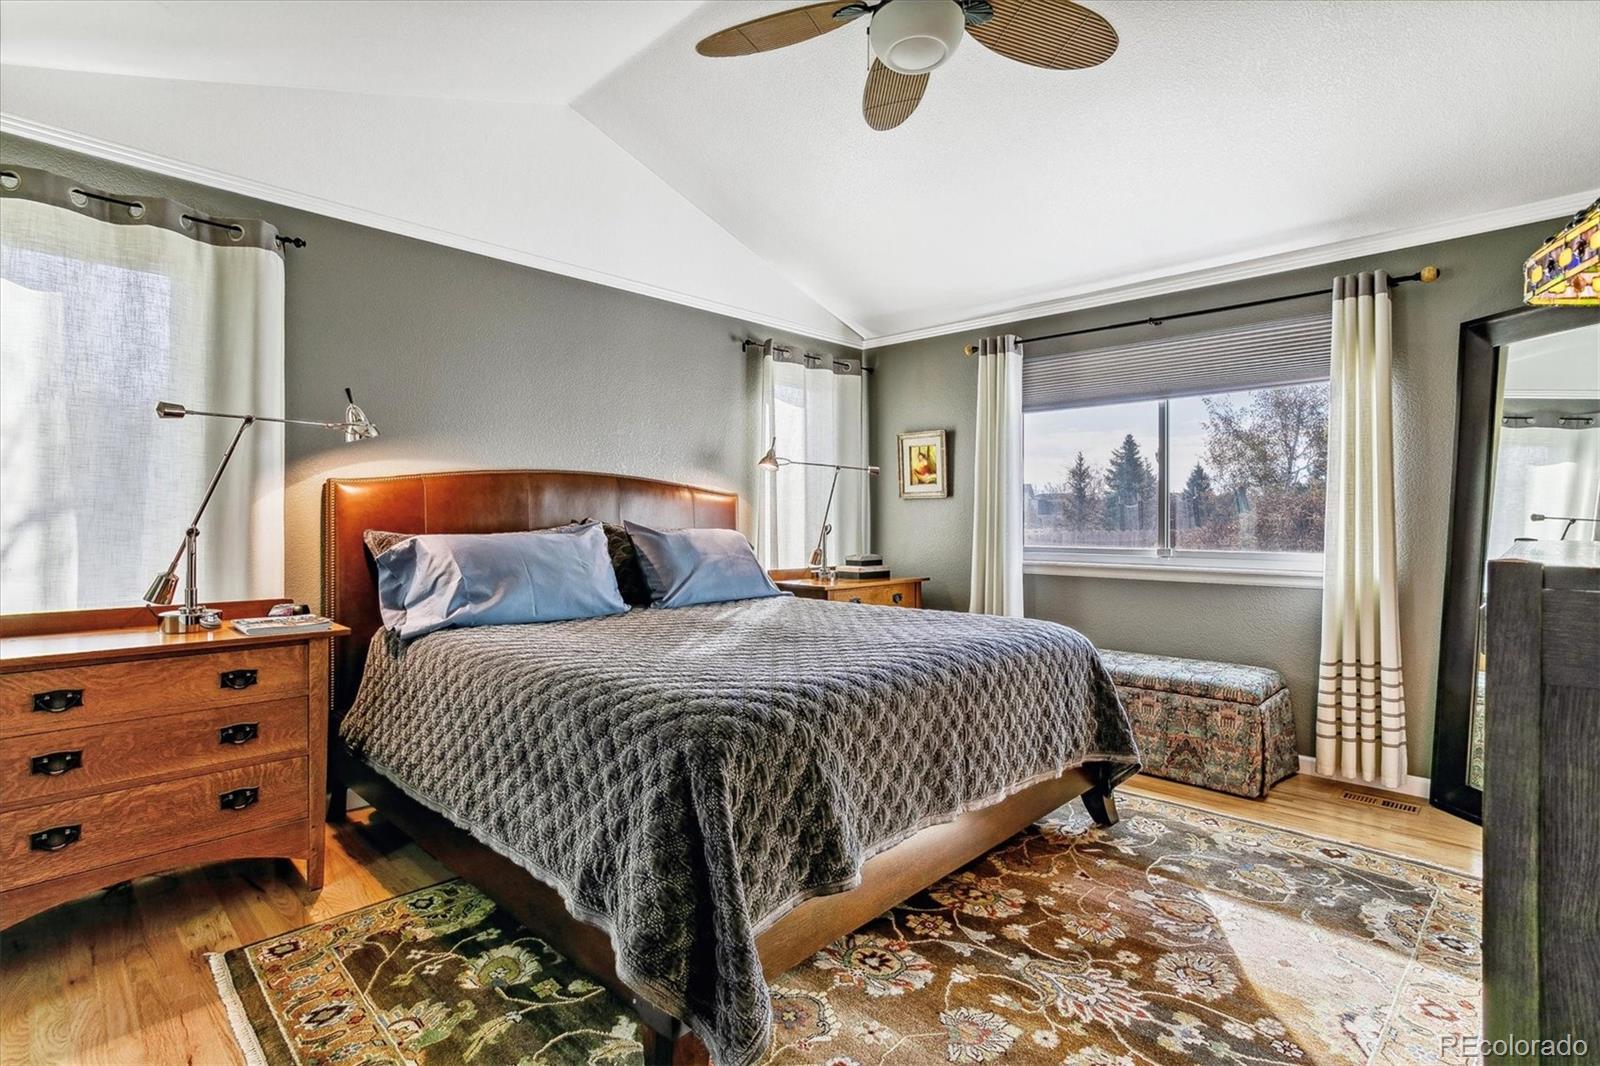
Furnished bedroom with a large bed, curved leather headboard, patterned rugs, and a window overlooking trees.
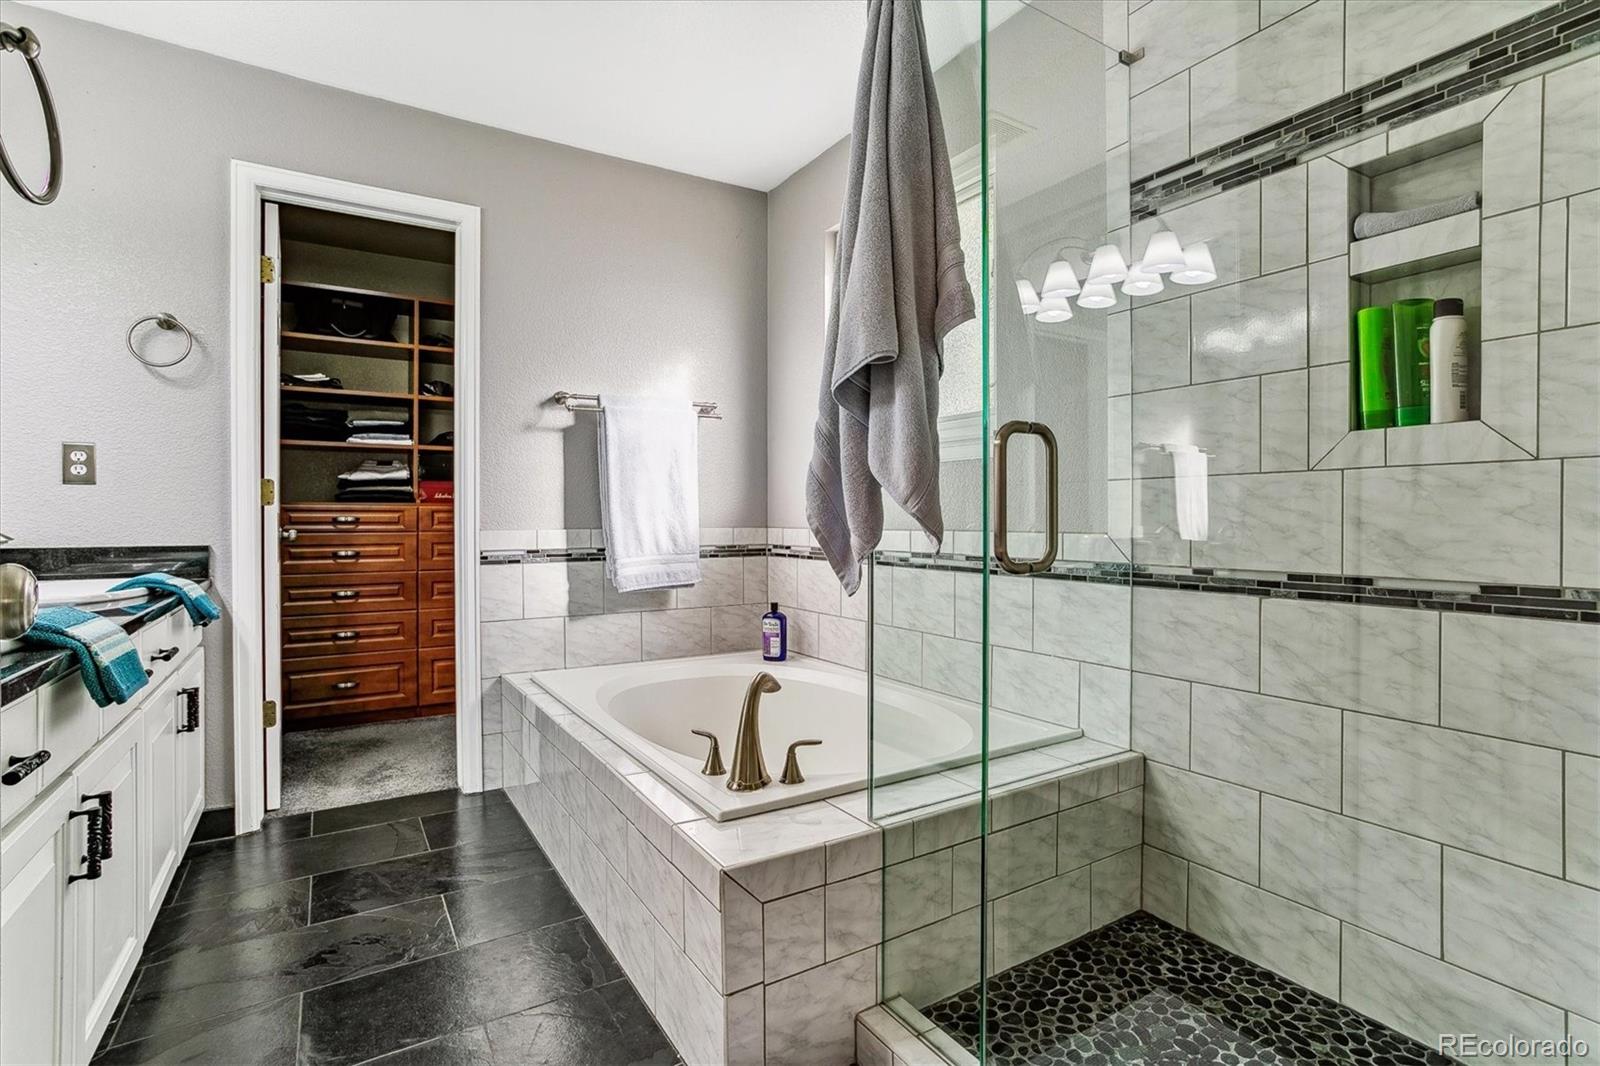
Bathroom with a glass walk-in shower and tiled soaking tub beside an open walk-in closet.
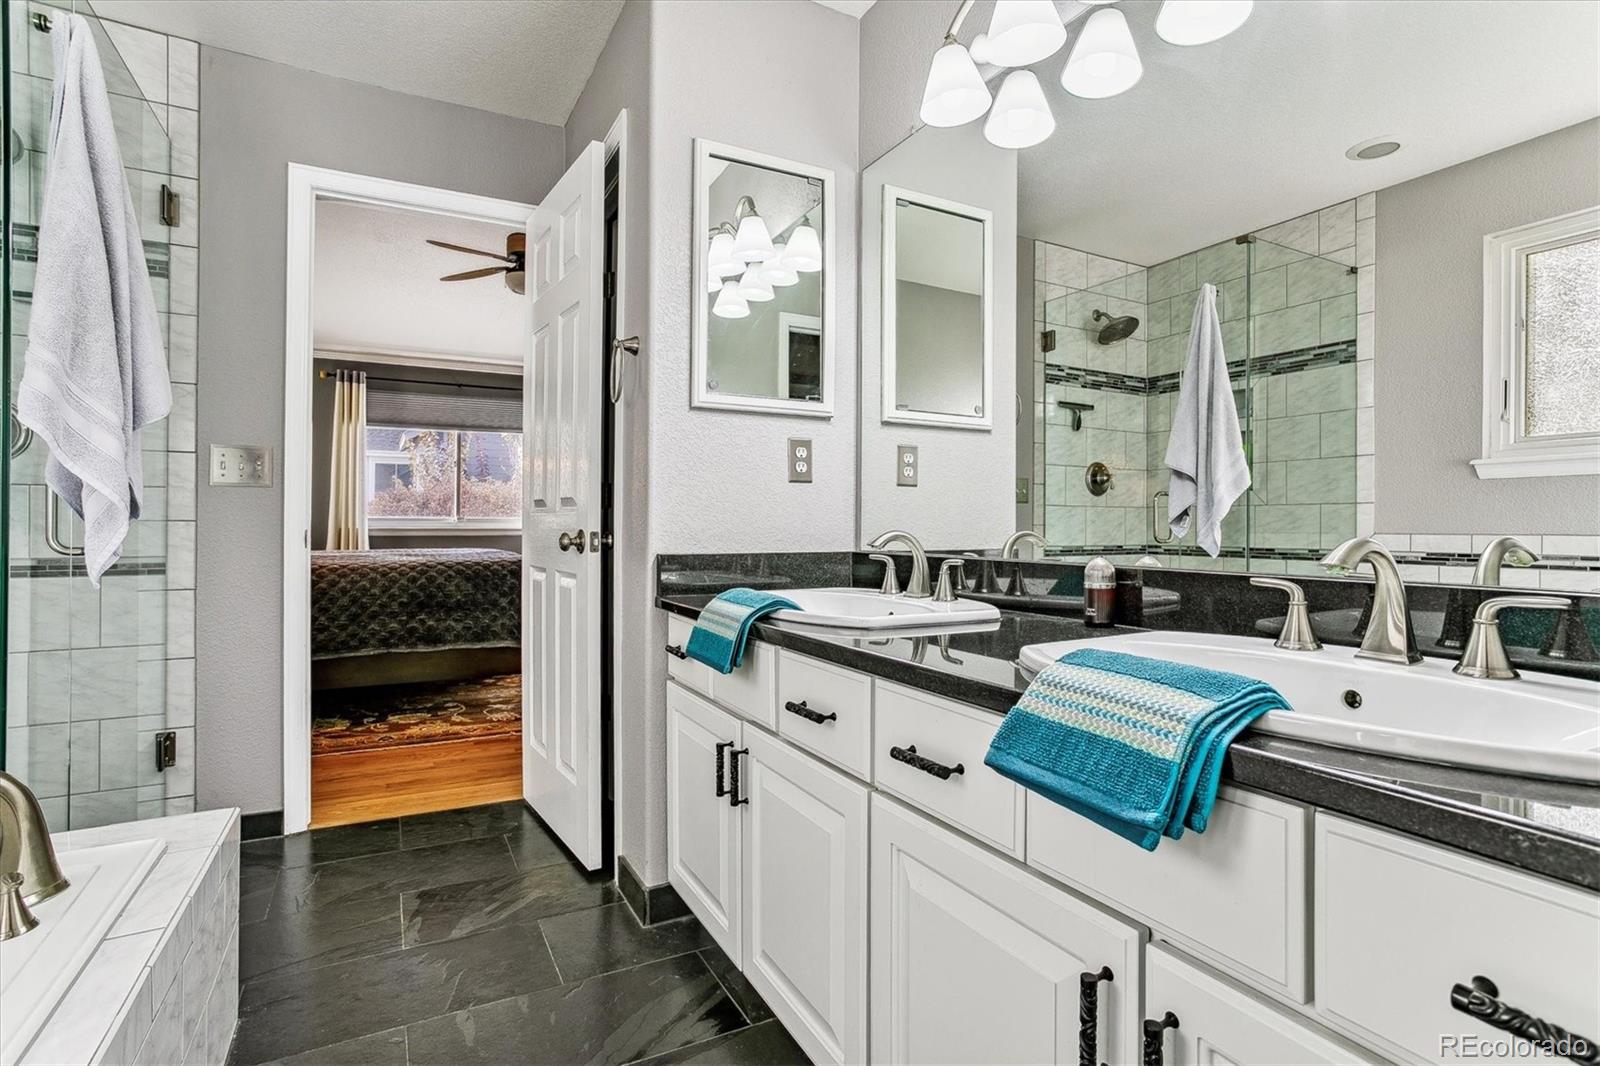
Bathroom with a double vanity, glass shower, dark tile floor, and turquoise towels.
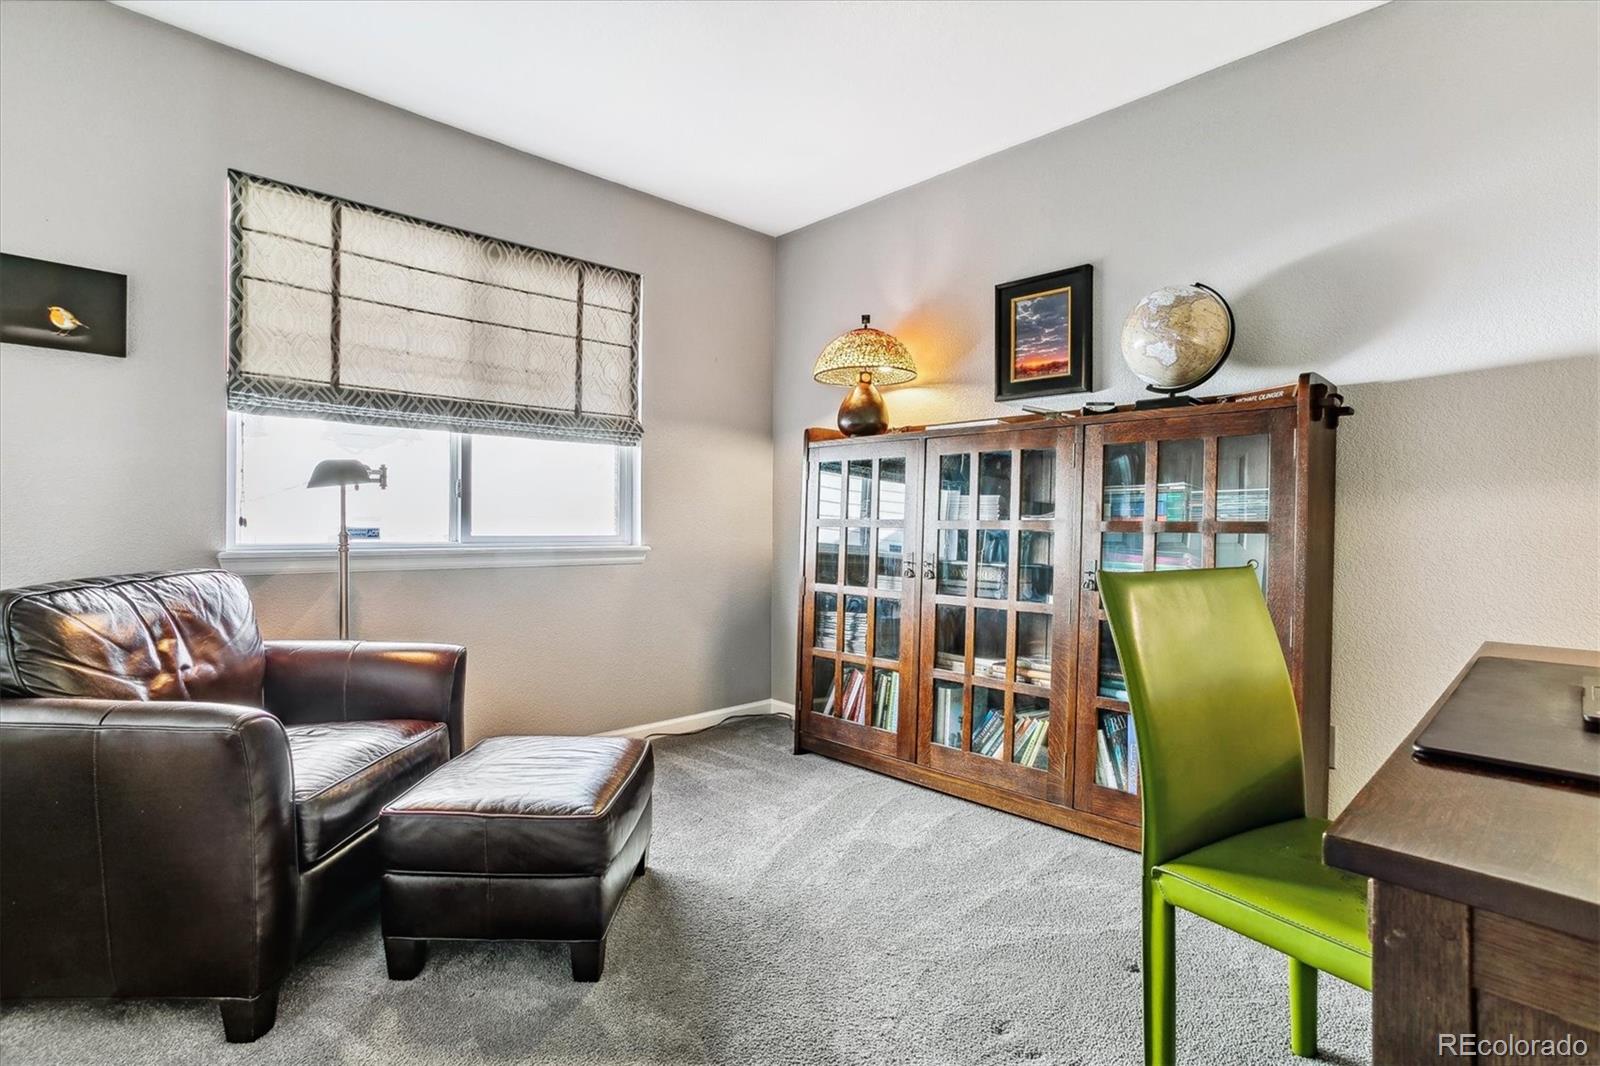
Furnished home office with leather seating, a glass-front bookcase, and a bright green chair.
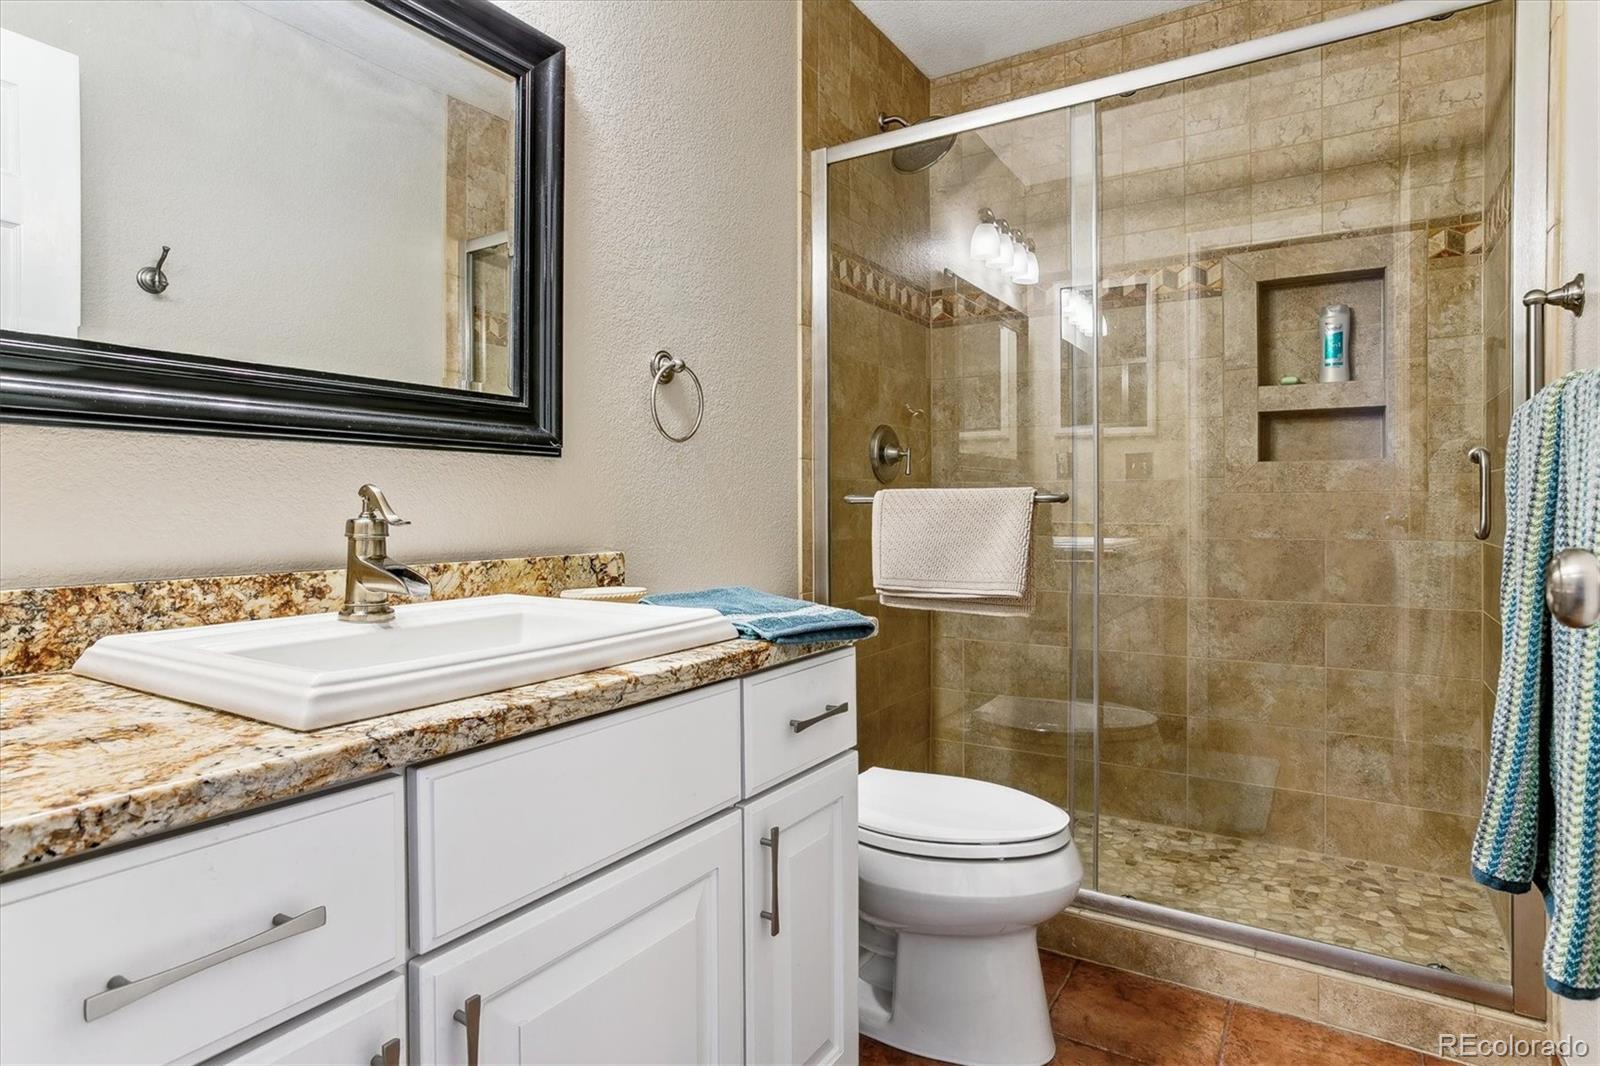
Bathroom with a granite-topped white vanity and glass-enclosed tan tile shower.
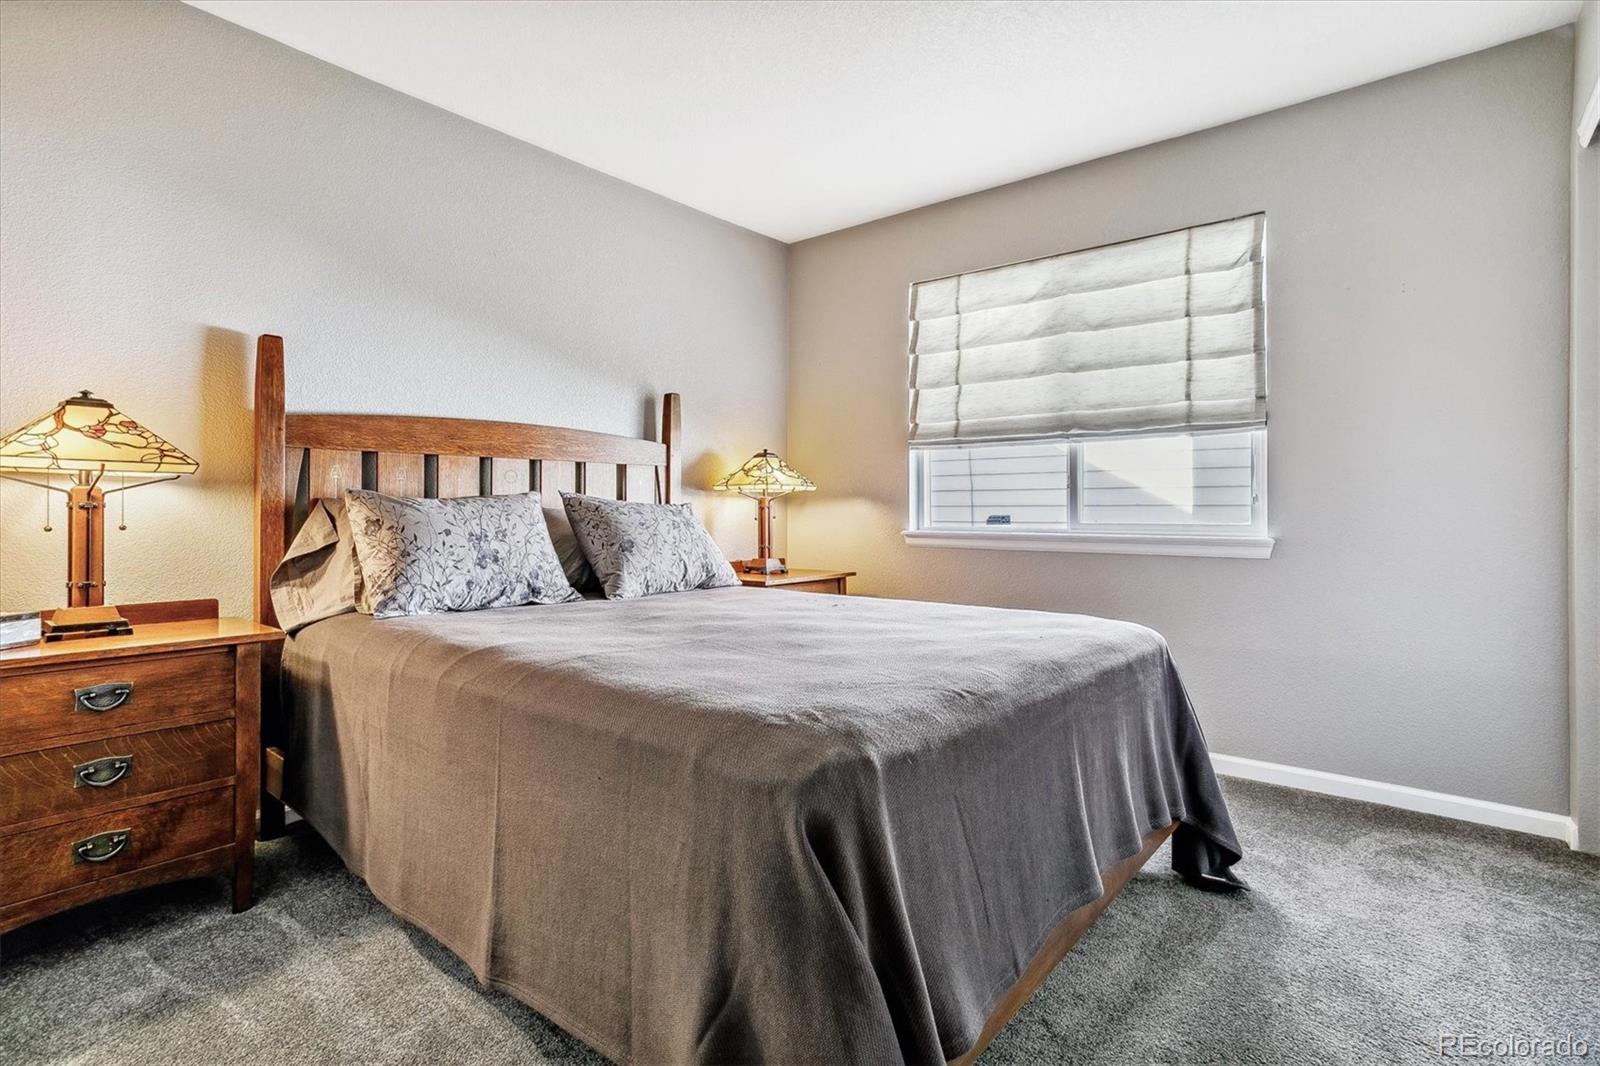
Bedroom with a wooden bed, gray bedding, matching nightstands, and a window with a Roman shade.
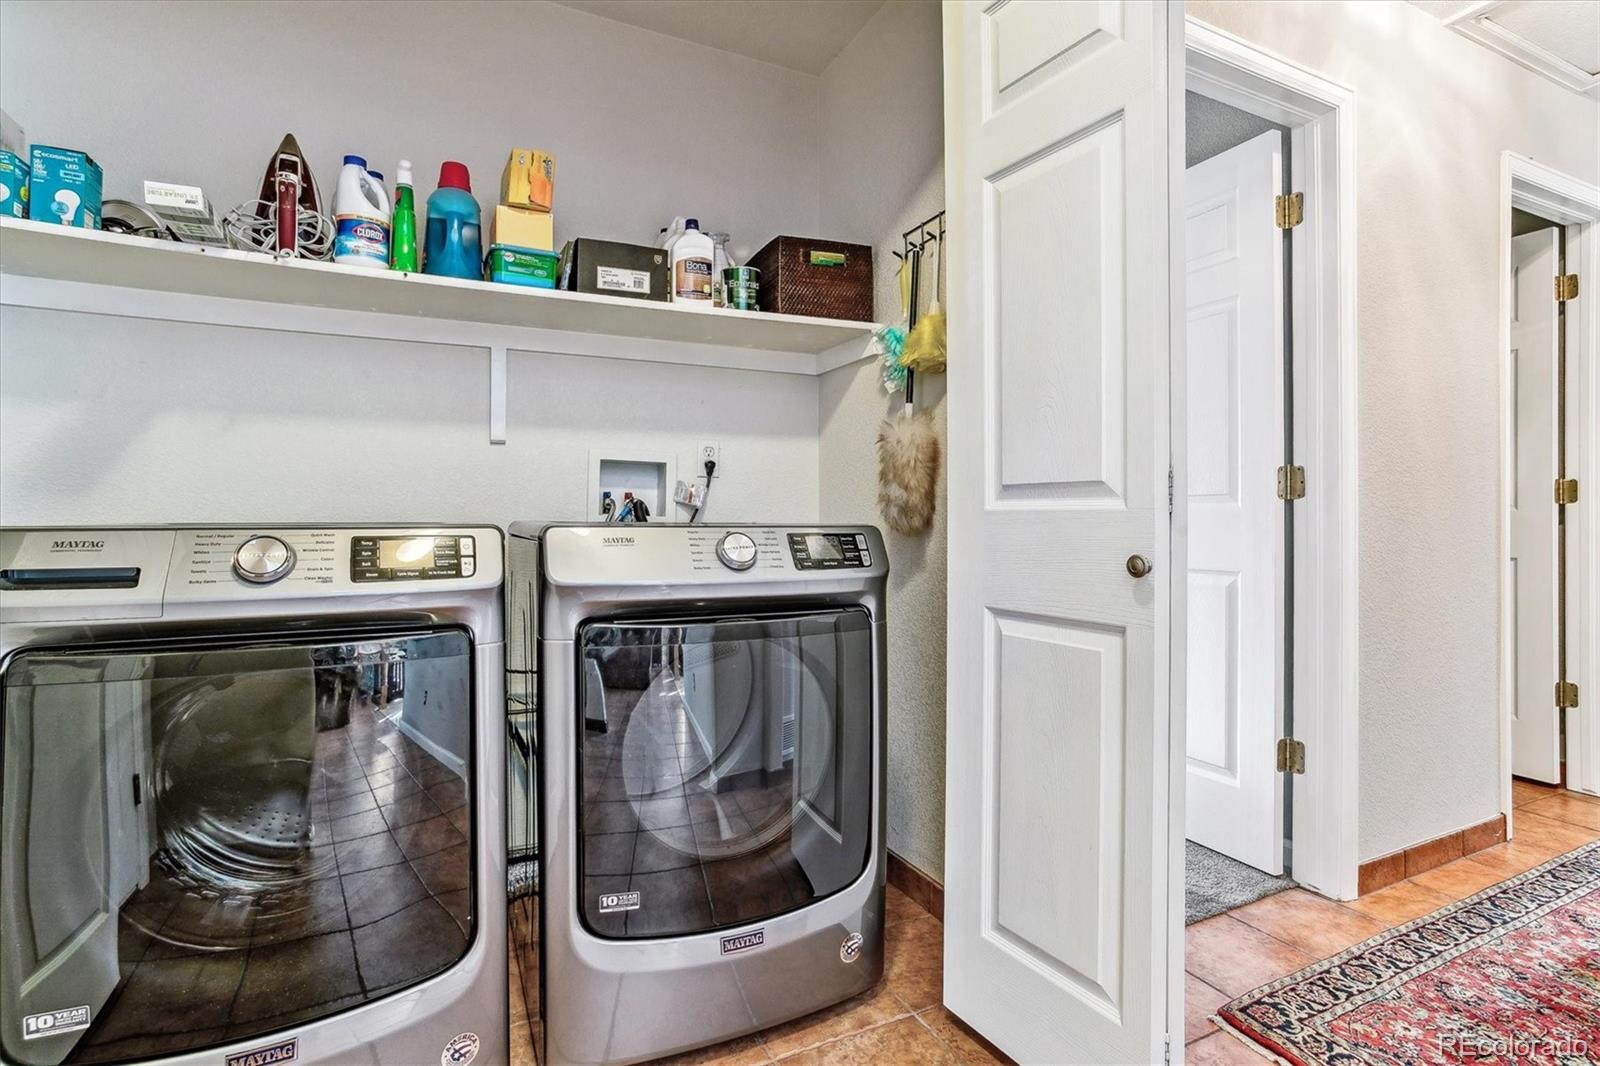
Laundry room with two front-loading Maytag appliances and a shelf of cleaning supplies.
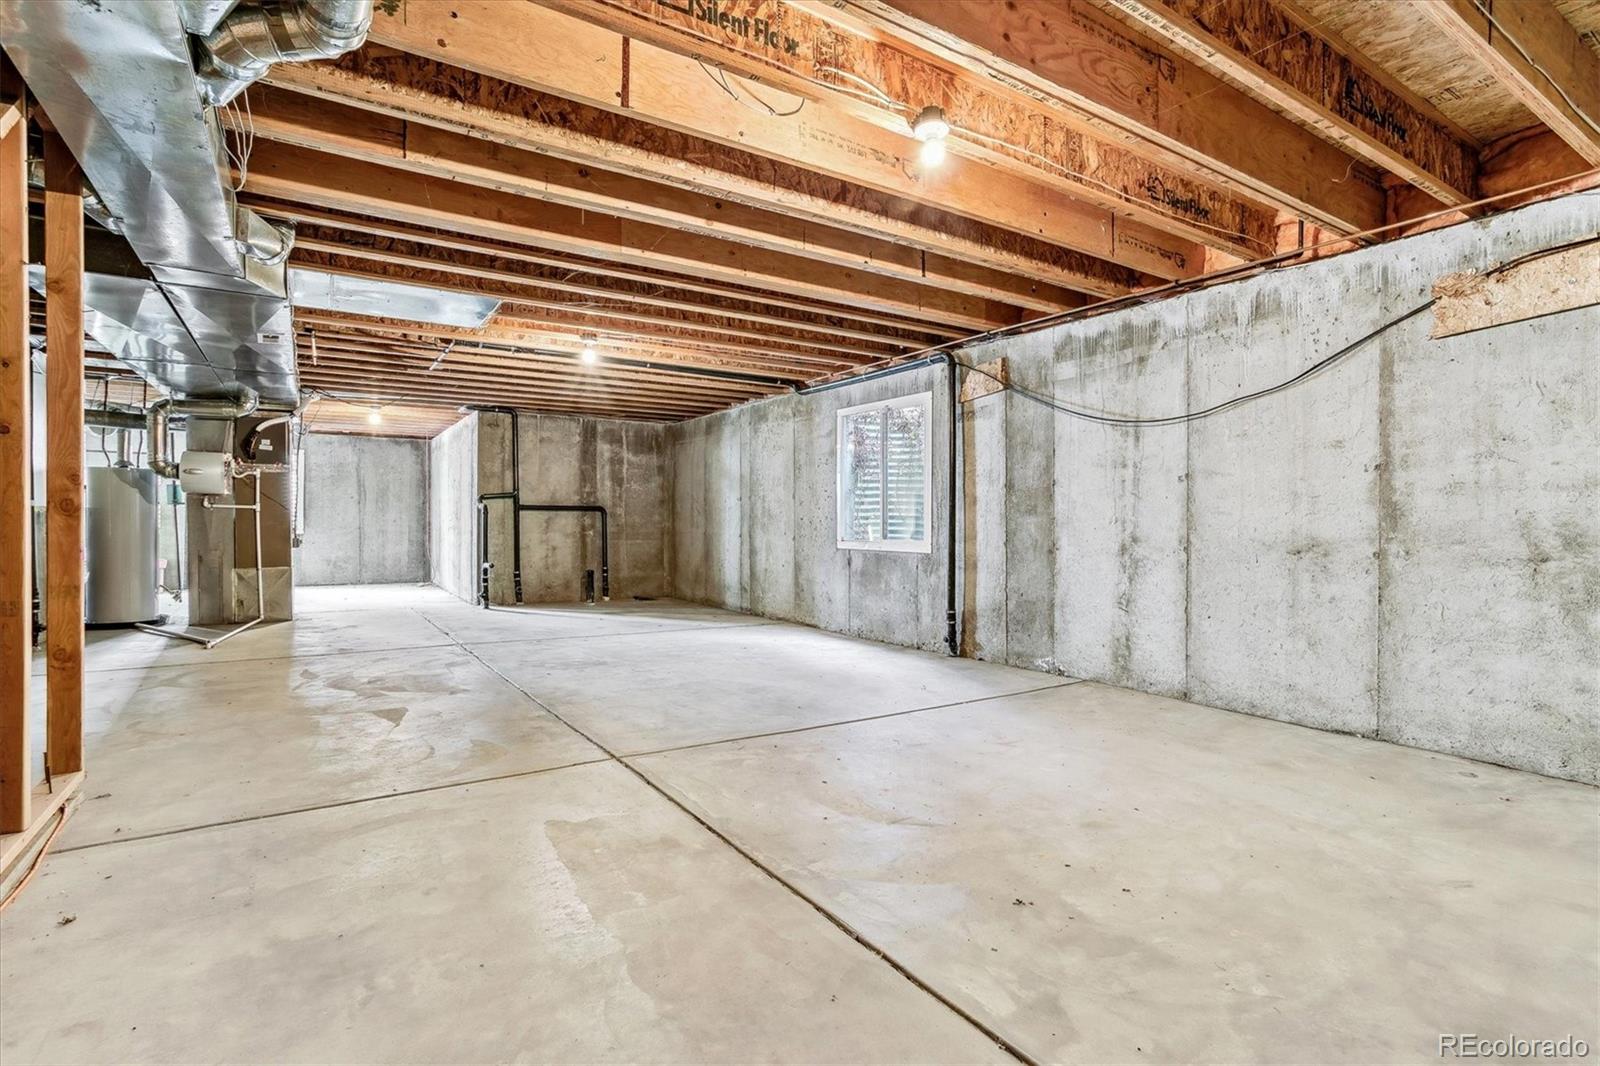
Unfinished basement with exposed ceiling joists, concrete walls, and visible HVAC equipment.
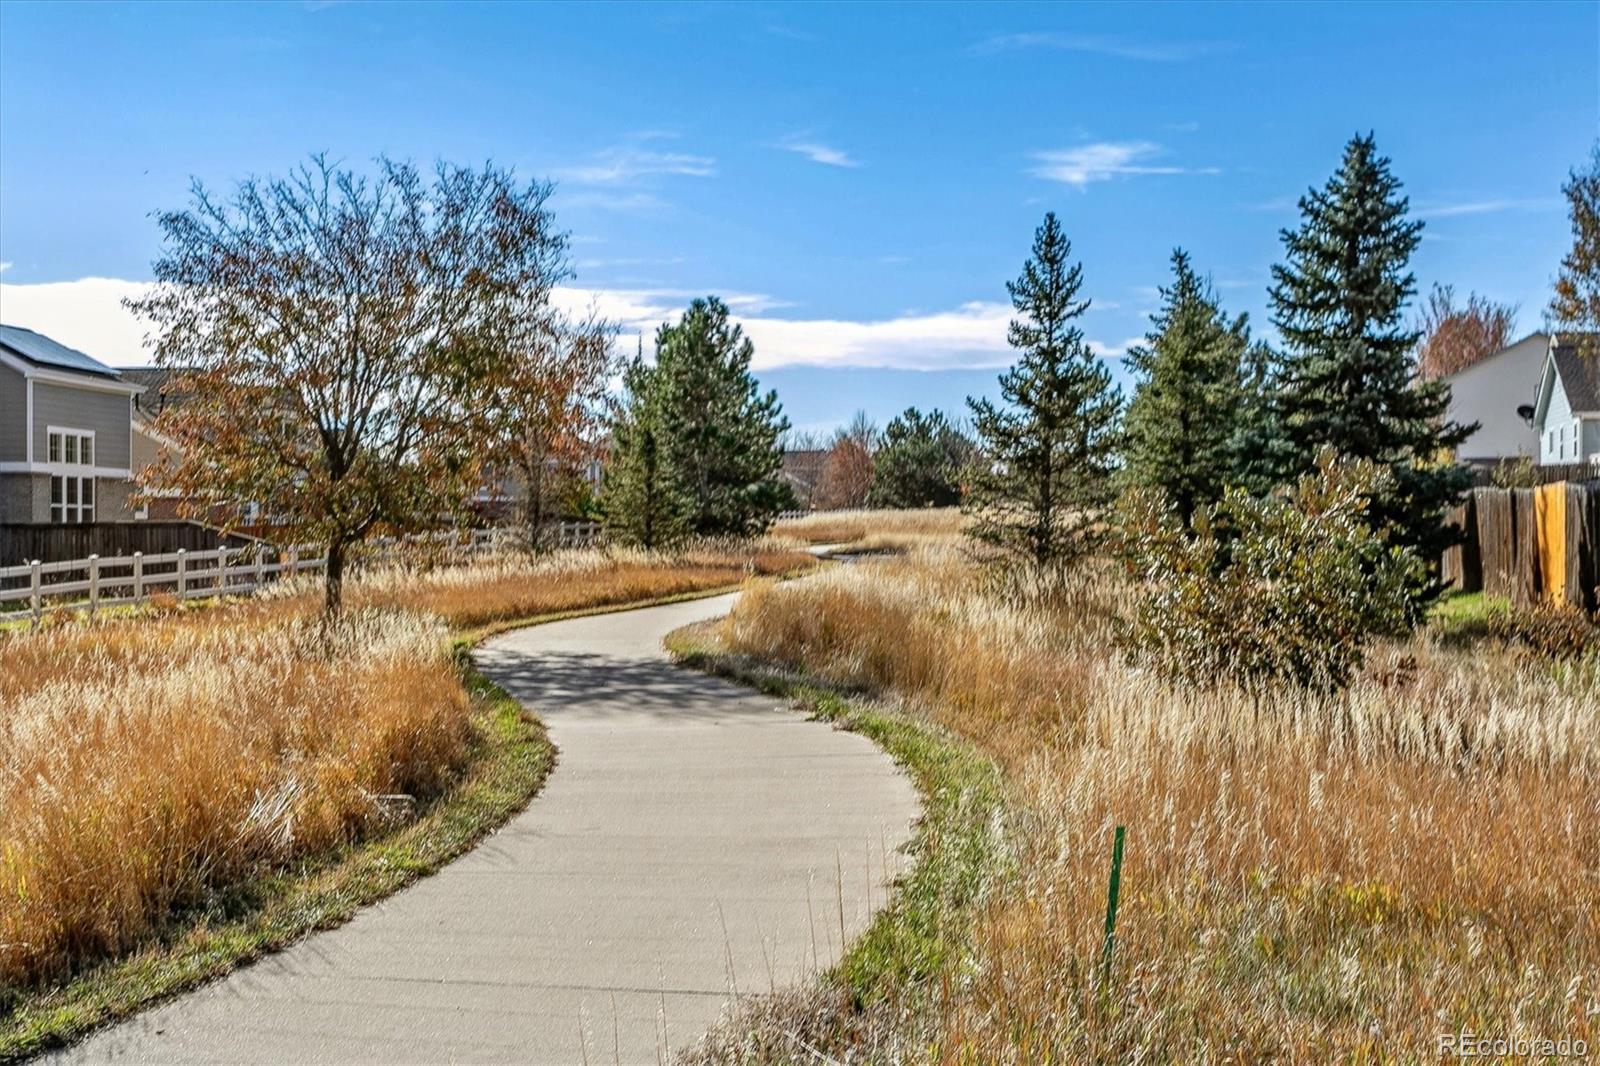
Paved neighborhood path winding through autumn grasses and trees between nearby homes.
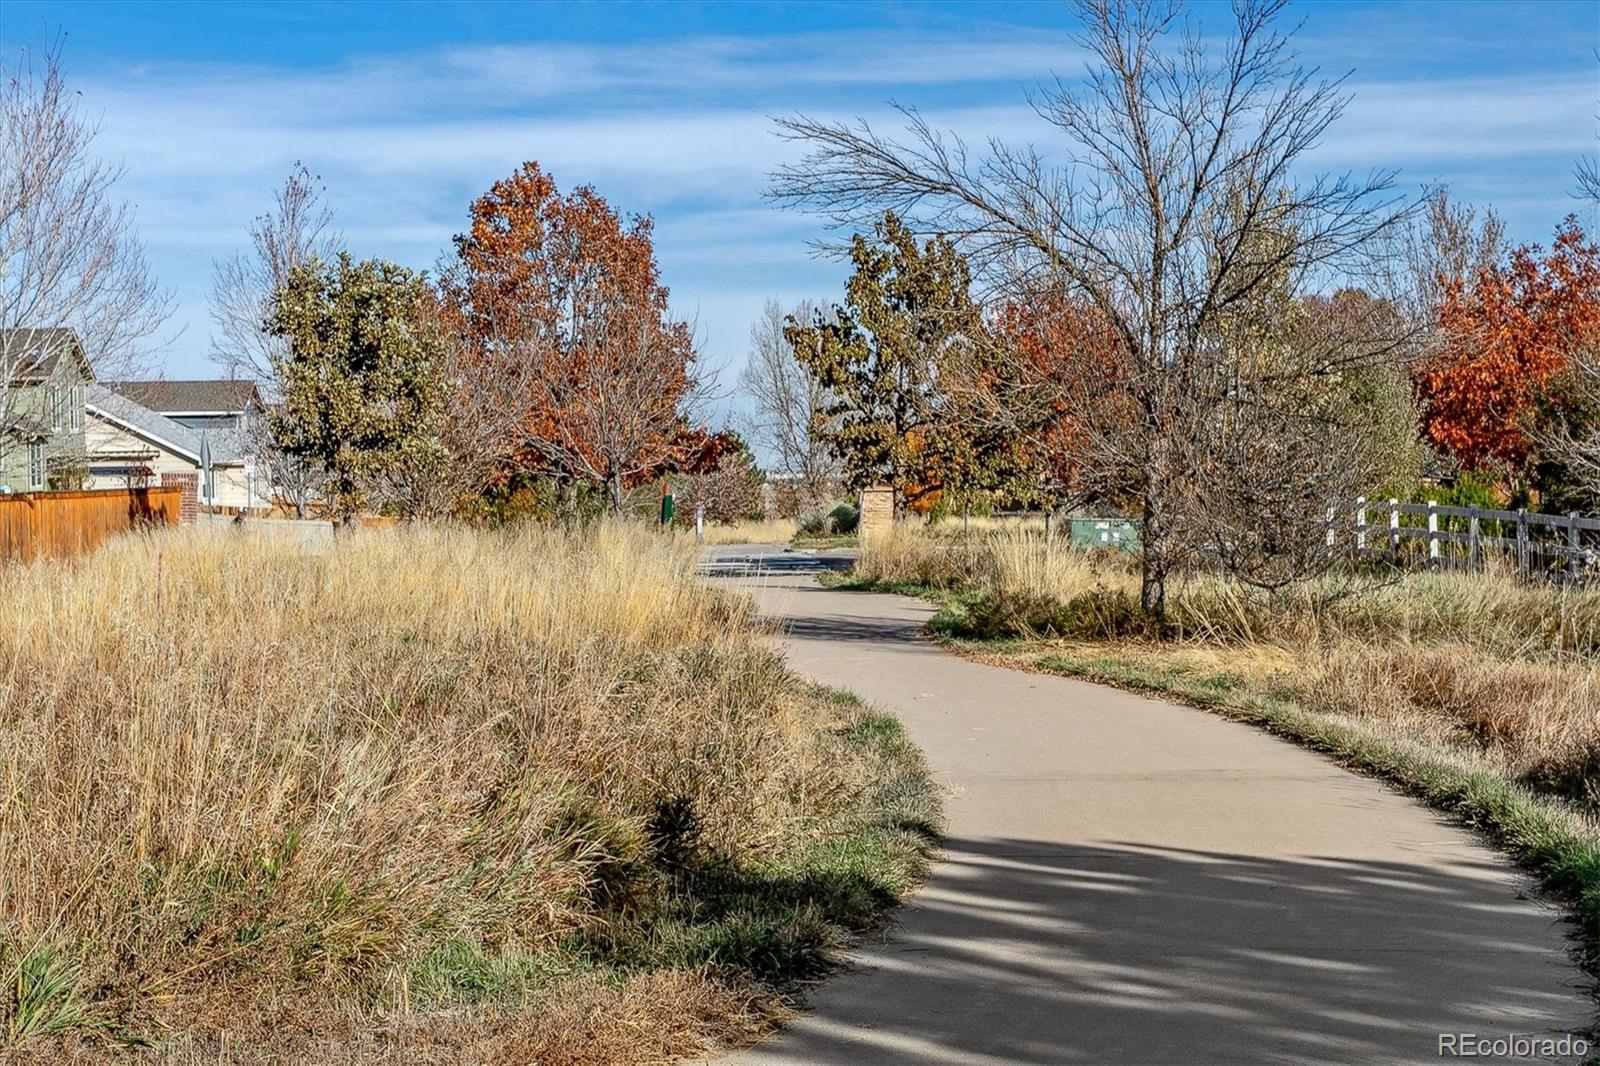
Neighborhood walking path bordered by dry grasses and autumn trees, with homes nearby.
SEE ALL PHOTOS
Brick home with a two-car garage and autumn trees along the driveway.
Living room with a vaulted ceiling, gas fireplace, patterned sofas, and dining area beyond.
Living room with a gas fireplace, vaulted ceiling, and teal curtains framing a large window.
Dining room with a dark wood table, chandelier, sheer curtains, and sliding glass door.
Kitchen with white cabinets, black tile backsplash, granite island, and stainless steel appliances.
Kitchen with white cabinets, black counters, dark green tile backsplash, and stainless steel appliances.
Furnished bedroom with a large bed, curved leather headboard, patterned rugs, and a window overlooking trees.
Bathroom with a glass walk-in shower and tiled soaking tub beside an open walk-in closet.
Bathroom with a double vanity, glass shower, dark tile floor, and turquoise towels.
Furnished home office with leather seating, a glass-front bookcase, and a bright green chair.
Bathroom with a granite-topped white vanity and glass-enclosed tan tile shower.
Bedroom with a wooden bed, gray bedding, matching nightstands, and a window with a Roman shade.
Laundry room with two front-loading Maytag appliances and a shelf of cleaning supplies.
Unfinished basement with exposed ceiling joists, concrete walls, and visible HVAC equipment.
Paved neighborhood path winding through autumn grasses and trees between nearby homes.
Neighborhood walking path bordered by dry grasses and autumn trees, with homes nearby.
Sold

2418 S Halifax Way

2418 S Halifax Way, Aurora, CO 80013

$510,000
Welcome to this pristinely remodeled ranch in the Sterling Hills neighborhood. Step in the front door to an open concept layout with a spacious living room with gas fireplace, a formal dining room and a beautifully remodeled modern kitchen. The kitchen boasts 42" custom cabinets, granite countertops, glass tile backsplash and stainless steel appliances. Walk directly out to your backyard oasis that backs to the greenbelt and trail. The oversized primary bedroom is a serene space with a large walk-in closet with customized shelving and built-ins. The ensuite has been tastefully remodeled with granite counters and a large glass enclosed shower. The basement is ready for your finishing touches to give you an additional 900sqft! Move right in and make it yours.

3
beds

2
baths

2,453 Sq.Ft. LIVING AREA

5,532 Sq.Ft. lot

Dianne Goldsmith

Dianne Goldsmith

Features & Amenities

Interior

  • total bedrooms3
  • Total bathrooms2
  • full bathrooms2
  • Flooring Tile, Wood
  • Fireplace Living Room
  • APPLIANCES Dishwasher, Disposal, Oven, Range, Refrigerator
  • other interior Features Ceiling Fan(s), Five Piece Bath, Granite Counters, Open Floorplan, Primary Suite, Smoke Free, Vaulted Ceiling(s), Walk-In Closet(s)

Area & Lot

  • Status Sold
  • Date Sold December 13, 2023
  • Living Area2,453 Sq.Ft.
  • Total Area2,453 Sq.Ft.
  • Lot Area5,532 Sq.Ft.
  • MLS® ID5798632
  • TypeResidential
  • YEAR BUILT2000
  • Elementary SchoolAurora Frontier K-8
  • Middle SchoolAurora Frontier K-8
  • High SchoolVista Peak
  • School DistrictAdams-Arapahoe 28J

Exterior

  • STORIES1
  • Garage Space2.0
  • water SourcePublic
  • roofComposition
  • lot featuresLevel
  • HEAT TYPEForced Air
  • AIR CONDITIONINGCentral Air
  • sewerPublic Sewer
  • other exterior FeaturesPrivate Yard

Financial

  • Sales Price$510,000
  • Real Estate Tax $2,795/yr
  • HOA $240/yr

Work With Dianne

Don't you want more than somebody with a license? She understands that person-to-person communication is key in making one of the most important decisions you'll ever make.
Follow Me