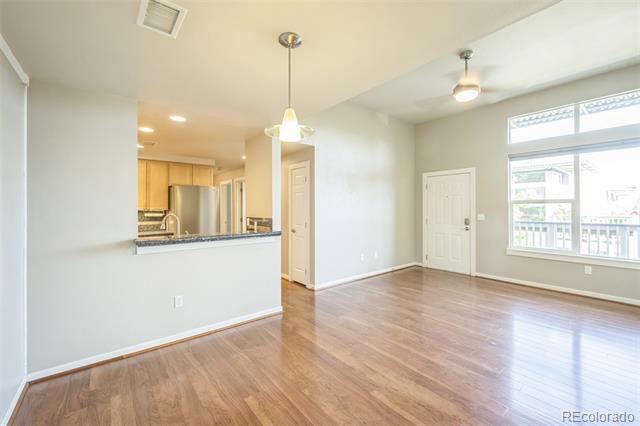
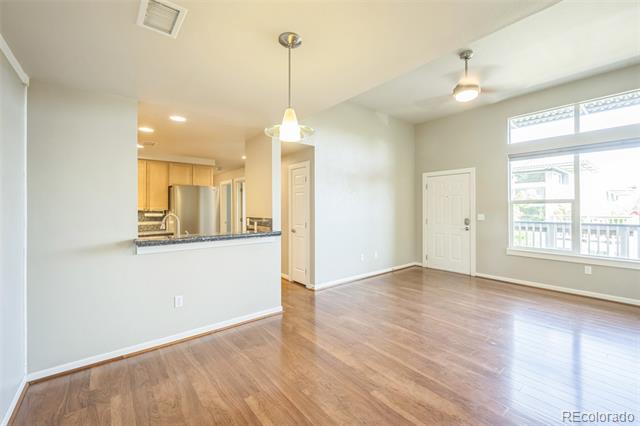
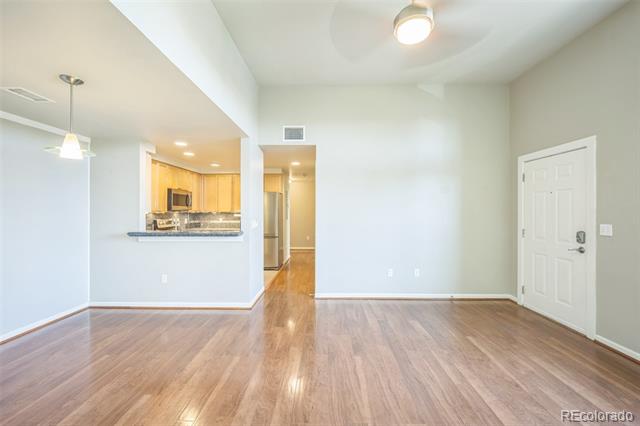
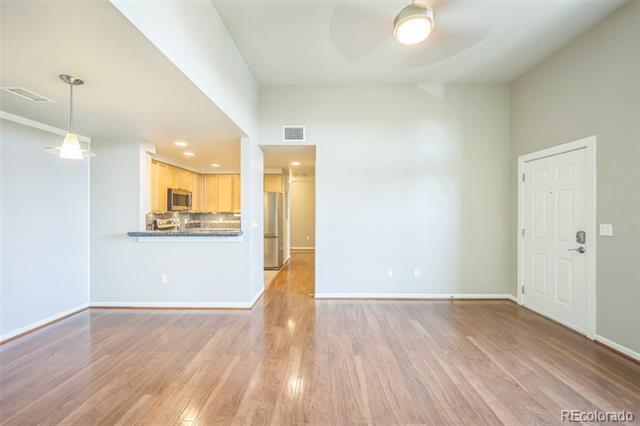
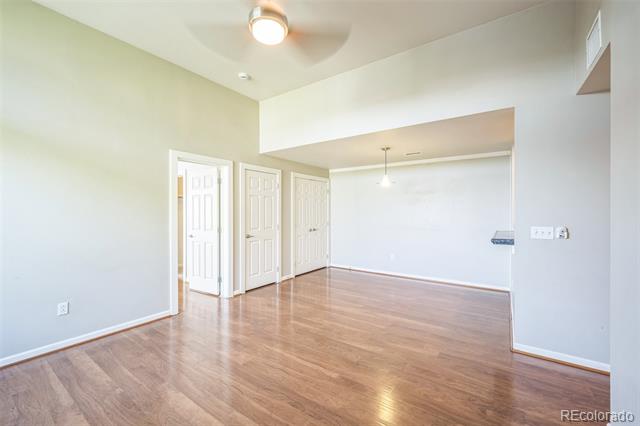
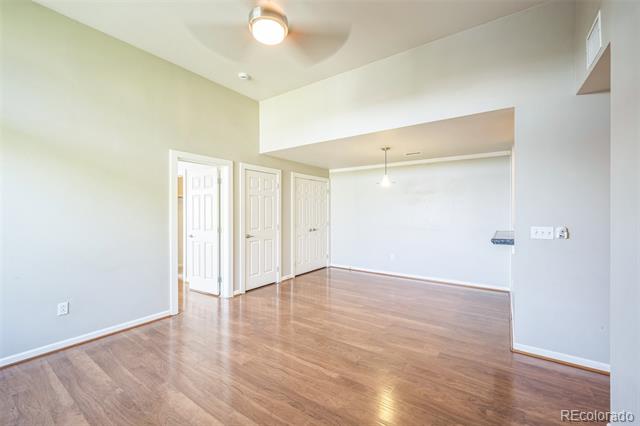
Vacant living and dining area with wood floors, a kitchen pass-through, and large balcony-facing windows.
Empty living and dining area with hardwood floors, open kitchen, and large windows.
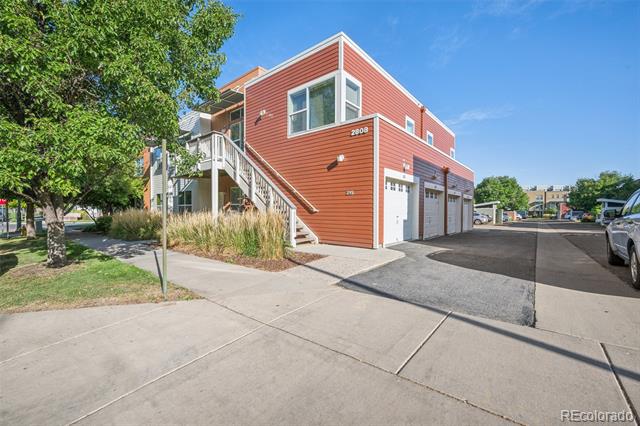
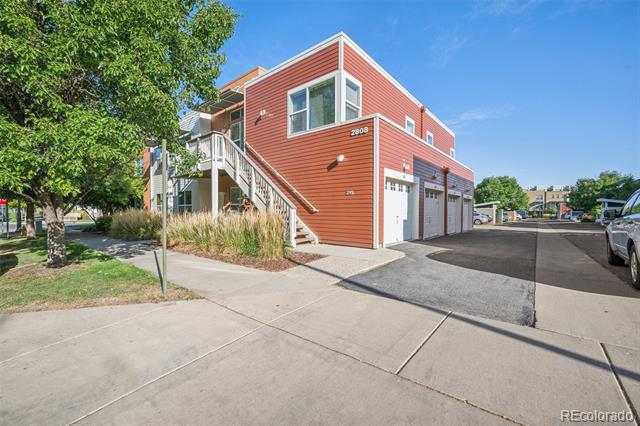
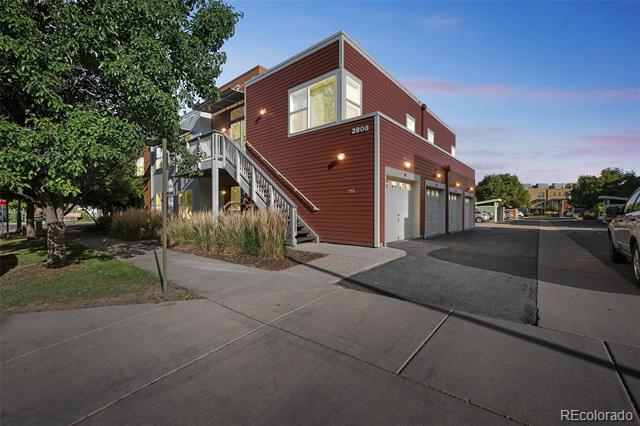
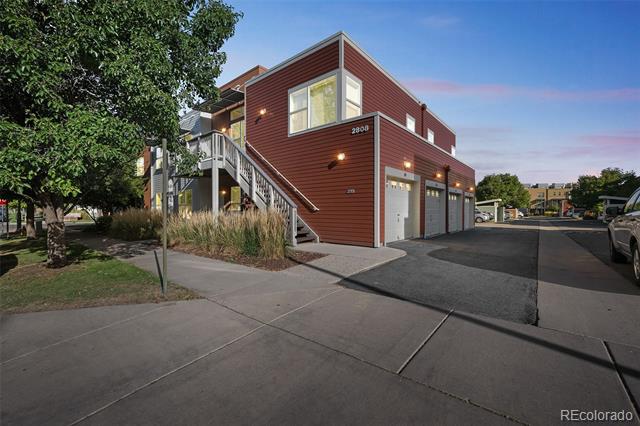
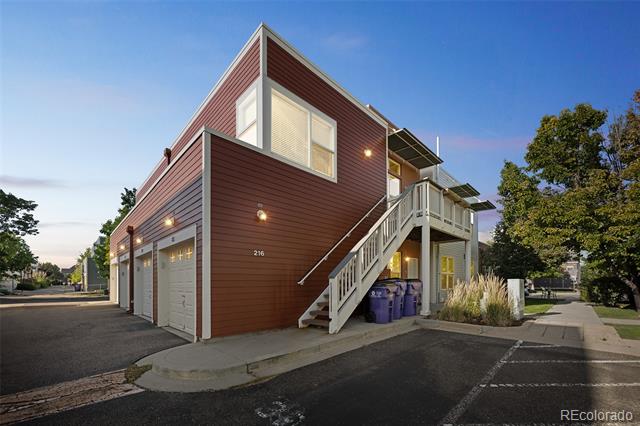
Red-sided residential building with exterior stairs, balconies, and garage doors along the sidewalk.
Red-sided multiunit building with exterior stairs, garage doors, and mature trees.
Vacant living area with wood floors, breakfast bar, and an open view into the kitchen.
Vacant condo living area with wood floors and an open kitchen visible beyond.
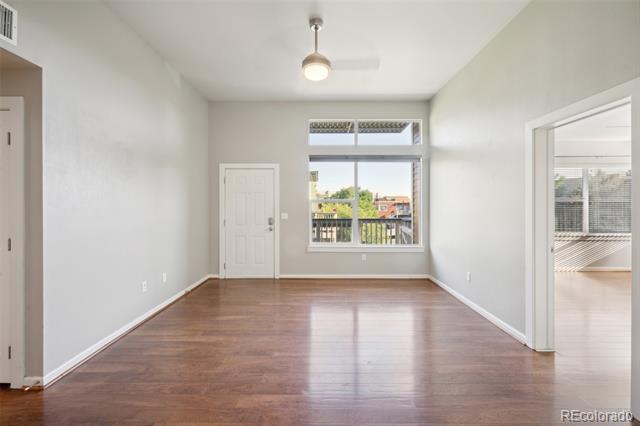
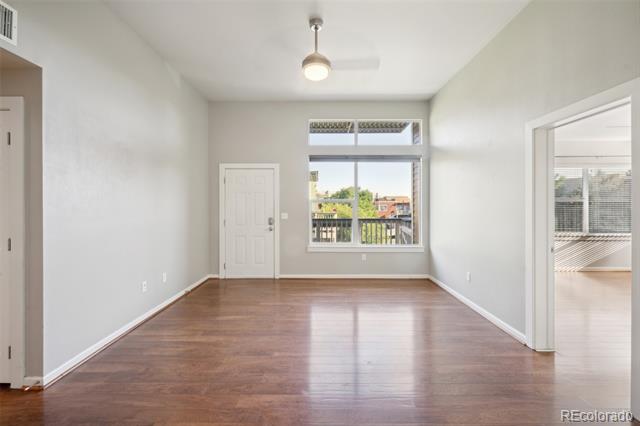
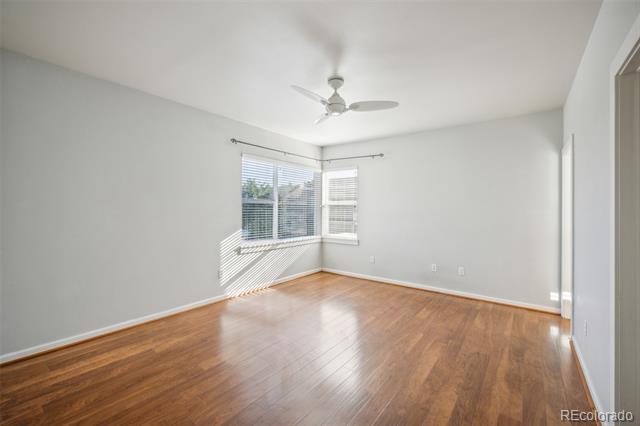
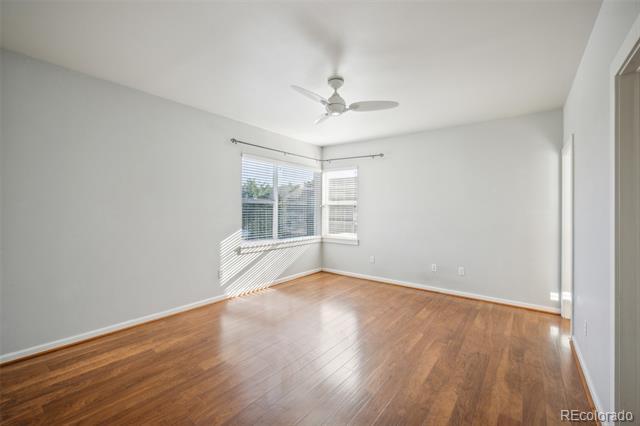
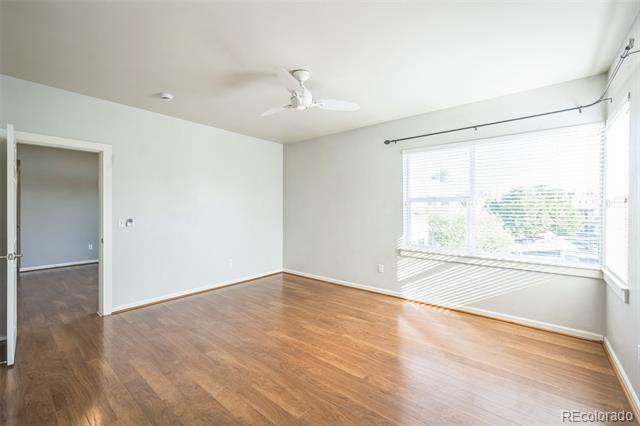
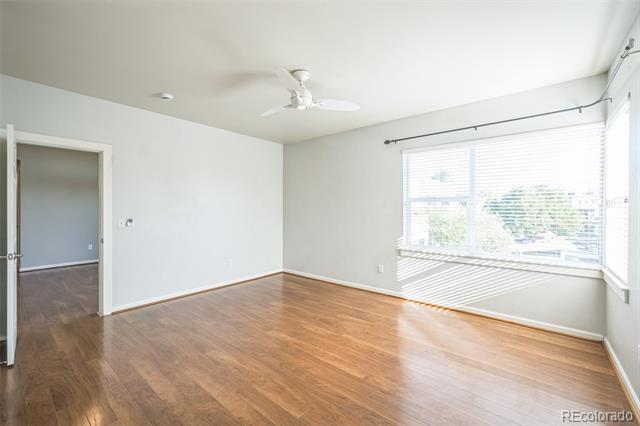
Empty living area with hardwood floors, large windows, and a ceiling fan.
Vacant living area with wood-look floors, large windows, and a ceiling fan.
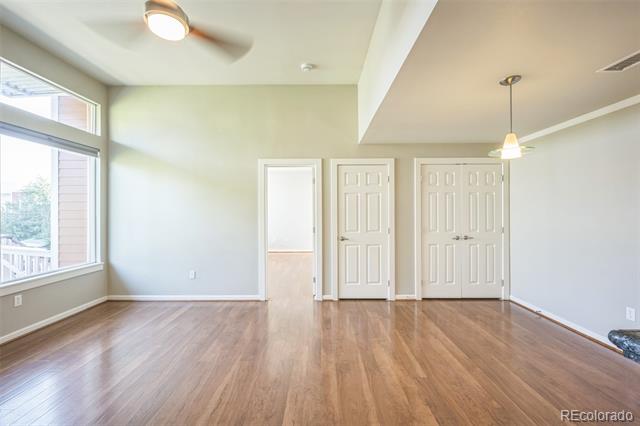
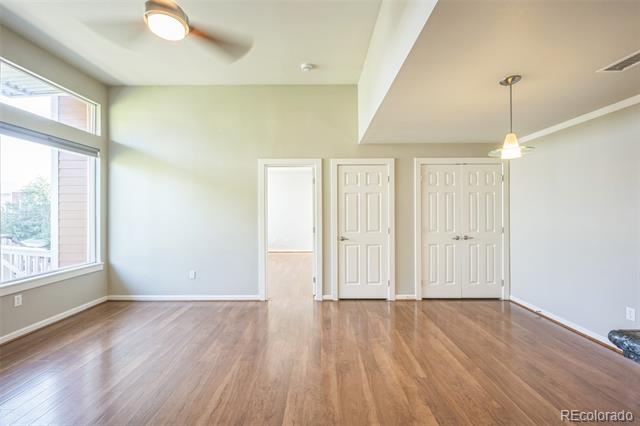
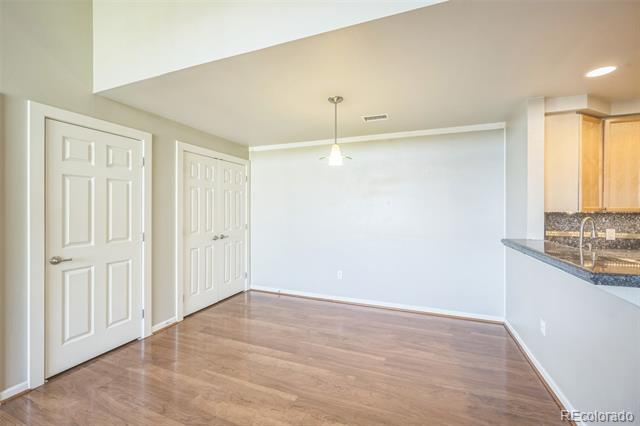
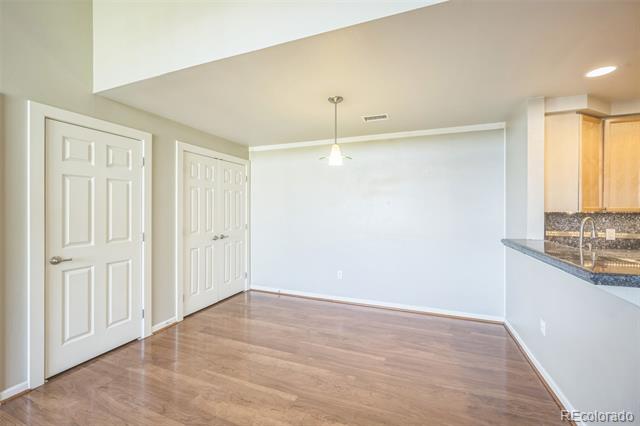
Vacant dining area with hardwood floors, paneled closet doors, and a granite kitchen counter.
Empty dining area with wood flooring, paneled doors, and a kitchen counter opening.
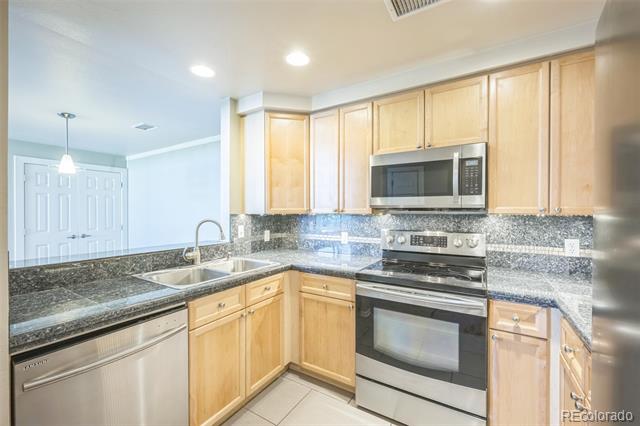
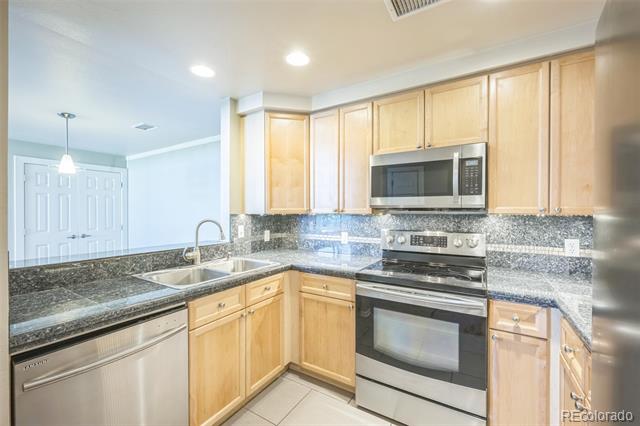
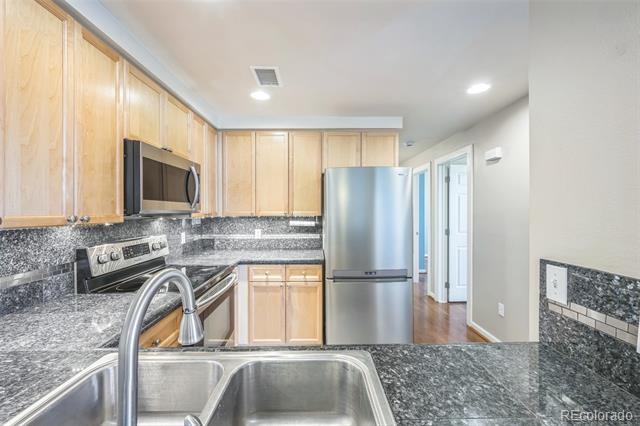
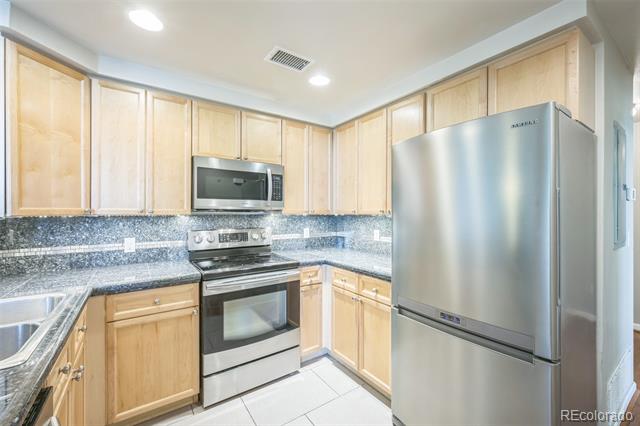
Condo kitchen with light wood cabinets, granite counters, and stainless steel appliances.
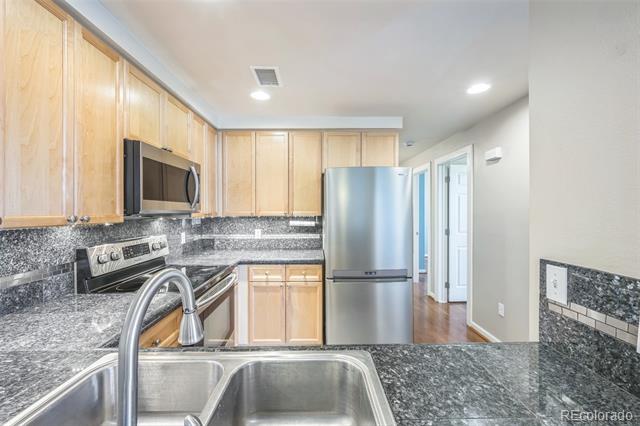
Kitchen with light wood cabinets, granite counters, stainless steel appliances, and a double-basin sink.
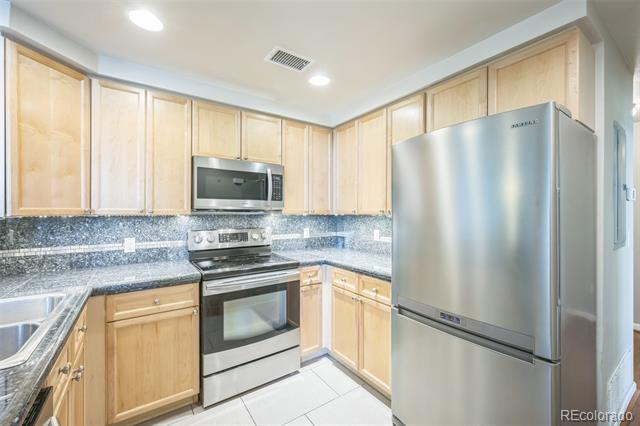
Kitchen with light wood cabinetry, stainless steel appliances, and a double-basin sink.
Kitchen with light wood cabinets, gray stone counters, and stainless steel appliances.
Vacant living and dining area with glossy wood floors, a ceiling fan, and multiple doors.
Empty room with glossy wood floors and high ceiling, opening into an adjoining space.
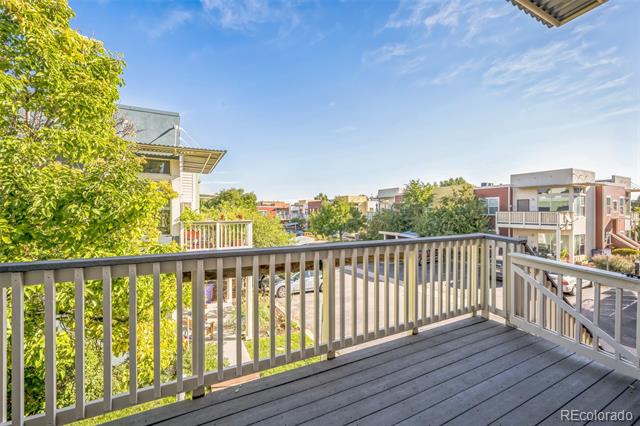
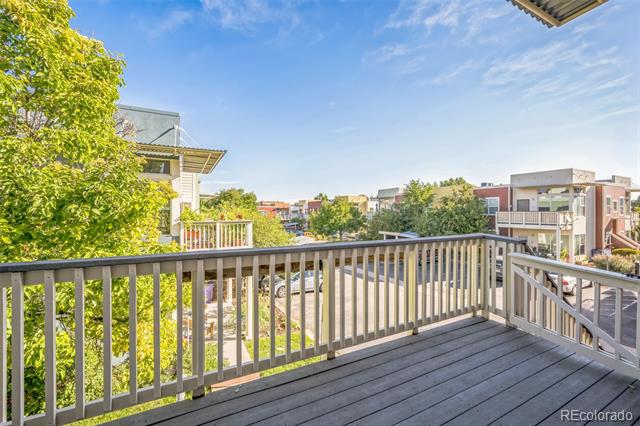
Wood-plank balcony with gray railings overlooking trees and neighboring homes.
Wooden balcony overlooking leafy trees and modern residential buildings beneath a clear blue sky.
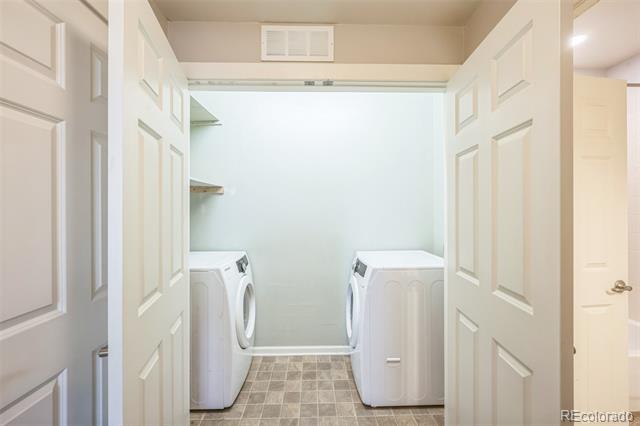
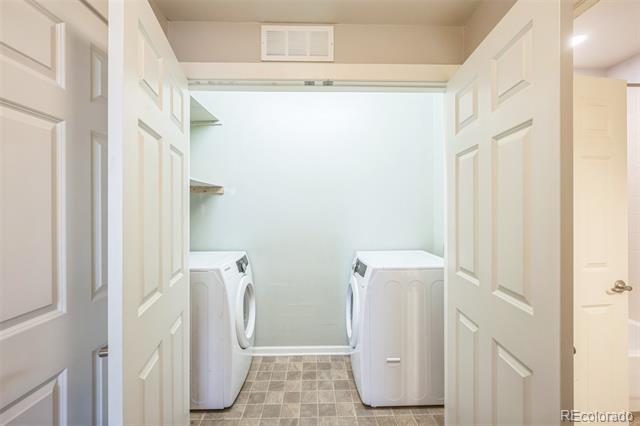
Laundry room with a white washer and dryer behind open paneled doors.
Laundry room with a white washer and dryer, tiled floor, and open paneled doors.
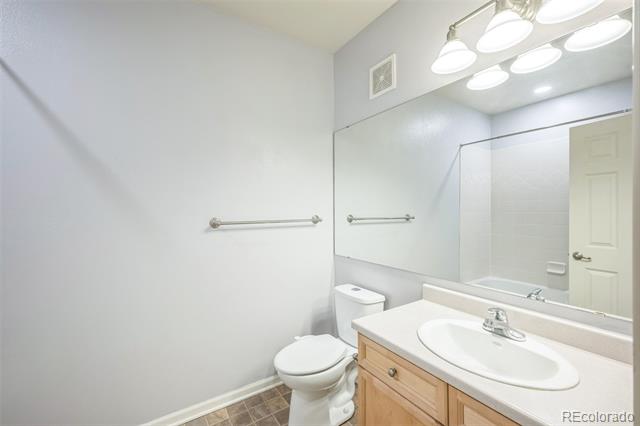
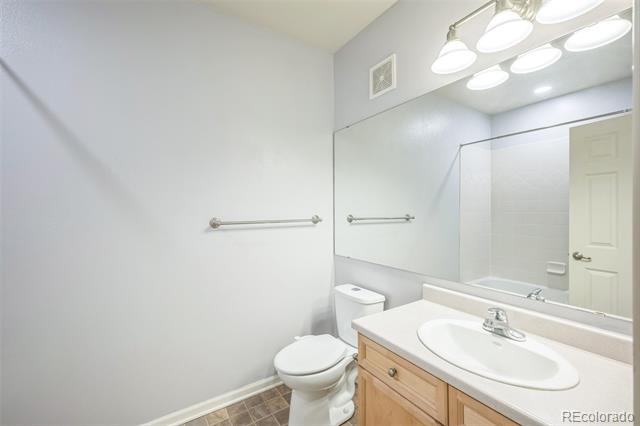
Bathroom with a wood vanity, white oval sink, large mirror, and toilet.
Bathroom with a wood vanity and oval sink, large mirror, toilet, and brown tile floor.
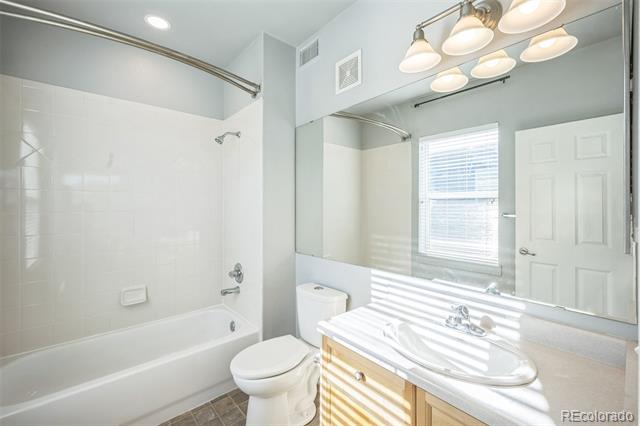
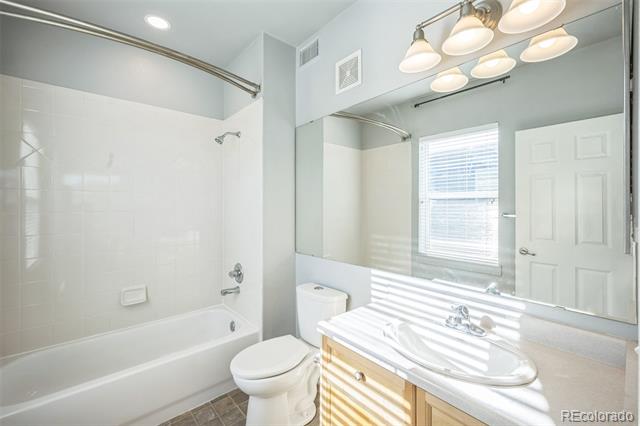
Bathroom with a white tub, wood vanity, large mirror, and sunlit window with blinds.
Bathroom with a white tub, toilet, and wood vanity beneath a large mirror.
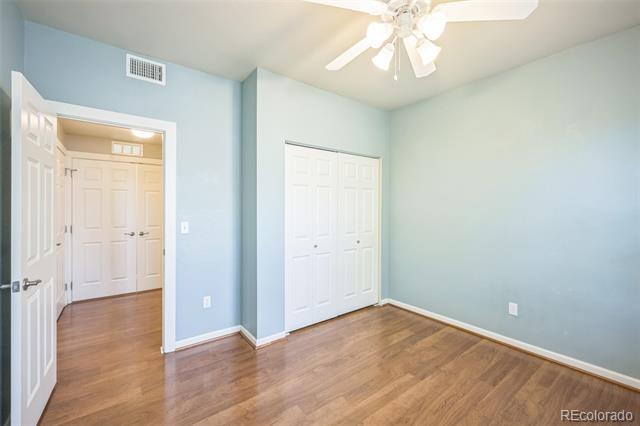
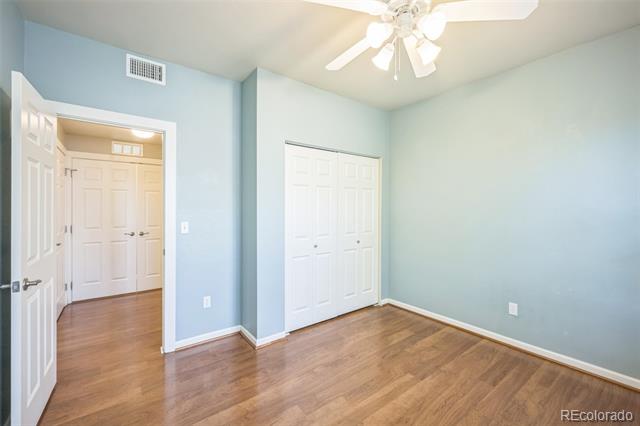
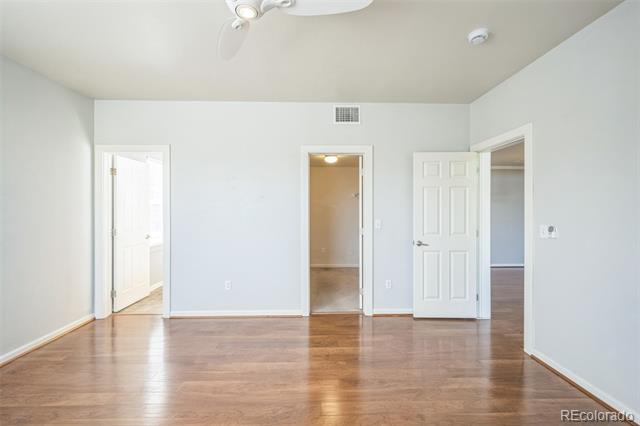
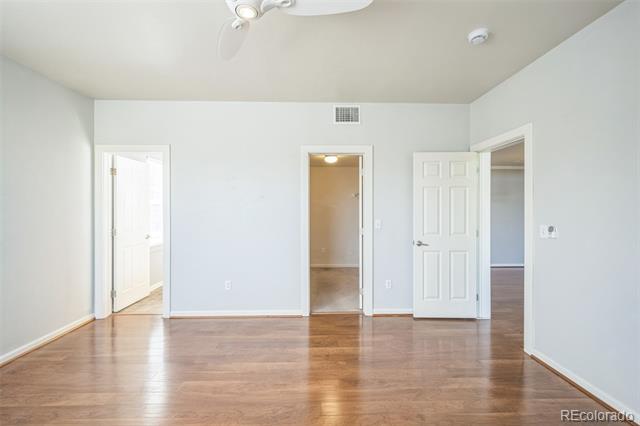
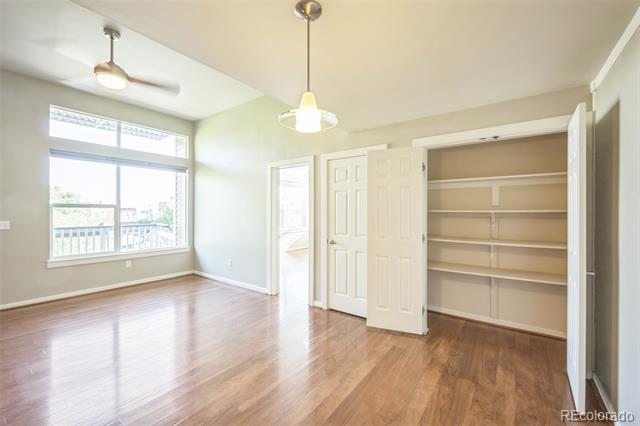
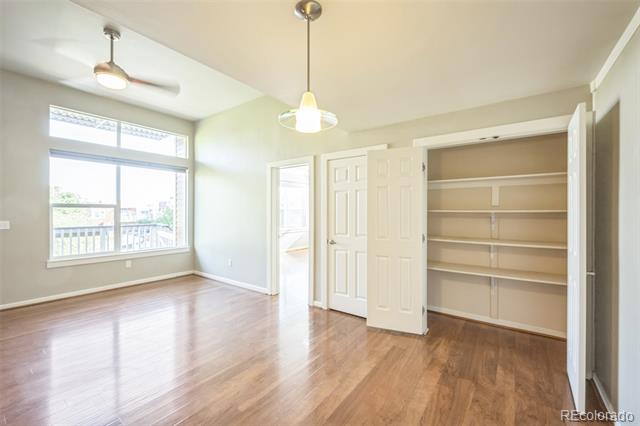
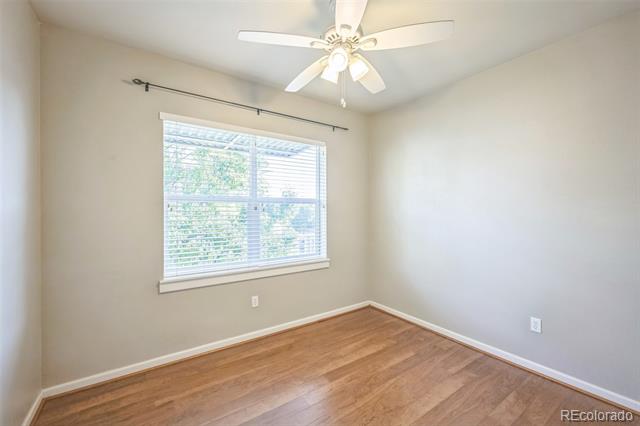
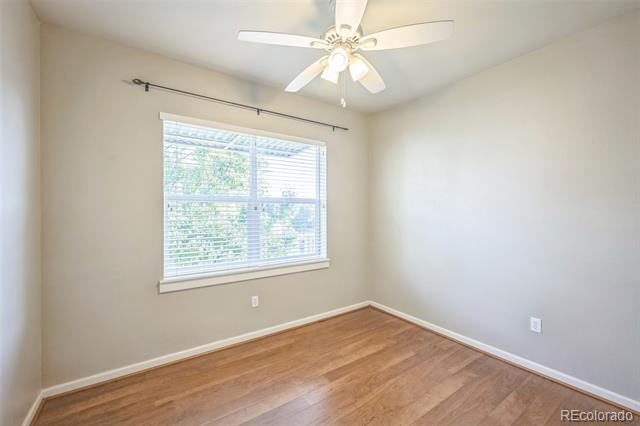
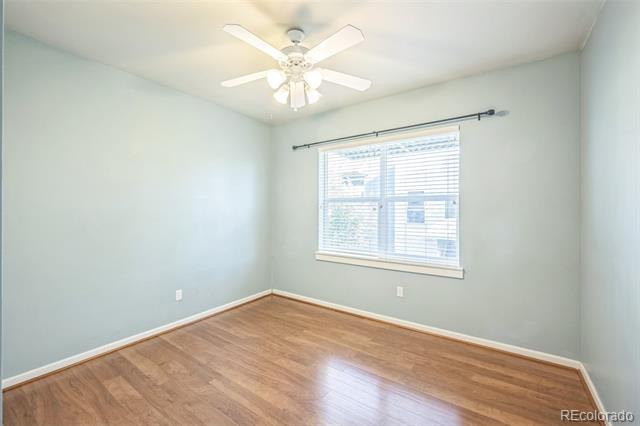
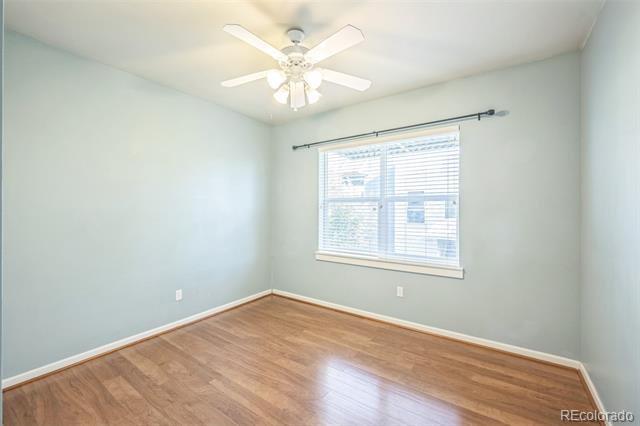
Empty bedroom with pale blue walls, wood flooring, white closet doors, and a ceiling fan.
Empty bedroom with pale blue walls, hardwood floors, closet doors, and a ceiling fan.
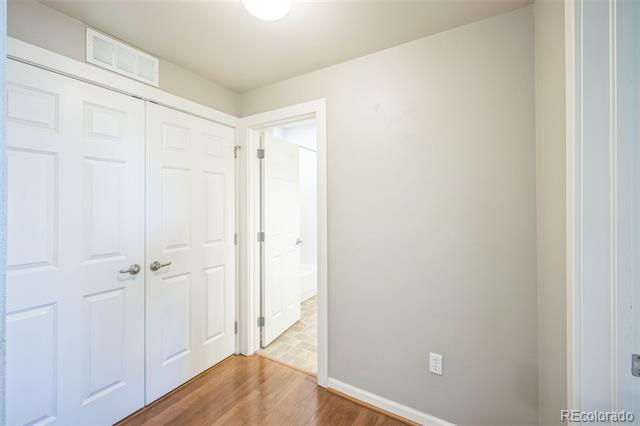
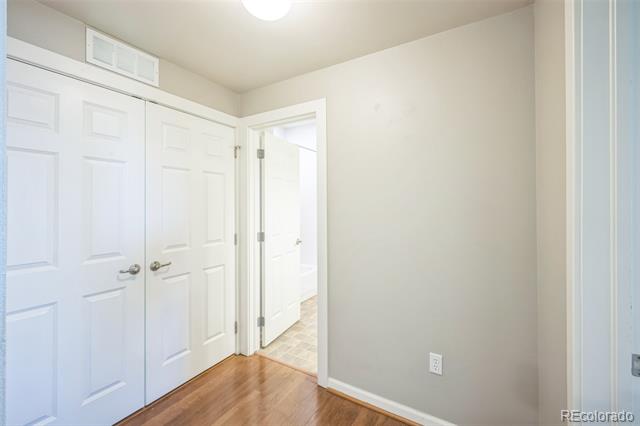
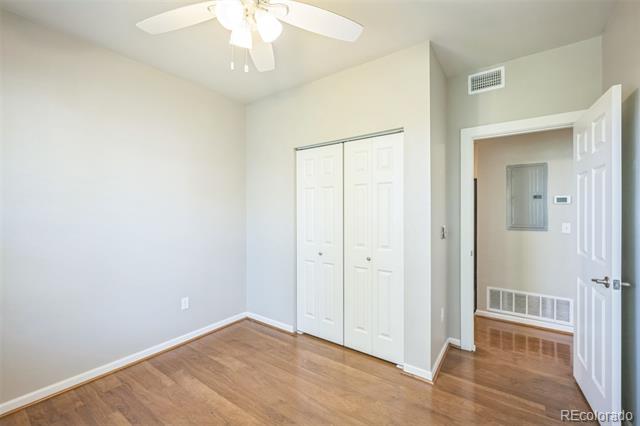
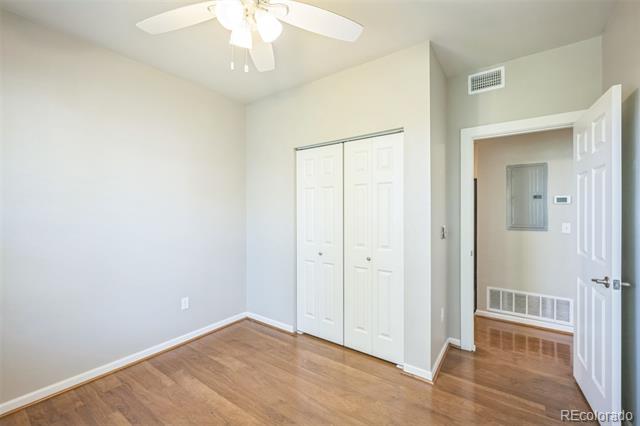
Empty room with hardwood floors, double closet doors, and an open doorway to a tiled room.
Small empty room with hardwood floors, double closet doors, and an open doorway to a tiled area.
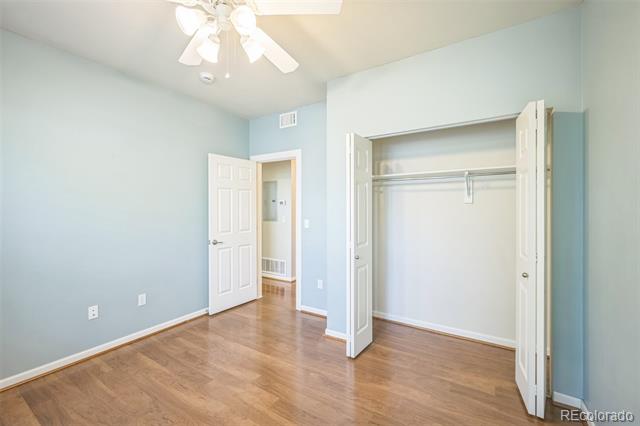
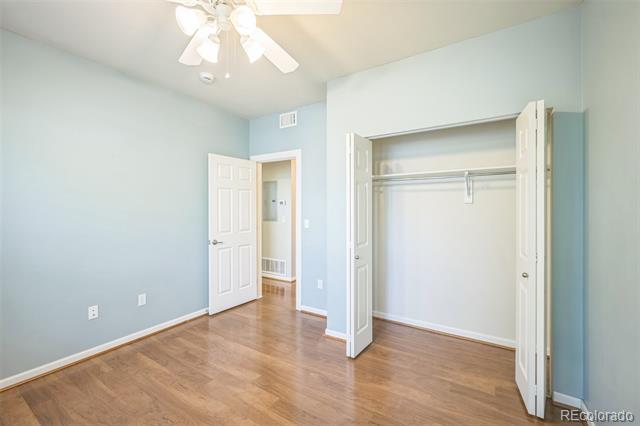
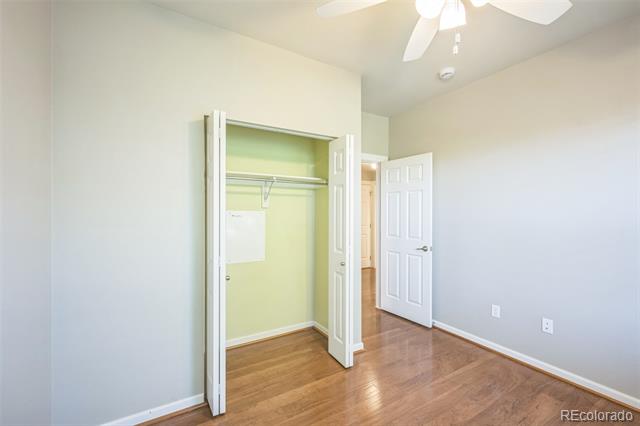
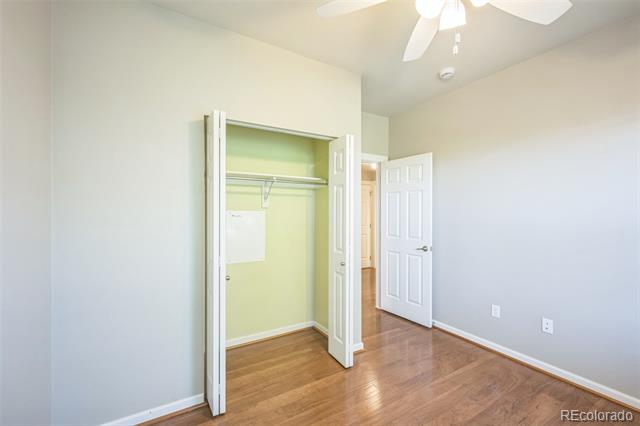
Empty bedroom with blue walls, wood flooring, ceiling fan, and open closet doors.
Empty bedroom with hardwood floors, pale blue walls, and open closet doors.
Empty bedroom with polished hardwood floors, pale walls, and a ceiling fan.
Empty room with hardwood floors, a ceiling fan, and three open doorways.
Empty room with wood floors, a ceiling fan, and a window overlooking a balcony.
Empty living room with wood floors, a ceiling fan, and a window facing the balcony.
Vacant bedroom with hardwood floors, a large window, and an open built-in closet.
Vacant bedroom with hardwood floors, ceiling fan, and open closet.
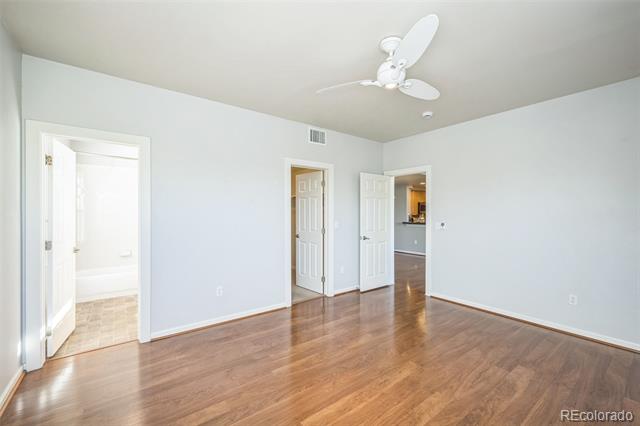
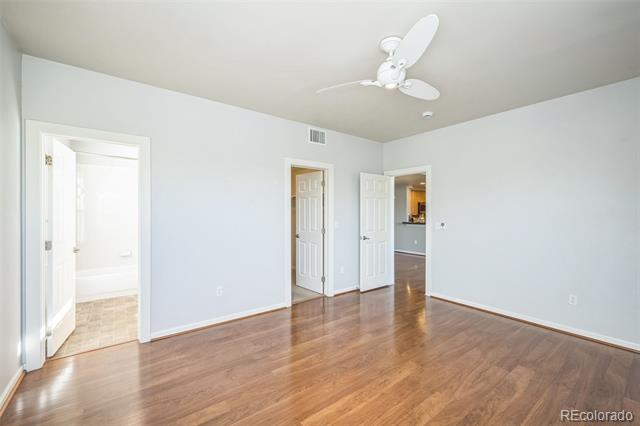
Empty room with hardwood floors and a ceiling fan, with open doors to adjoining spaces.
Empty room with wood flooring, a ceiling fan, and open doors to a bathroom and hallway.
Vacant bedroom with hardwood floors, corner windows, and a ceiling fan.
Vacant bedroom with wood floors, a ceiling fan, and corner windows with blinds.
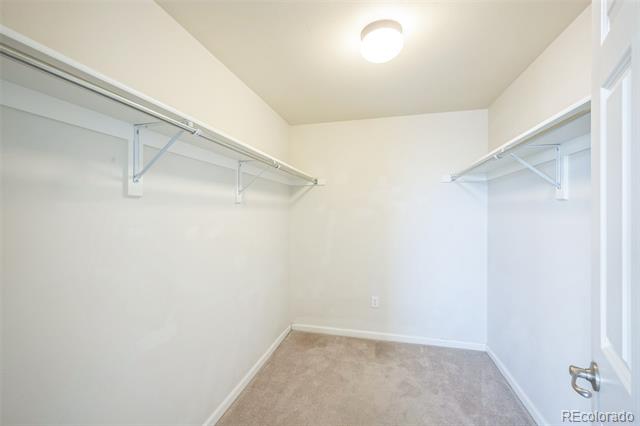
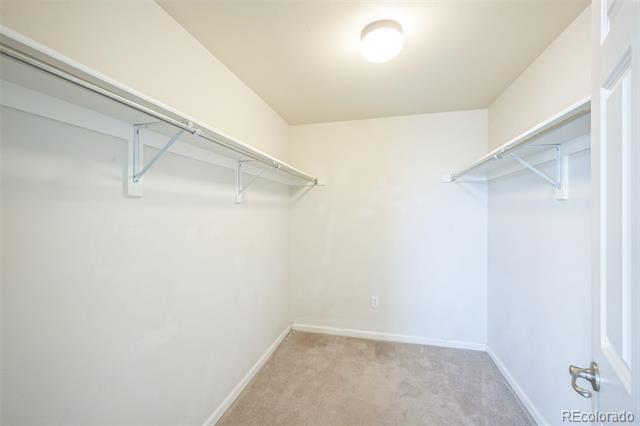
Empty walk-in closet with carpeted floor and shelving and hanging rods along both sides.
Empty walk-in closet with shelving on both sides, carpeted floor, and a narrow window.
Empty bedroom with wood flooring, a ceiling fan, and a window with white blinds.
Empty bedroom with wood-look flooring, a large window with white blinds, and a ceiling fan.
Vacant bedroom with hardwood floors, a ceiling fan, and double closet doors beside an open hallway door.
Vacant bedroom with hardwood floors, a ceiling fan, and double closet doors.
Empty bedroom with wood-look flooring, pale walls, and a ceiling fan beside a window with blinds.
Empty bedroom with wood-look floors, pale blue-gray walls, and a ceiling fan beside a window with blinds.
Empty bedroom with hardwood floors, an open closet, and a ceiling fan.
Empty bedroom with wood flooring, ceiling fan, and open closet.
Vacant room with hardwood floors, a ceiling fan, and large windows with blinds.
Empty room with hardwood floors, large windows with blinds, and a ceiling fan.
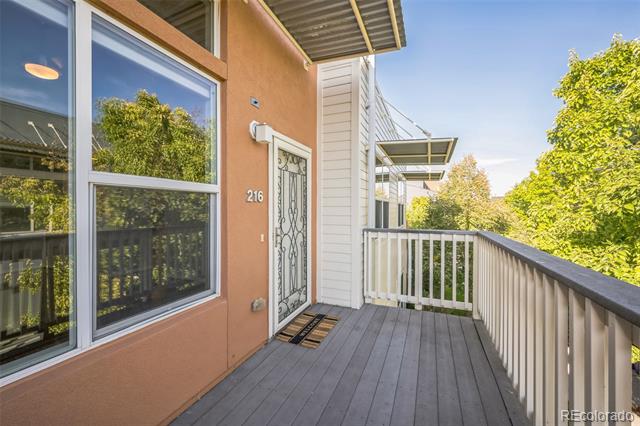
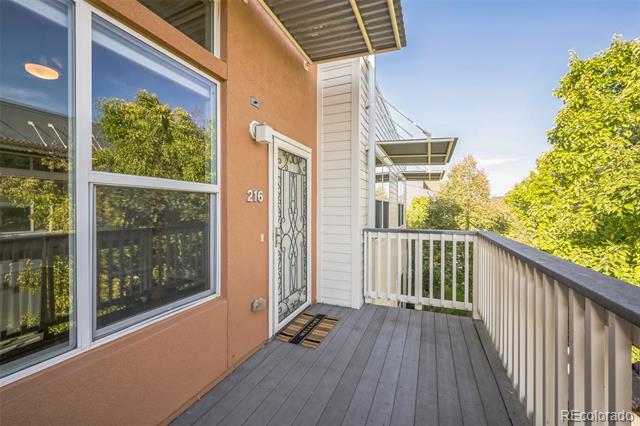
Covered condo entry deck with gray flooring, white railing, and a decorative metal security door.
Condo entry deck with gray decking, white railings, and a decorative metal security door.
Red-sided multi-unit building with exterior stairs and garage doors beside a sidewalk.
Red-sided residential building with garage doors and an exterior staircase beside a tree-lined sidewalk.
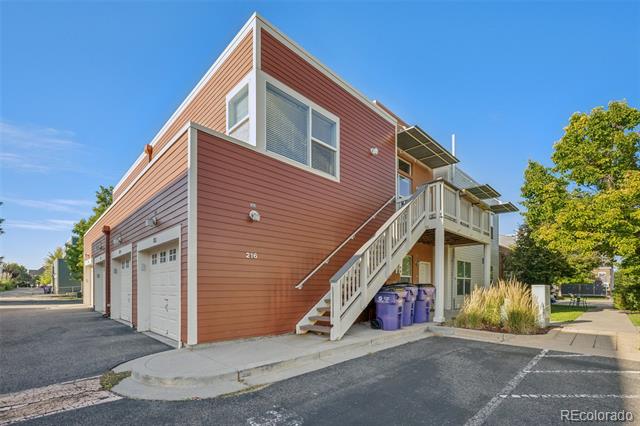
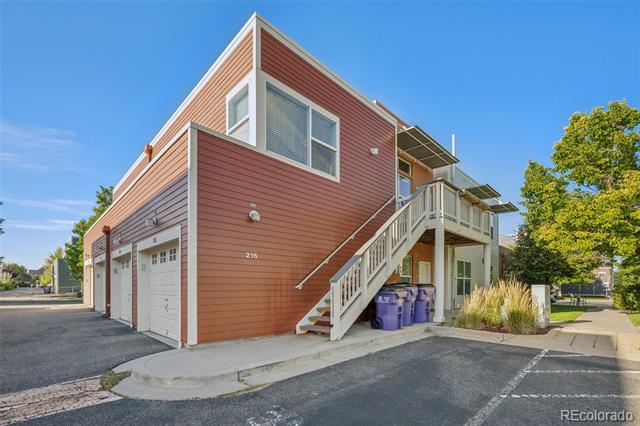
Red-brown two-story building with white garage doors and an exterior staircase to the upper unit.
Red-sided condominium building with white-trimmed garage doors and an exterior staircase to the upper unit.
Brown-sided building with white garage doors, exterior stairs, and an upper-level balcony.
Modern brown-sided residence with garage doors and an exterior staircase to an upper-level balcony.
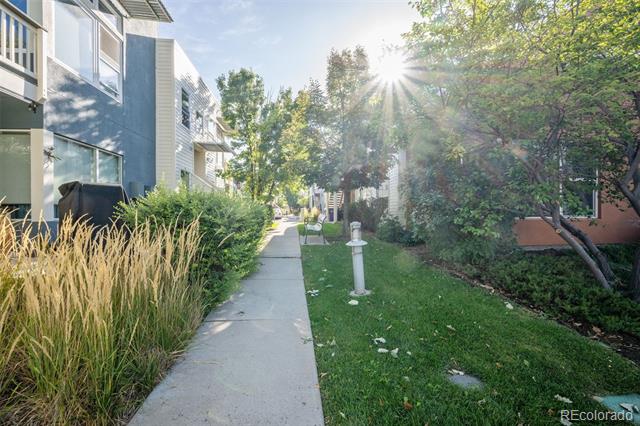
Landscaped walkway between modern residential buildings, with a concrete path, lawn, and leafy trees.
Condominium walkway between modern buildings, bordered by grasses and leafy trees.
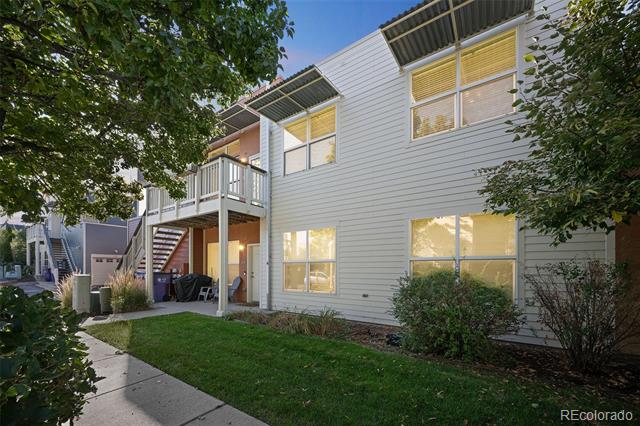
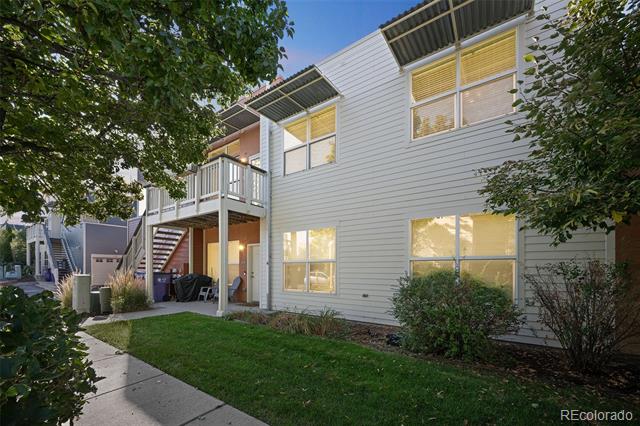
Two-story residential building with gray siding, raised deck, exterior stairs, and a small lawn.
Multi-unit building with a raised balcony and stairs beside a small lawn and walkway.
SEE ALL PHOTOS
Vacant living and dining area with wood floors, a kitchen pass-through, and large balcony-facing windows.
Empty living and dining area with hardwood floors, open kitchen, and large windows.
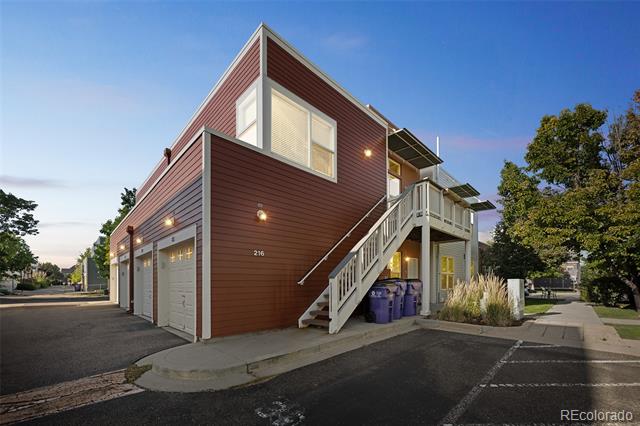
Red-sided residential building with exterior stairs, balconies, and garage doors along the sidewalk.
Red-sided multiunit building with exterior stairs, garage doors, and mature trees.
Vacant living area with wood floors, breakfast bar, and an open view into the kitchen.
Vacant condo living area with wood floors and an open kitchen visible beyond.
Empty living area with hardwood floors, large windows, and a ceiling fan.
Vacant living area with wood-look floors, large windows, and a ceiling fan.
Vacant dining area with hardwood floors, paneled closet doors, and a granite kitchen counter.
Empty dining area with wood flooring, paneled doors, and a kitchen counter opening.
Condo kitchen with light wood cabinets, granite counters, and stainless steel appliances.
Kitchen with light wood cabinets, granite counters, stainless steel appliances, and a double-basin sink.
Kitchen with light wood cabinetry, stainless steel appliances, and a double-basin sink.
Kitchen with light wood cabinets, gray stone counters, and stainless steel appliances.
Vacant living and dining area with glossy wood floors, a ceiling fan, and multiple doors.
Empty room with glossy wood floors and high ceiling, opening into an adjoining space.
Wood-plank balcony with gray railings overlooking trees and neighboring homes.
Wooden balcony overlooking leafy trees and modern residential buildings beneath a clear blue sky.
Laundry room with a white washer and dryer behind open paneled doors.
Laundry room with a white washer and dryer, tiled floor, and open paneled doors.
Bathroom with a wood vanity, white oval sink, large mirror, and toilet.
Bathroom with a wood vanity and oval sink, large mirror, toilet, and brown tile floor.
Bathroom with a white tub, wood vanity, large mirror, and sunlit window with blinds.
Bathroom with a white tub, toilet, and wood vanity beneath a large mirror.
Empty bedroom with pale blue walls, wood flooring, white closet doors, and a ceiling fan.
Empty bedroom with pale blue walls, hardwood floors, closet doors, and a ceiling fan.
Empty room with hardwood floors, double closet doors, and an open doorway to a tiled room.
Small empty room with hardwood floors, double closet doors, and an open doorway to a tiled area.
Empty bedroom with blue walls, wood flooring, ceiling fan, and open closet doors.
Empty bedroom with hardwood floors, pale blue walls, and open closet doors.
Empty bedroom with polished hardwood floors, pale walls, and a ceiling fan.
Empty room with hardwood floors, a ceiling fan, and three open doorways.
Empty room with wood floors, a ceiling fan, and a window overlooking a balcony.
Empty living room with wood floors, a ceiling fan, and a window facing the balcony.
Vacant bedroom with hardwood floors, a large window, and an open built-in closet.
Vacant bedroom with hardwood floors, ceiling fan, and open closet.
Empty room with hardwood floors and a ceiling fan, with open doors to adjoining spaces.
Empty room with wood flooring, a ceiling fan, and open doors to a bathroom and hallway.
Vacant bedroom with hardwood floors, corner windows, and a ceiling fan.
Vacant bedroom with wood floors, a ceiling fan, and corner windows with blinds.
Empty walk-in closet with carpeted floor and shelving and hanging rods along both sides.
Empty walk-in closet with shelving on both sides, carpeted floor, and a narrow window.
Empty bedroom with wood flooring, a ceiling fan, and a window with white blinds.
Empty bedroom with wood-look flooring, a large window with white blinds, and a ceiling fan.
Vacant bedroom with hardwood floors, a ceiling fan, and double closet doors beside an open hallway door.
Vacant bedroom with hardwood floors, a ceiling fan, and double closet doors.
Empty bedroom with wood-look flooring, pale walls, and a ceiling fan beside a window with blinds.
Empty bedroom with wood-look floors, pale blue-gray walls, and a ceiling fan beside a window with blinds.
Empty bedroom with hardwood floors, an open closet, and a ceiling fan.
Empty bedroom with wood flooring, ceiling fan, and open closet.
Vacant room with hardwood floors, a ceiling fan, and large windows with blinds.
Empty room with hardwood floors, large windows with blinds, and a ceiling fan.
Covered condo entry deck with gray flooring, white railing, and a decorative metal security door.
Condo entry deck with gray decking, white railings, and a decorative metal security door.
Red-sided multi-unit building with exterior stairs and garage doors beside a sidewalk.
Red-sided residential building with garage doors and an exterior staircase beside a tree-lined sidewalk.
Red-brown two-story building with white garage doors and an exterior staircase to the upper unit.
Red-sided condominium building with white-trimmed garage doors and an exterior staircase to the upper unit.
Brown-sided building with white garage doors, exterior stairs, and an upper-level balcony.
Modern brown-sided residence with garage doors and an exterior staircase to an upper-level balcony.
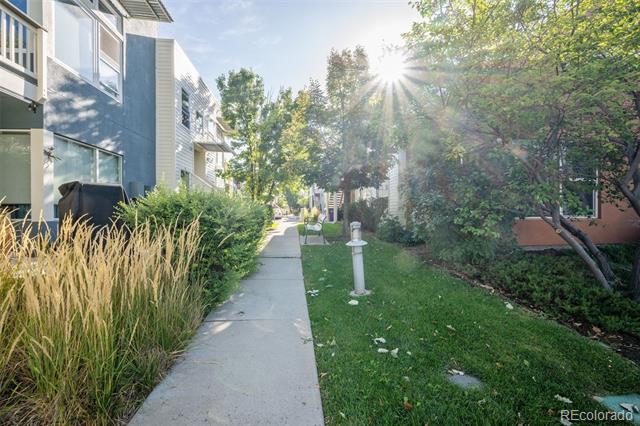
Landscaped walkway between modern residential buildings, with a concrete path, lawn, and leafy trees.
Condominium walkway between modern buildings, bordered by grasses and leafy trees.
Two-story residential building with gray siding, raised deck, exterior stairs, and a small lawn.
Multi-unit building with a raised balcony and stairs beside a small lawn and walkway.
Sold

2808 Syracuse Street Unit: 216

2808 Syracuse Street Unit: 216, Denver, CO 80238

$445,000
Welcome to your spacious 3-bedroom, 2-bath condo in the heart of Central Park, offering comfort and convenience at
every turn. This home features an especially large primary bedroom with a generous walk-in closet and ensuite bath. Enjoy
the airy living room with taller ceilings and abundant natural light streaming through its large windows. The kitchen
boasts stainless steel appliances, granite tile counters, and a pantry for ample storage. Included for your convenience are
a washer and dryer. The lower level provides a 1-car garage with a storage area and interior drywall finish for your
comfort, there is also ample street parking available. Step out onto your private balcony at the entrance to unwind or
entertain guests. Stay comfortable year-round with central air conditioning and energy-efficient double pane windows.
Additional highlights include various storage closets throughout the unit. You'll be just blocks from E 29th Ave Town
Center, which has an abundance of shopping and eating options. Don't miss Greenway off leash dog park, Ubergrippen
Indoor Climbing, Stanley Marketplace, and easy access to public transport, & enjoy the proximity to options for a wide
array of hobbies. This condo offers not just a home, but a lifestyle of convenience and community in one of Denver's most sought-after neighborhoods. Don't miss your chance to make this vibrant Central Park condo your new home!

3
beds

2
baths

1,148 Sq.Ft. LIVING AREA

Dianne Goldsmith

Dianne Goldsmith

Features & Amenities

Interior

  • total bedrooms3
  • Total bathrooms2
  • full bathrooms2
  • Flooring Carpet, Laminate, Tile
  • APPLIANCES Dishwasher, Disposal, Dryer, Microwave, Refrigerator, Washer
  • other interior Features Ceiling Fan(s), Granite Counters, High Ceilings, Open Floorplan, Pantry, Primary Suite, Walk-In Closet(s)

Area & Lot

  • Status Sold
  • Date Sold January 9, 2025
  • Living Area1,148 Sq.Ft.
  • MLS® ID9306461
  • TypeCondo
  • YEAR BUILT2005
  • Architecture StylesContemporary
  • Elementary SchoolSwigert International
  • Middle SchoolBill Roberts E-8
  • High SchoolNorthfield
  • School DistrictDenver 1

Exterior

  • STORIES1
  • Garage Space1.0
  • water SourcePublic
  • utilitiesElectricity Available, Electricity Connected, Natural Gas Available, Natural Gas Connected
  • roofUnknown
  • parkingConcrete, Dry Walled, Storage
  • HEAT TYPEForced Air
  • AIR CONDITIONINGCentral Air
  • sewerPublic Sewer
  • other exterior FeaturesBalcony

Financial

  • Sales Price$445,000
  • Real Estate Tax $4,088/yr
  • HOA $26/mo
  • Zoning R-MU-20

Work With Dianne

Don't you want more than somebody with a license? She understands that person-to-person communication is key in making one of the most important decisions you'll ever make.
Follow Me