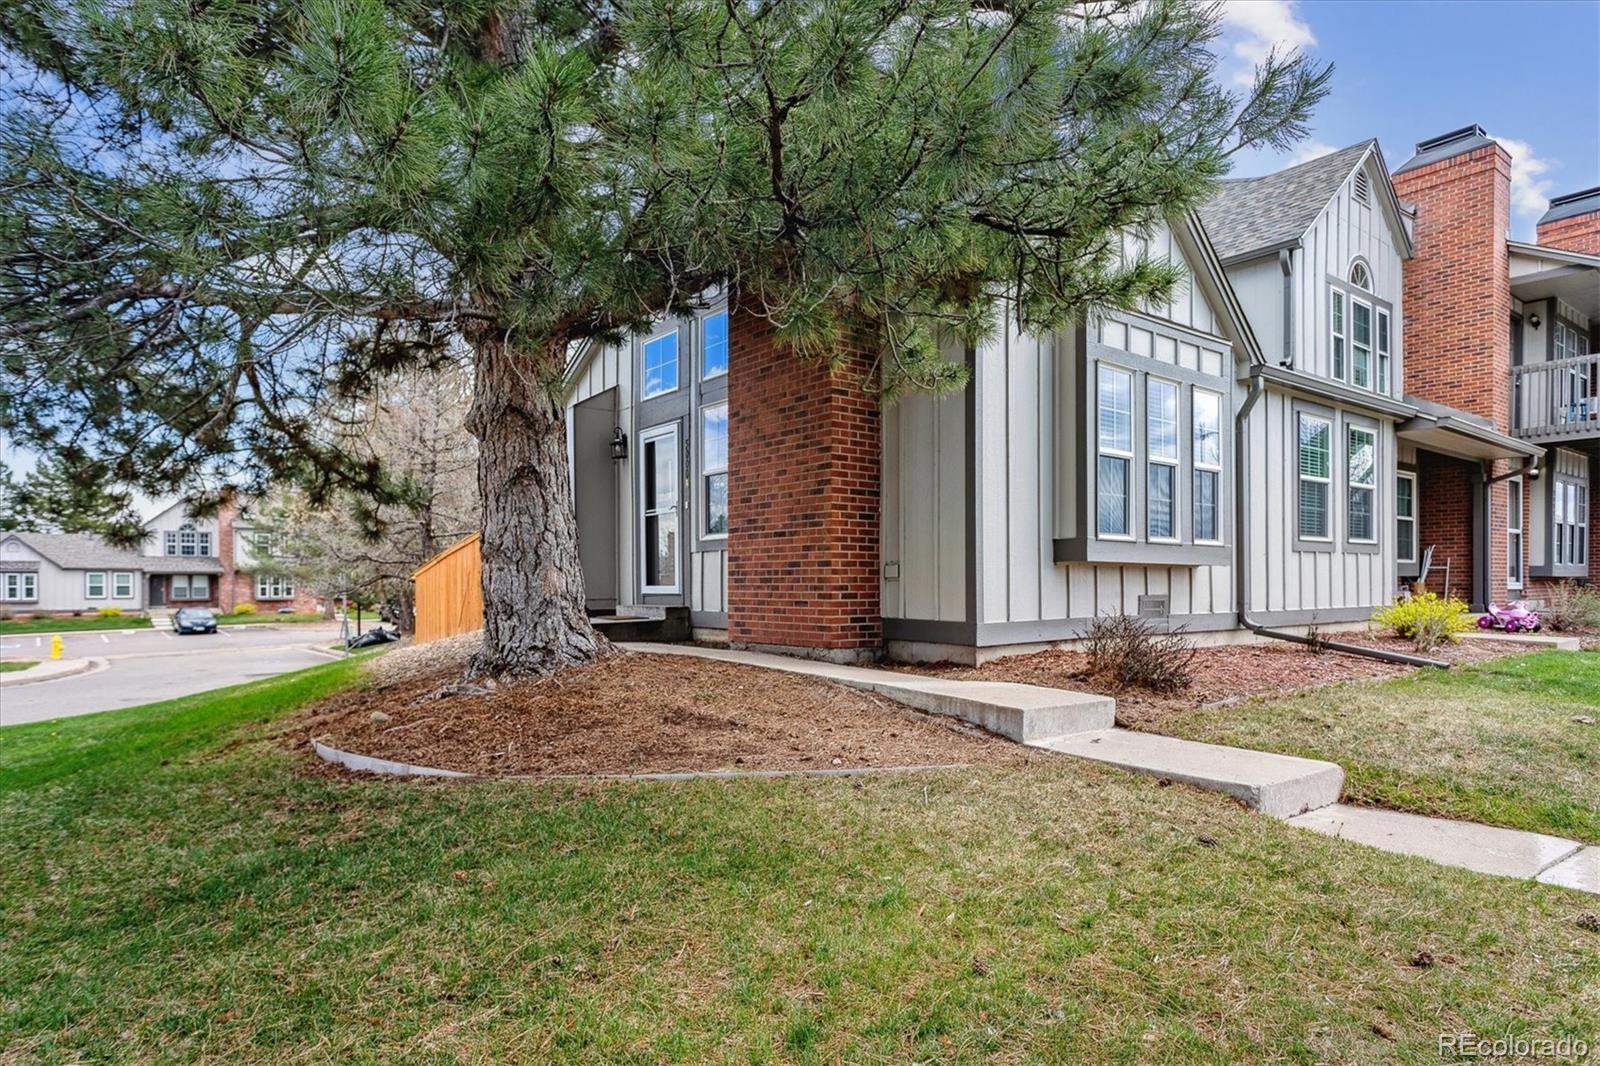
Townhouse exterior with gray siding, brick accents, a large pine tree, and a walkway to the entrance.
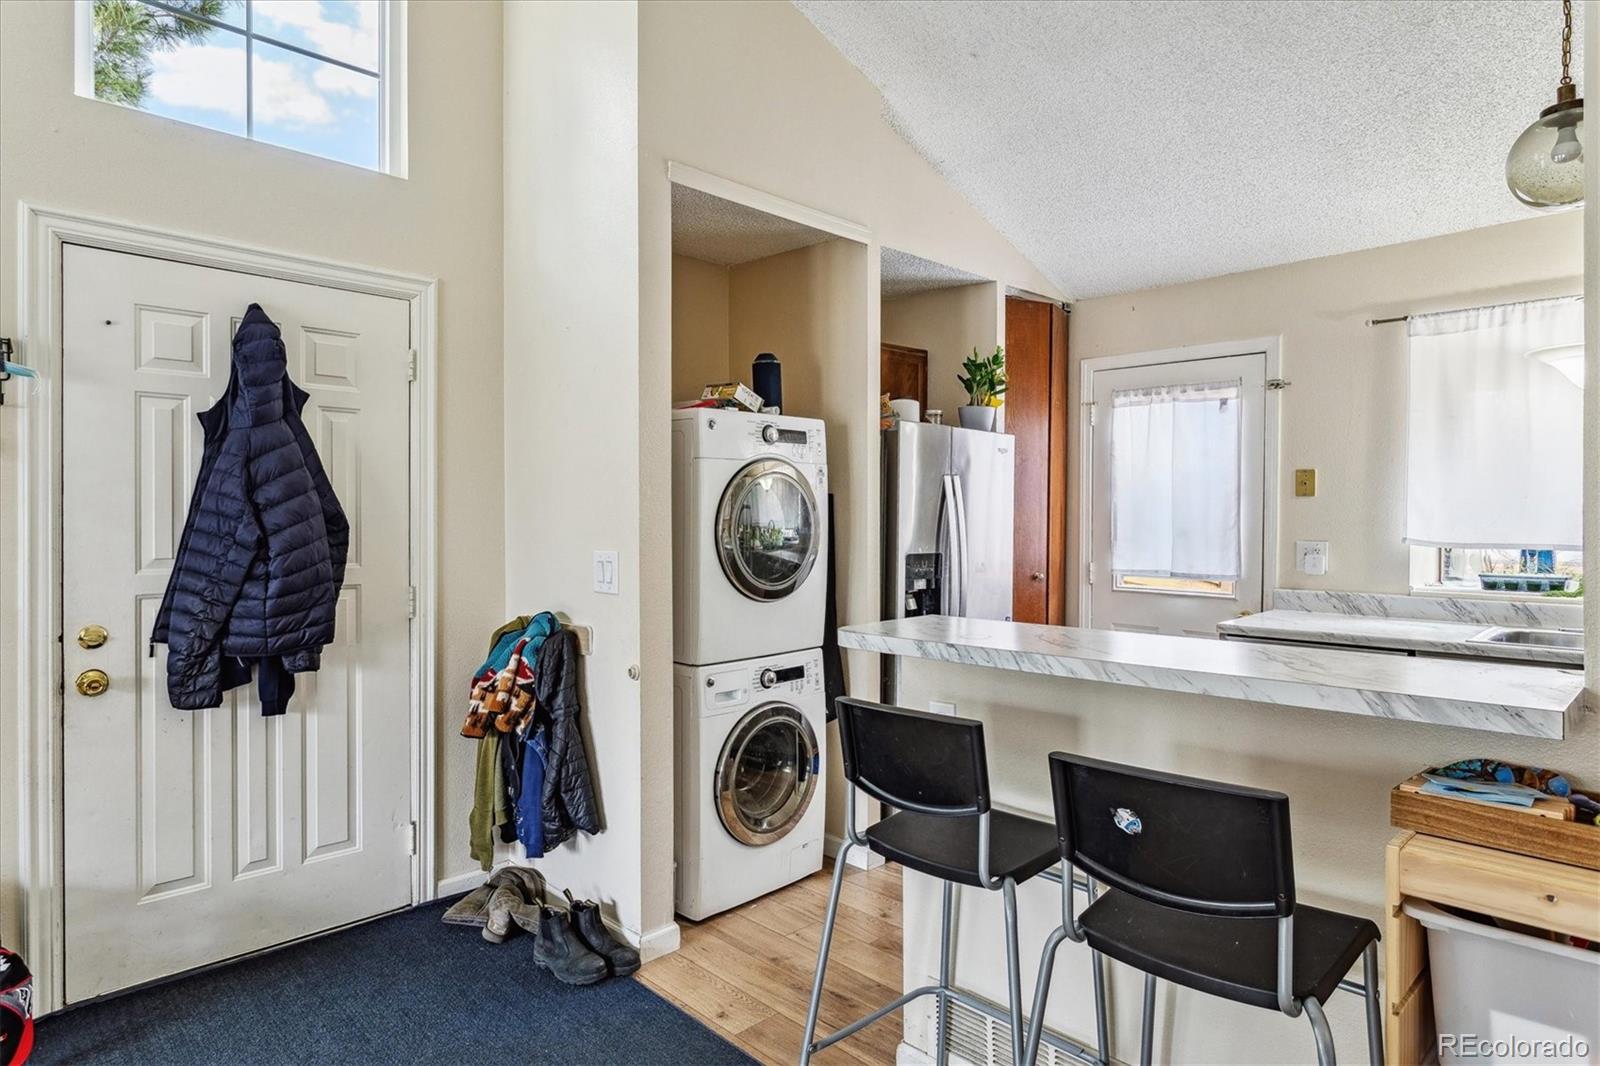
Kitchen and entry with a breakfast bar, stacked washer and dryer, and front door.
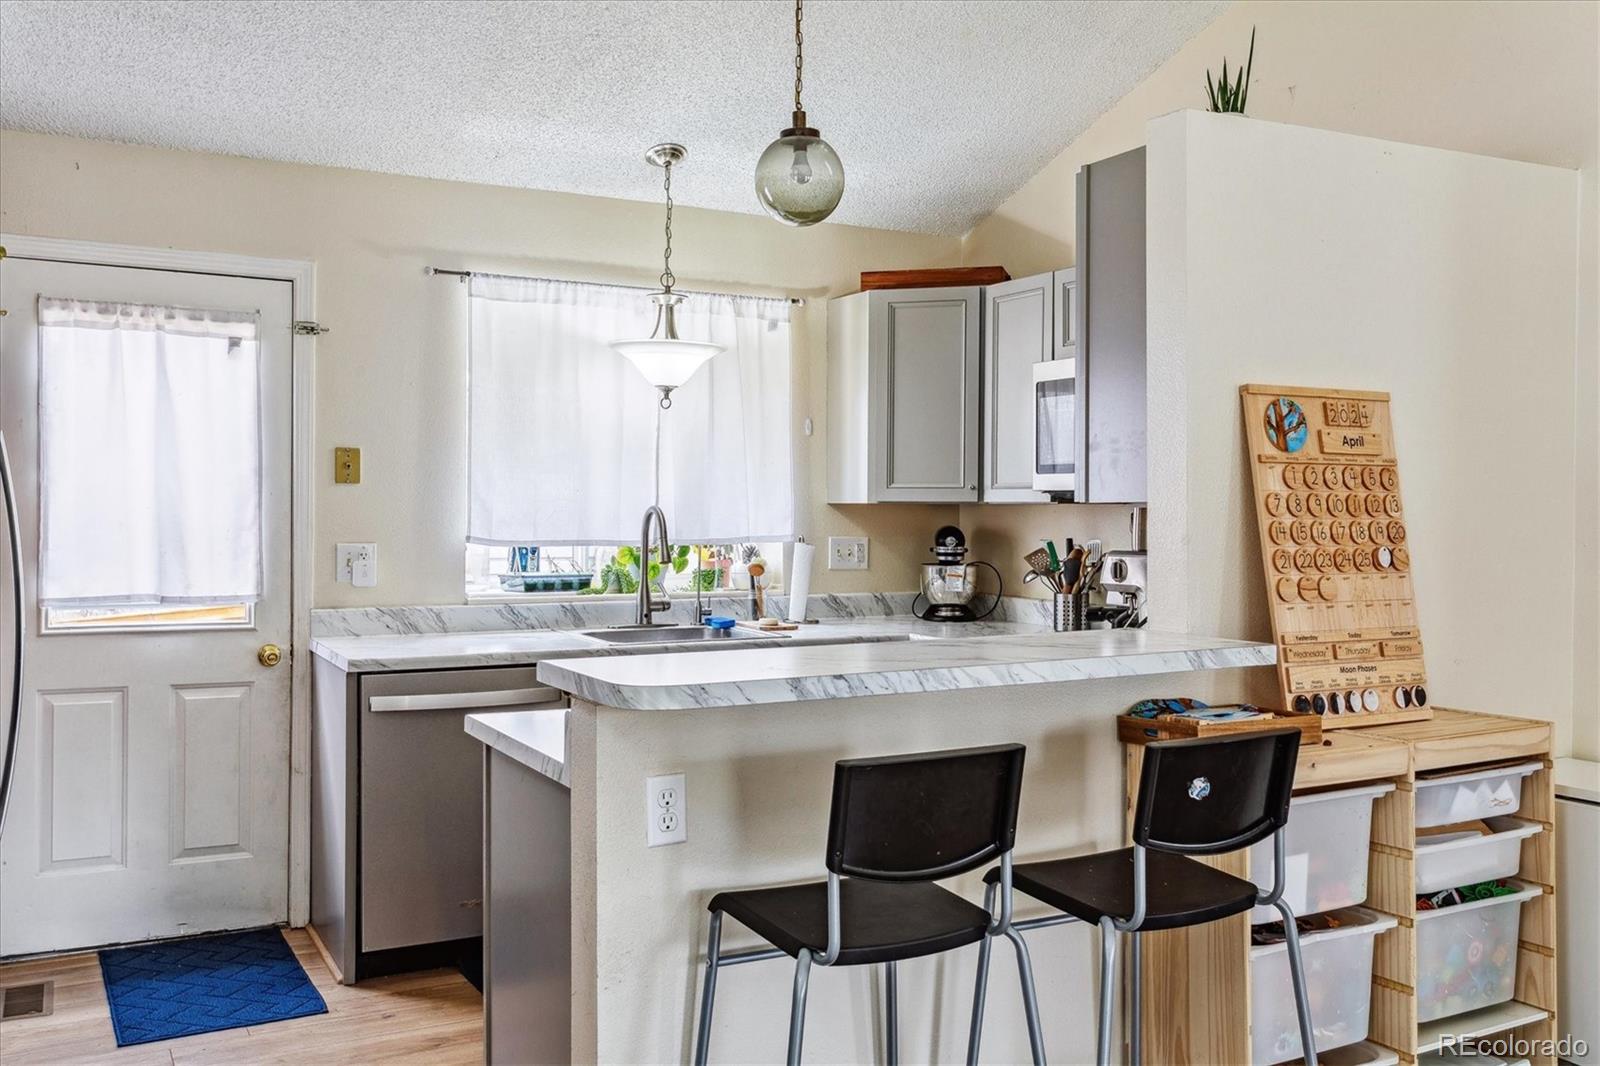
Kitchen with gray cabinets, marble-look counters, a sink beneath a curtained window, and a raised breakfast bar.
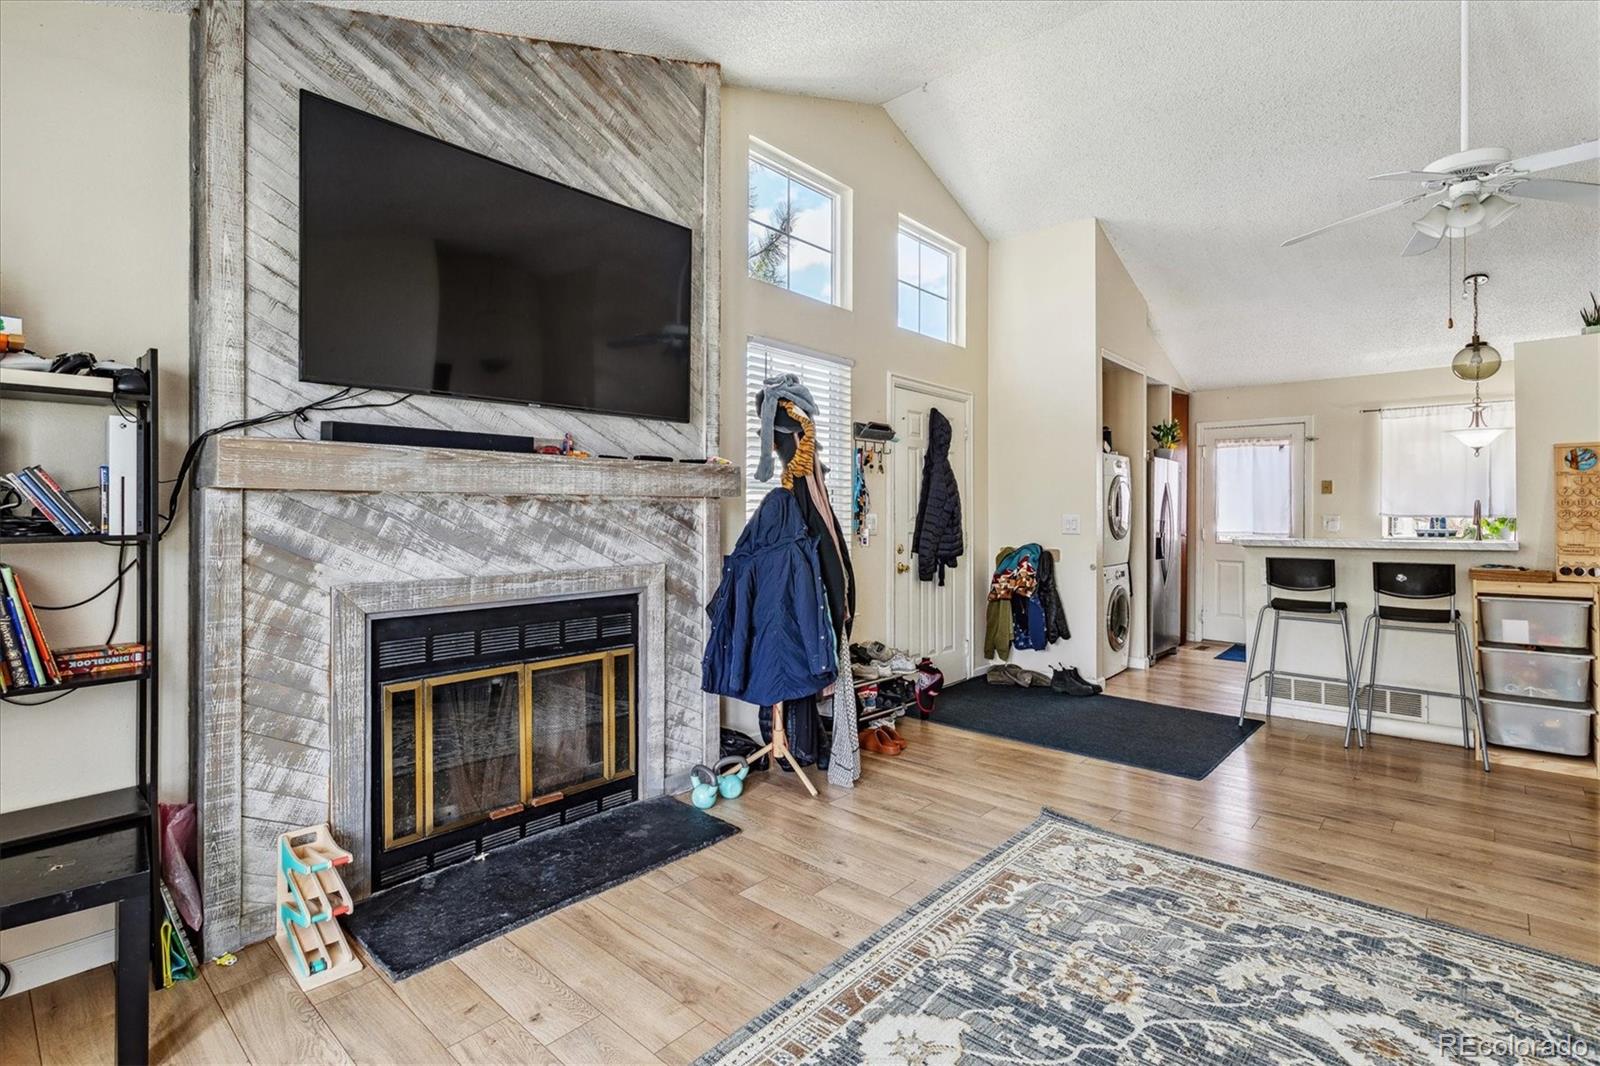
Open-plan living room with a large fireplace, mounted TV, vaulted ceiling, and kitchen counter.
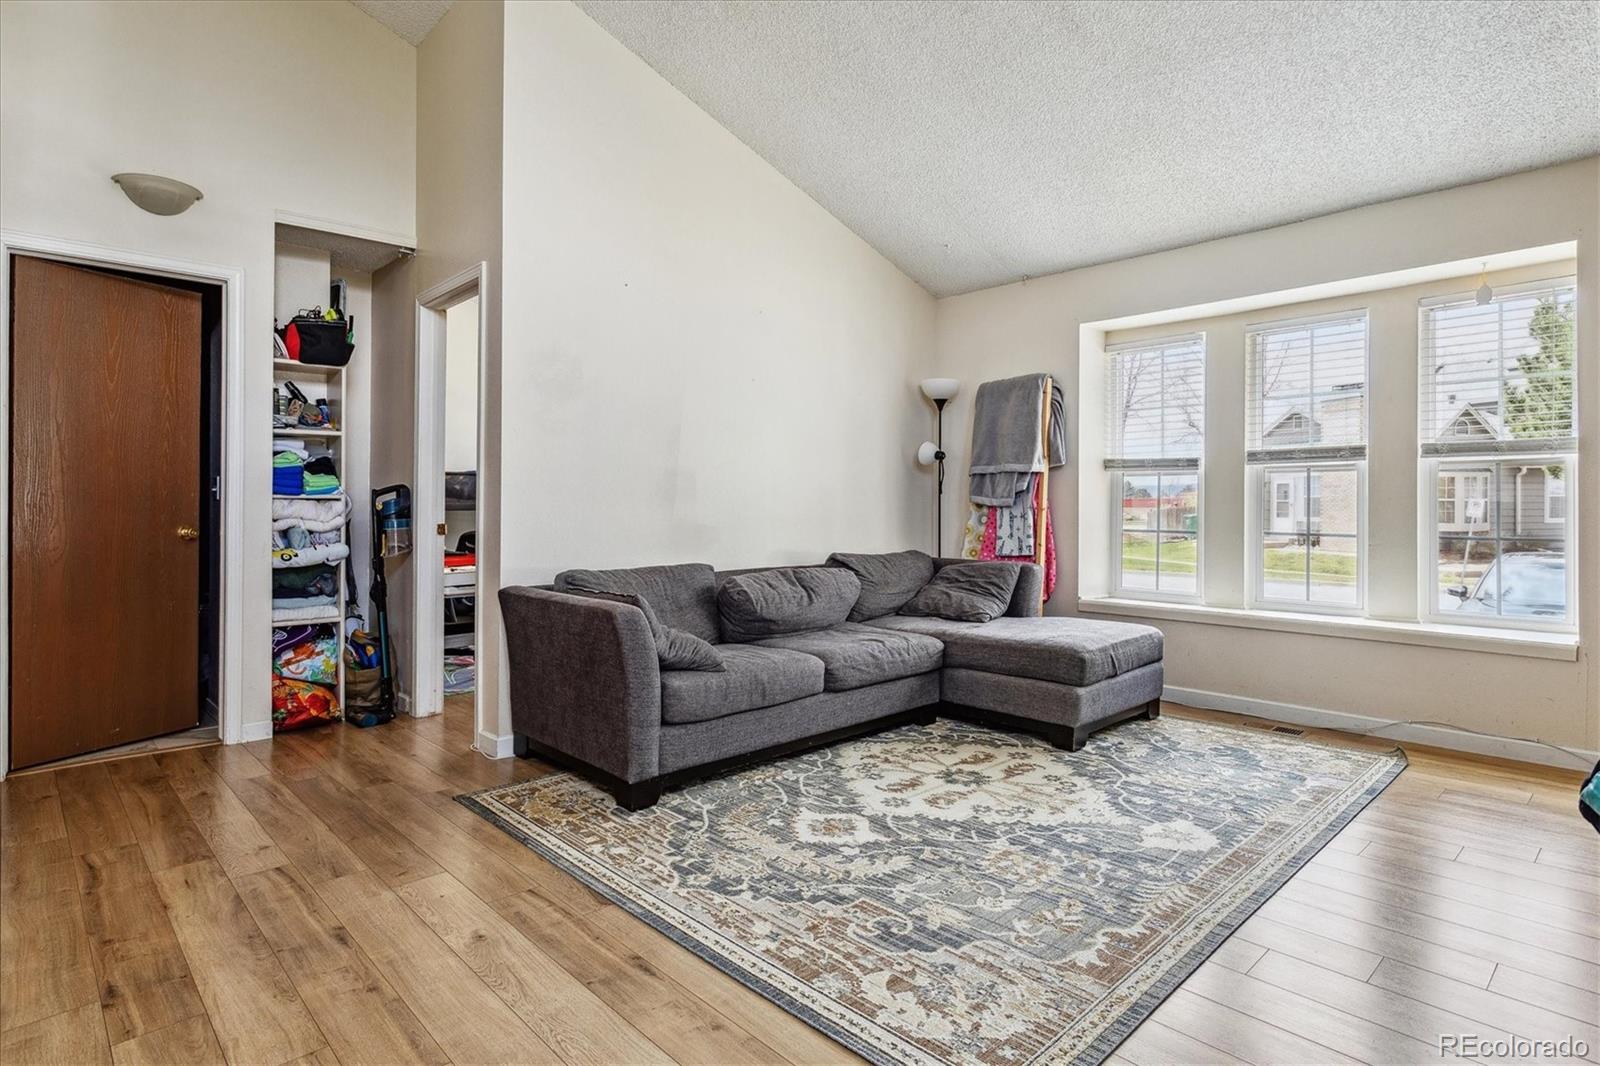
Living room with a gray sectional, patterned rug, wood-look floors, and three bright windows.
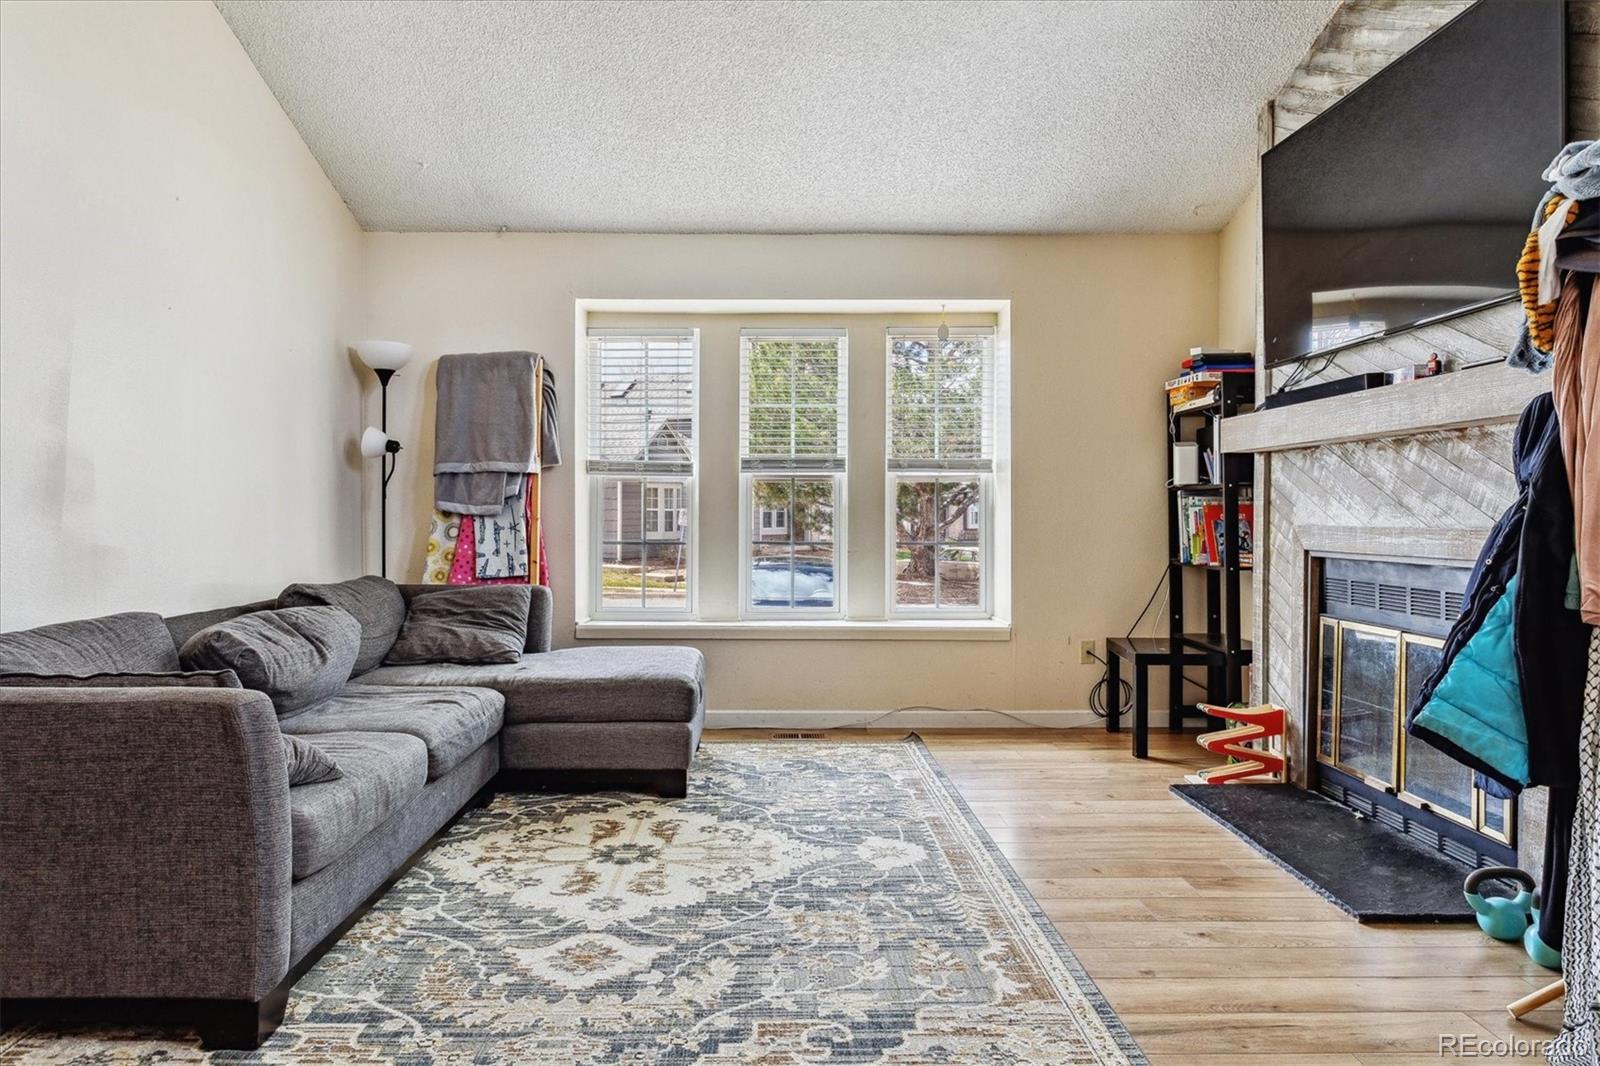
Living room with a gray sectional, patterned rug, three windows, and a stone fireplace.
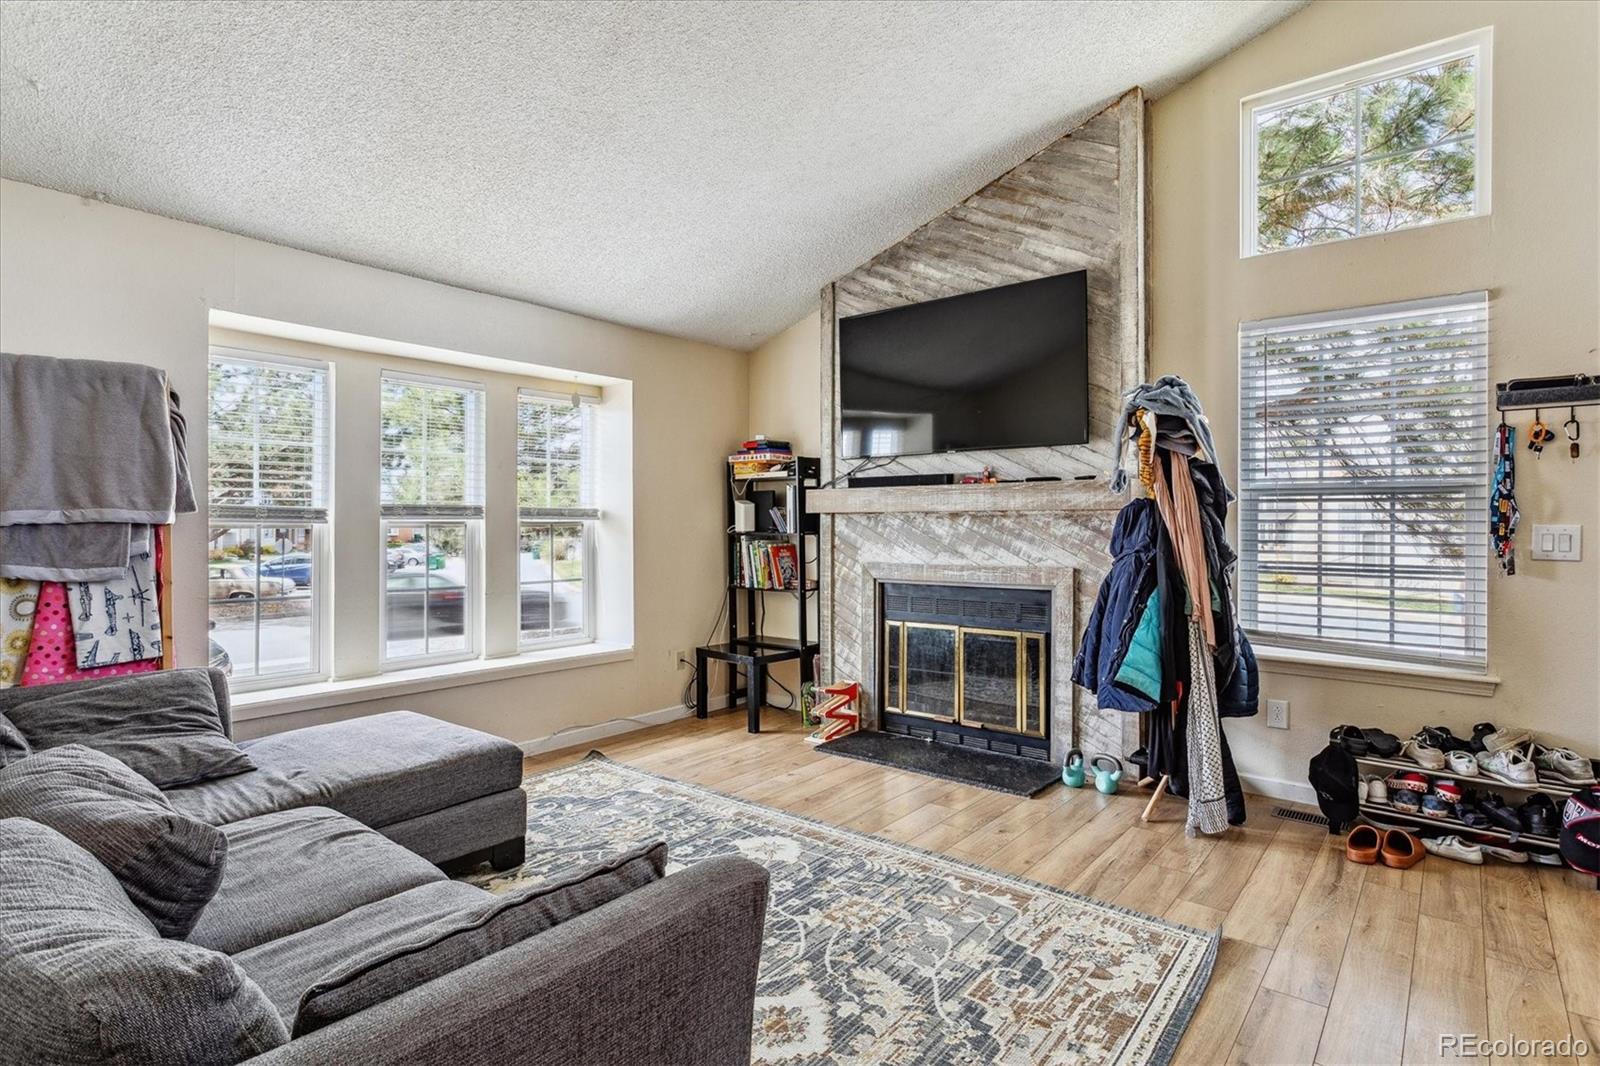
Living room with a stone fireplace, mounted television, gray sectional, and multiple windows.
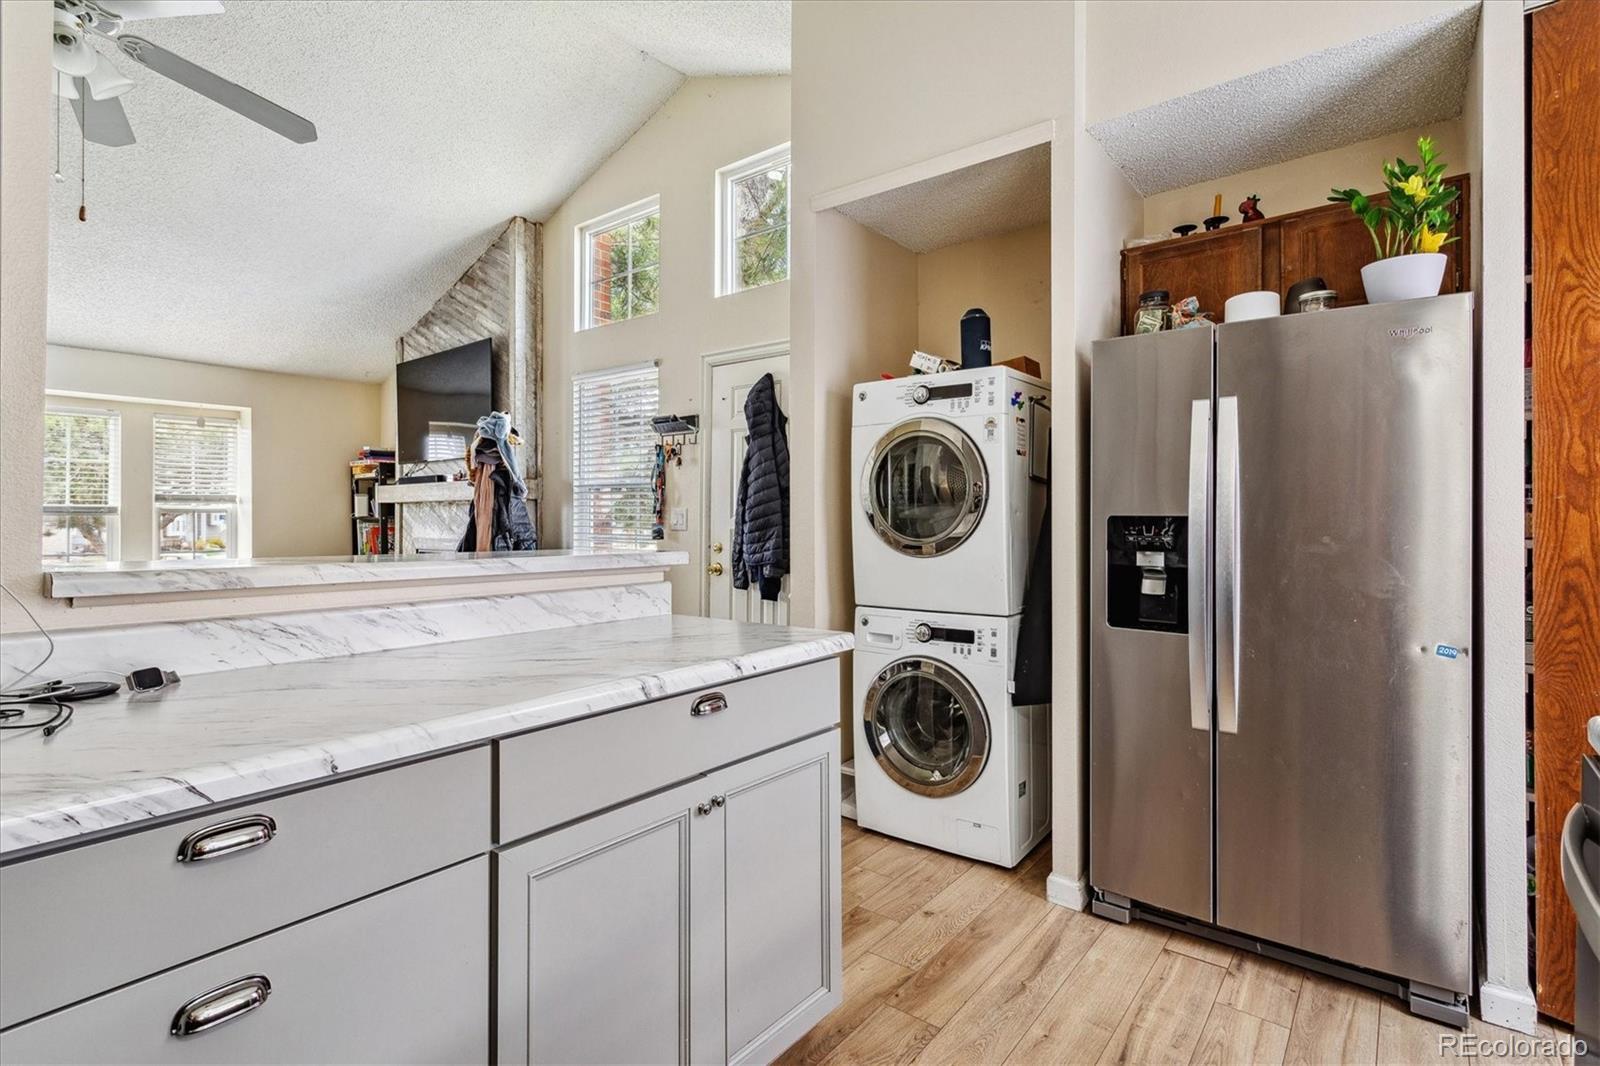
Kitchen with a marble-look island, stainless refrigerator, and stacked washer and dryer.
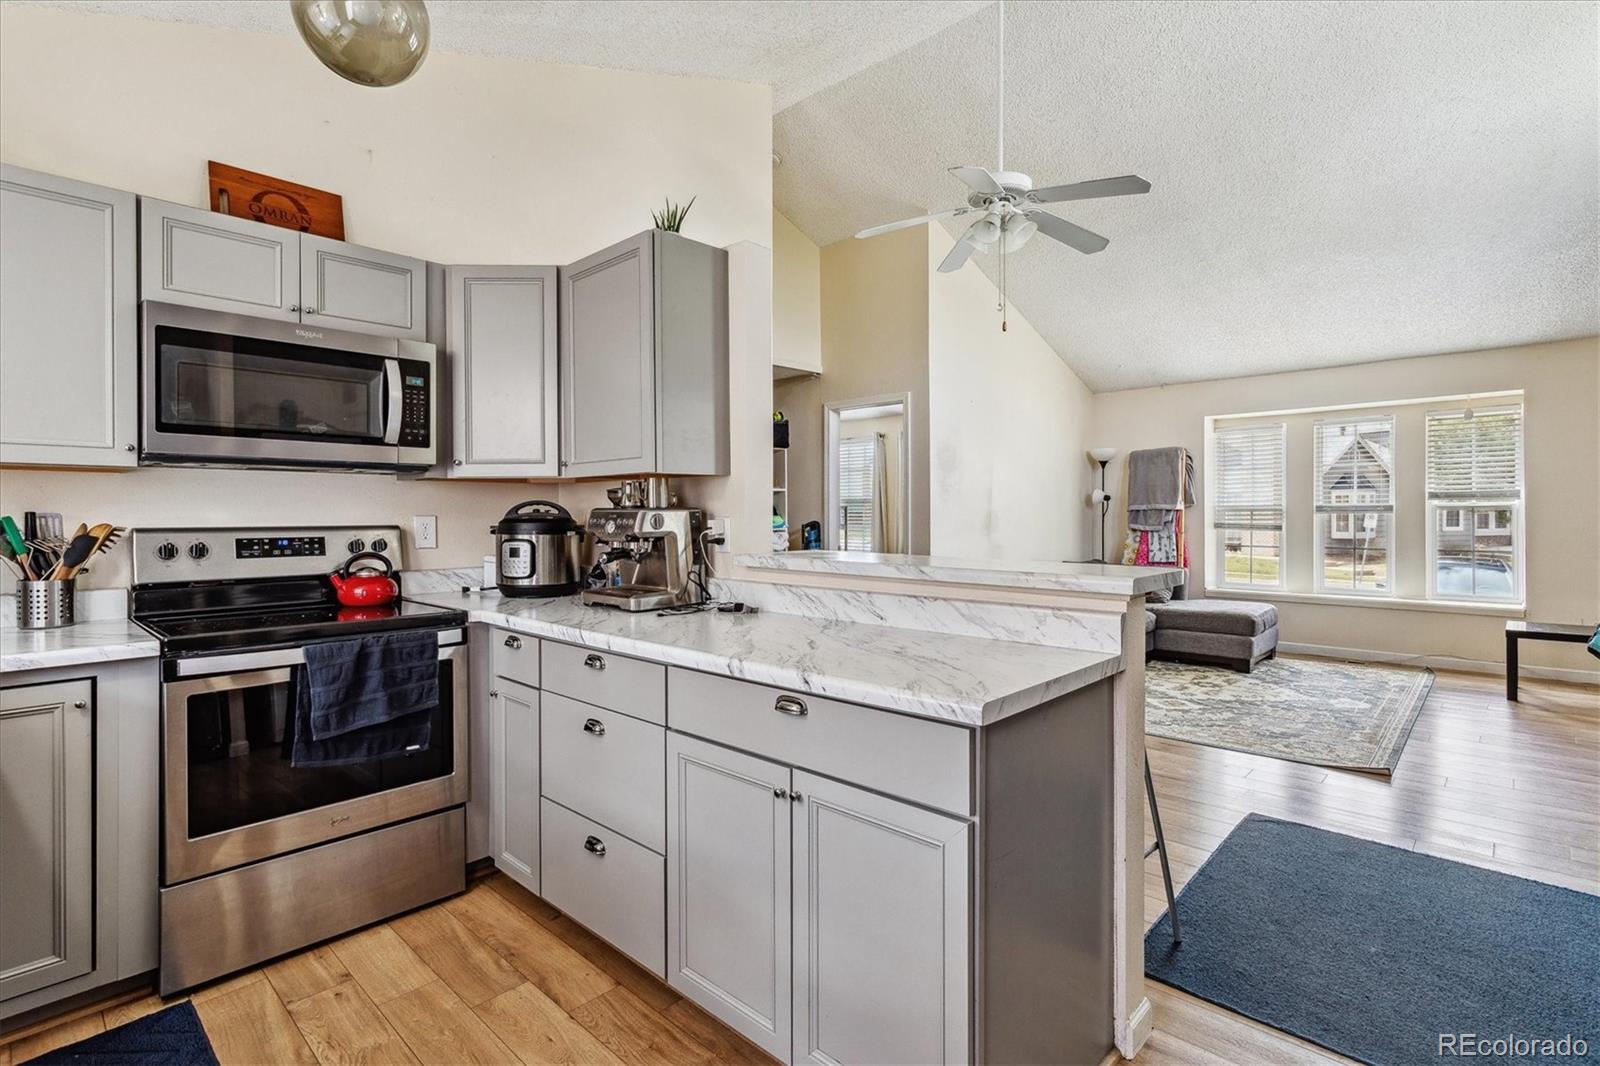
Kitchen with gray cabinets and stainless appliances opening to a bright living area.
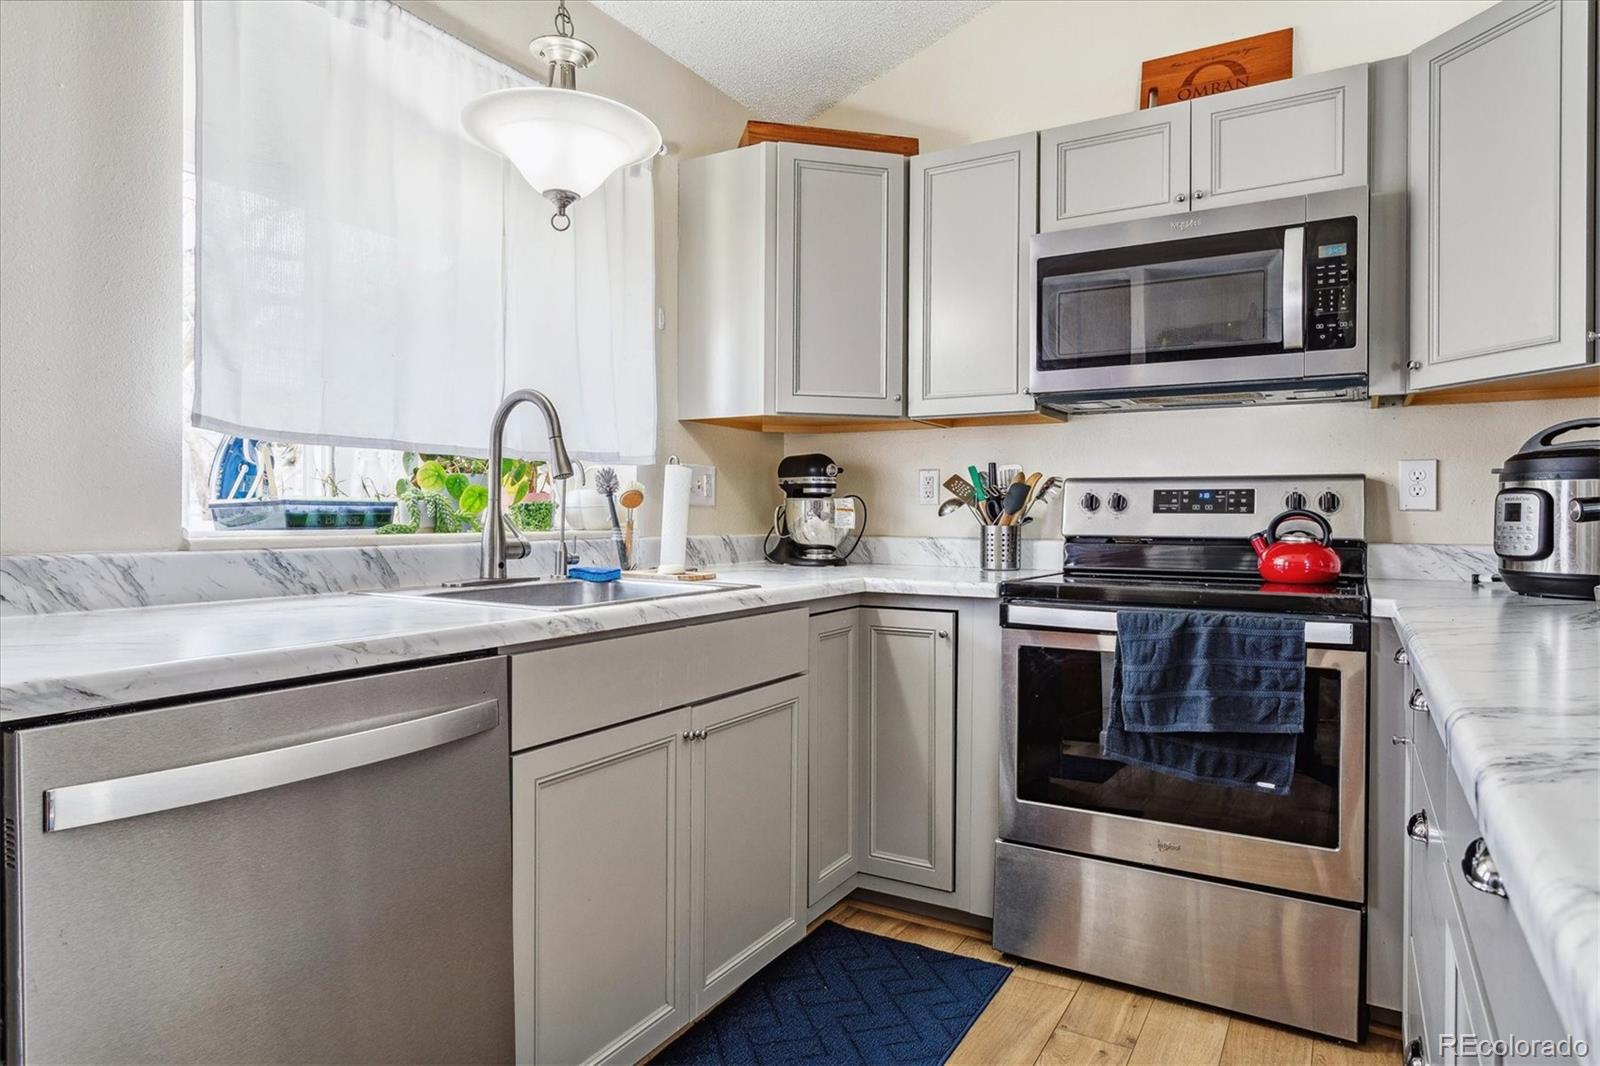
Kitchen with white cabinets, marble-look counters, stainless steel appliances, and a sink beneath a window.
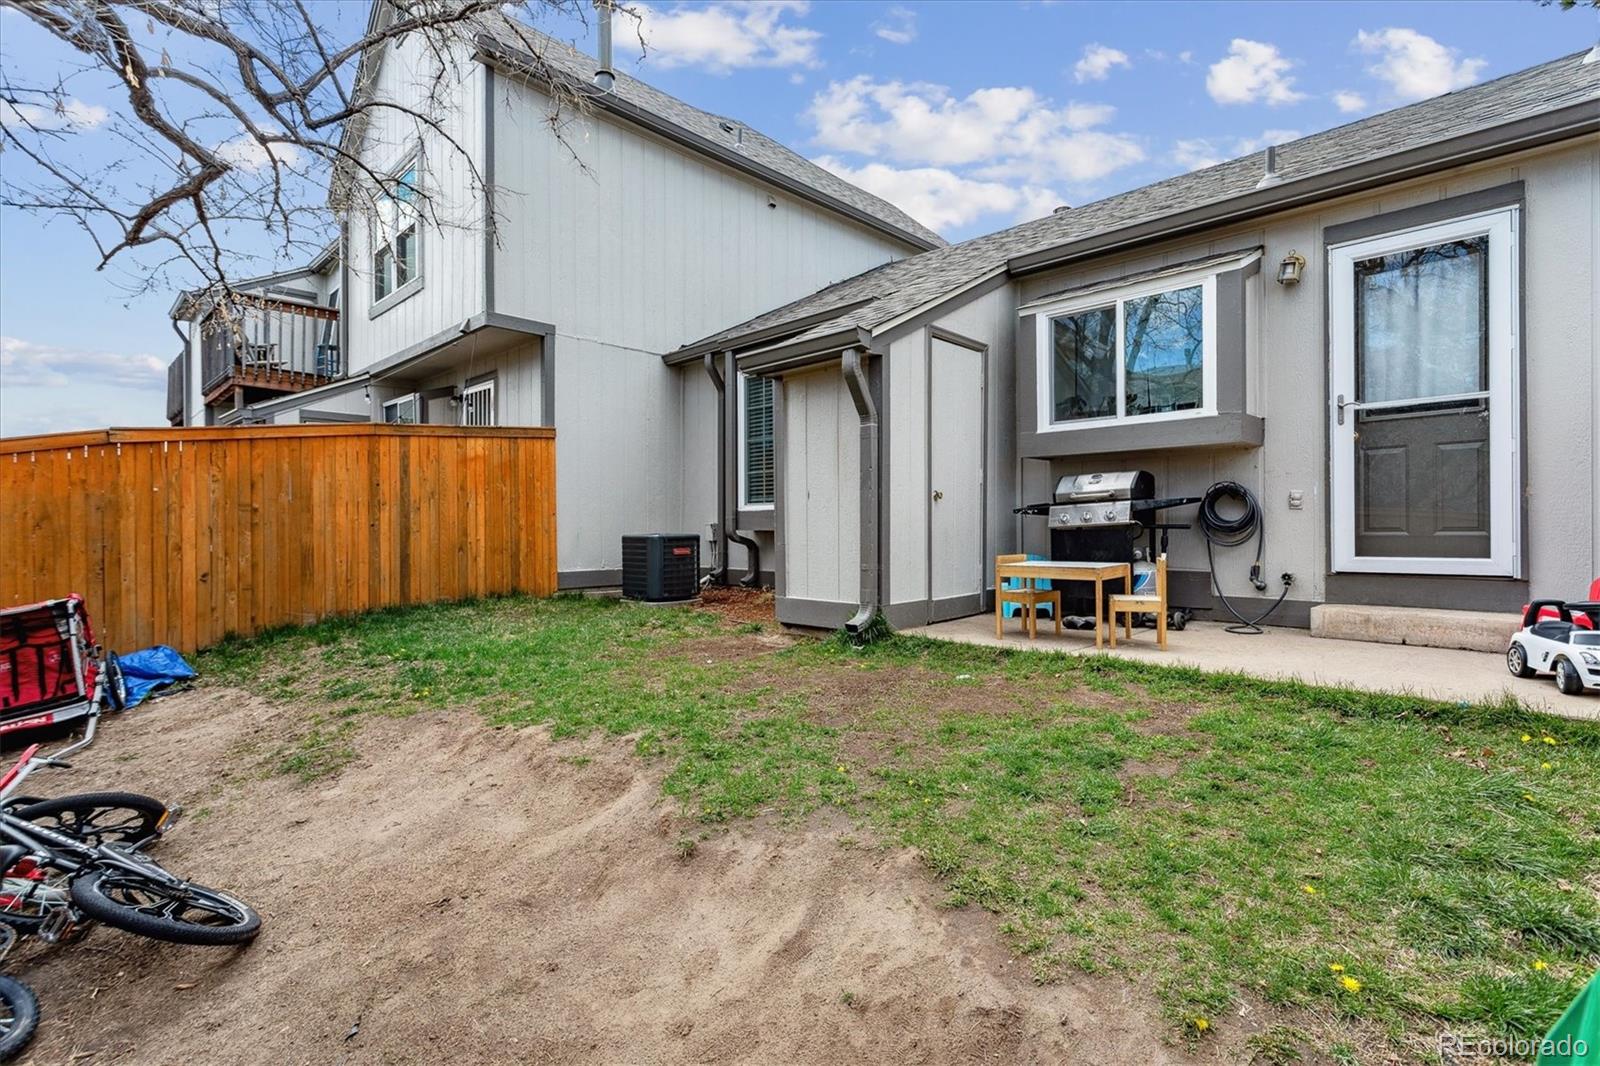
Townhouse rear exterior with a fenced yard, patio grill, and neighboring attached homes.
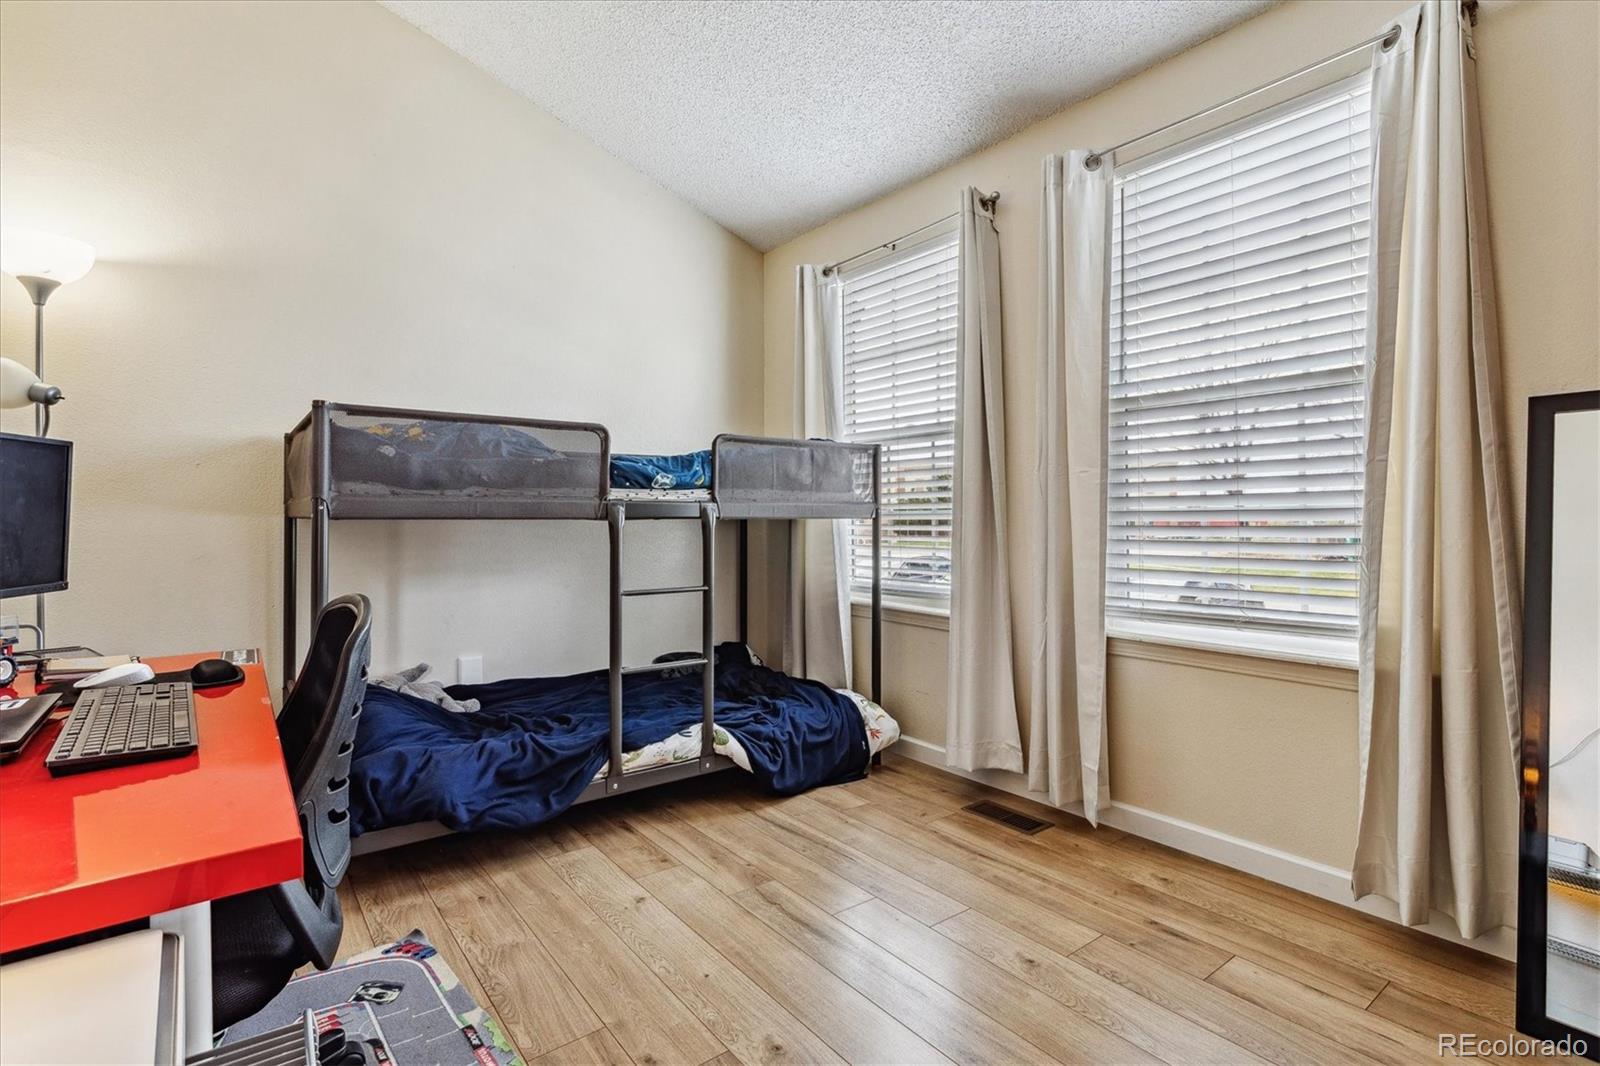
Bedroom with a metal bunk bed, navy bedding, red desk, and two curtained windows.
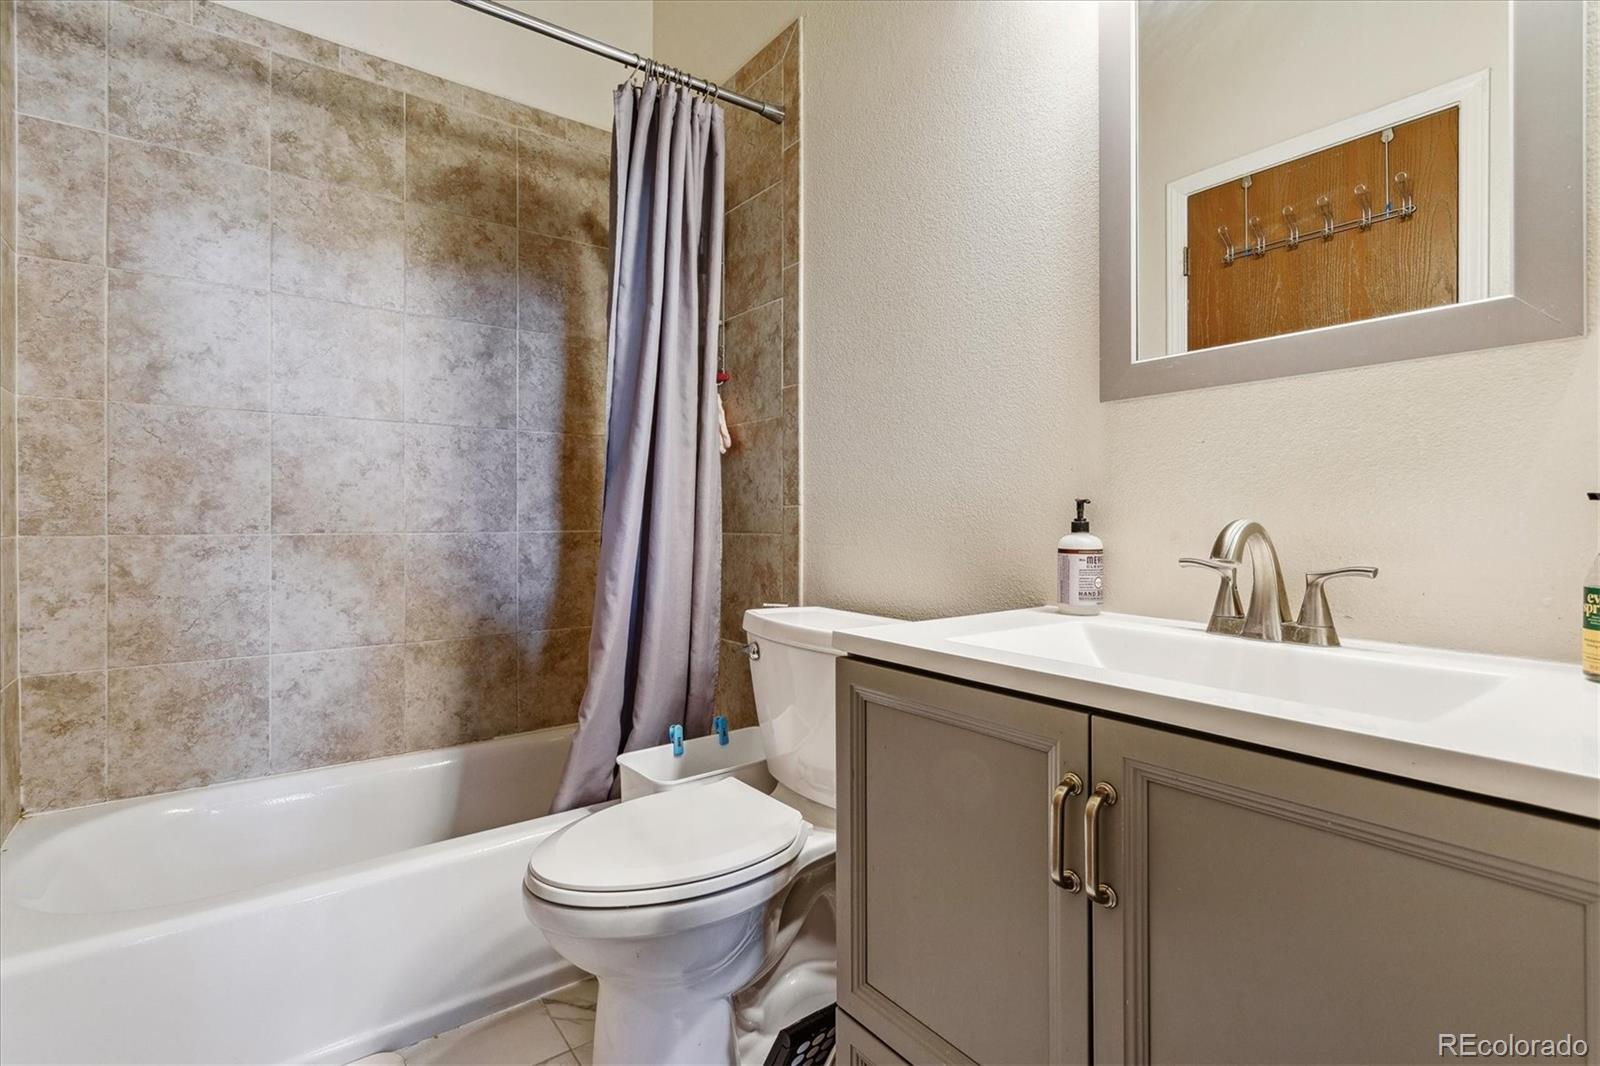
Bathroom with tiled tub surround, gray shower curtain, toilet, and taupe vanity.
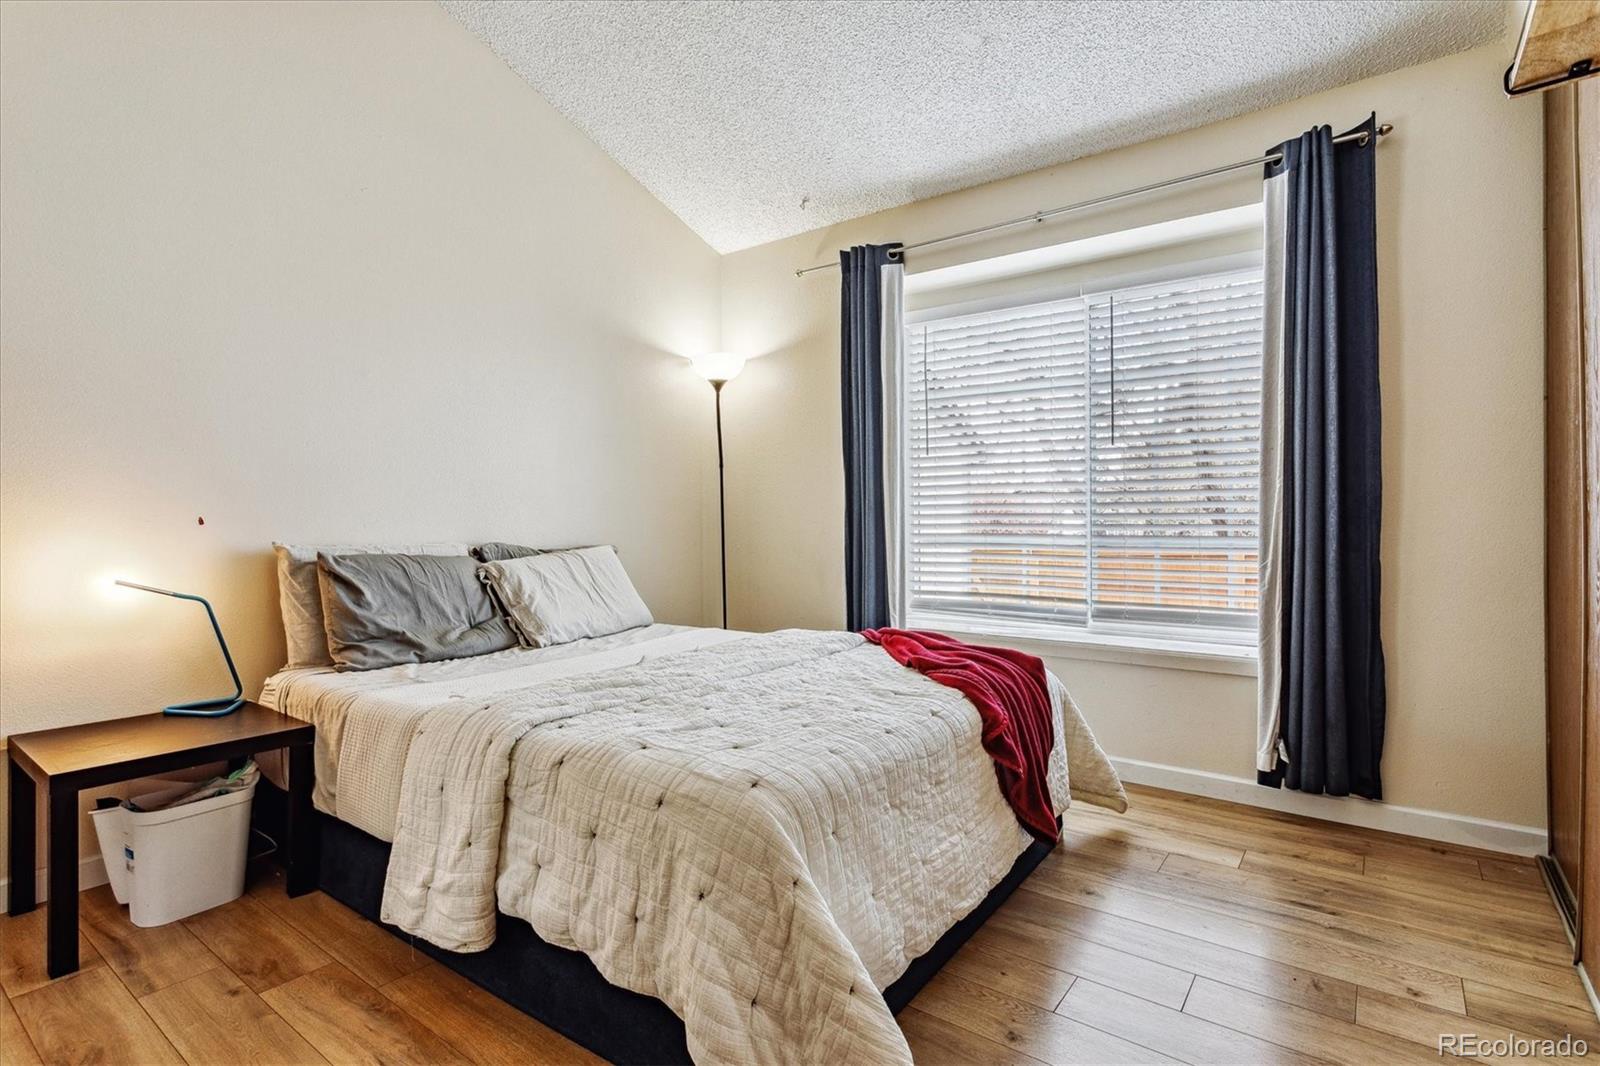
Bedroom with a cream-quilted bed, red throw, and window framed by dark curtains.
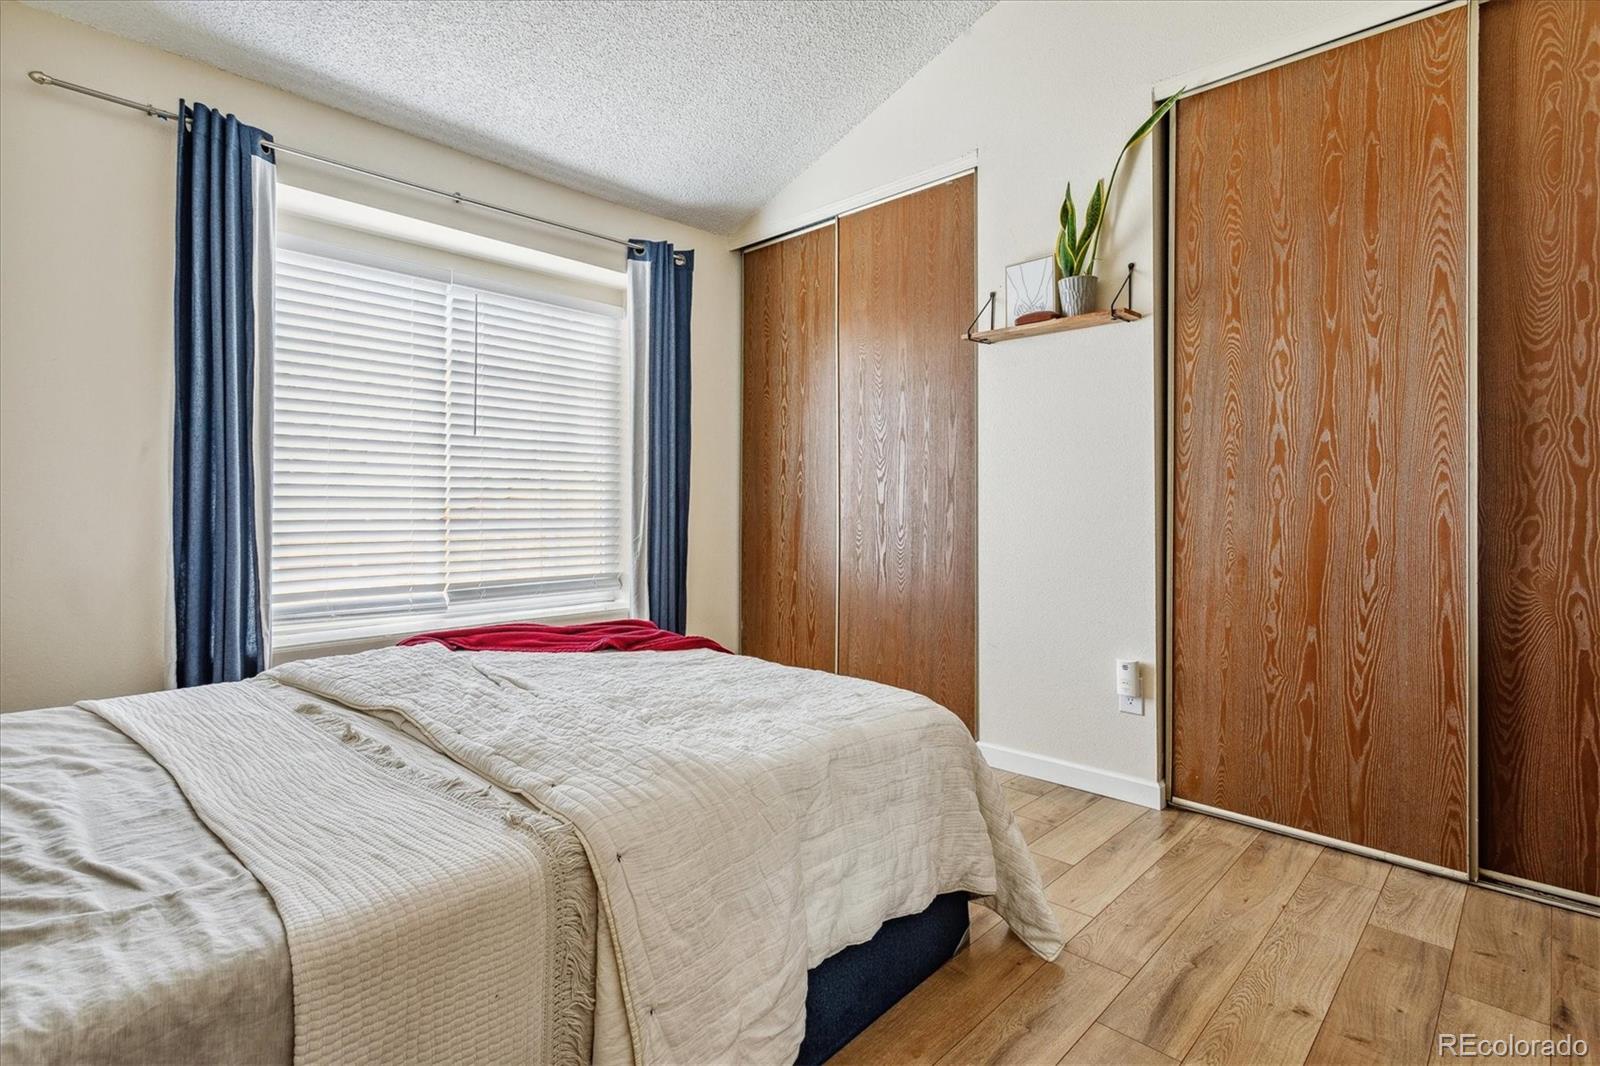
Bedroom with a white-quilted bed, wooden sliding closet doors, and a window framed by navy curtains.
SEE ALL PHOTOS
Townhouse exterior with gray siding, brick accents, a large pine tree, and a walkway to the entrance.
Kitchen and entry with a breakfast bar, stacked washer and dryer, and front door.
Kitchen with gray cabinets, marble-look counters, a sink beneath a curtained window, and a raised breakfast bar.
Open-plan living room with a large fireplace, mounted TV, vaulted ceiling, and kitchen counter.
Living room with a gray sectional, patterned rug, wood-look floors, and three bright windows.
Living room with a gray sectional, patterned rug, three windows, and a stone fireplace.
Living room with a stone fireplace, mounted television, gray sectional, and multiple windows.
Kitchen with a marble-look island, stainless refrigerator, and stacked washer and dryer.
Kitchen with gray cabinets and stainless appliances opening to a bright living area.
Kitchen with white cabinets, marble-look counters, stainless steel appliances, and a sink beneath a window.
Townhouse rear exterior with a fenced yard, patio grill, and neighboring attached homes.
Bedroom with a metal bunk bed, navy bedding, red desk, and two curtained windows.
Bathroom with tiled tub surround, gray shower curtain, toilet, and taupe vanity.
Bedroom with a cream-quilted bed, red throw, and window framed by dark curtains.
Bedroom with a white-quilted bed, wooden sliding closet doors, and a window framed by navy curtains.
Sold

5000 S Pagosa Street Unit: A

5000 S Pagosa Street Unit: A, Aurora, CO 80015

$309,900
Light and bright, remodeled 2 bedroom, 1 bathroom end unit townhome. The kitchen has stainless steel appliances that open up to the living area with vaulted ceilings and a fireplace that adds a cozy touch to the living room. The bedrooms are spacious and feature ample closet space for storing all of your belongings. All new systems as well! New windows, new furance, new A/C and new hot water heater. Move right in! In addition to the front patio, there is also a private fenced patio that offers an outdoor space to relax and unwind. This building also has a new roof and the special assessment is paid. Right outside your front door is a reserved parking space for this unit. Ideally located just minutes to Cherry Creek State Park & reservoir with easy access to I225 & the Light Rail Station to take you anywhere throughout the greater Denver area!

2
beds

1
bath

784 Sq.Ft. LIVING AREA

Dianne Goldsmith

Dianne Goldsmith

Features & Amenities

Interior

  • total bedrooms2
  • Total bathroom1
  • full bathroom1
  • Flooring Carpet, Laminate
  • Fireplace Living Room, Wood Burning
  • APPLIANCES Dishwasher, Disposal, Dryer, Range, Refrigerator, Washer
  • other interior Features Open Floorplan, Smoke Free, Vaulted Ceiling(s)

Area & Lot

  • Status Sold
  • Date Sold July 25, 2024
  • Living Area784 Sq.Ft.
  • Total Area784 Sq.Ft.
  • MLS® ID2034983
  • TypeCondo
  • YEAR BUILT1983
  • Elementary SchoolMeadow Point
  • Middle SchoolFalcon Creek
  • High SchoolGrandview
  • School DistrictCherry Creek 5

Exterior

  • STORIES1
  • roofComposition
  • HEAT TYPEForced Air
  • AIR CONDITIONINGCentral Air
  • sewerPublic Sewer
  • other exterior FeaturesPrivate Yard

Financial

  • Sales Price$309,900
  • Real Estate Tax $1,131/yr
  • HOA $227/mo

Work With Dianne

Don't you want more than somebody with a license? She understands that person-to-person communication is key in making one of the most important decisions you'll ever make.
Follow Me