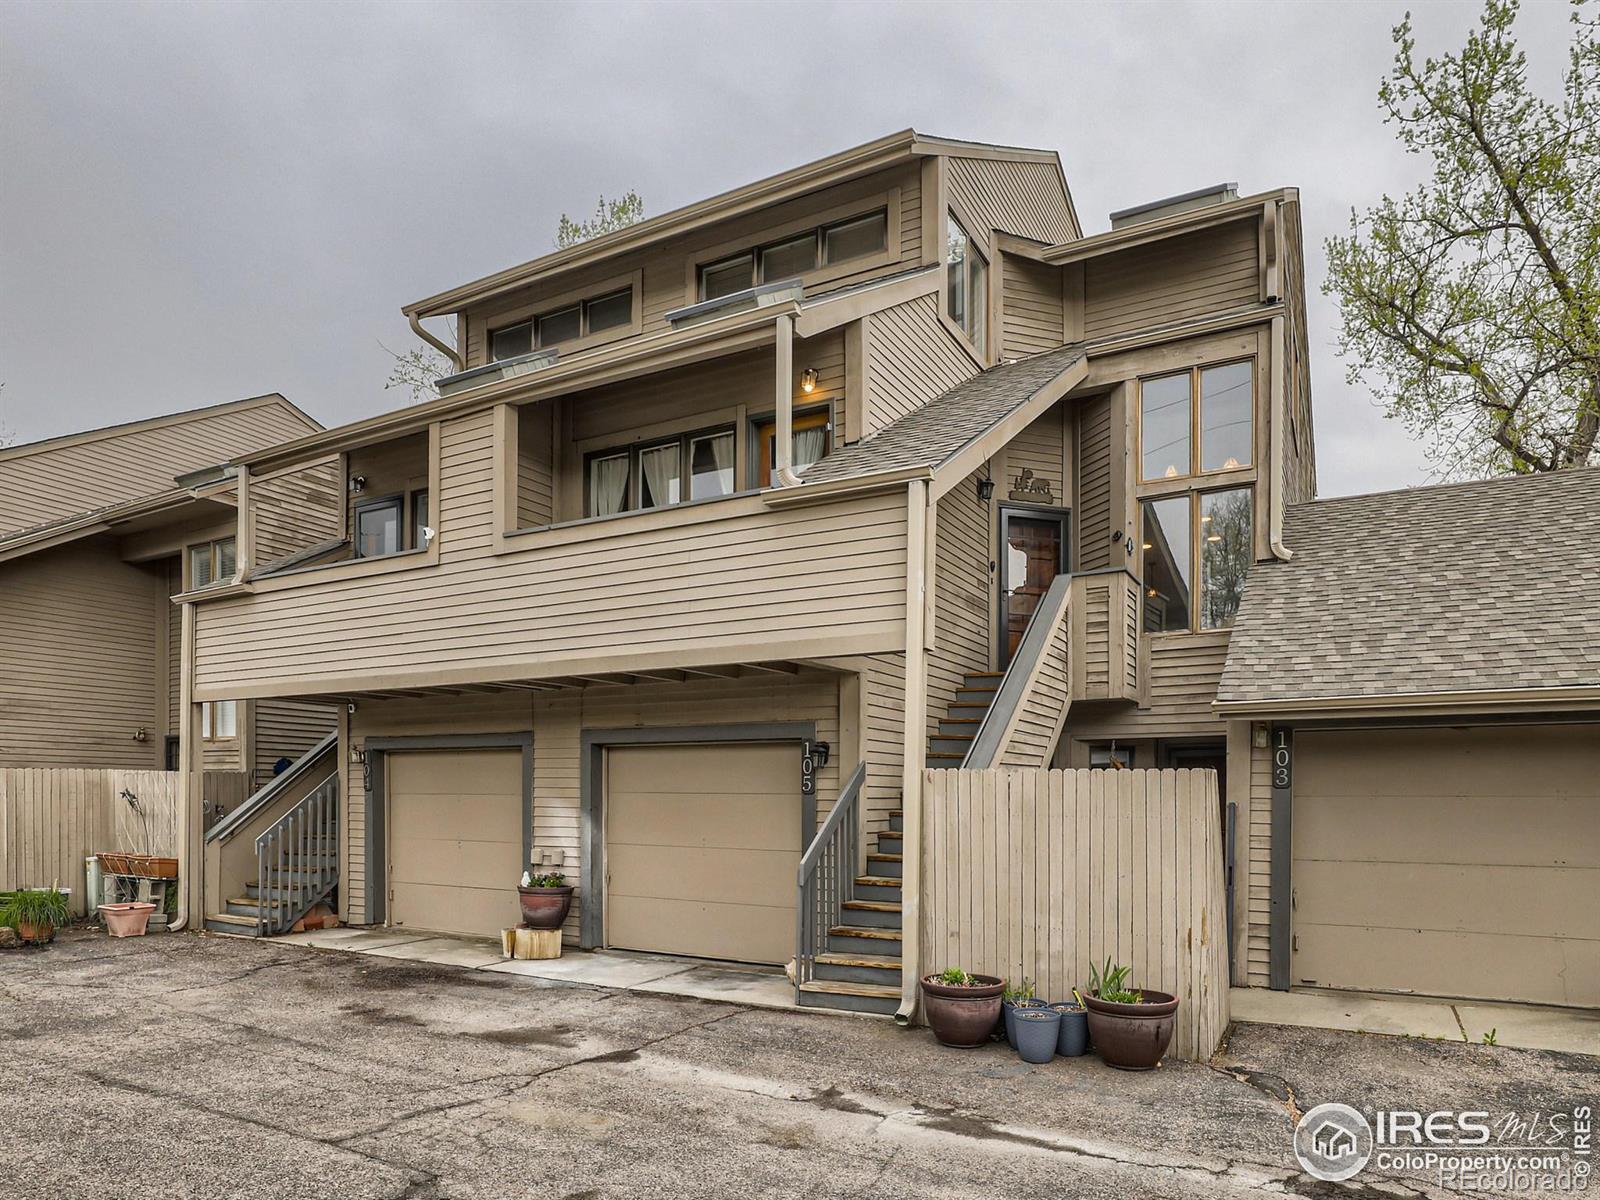
Tan multi-level condo with a covered balcony, exterior stairs, and attached garages.
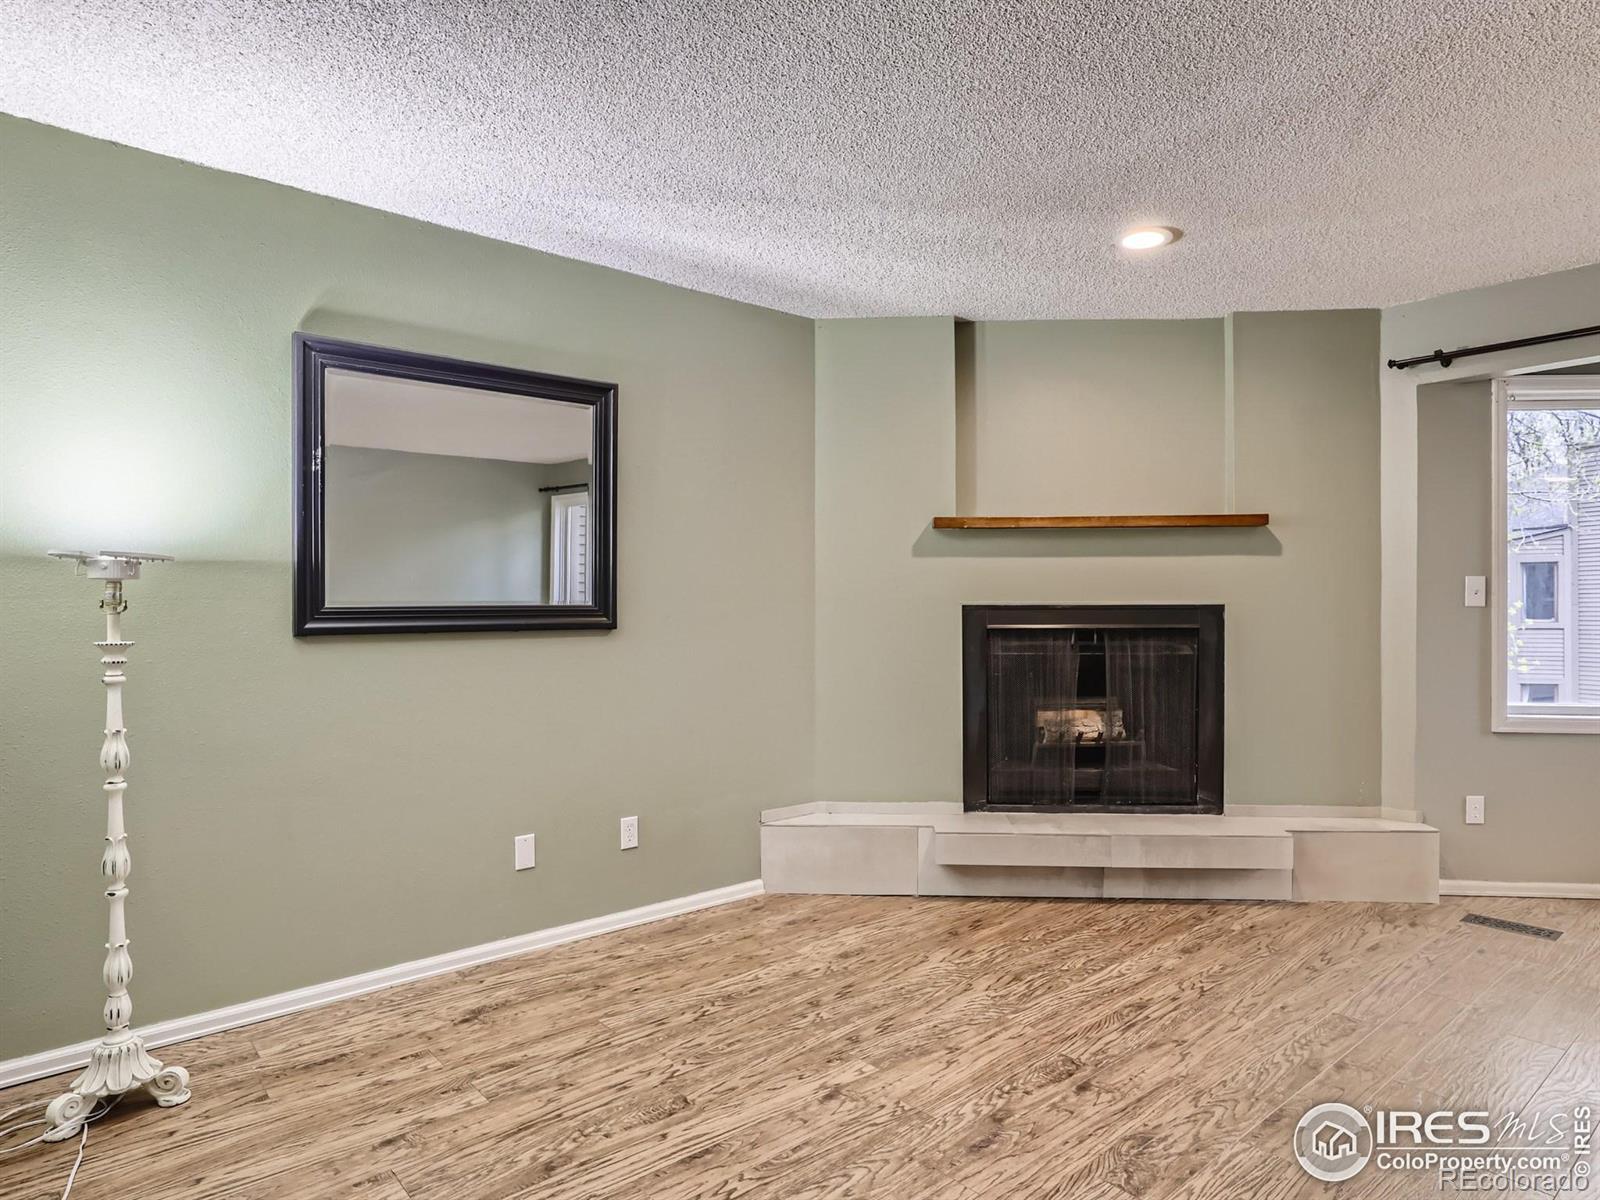
Vacant living room with a corner fireplace, raised hearth, wood floors, and large framed mirror.
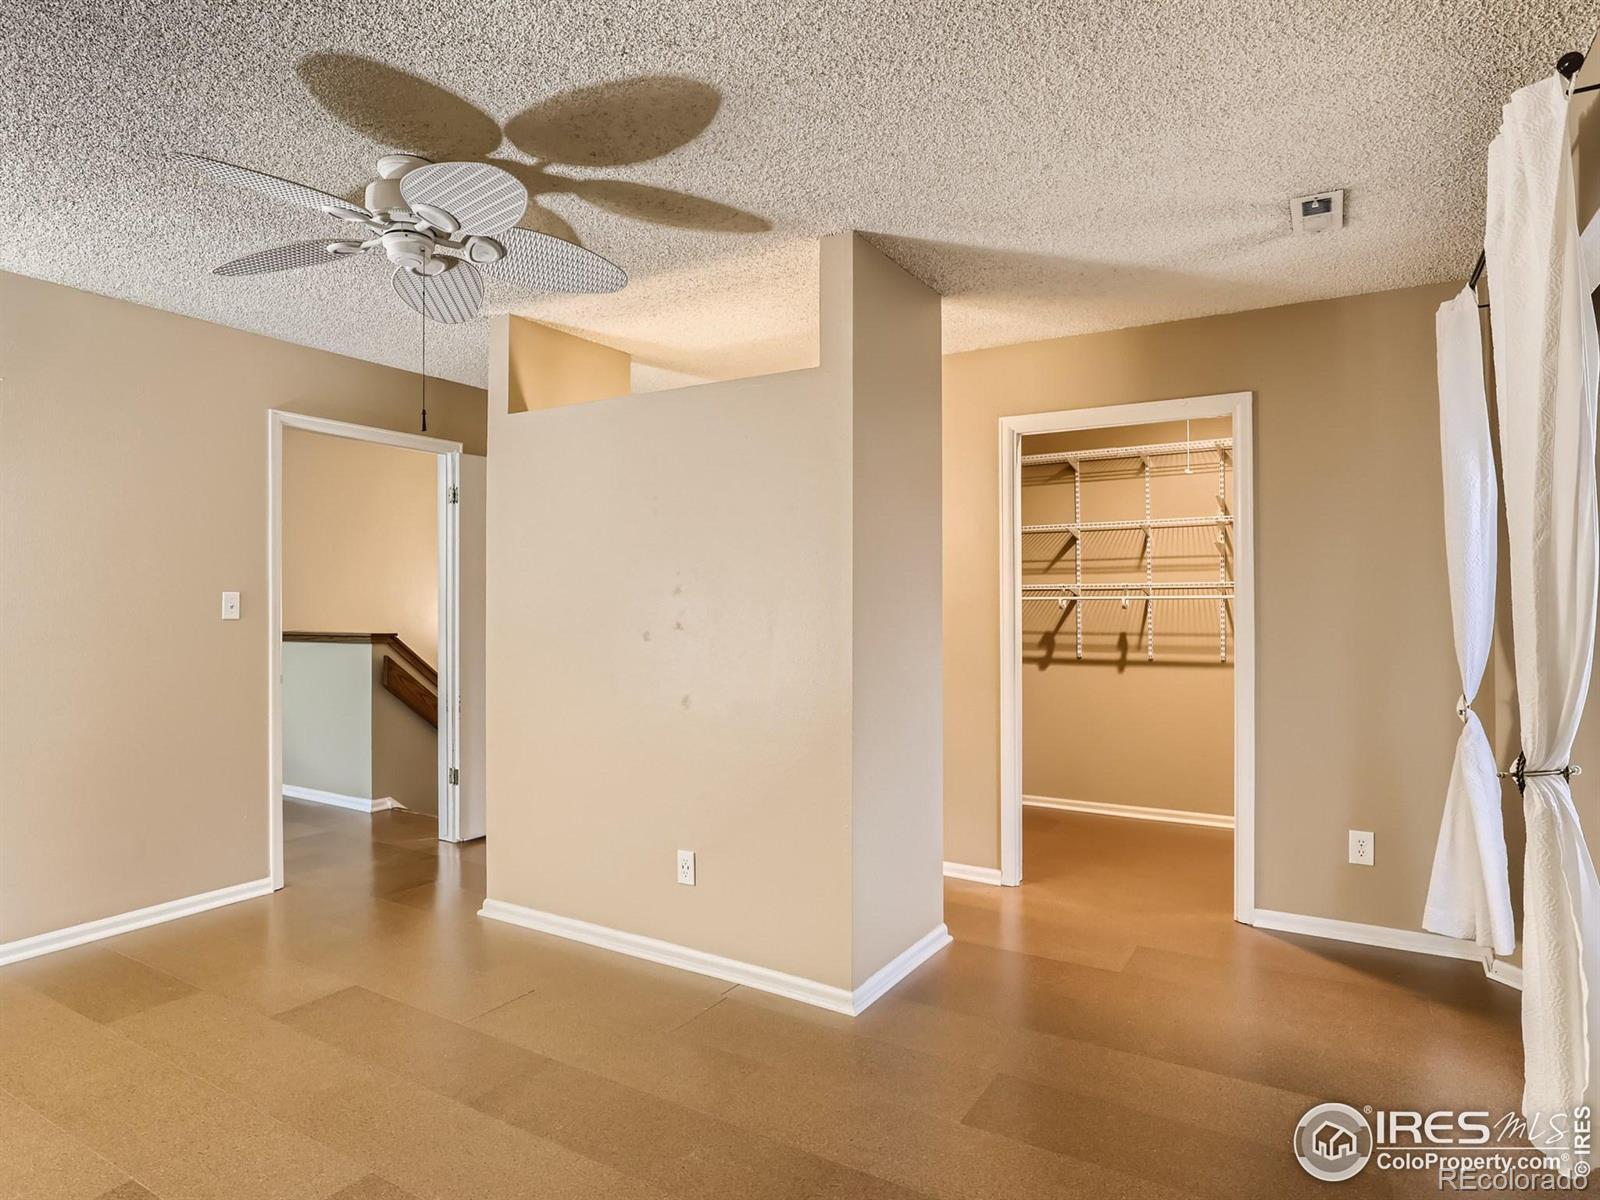
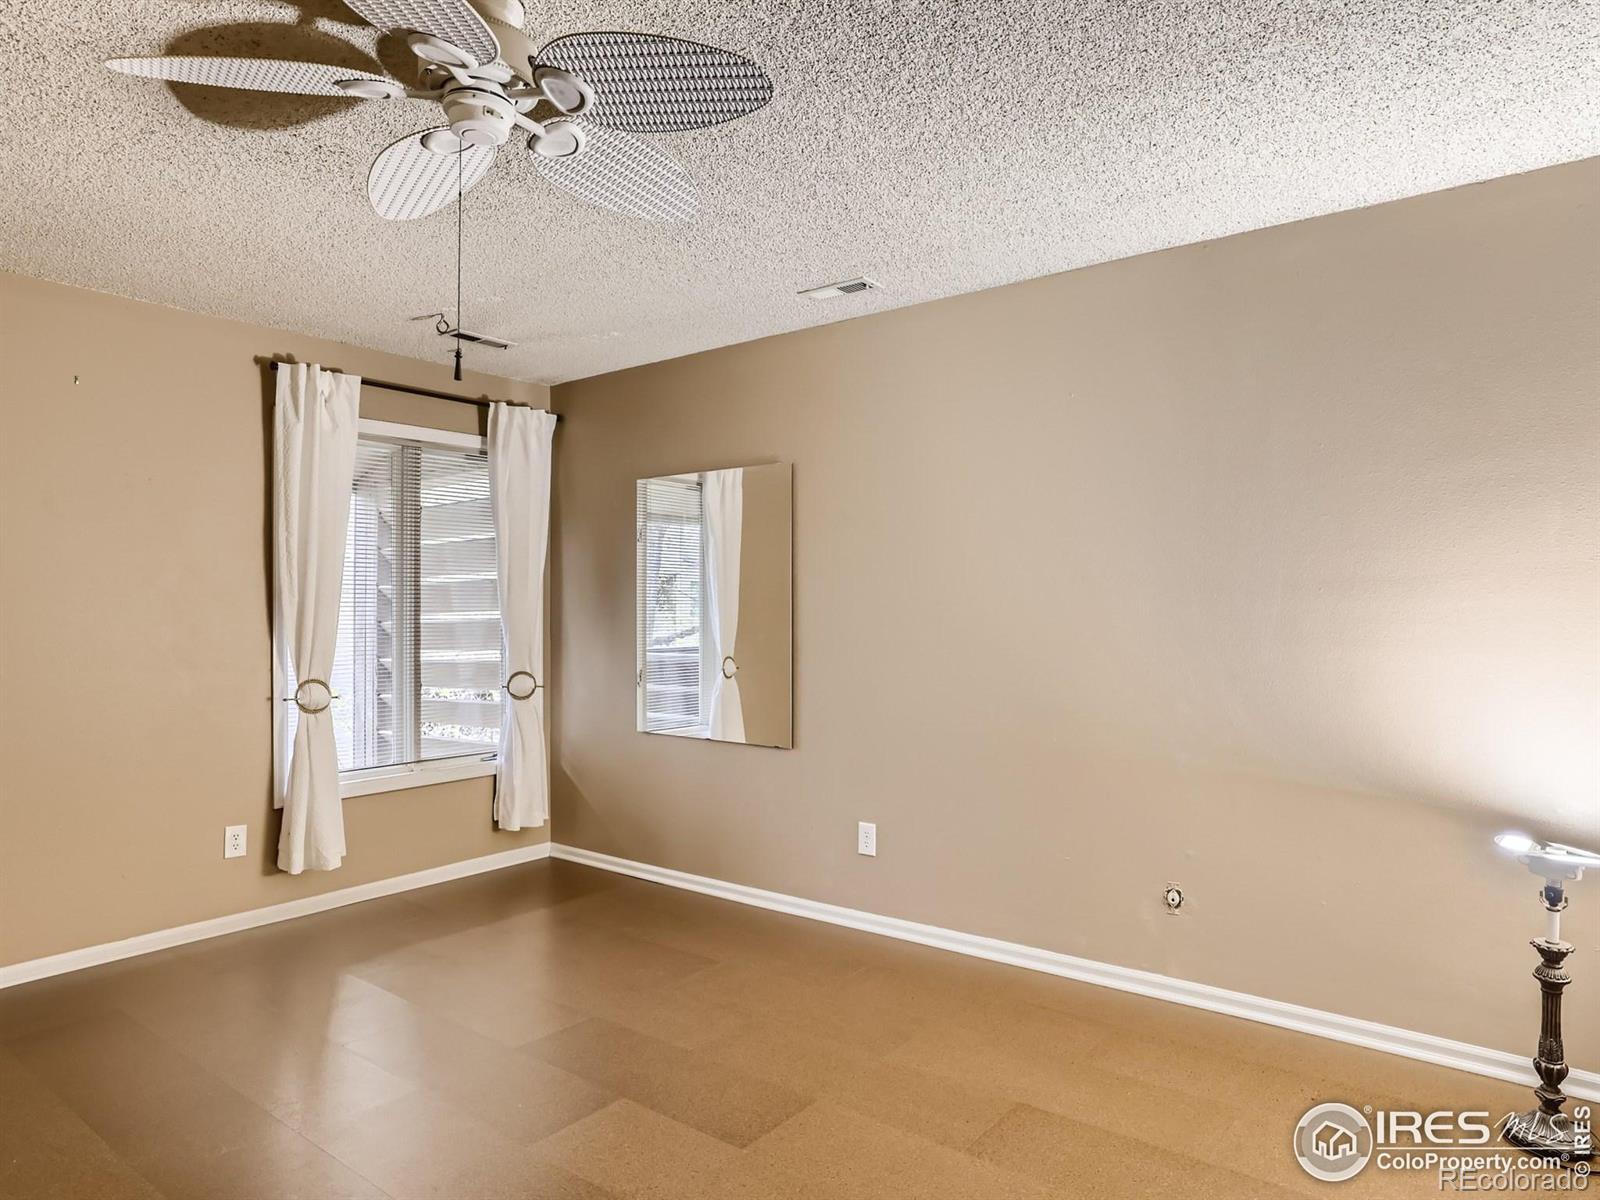
Empty bedroom with tan flooring, ceiling fan, white curtains, and an open closet with wire shelving.
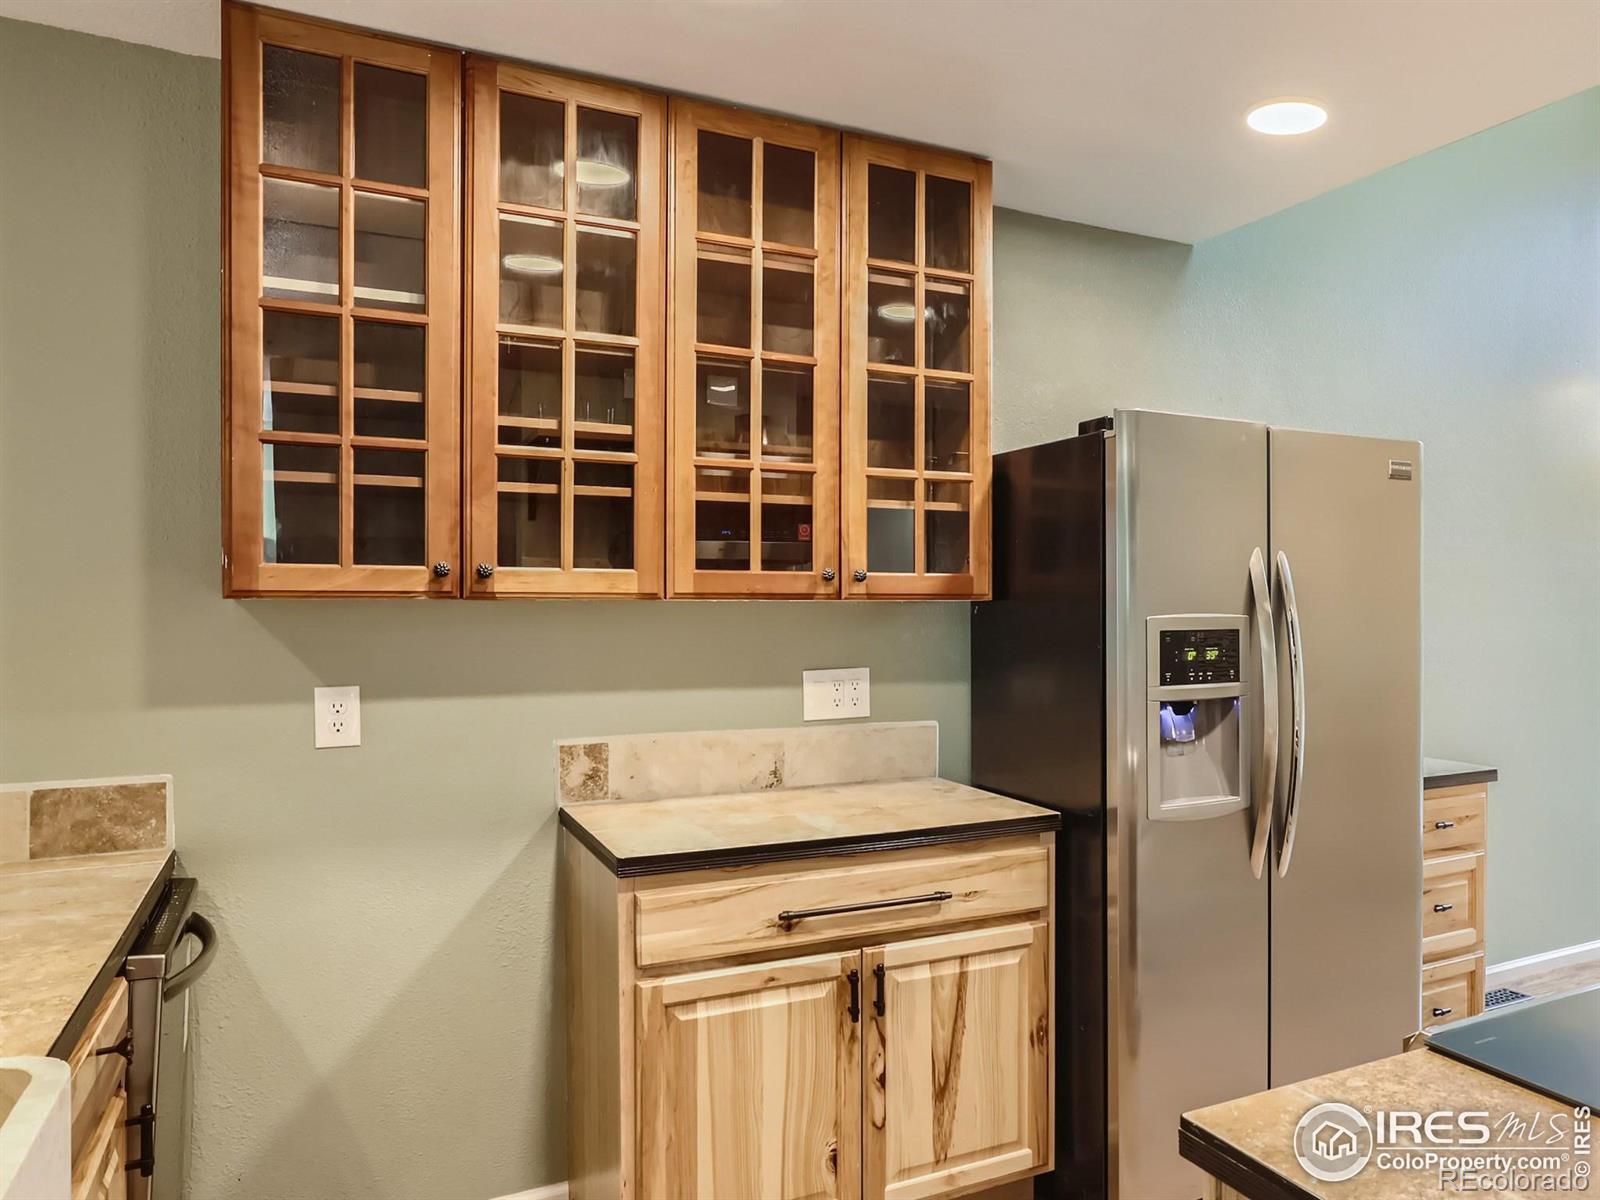
Kitchen with glass-front wood cabinets, stone countertops, and a stainless-steel refrigerator.
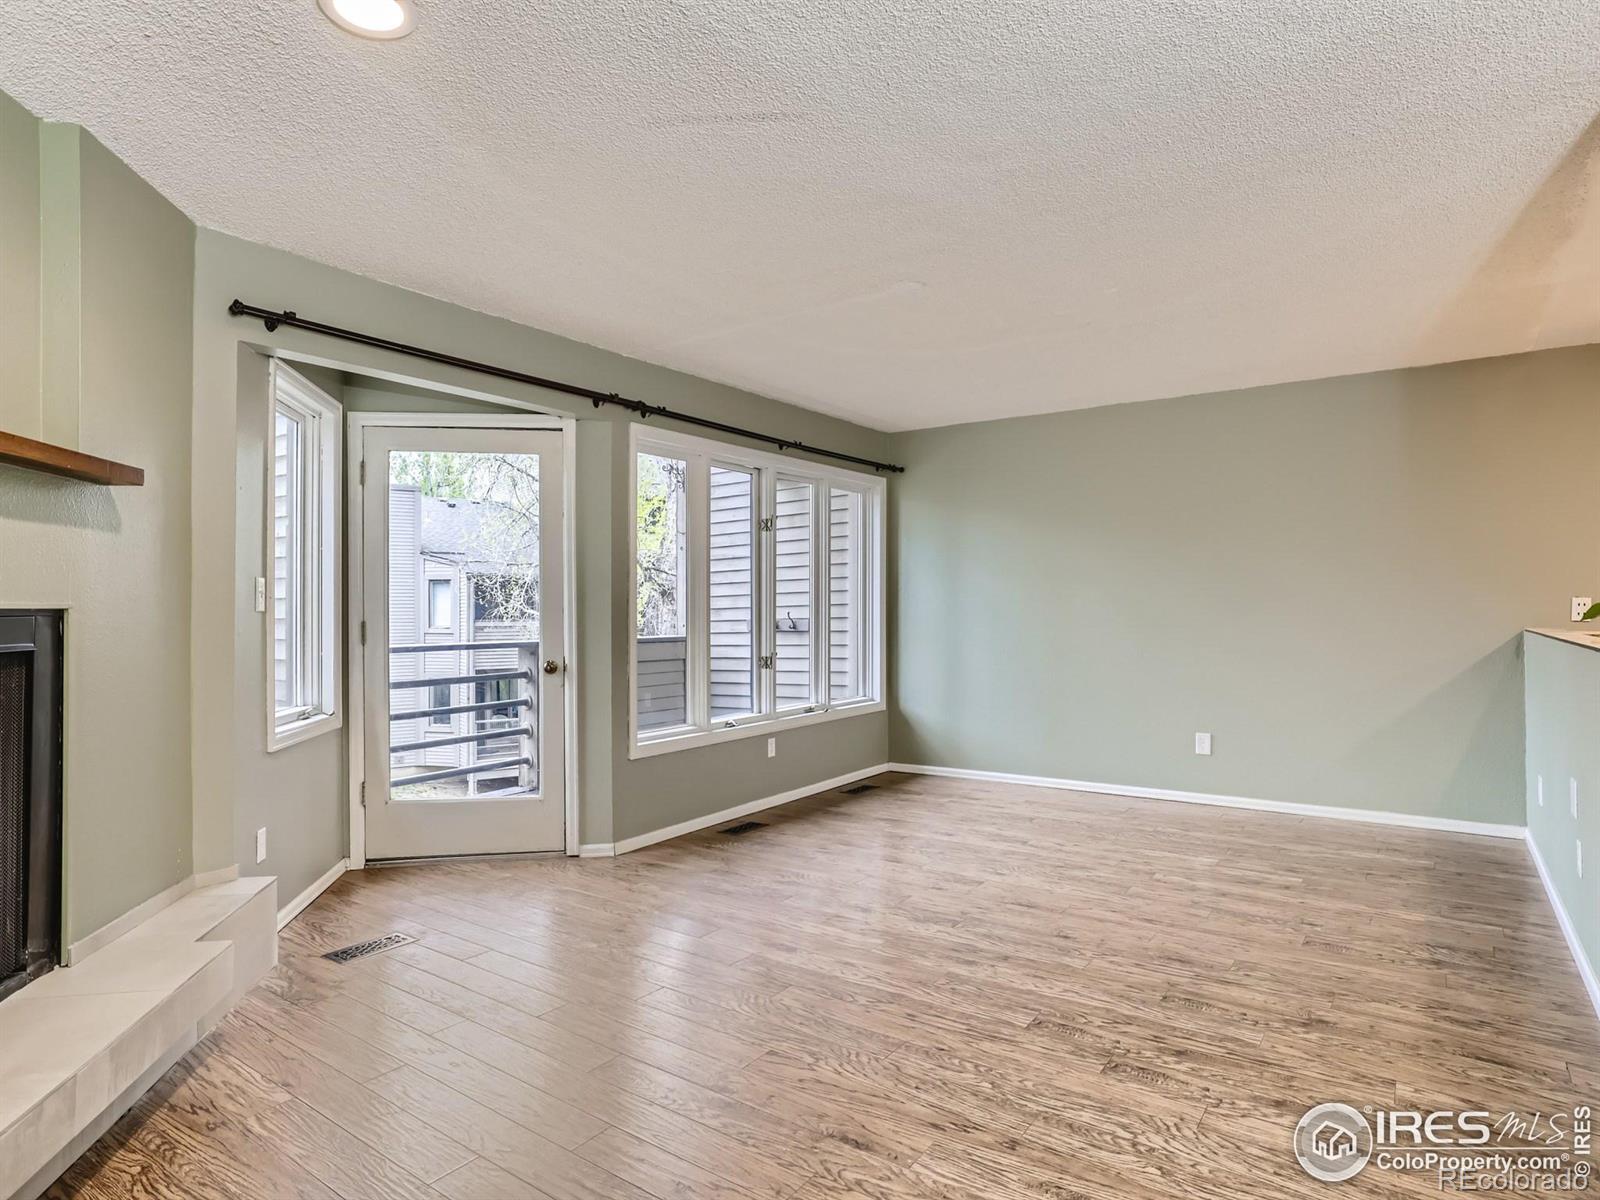
Empty living room with wood-look floors, a corner fireplace, and a glass patio door beside windows.
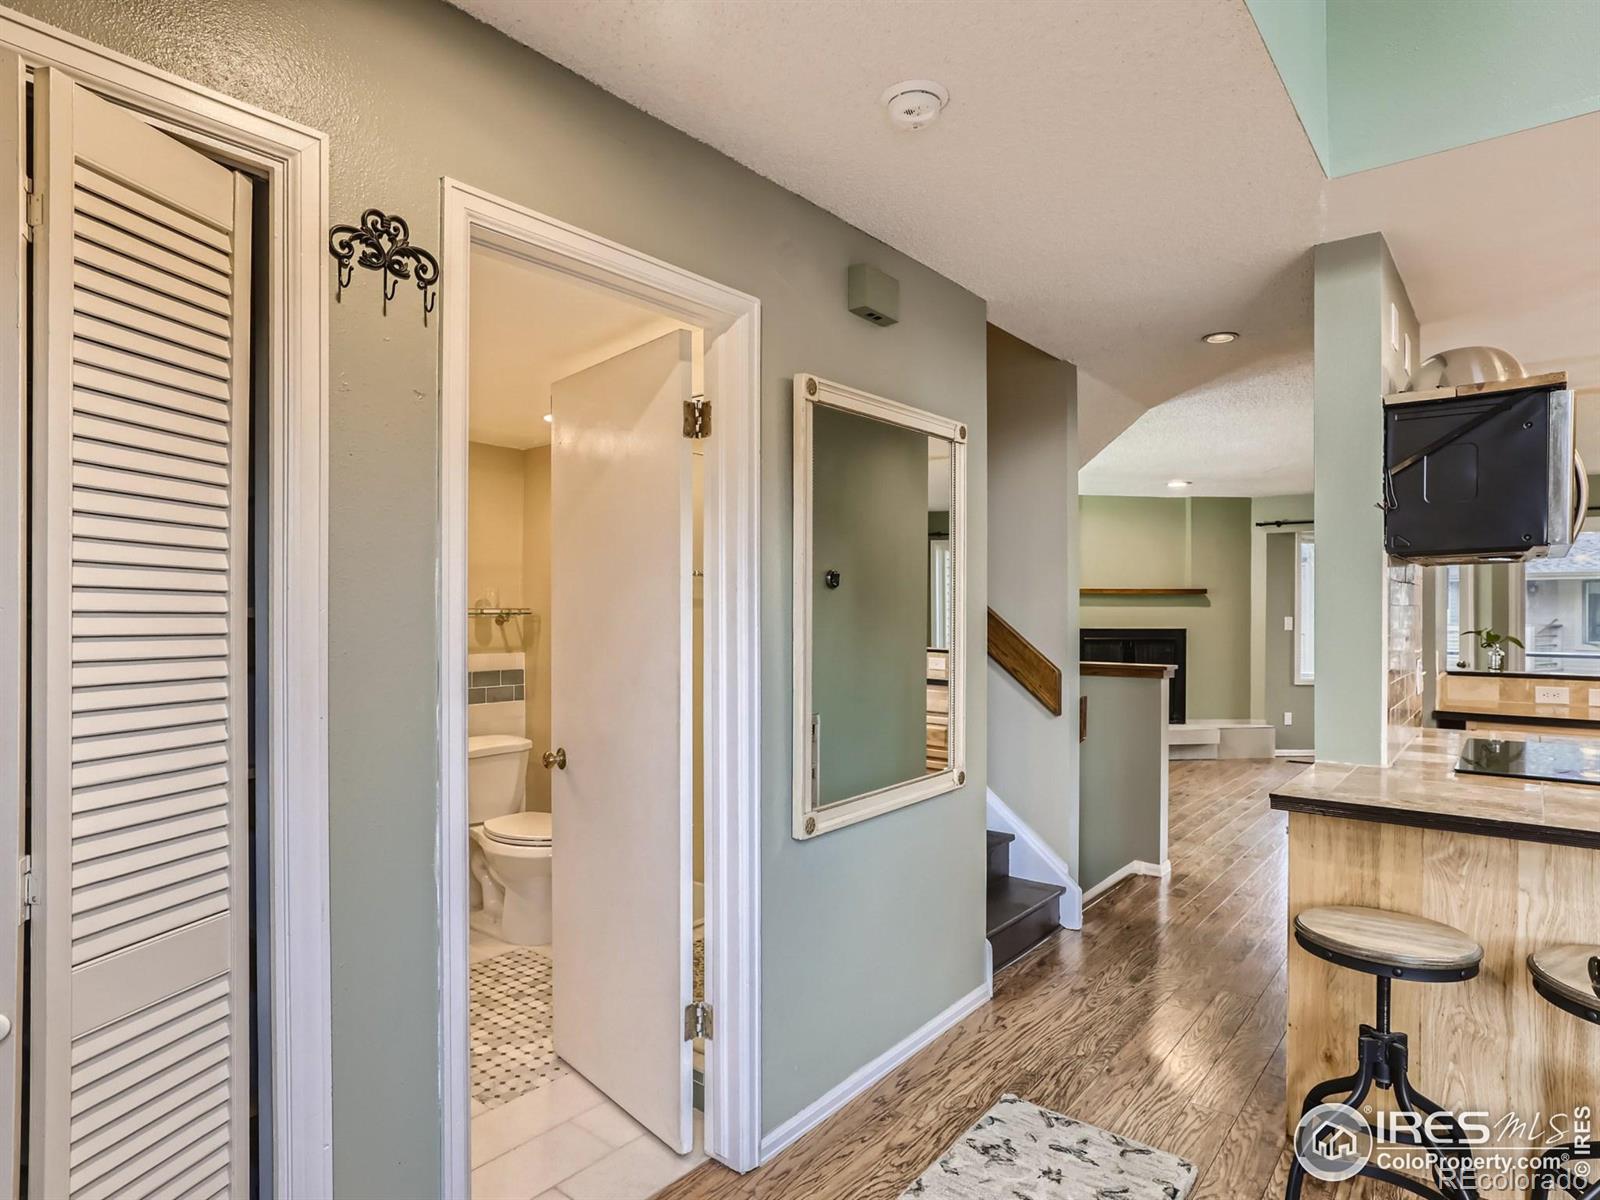
Condo hallway with wood floors, an open bathroom door, and a kitchen island with bar stools.
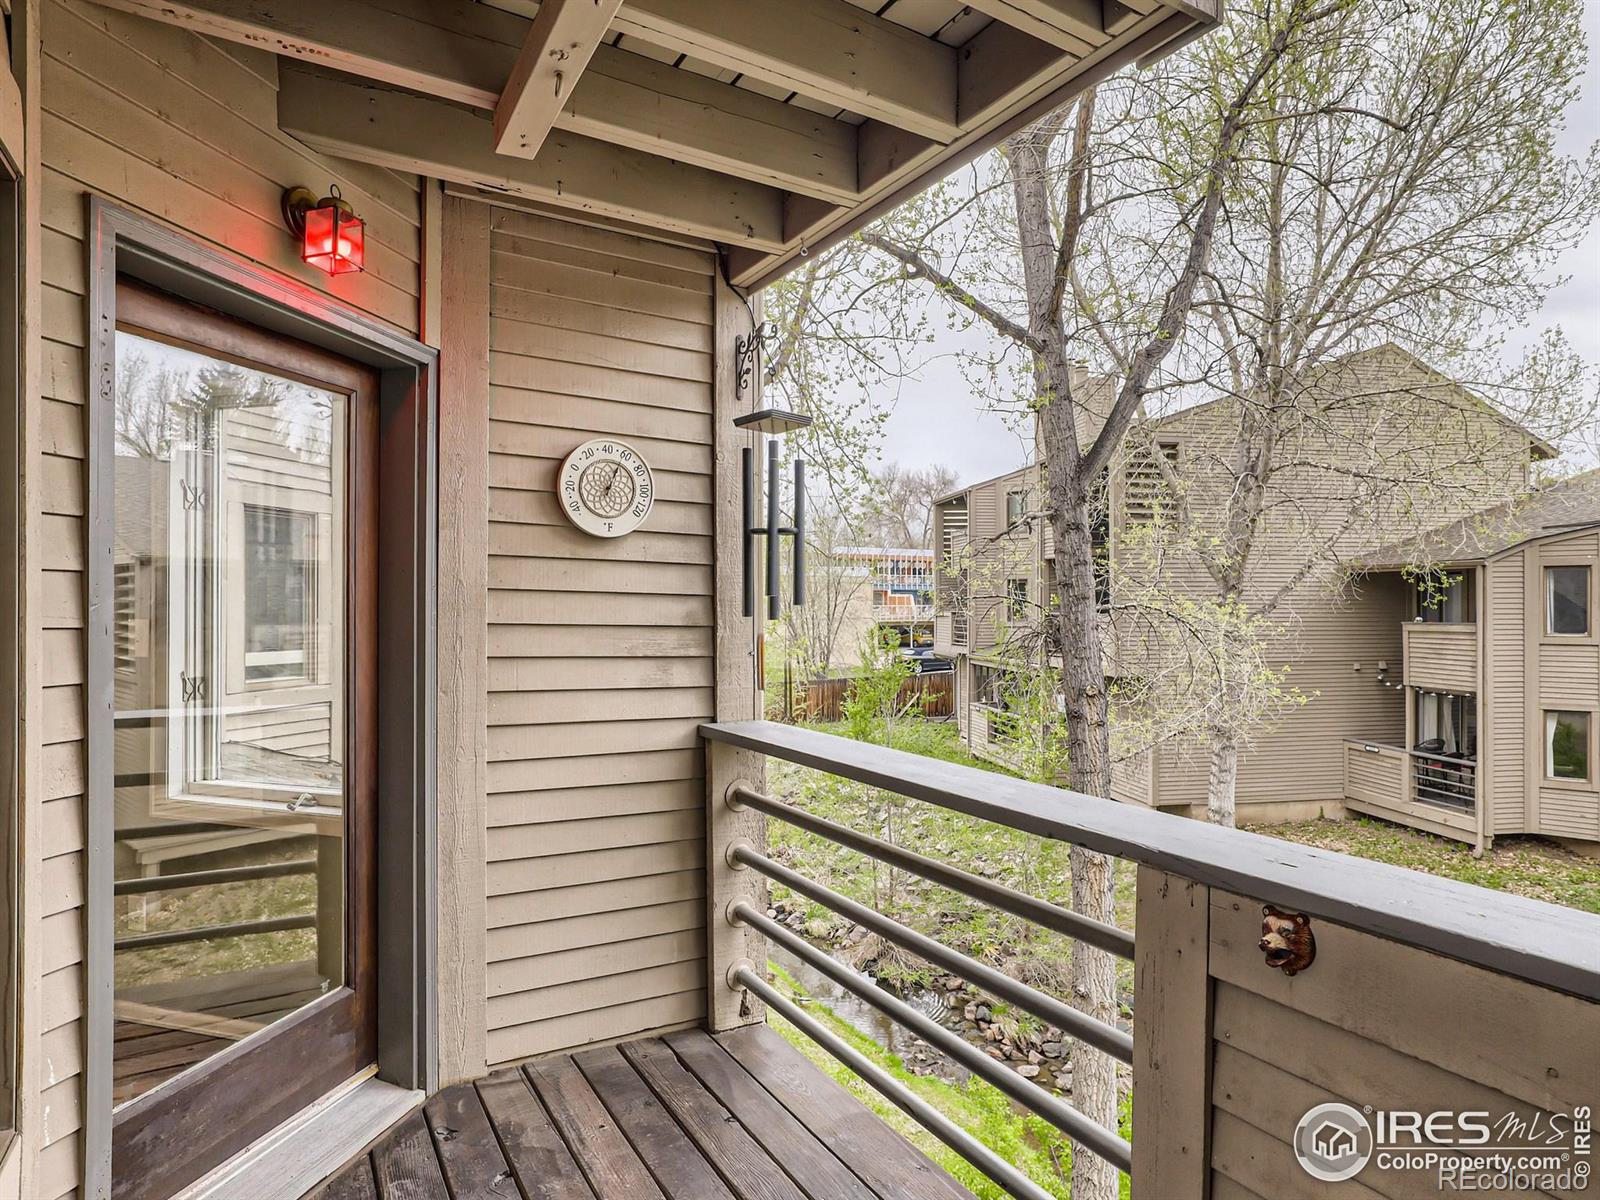
Covered wooden condo balcony overlooking leafy trees, neighboring homes, and a small creek.
Empty condo room with beige walls, tiled floor, curtained window, and ceiling fan.
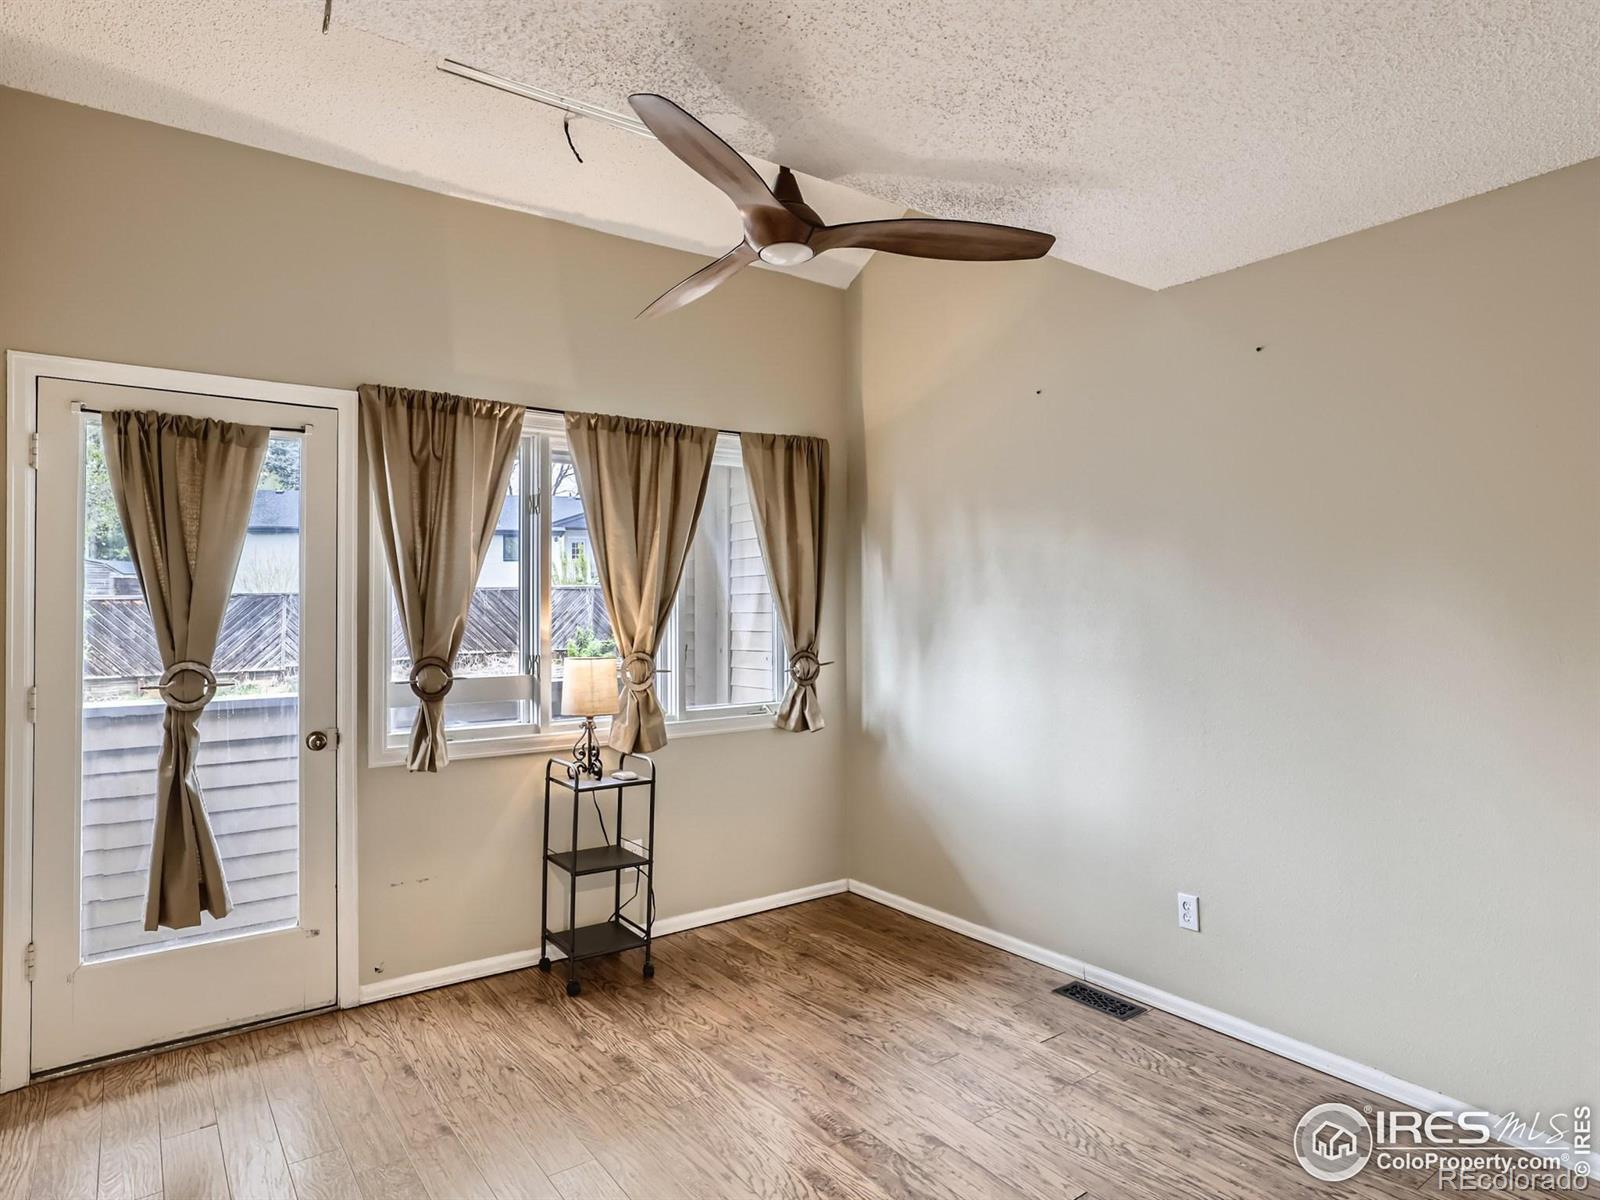
Empty room with a ceiling fan, wood-look flooring, and curtained windows beside a glass patio door.
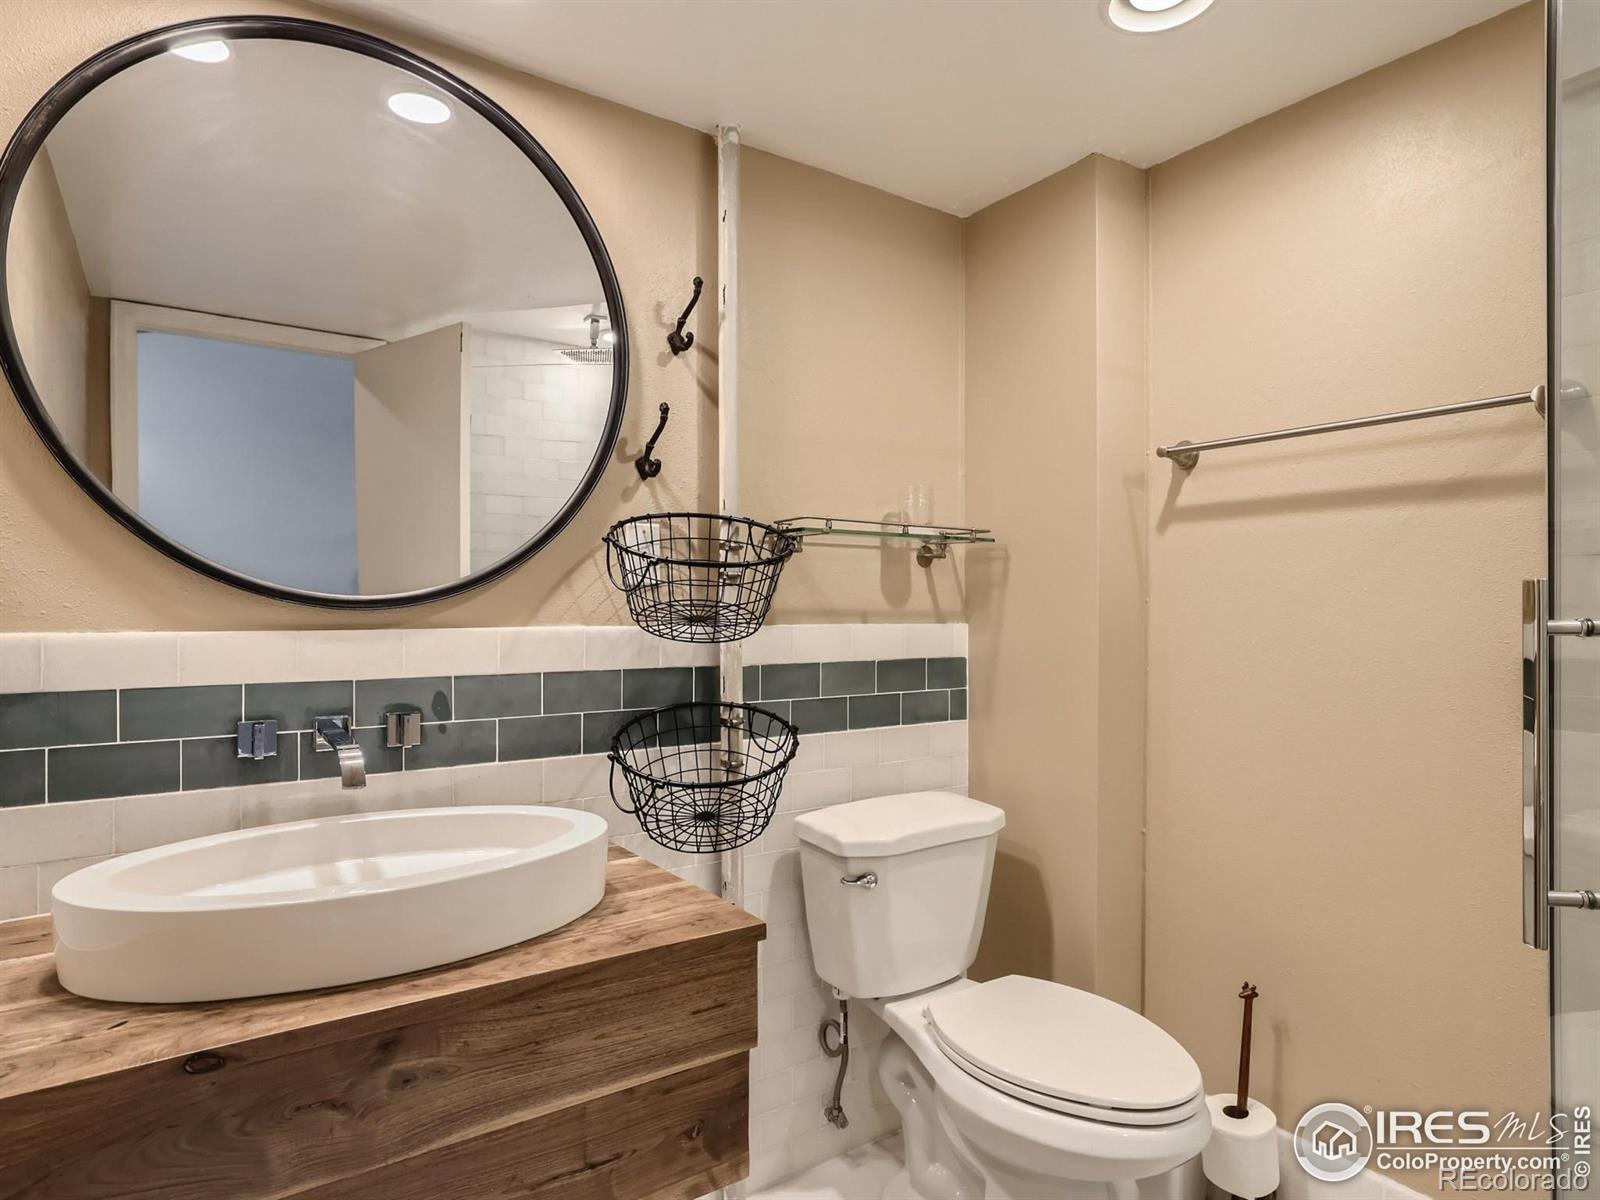
Bathroom with a wood vanity, vessel sink, round mirror, and glass-enclosed shower.
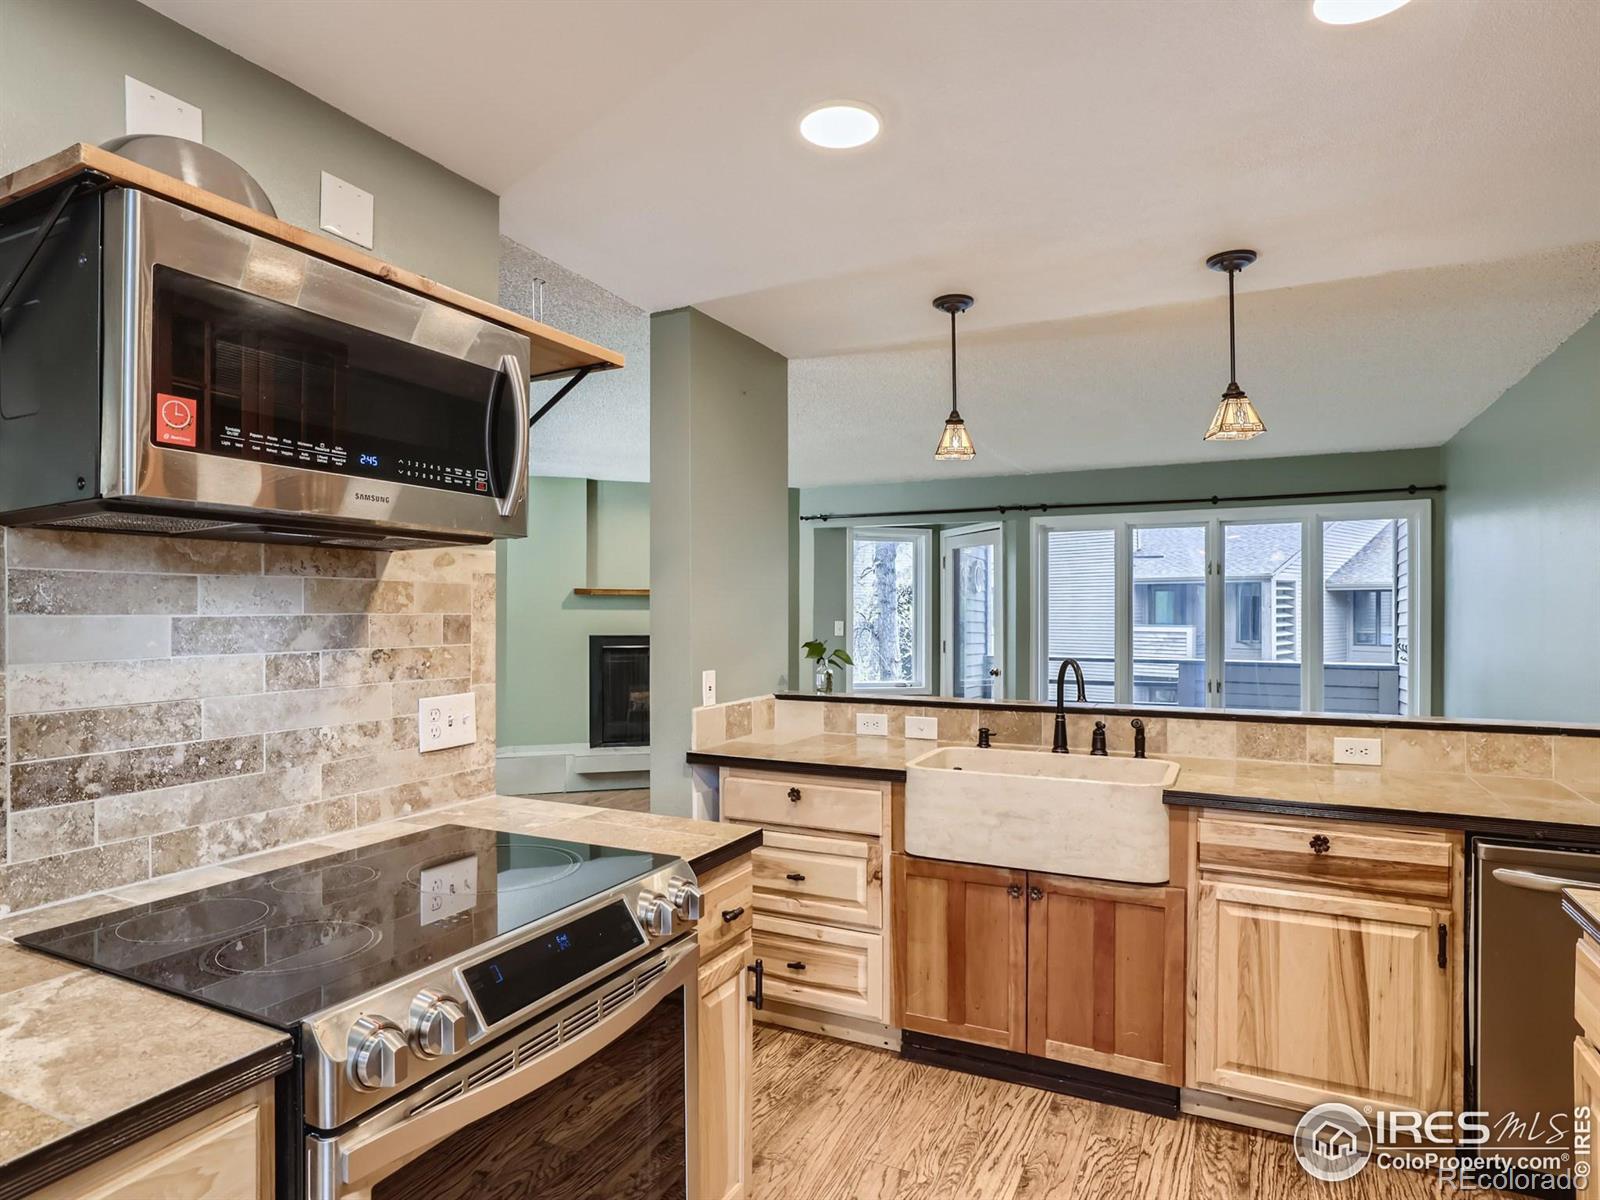
Kitchen with a large farmhouse sink, natural wood cabinetry, and stainless steel appliances.
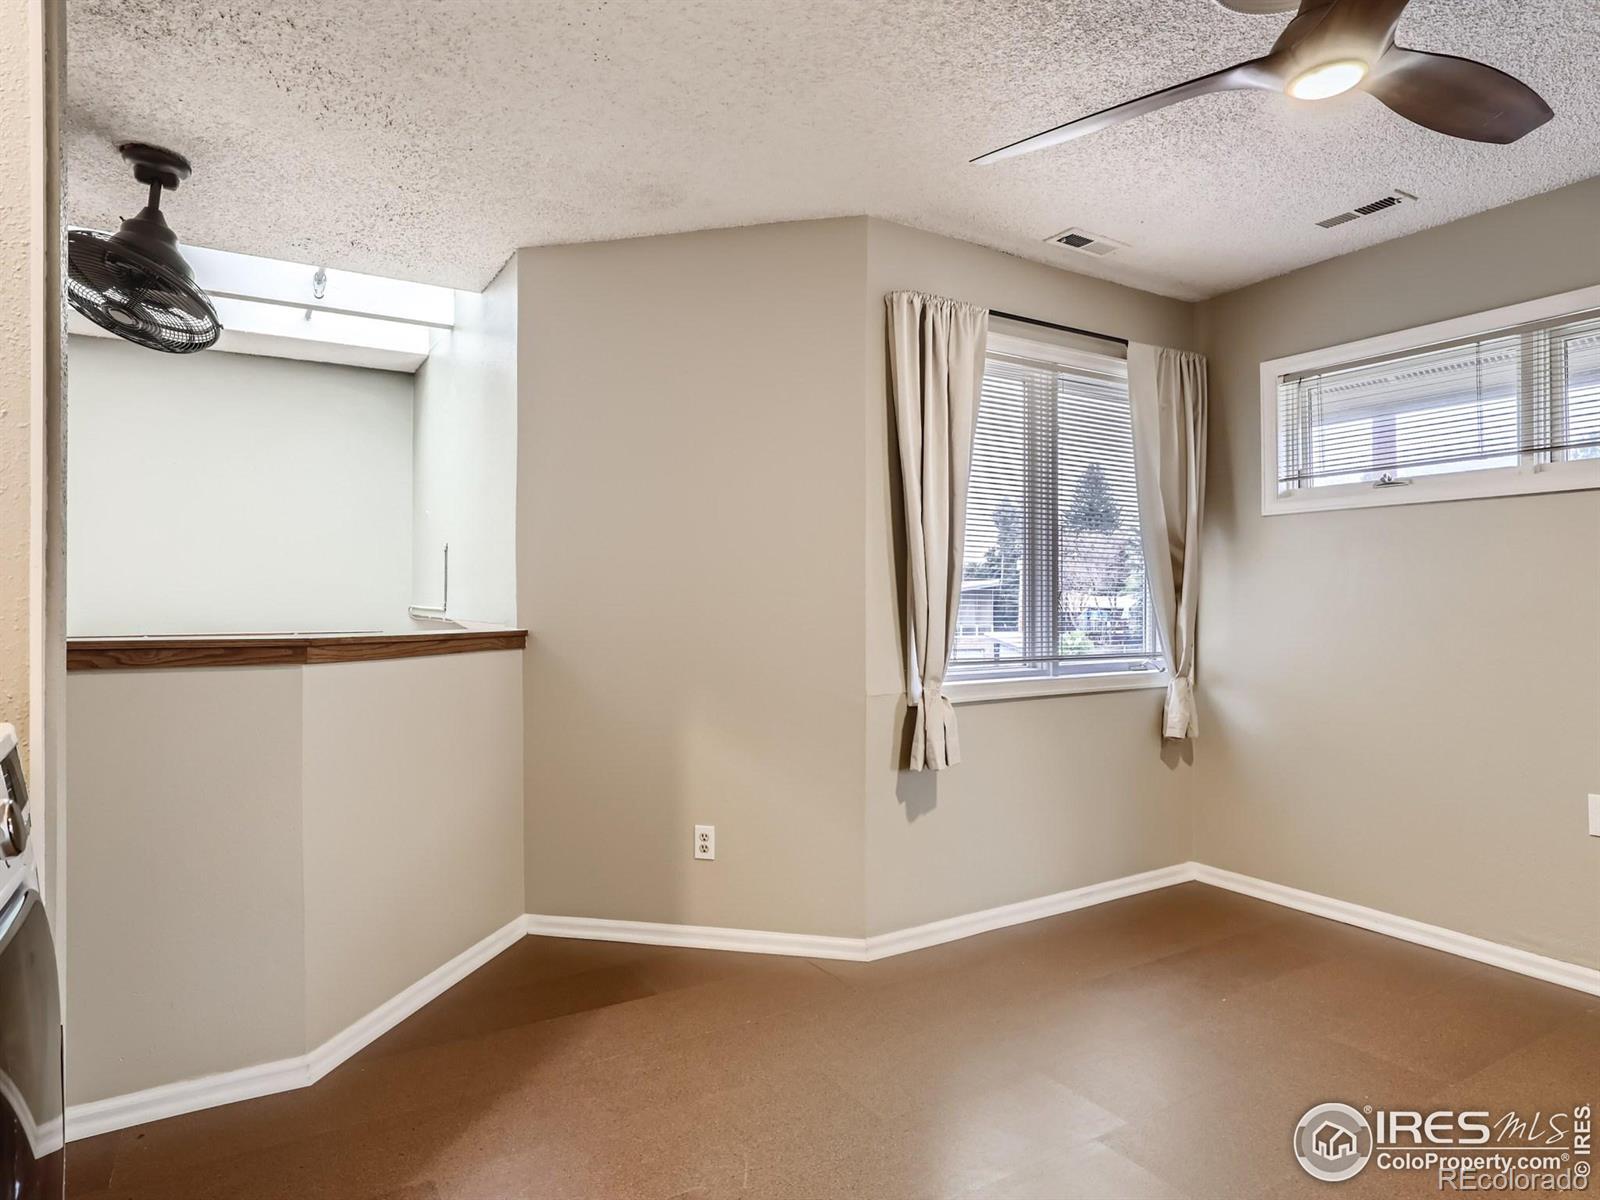
Empty carpeted room with two windows, ceiling fans, and a wood-trimmed pass-through.
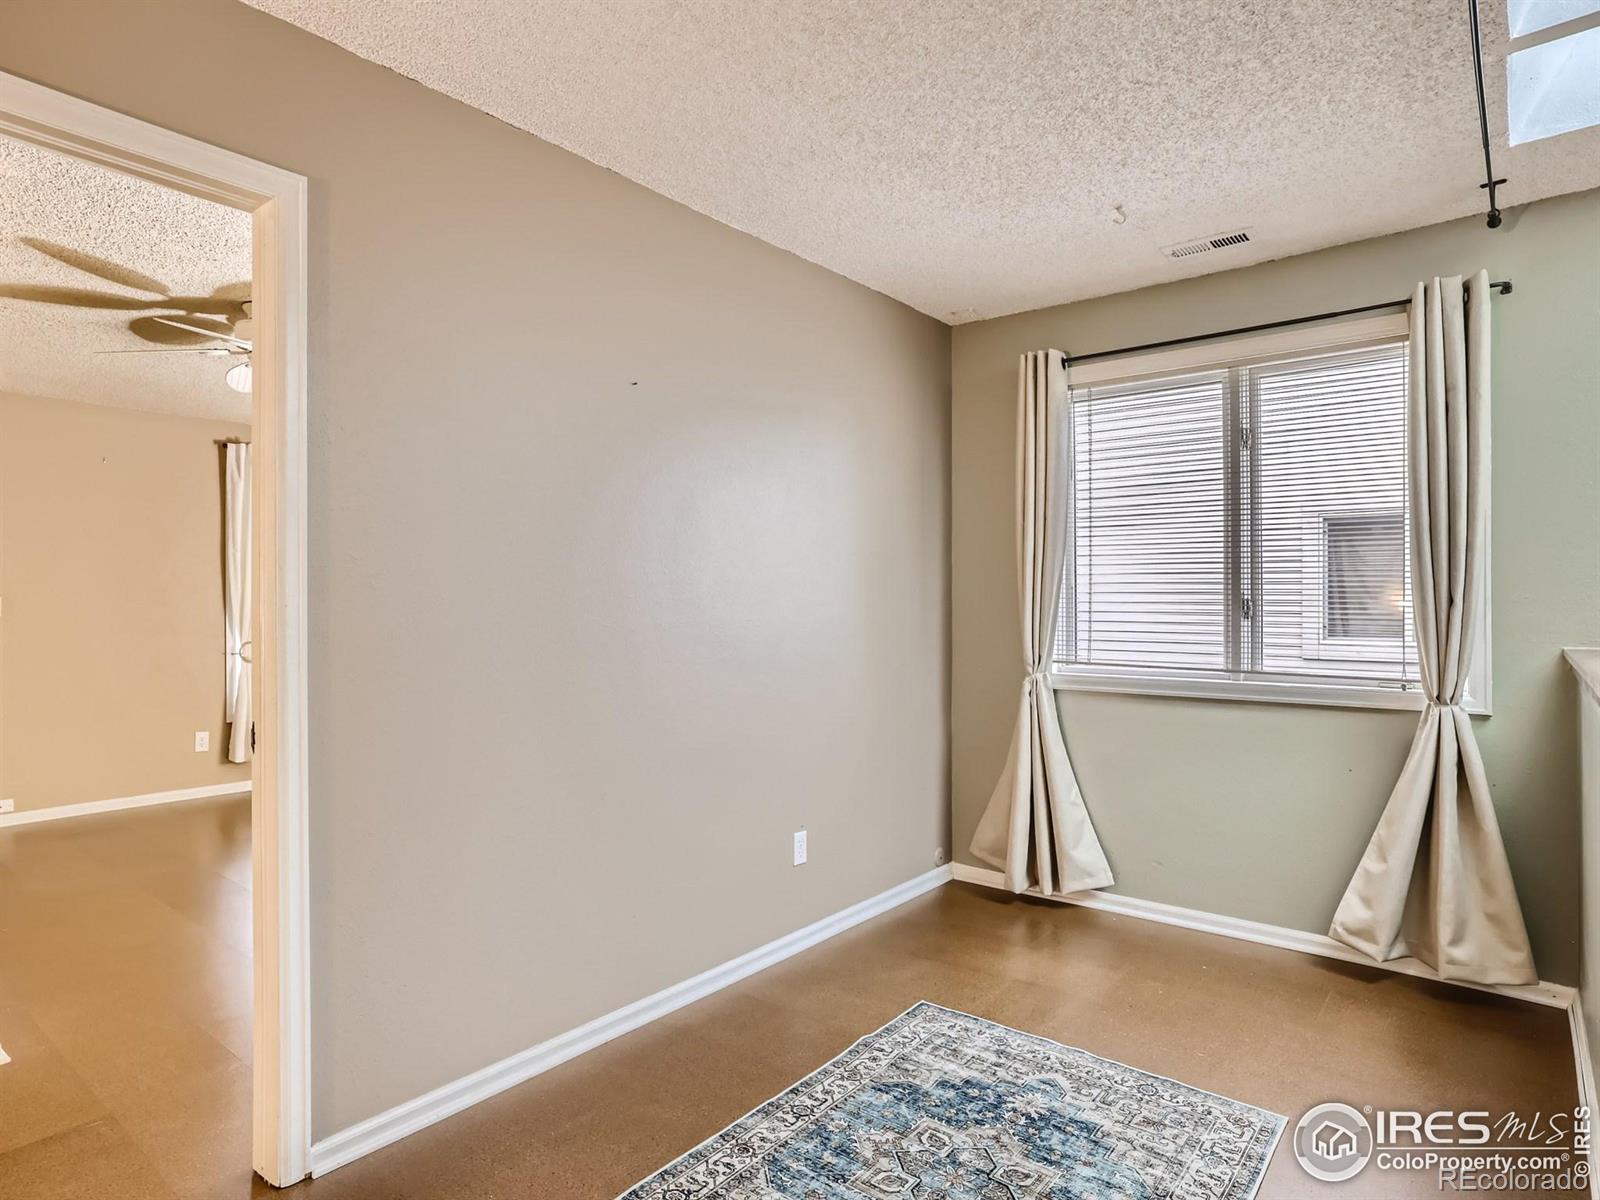
Empty bedroom with a curtained window, blinds, and a patterned rug.
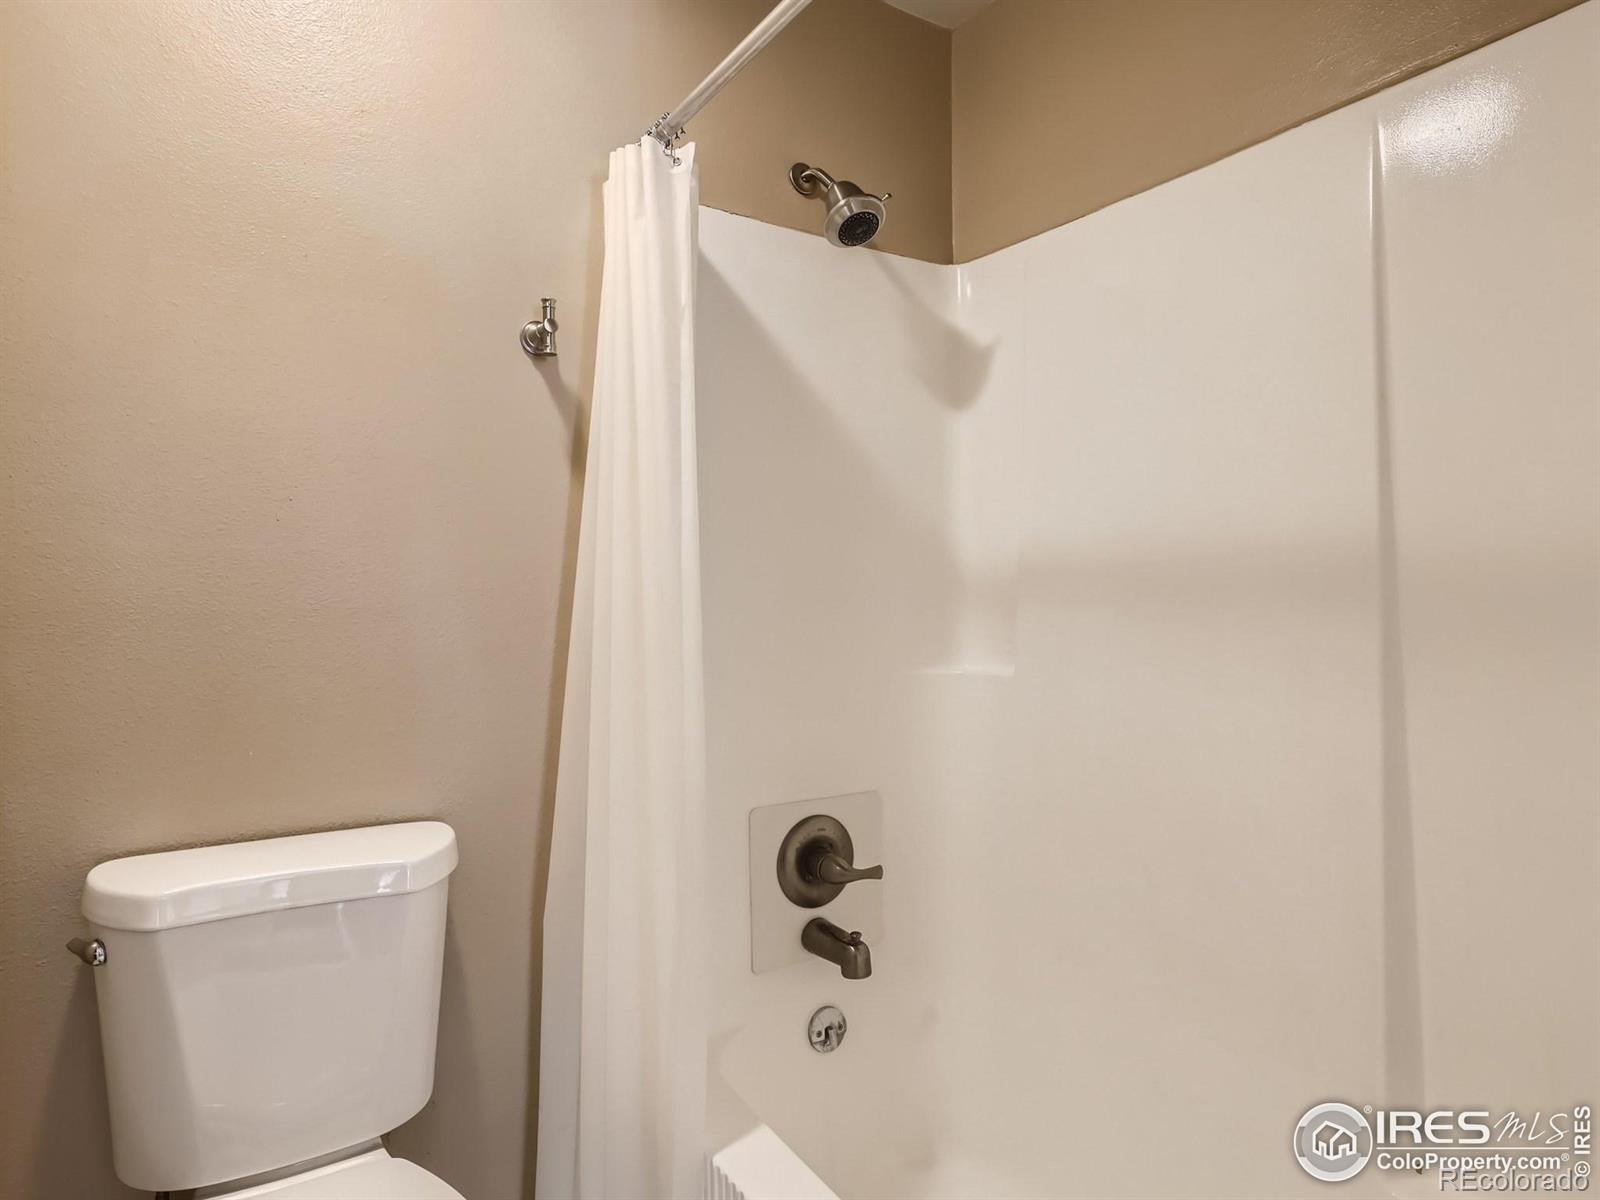
Bathroom with a white tub and shower, curtain, chrome fixtures, and toilet.
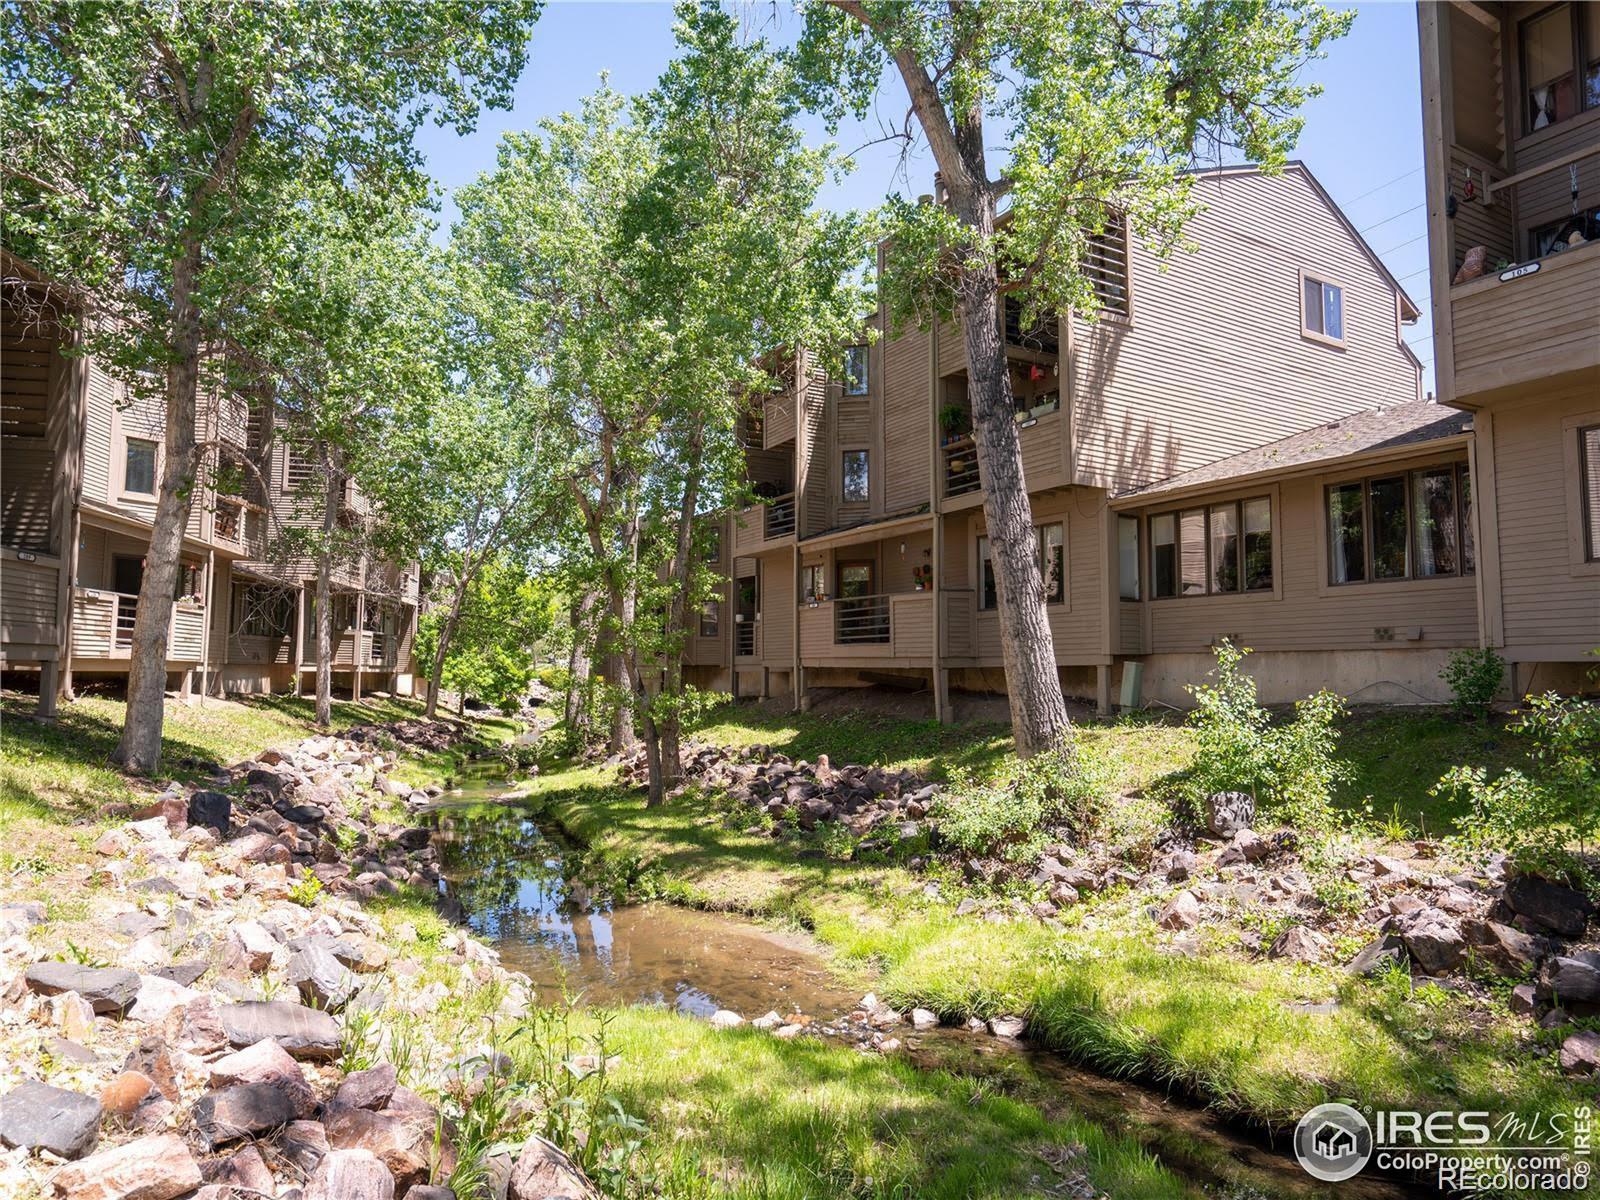
Condominium buildings beside a rocky creek beneath mature leafy trees.
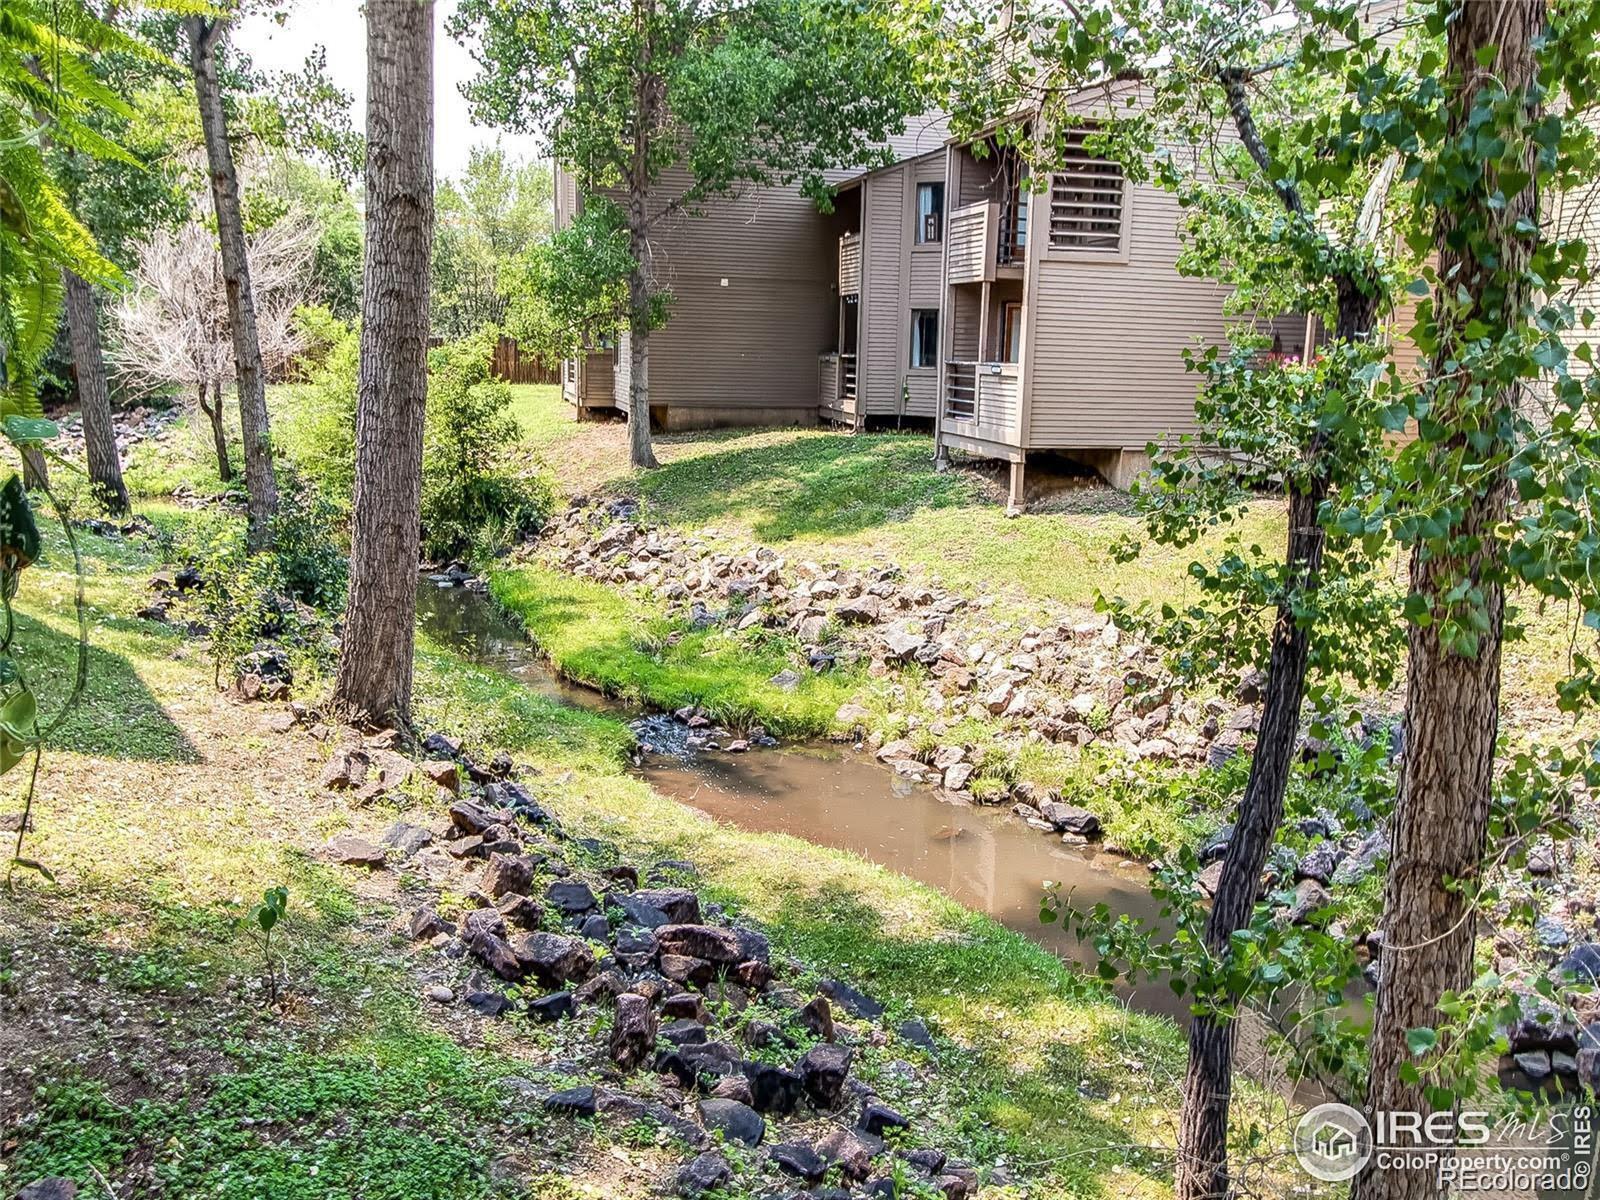
Condominium buildings beside a rock-lined creek shaded by mature trees.
SEE ALL PHOTOS
Tan multi-level condo with a covered balcony, exterior stairs, and attached garages.
Vacant living room with a corner fireplace, raised hearth, wood floors, and large framed mirror.
Empty bedroom with tan flooring, ceiling fan, white curtains, and an open closet with wire shelving.
Kitchen with glass-front wood cabinets, stone countertops, and a stainless-steel refrigerator.
Empty living room with wood-look floors, a corner fireplace, and a glass patio door beside windows.
Condo hallway with wood floors, an open bathroom door, and a kitchen island with bar stools.
Covered wooden condo balcony overlooking leafy trees, neighboring homes, and a small creek.
Empty condo room with beige walls, tiled floor, curtained window, and ceiling fan.
Empty room with a ceiling fan, wood-look flooring, and curtained windows beside a glass patio door.
Bathroom with a wood vanity, vessel sink, round mirror, and glass-enclosed shower.
Kitchen with a large farmhouse sink, natural wood cabinetry, and stainless steel appliances.
Empty carpeted room with two windows, ceiling fans, and a wood-trimmed pass-through.
Empty bedroom with a curtained window, blinds, and a patterned rug.
Bathroom with a white tub and shower, curtain, chrome fixtures, and toilet.
Condominium buildings beside a rocky creek beneath mature leafy trees.
Condominium buildings beside a rock-lined creek shaded by mature trees.
Sold

6700 W 11th Avenue Unit: 105

6700 W 11th Avenue Unit: 105, Lakewood, CO 80214

$437,000
Welcome! Check out this hidden gem of a home, situated in a wonderful location with a beautiful creek! Tons of updates are already done, including flooring and ceiling fans, AND the kitchen has been renovated with newer stainless steel appliances, modern cabinetry, farmhouse style sink, and a stylish brick backsplash. The main level features an open living area with a wood burning fireplace, a bedroom/office with a private patio, an updated bathroom and another patio overlooking the creek. Upstairs you will find the generous sized primary bedroom with an adjoining full bathroom and walk-in closet, as well as a loft and convenient laundry area. This home is located in a quiet and peaceful community, yet it's only a short trip to downtown Denver, the New Lamar Light Rail Station, Sloan's Lake, the mountains, and much more! You'll enjoy the convenience of the attached one car garage, and plenty of off street parking. Don't miss out on this opportunity - this one is a MUST SEE!

2
beds

2
baths

1,450 Sq.Ft. LIVING AREA

Dianne Goldsmith

Dianne Goldsmith

Features & Amenities

Interior

  • total bedrooms2
  • Total bathrooms2
  • APPLIANCES Dishwasher, Dryer, Oven, Washer

Area & Lot

  • Status Sold
  • Date Sold July 10, 2023
  • Living Area1,450 Sq.Ft.
  • MLS® IDIR987519
  • TypeCondo
  • YEAR BUILT1979
  • Elementary SchoolMolholm
  • Middle SchoolWest Jefferson
  • High SchoolJefferson
  • School DistrictJefferson County R-1

Exterior

  • STORIES2
  • Garage Space1.0
  • utilitiesElectricity Available, Natural Gas Available
  • roofComposition
  • HEAT TYPEForced Air
  • AIR CONDITIONINGCentral Air
  • sewerPublic Sewer

Financial

  • Sales Price$437,000
  • Real Estate Tax $1,923/yr
  • HOA $305/mo
  • Zoning Unknown

Work With Dianne

Don't you want more than somebody with a license? She understands that person-to-person communication is key in making one of the most important decisions you'll ever make.
Follow Me