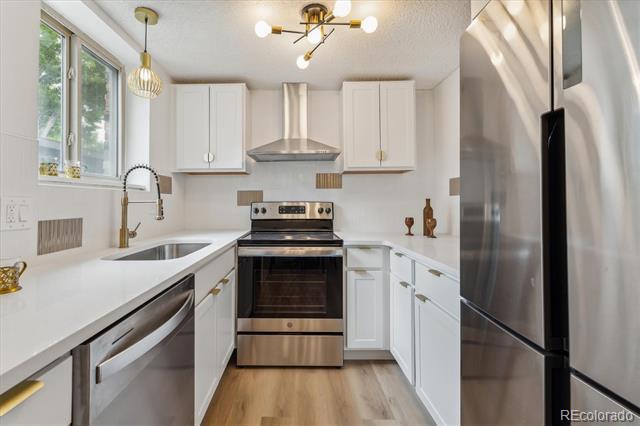
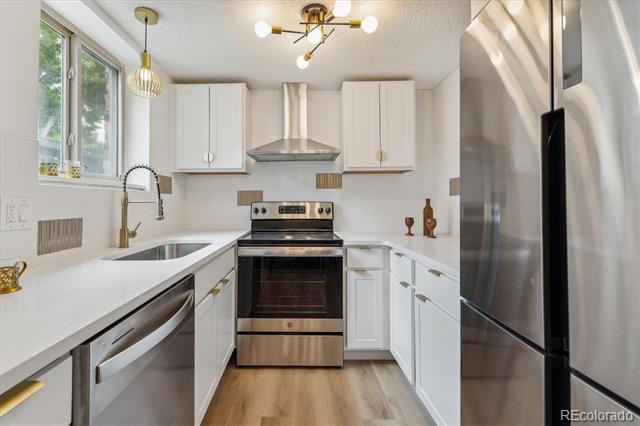
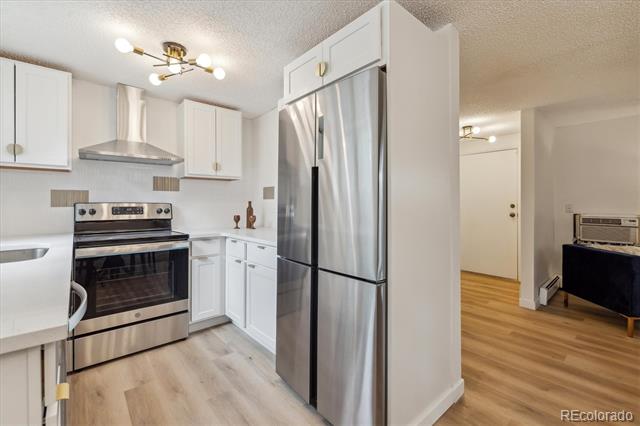
Kitchen with white shaker cabinets, stainless steel appliances, and a sink beneath a window.
Kitchen with white cabinets, stainless steel appliances, and a window above the sink.
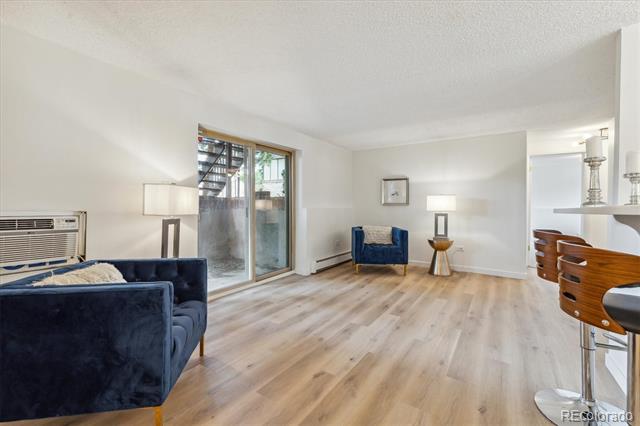
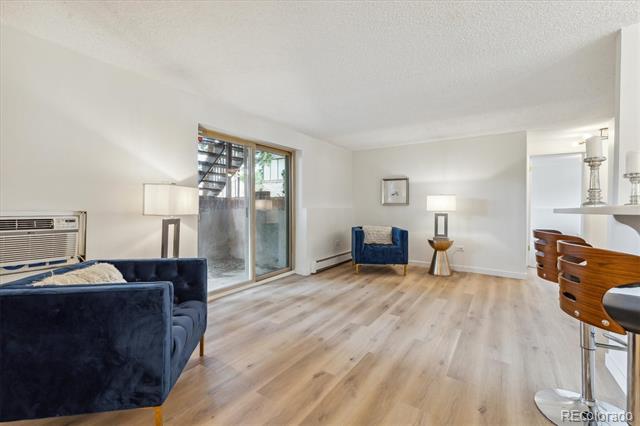
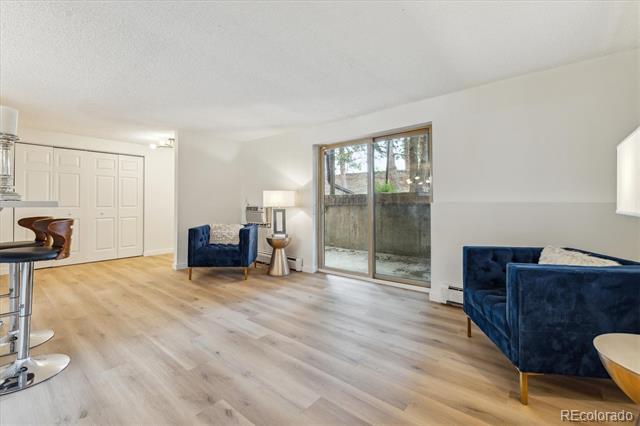
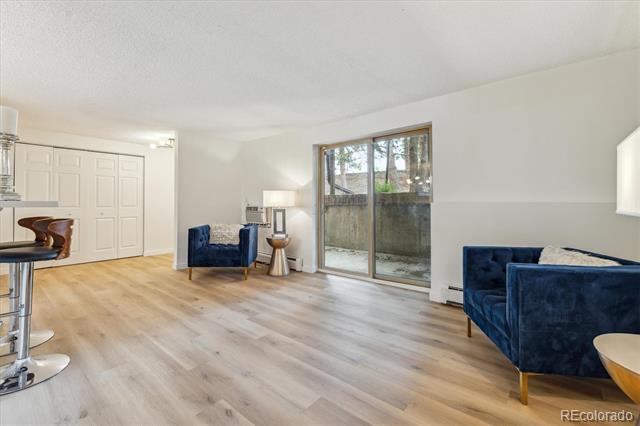
Living room with navy blue seating, pale wood floors, and sliding glass doors to a patio.
Living room with light wood floors, navy seating, and a sliding glass door to a patio.
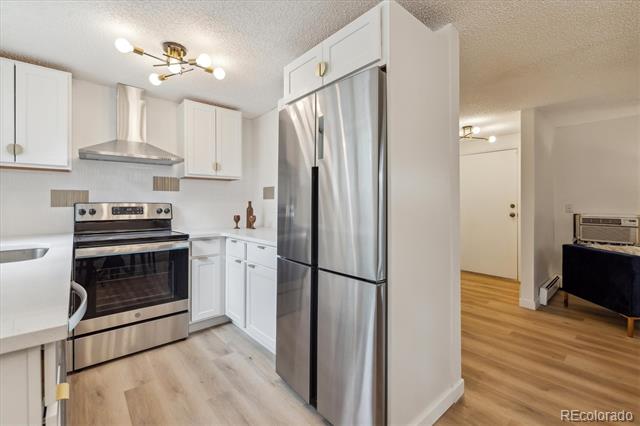
Kitchen with white cabinets, stainless steel appliances, and light wood flooring opening to an entry area.
Kitchen with white cabinets and stainless steel appliances, opening to a living area.
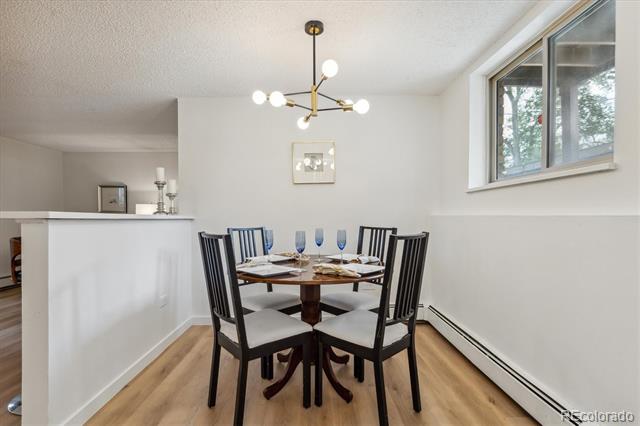
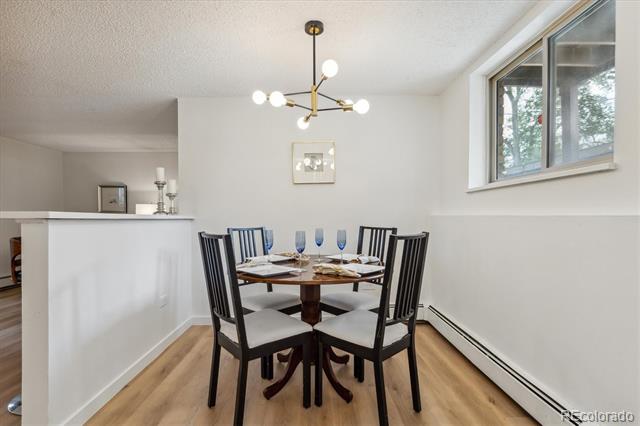
Dining area with a set table, black chairs, modern chandelier, and large window.
Dining area with a set table, black chairs, brass chandelier, and high window.
Living room with navy sofas, pale wood floors, and sliding glass doors to a fenced patio.
Open living area with light wood floors, blue velvet seating, and sliding glass doors.
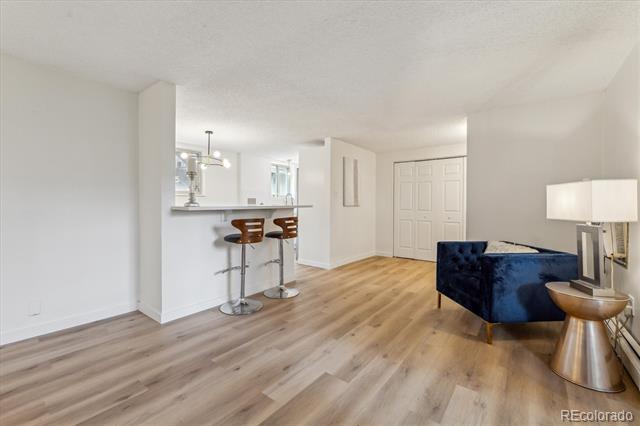
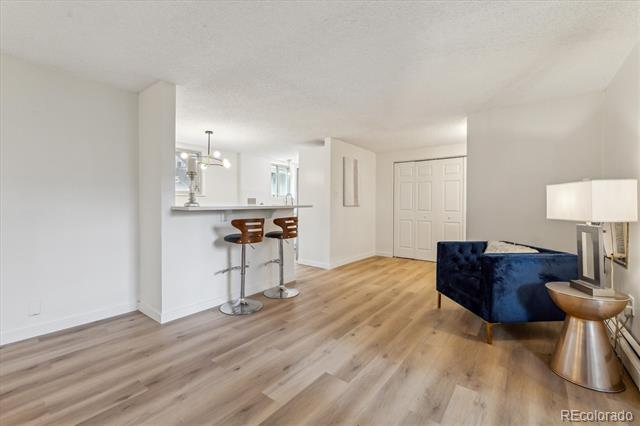
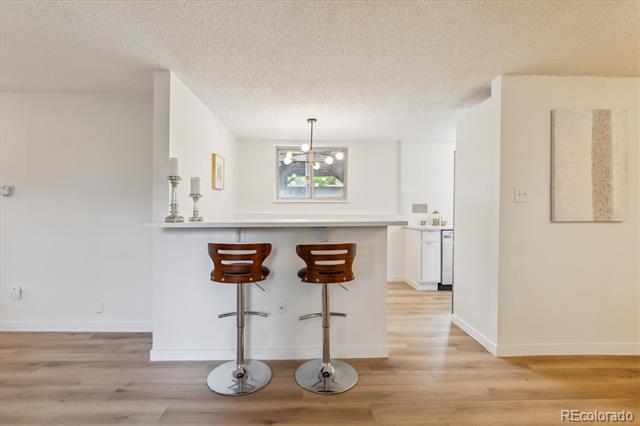
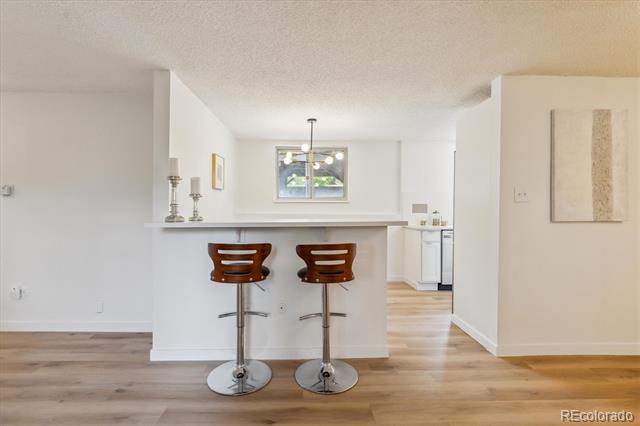
Open condo living area with light wood floors, a navy sofa, and two stools at the kitchen counter.
Condominium living area with a blue sofa, light wood floors, and a breakfast bar with two stools.
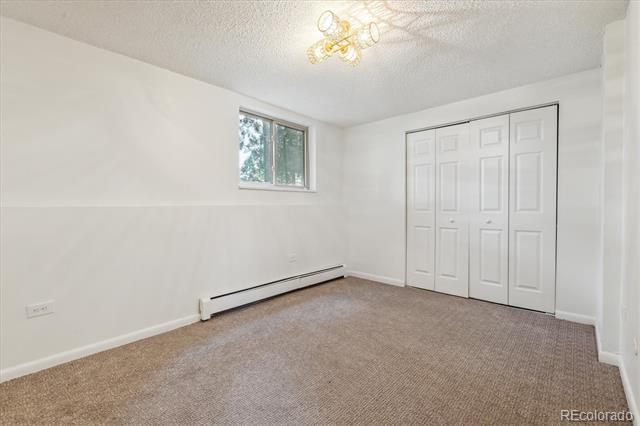
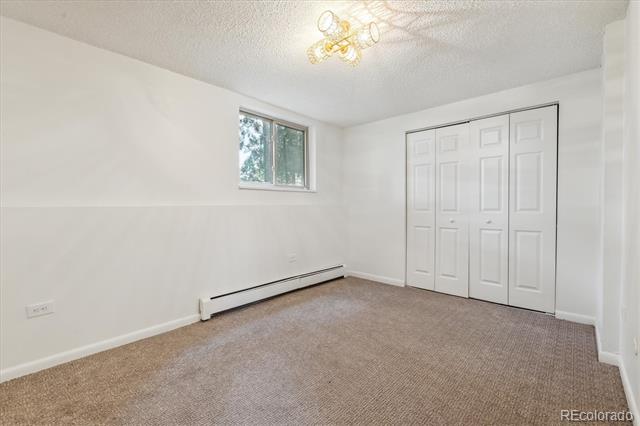
Empty bedroom with beige carpet, a wide white paneled closet, and a small window.
Vacant bedroom with beige carpet, a small window, and white sliding closet doors.
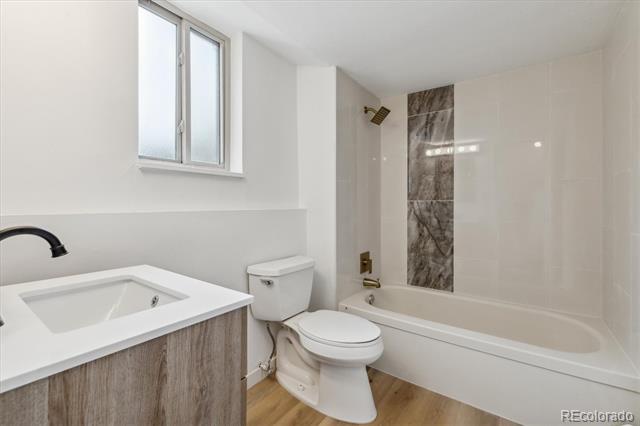
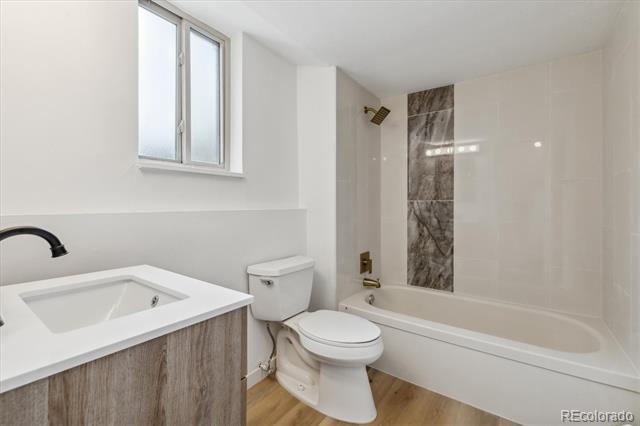
Bathroom with wood-look vanity, white bathtub, and gray marble-look accent panel.
Bathroom with a white bathtub, tiled shower accent, wood-grain vanity, and high window.
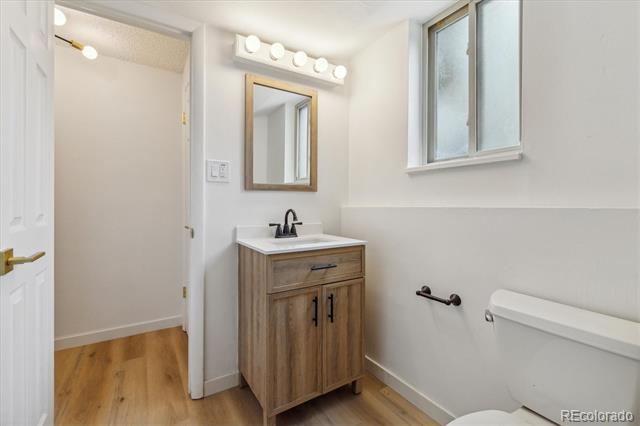
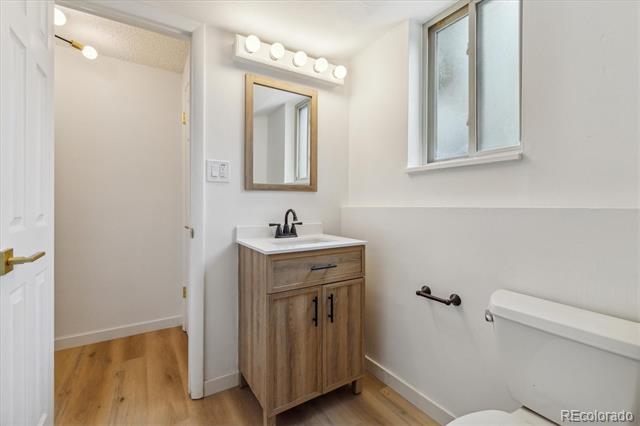
Bathroom with a wood-tone vanity, black faucet, and frosted window.
Bathroom with a wood vanity, black faucet, high window, and light wood flooring.
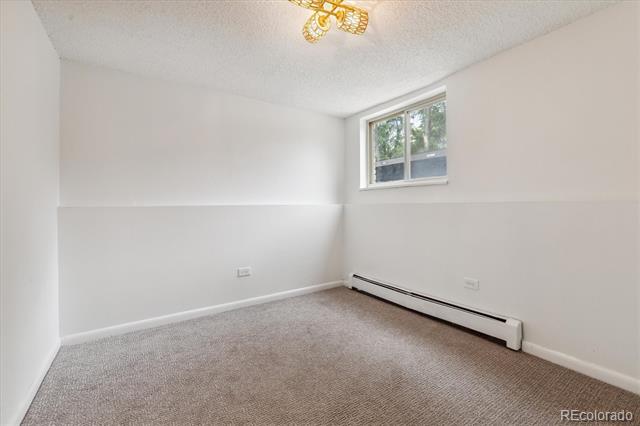
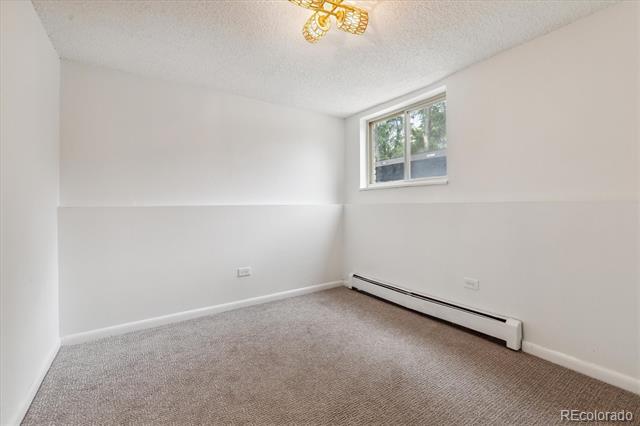
Empty carpeted bedroom with a small high-set window and baseboard heater.
Empty bedroom with beige carpet, a high-set window, and a baseboard heater.
Kitchen breakfast bar with two wooden stools and light wood flooring.
Open kitchen with a white breakfast bar, two brown swivel stools, and light wood flooring.
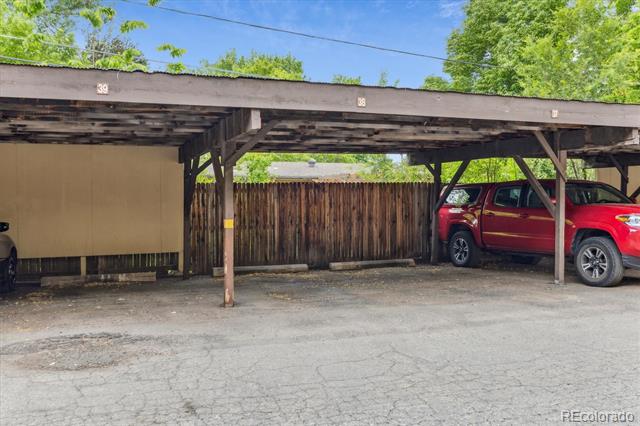
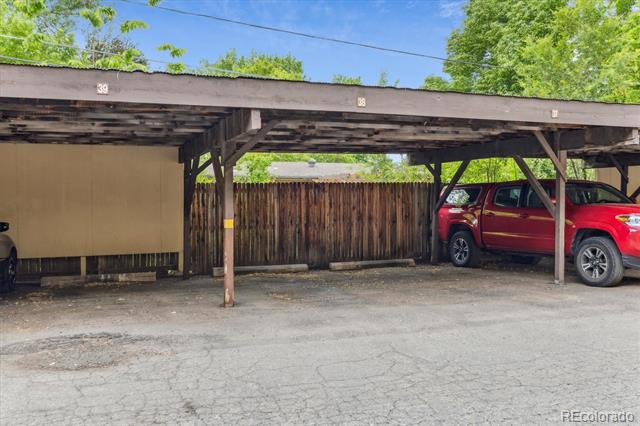
Covered parking bays beside a wooden fence, with a red SUV parked in one bay.
Numbered covered parking spaces beside a wooden fence, with a red SUV under one carport.
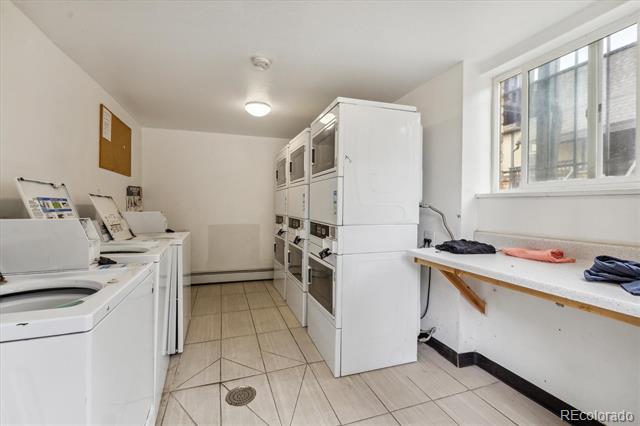
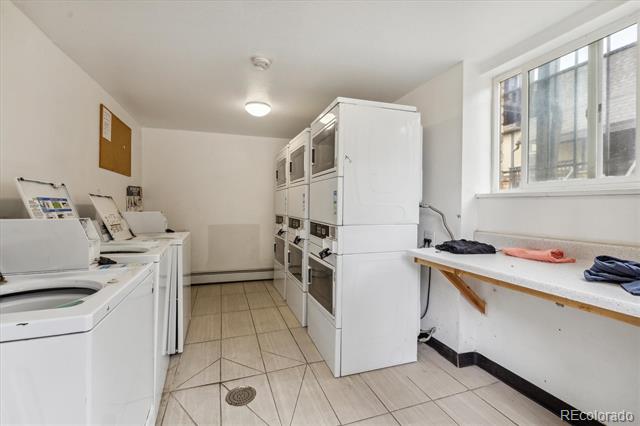
Shared laundry room with rows of white washers and dryers and a folding counter beneath a window.
Laundry room with rows of white washers and dryers and a folding counter beneath windows.
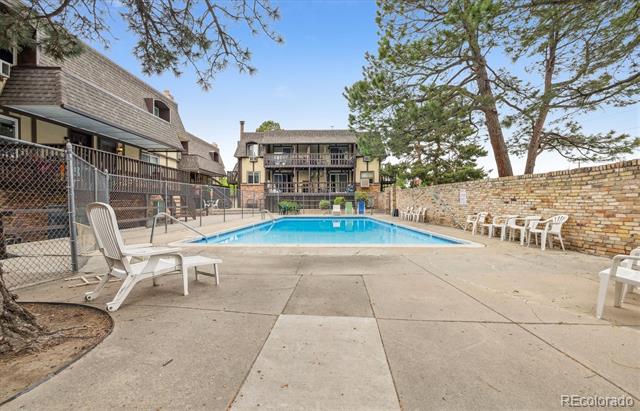
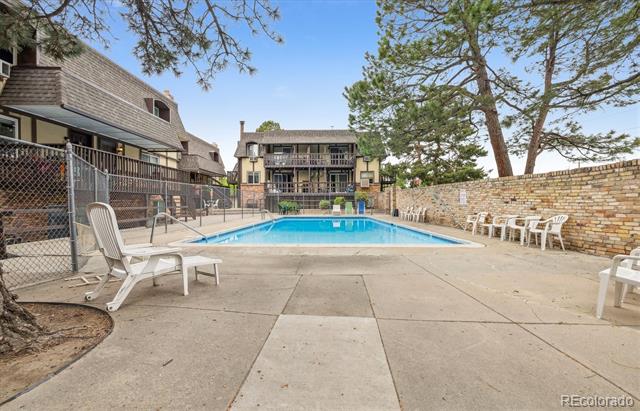
Outdoor community swimming pool with a concrete deck, lounge chairs, and surrounding residential buildings.
Outdoor condominium pool with a broad concrete deck, white lounge chairs, and brick wall.
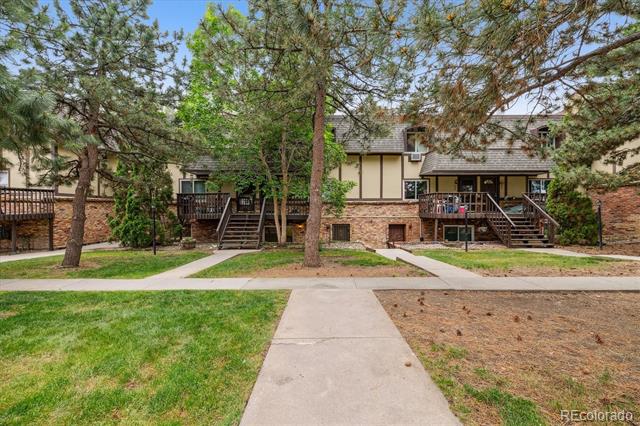
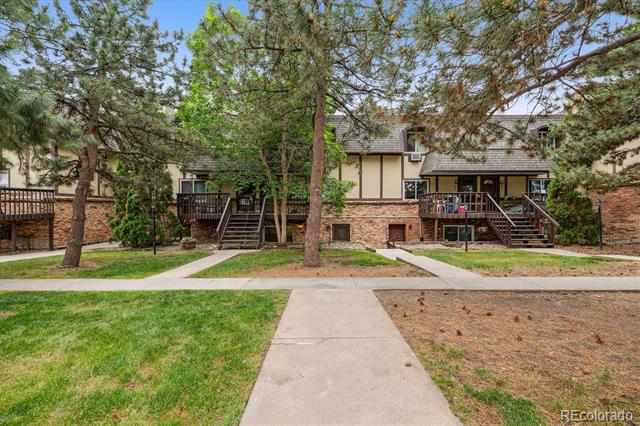
Condominium building with brick lower walls, raised decks, and a tree-lined walkway.
Multi-unit residential building with brick facade, raised decks, and mature trees along a walkway.
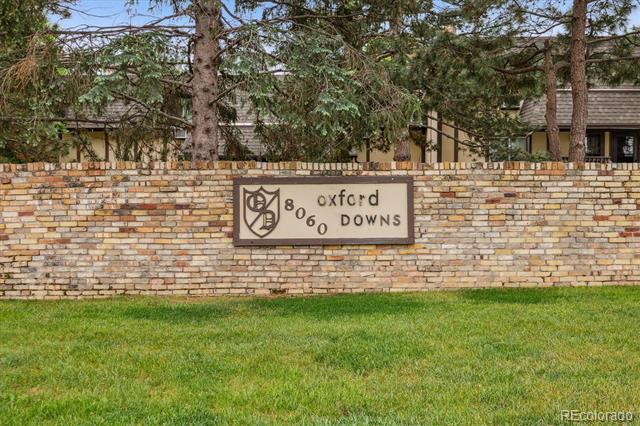
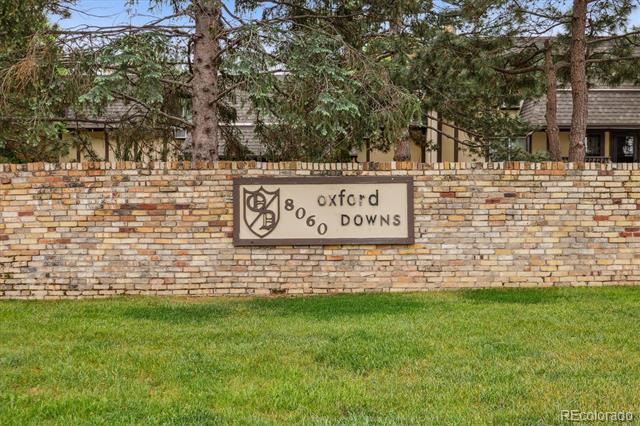
Oxford Downs sign on a brick wall, with mature trees behind it.
Brick entrance wall with an “Oxford 8060 Downs” sign, backed by trees.
SEE ALL PHOTOS
Kitchen with white shaker cabinets, stainless steel appliances, and a sink beneath a window.
Kitchen with white cabinets, stainless steel appliances, and a window above the sink.
Living room with navy blue seating, pale wood floors, and sliding glass doors to a patio.
Living room with light wood floors, navy seating, and a sliding glass door to a patio.
Kitchen with white cabinets, stainless steel appliances, and light wood flooring opening to an entry area.
Kitchen with white cabinets and stainless steel appliances, opening to a living area.
Dining area with a set table, black chairs, modern chandelier, and large window.
Dining area with a set table, black chairs, brass chandelier, and high window.
Living room with navy sofas, pale wood floors, and sliding glass doors to a fenced patio.
Open living area with light wood floors, blue velvet seating, and sliding glass doors.
Open condo living area with light wood floors, a navy sofa, and two stools at the kitchen counter.
Condominium living area with a blue sofa, light wood floors, and a breakfast bar with two stools.
Empty bedroom with beige carpet, a wide white paneled closet, and a small window.
Vacant bedroom with beige carpet, a small window, and white sliding closet doors.
Bathroom with wood-look vanity, white bathtub, and gray marble-look accent panel.
Bathroom with a white bathtub, tiled shower accent, wood-grain vanity, and high window.
Bathroom with a wood-tone vanity, black faucet, and frosted window.
Bathroom with a wood vanity, black faucet, high window, and light wood flooring.
Empty carpeted bedroom with a small high-set window and baseboard heater.
Empty bedroom with beige carpet, a high-set window, and a baseboard heater.
Kitchen breakfast bar with two wooden stools and light wood flooring.
Open kitchen with a white breakfast bar, two brown swivel stools, and light wood flooring.
Covered parking bays beside a wooden fence, with a red SUV parked in one bay.
Numbered covered parking spaces beside a wooden fence, with a red SUV under one carport.
Shared laundry room with rows of white washers and dryers and a folding counter beneath a window.
Laundry room with rows of white washers and dryers and a folding counter beneath windows.
Outdoor community swimming pool with a concrete deck, lounge chairs, and surrounding residential buildings.
Outdoor condominium pool with a broad concrete deck, white lounge chairs, and brick wall.
Condominium building with brick lower walls, raised decks, and a tree-lined walkway.
Multi-unit residential building with brick facade, raised decks, and mature trees along a walkway.
Oxford Downs sign on a brick wall, with mature trees behind it.
Brick entrance wall with an “Oxford 8060 Downs” sign, backed by trees.
Sold

8060 W 9th Avenue Unit: 112

8060 W 9th Avenue Unit: 112, Lakewood, CO 80214

$200,000
$5,000 LENDER CREDIT TO BUYER AVAILABLE!!!! This beautifully renovated, turnkey unit is spacious, light-filled, and ready for you to move in. Step into an open concept layout featuring brand new LVT flooring that flows seamlessly throughout. The updated kitchen boasts new cabinets, elegant quartz countertops, and stainless steel appliances. Adjacent to the kitchen is a dining area that opens up to a large, inviting living room, creating an ideal space for entertaining. Both bedrooms are generously sized with ample closet space and plush new carpeting. The fully remodeled bathroom and modern light fixtures throughout the home add a contemporary touch. Located in the heart of Lakewood, this home offers easy access to lightrail, Belmar, and 6th Ave, providing convenient access to both the mountains and downtown Denver.

2
beds

1
bath

882 Sq.Ft. LIVING AREA

Dianne Goldsmith

Dianne Goldsmith

Features & Amenities

Interior

  • total bedrooms2
  • Total bathroom1
  • full bathroom1
  • Laundry room Common Area
  • Flooring Carpet, Vinyl
  • APPLIANCES Dishwasher, Disposal, Oven, Range, Refrigerator
  • other interior Features Eat-in Kitchen, No Stairs, Open Floorplan, Quartz Counters, Smoke Free

Area & Lot

  • Status Sold
  • Date Sold September 23, 2024
  • Living Area882 Sq.Ft.
  • MLS® ID4458019
  • TypeCondo
  • YEAR BUILT1970
  • Elementary SchoolEiber
  • Middle SchoolCreighton
  • High SchoolLakewood
  • School DistrictJefferson County R-1

Exterior

  • STORIES1
  • water SourcePublic
  • roofComposition
  • HEAT TYPEBaseboard
  • AIR CONDITIONINGAir Conditioning-Room
  • sewerPublic Sewer
  • HOA AmenitiesCoin Laundry, Pool

Financial

  • Sales Price$200,000
  • Real Estate Tax $717/yr
  • HOA $400/mo

Work With Dianne

Don't you want more than somebody with a license? She understands that person-to-person communication is key in making one of the most important decisions you'll ever make.
Follow Me