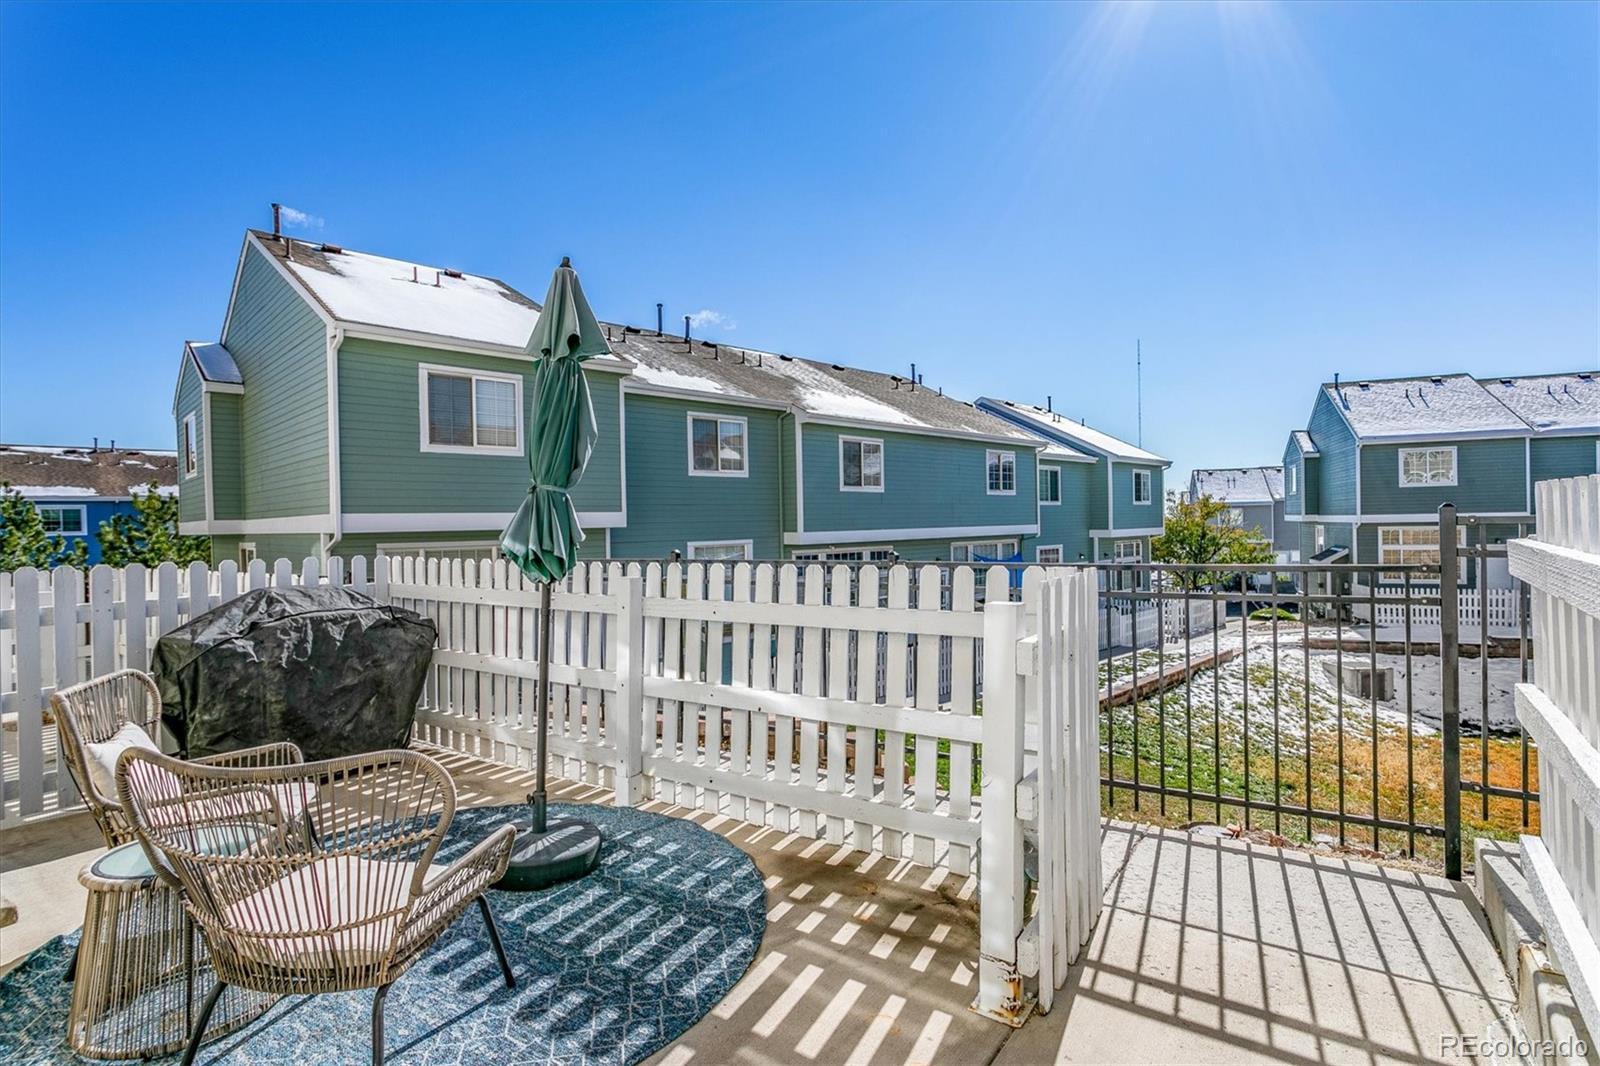
Fenced patio with woven chairs and a covered grill, facing teal townhomes with snow-covered roofs.
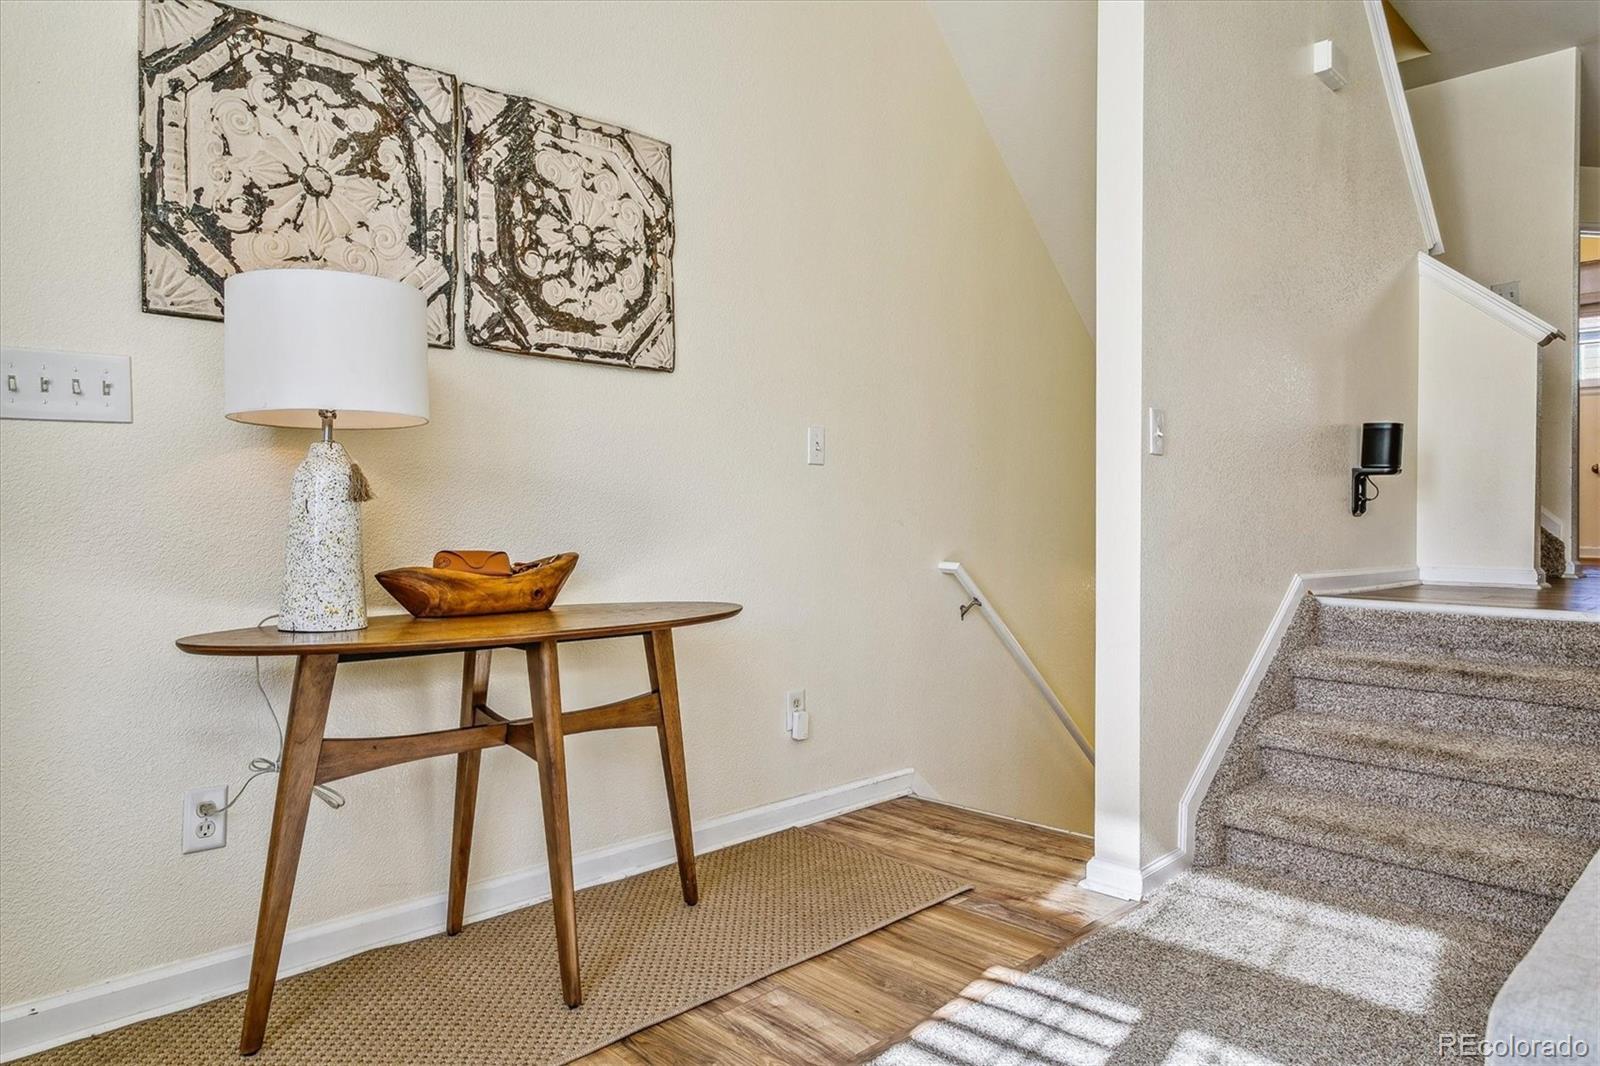
Entryway with a wooden console table and lamp beside a carpeted staircase.
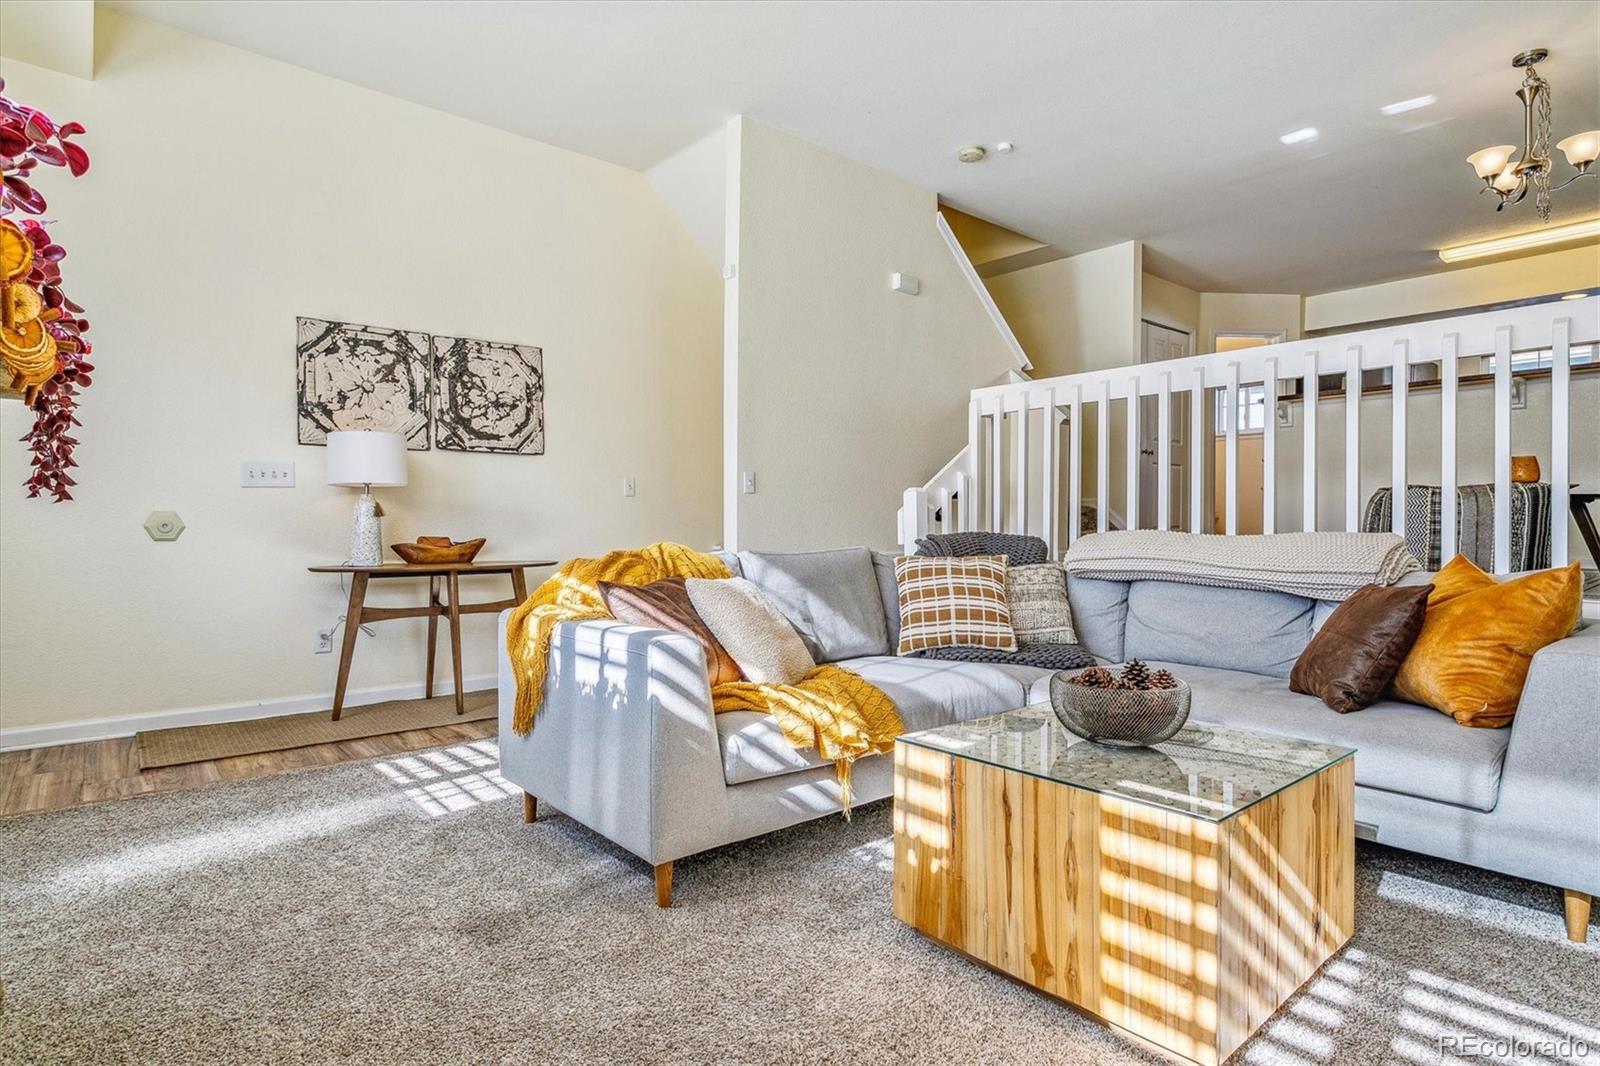
Furnished living room with a gray sectional, wood coffee table, and staircase behind a white railing.
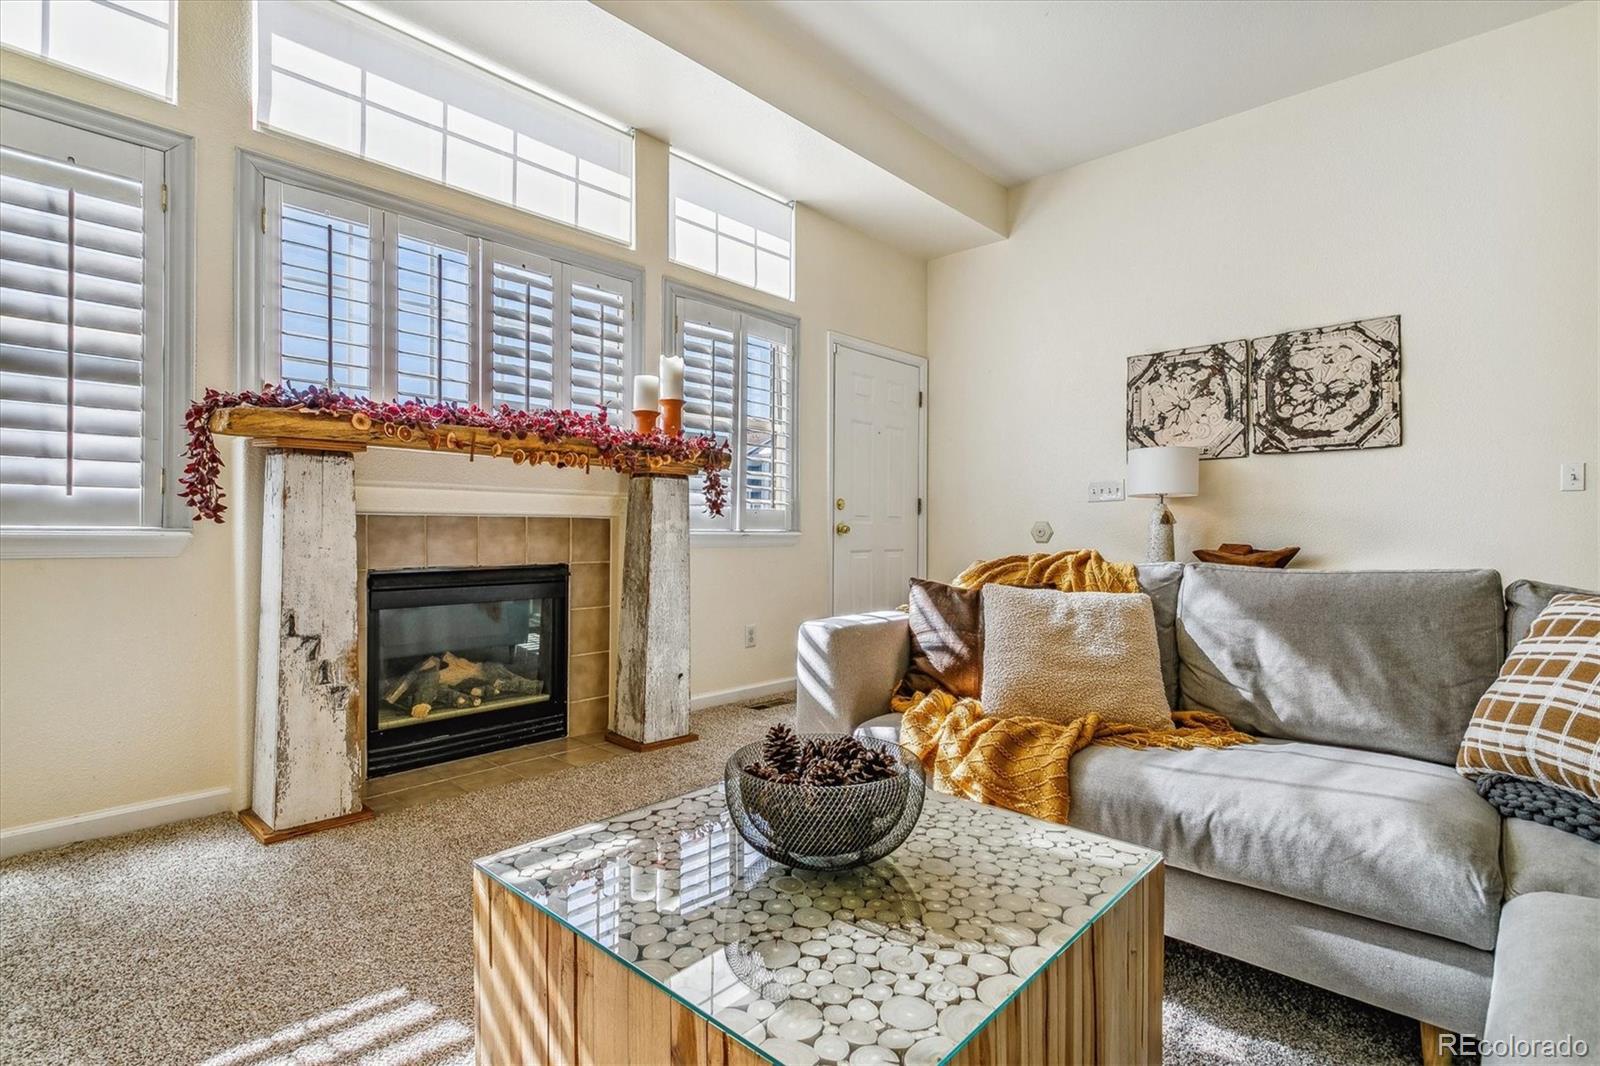
Living room with a tiled fireplace, tall shuttered windows, and a gray sectional sofa.
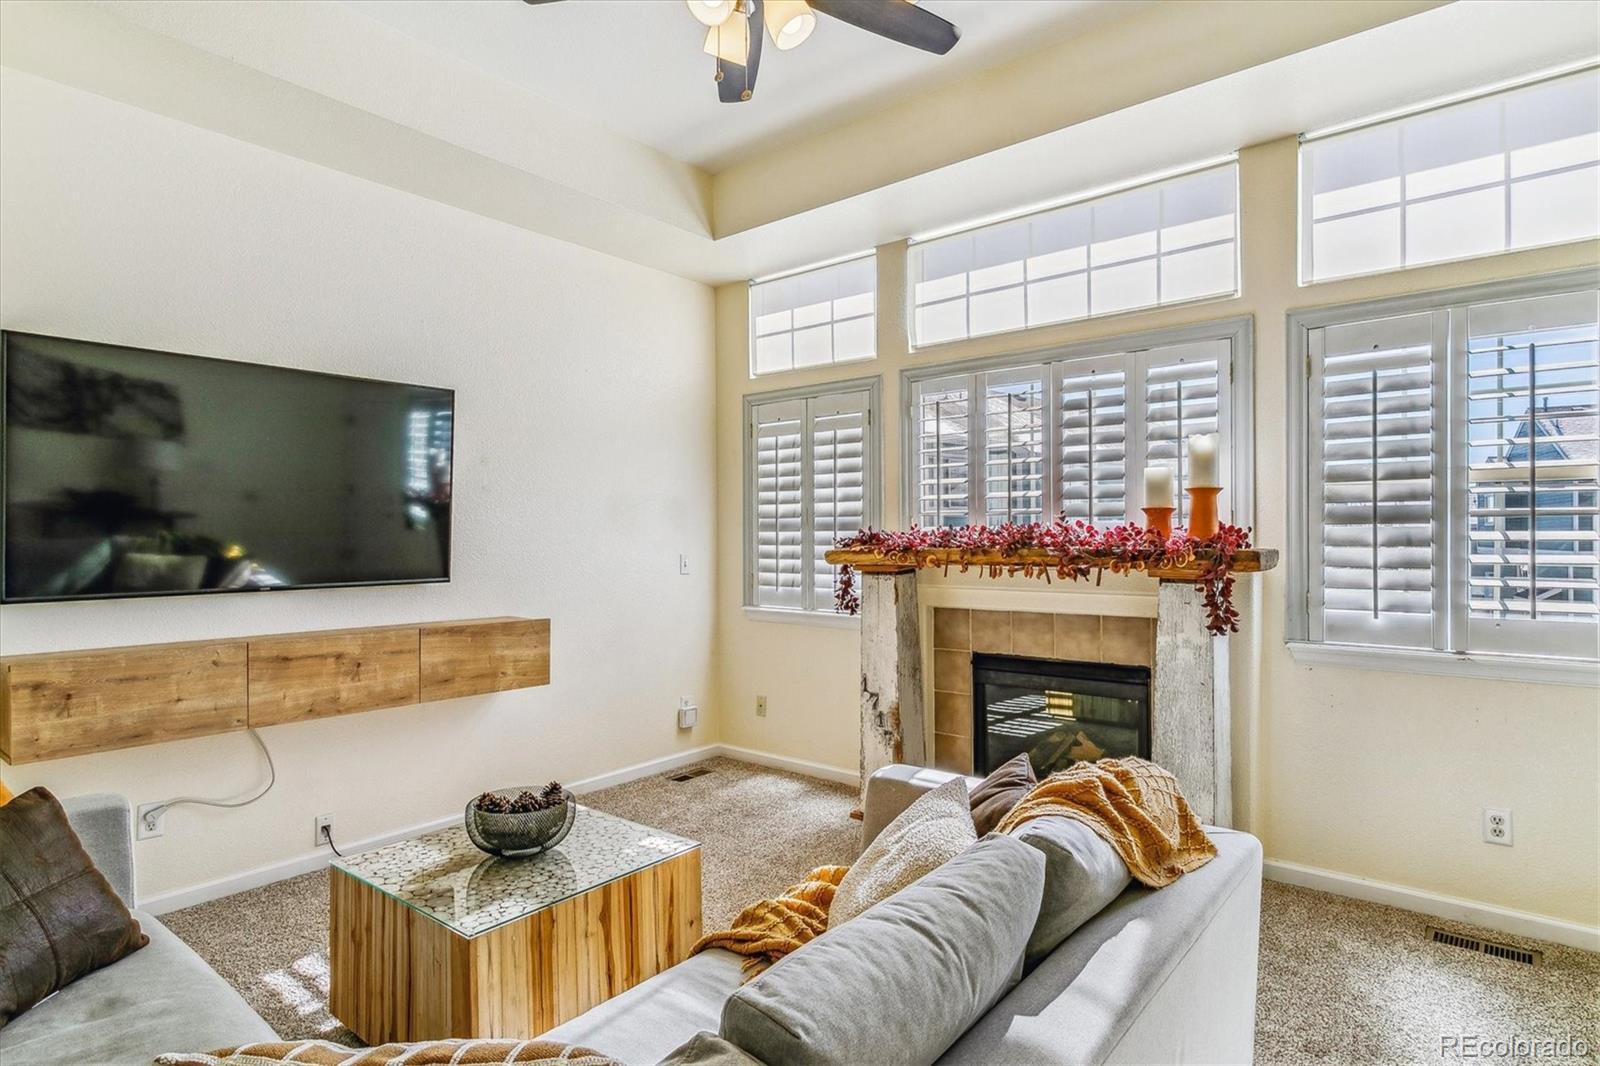
Living room with a fireplace, tall shuttered windows, and a wall-mounted television.
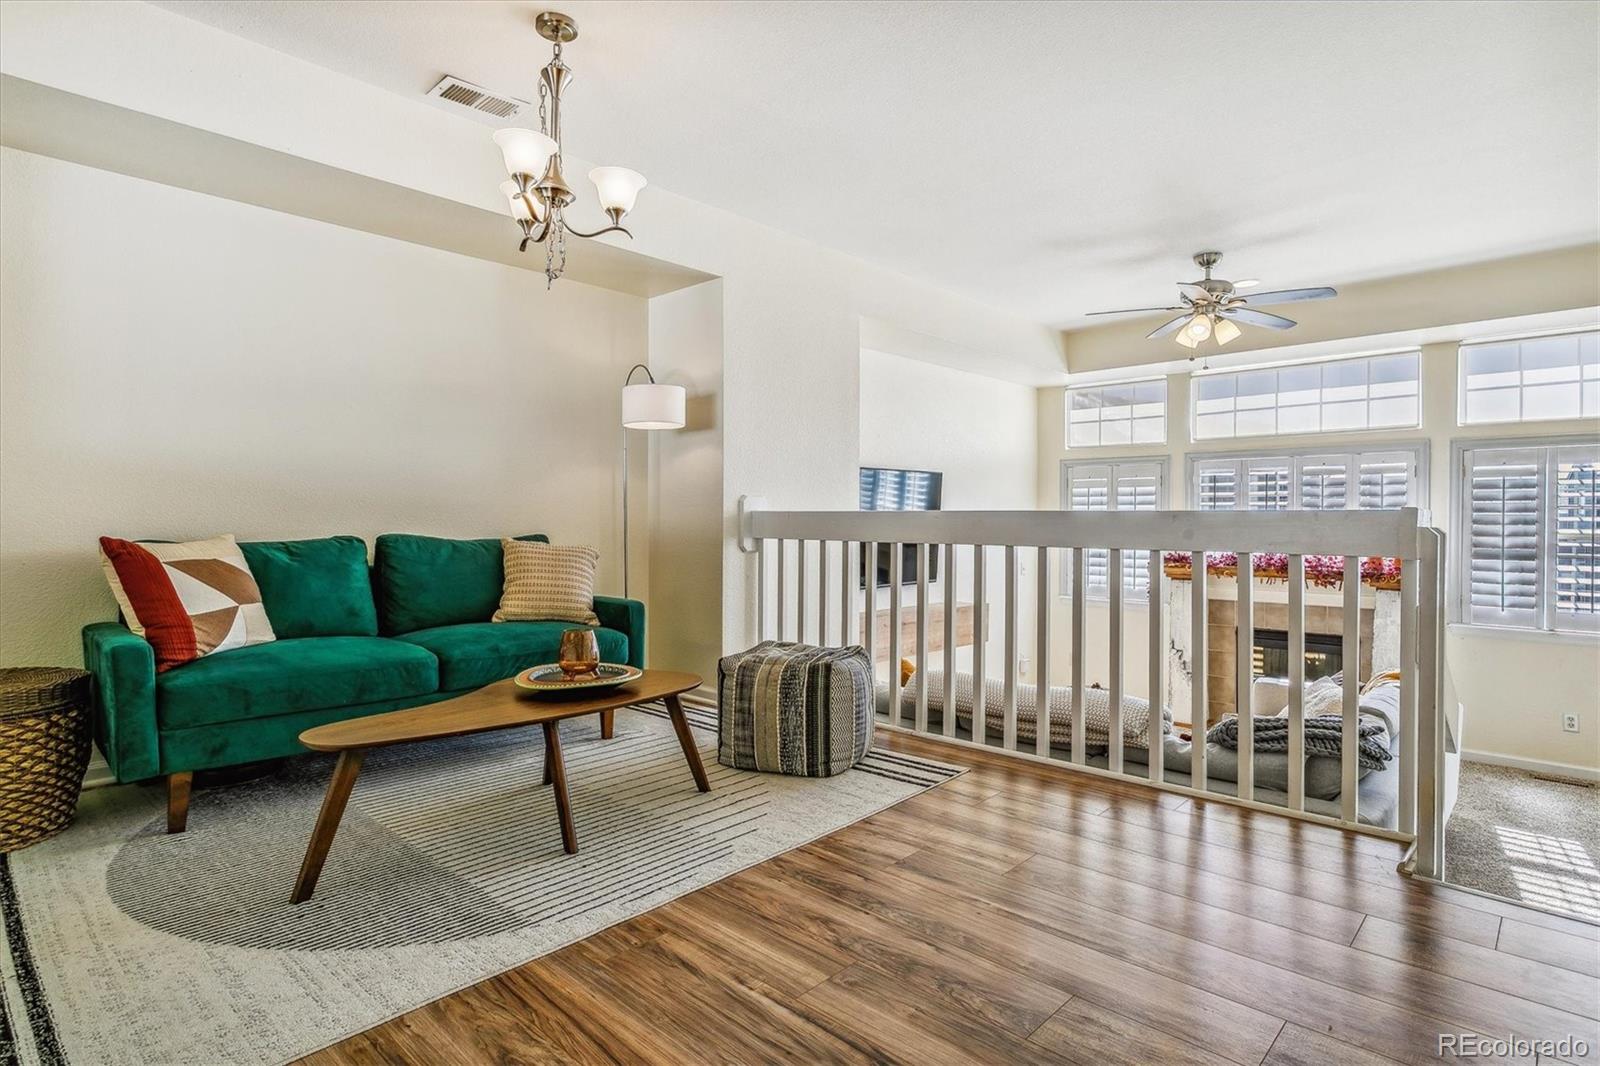
Loft living room with emerald sofa, wood floors, and railing overlooking a lower-level sitting area.
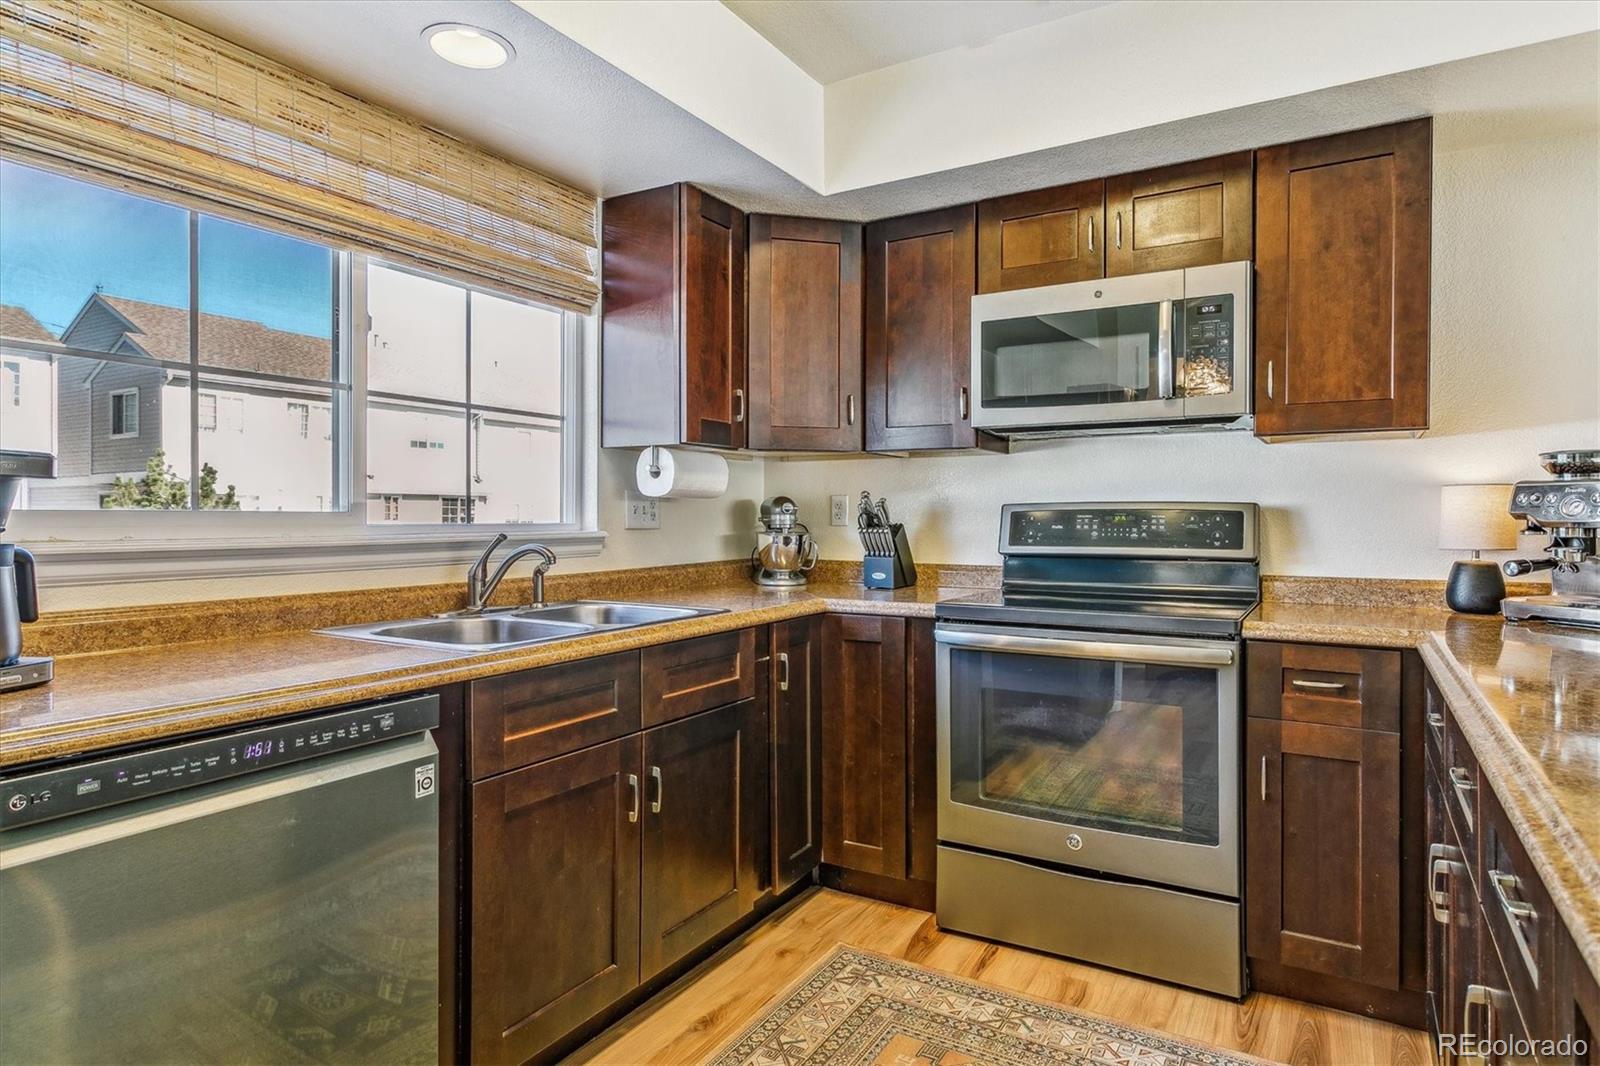
Kitchen with dark wood cabinets, stainless steel appliances, granite counters, and a large window.
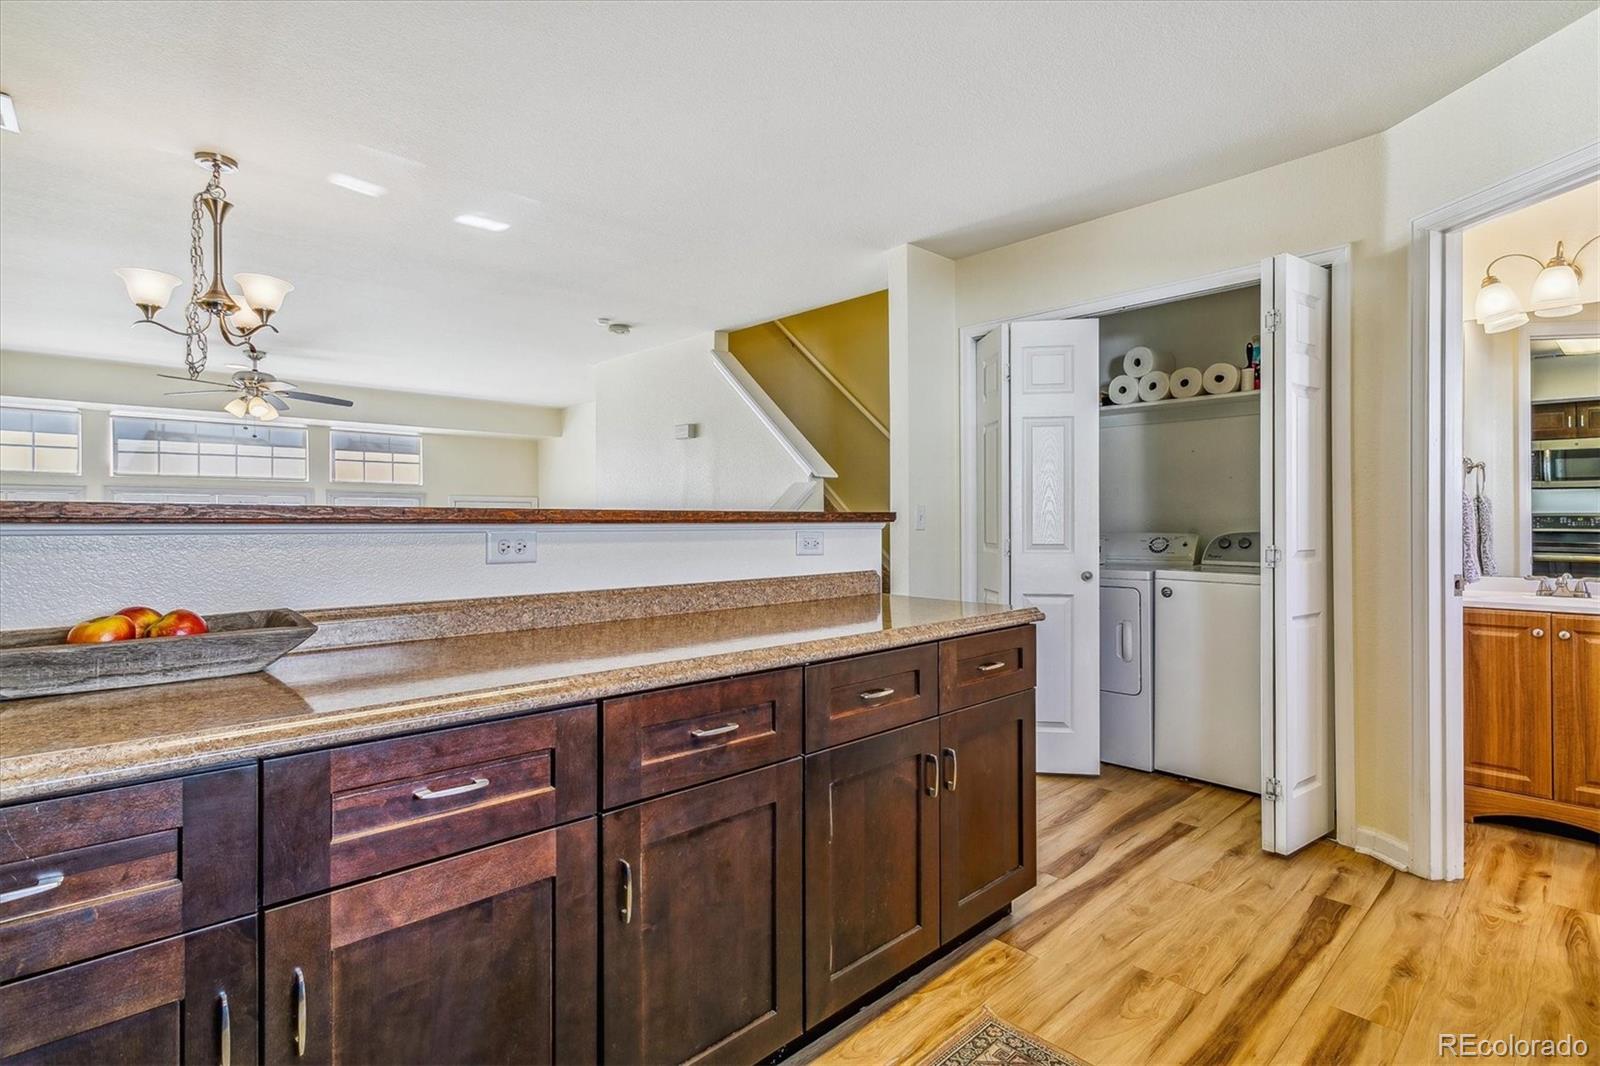
Kitchen with a raised stone counter, dark wood cabinets, and an open laundry closet.
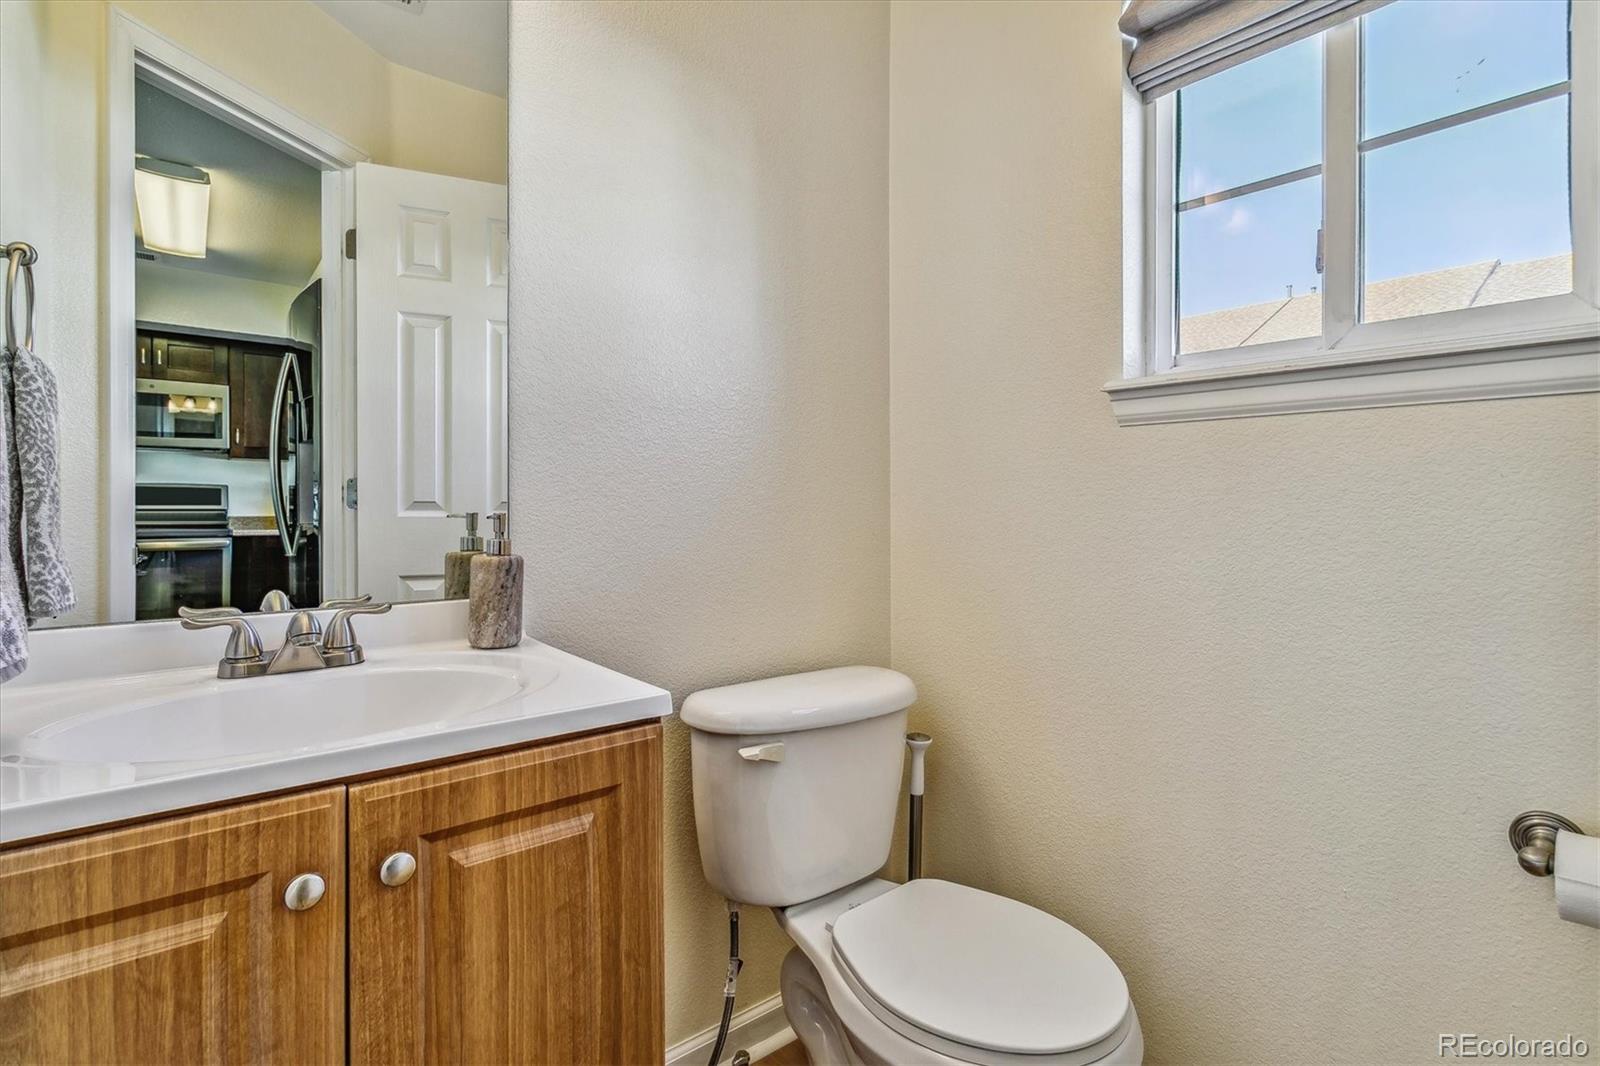
Bathroom with a wood vanity and high window; the mirror reflects the kitchen.
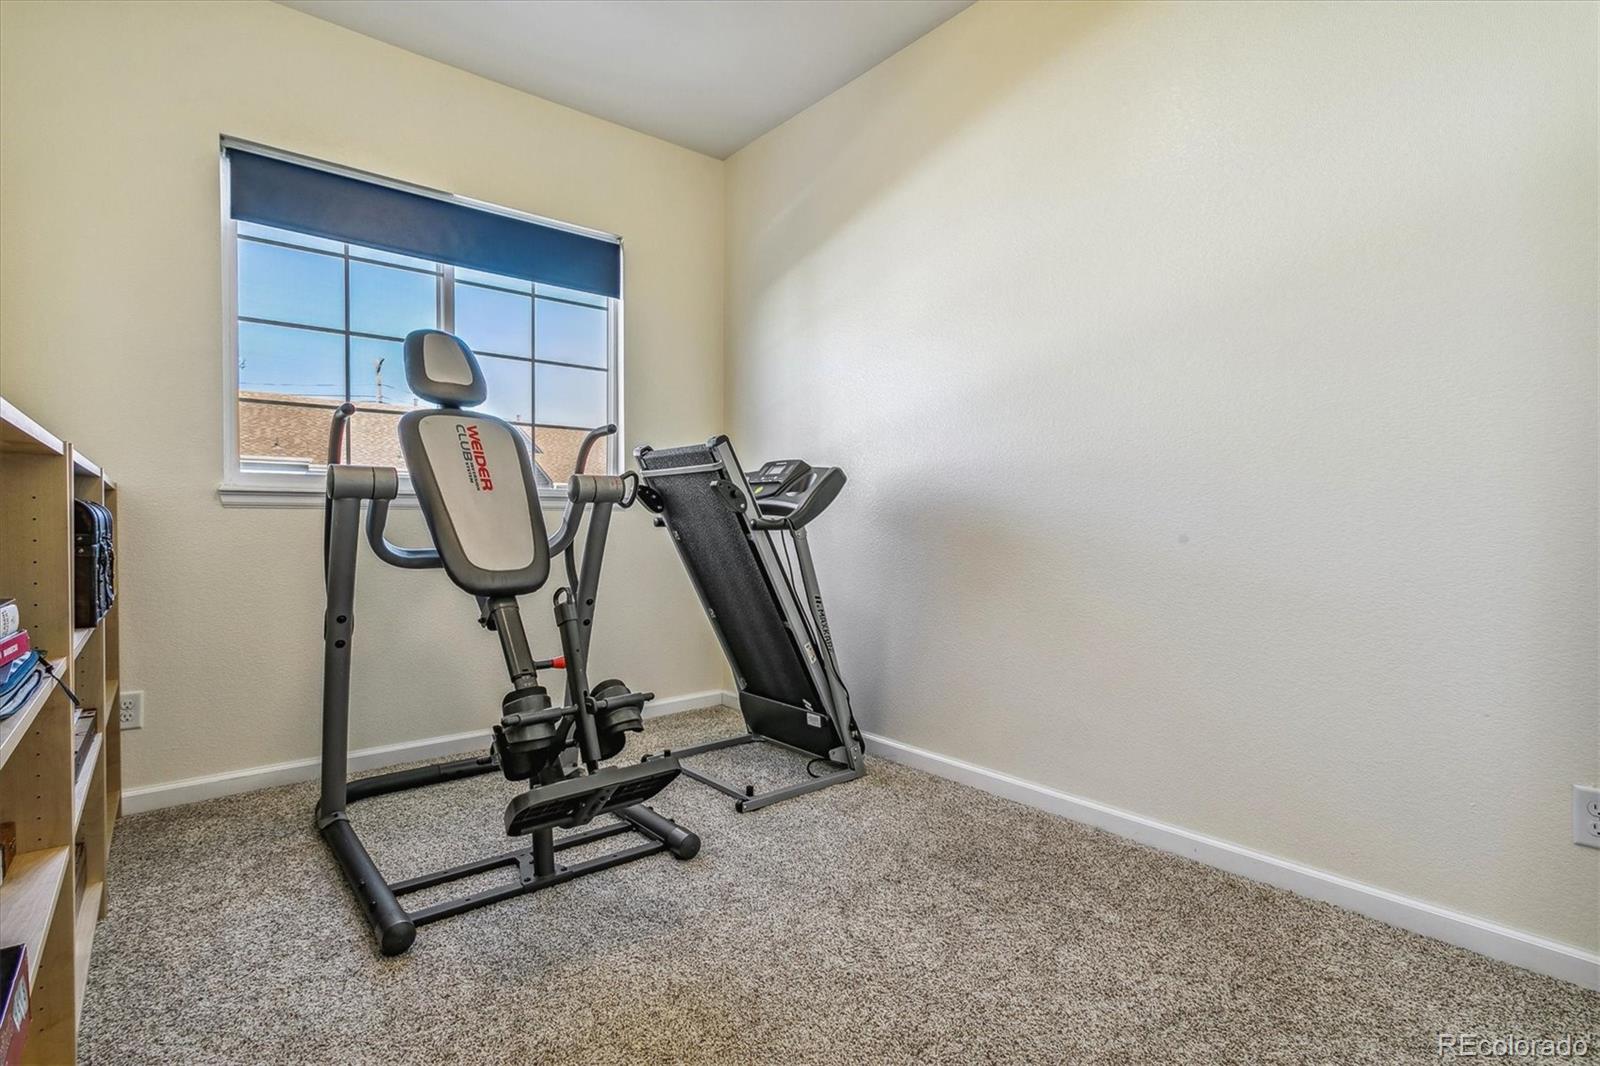
Workout room with an exercise machine, treadmill, and blue-shaded window.
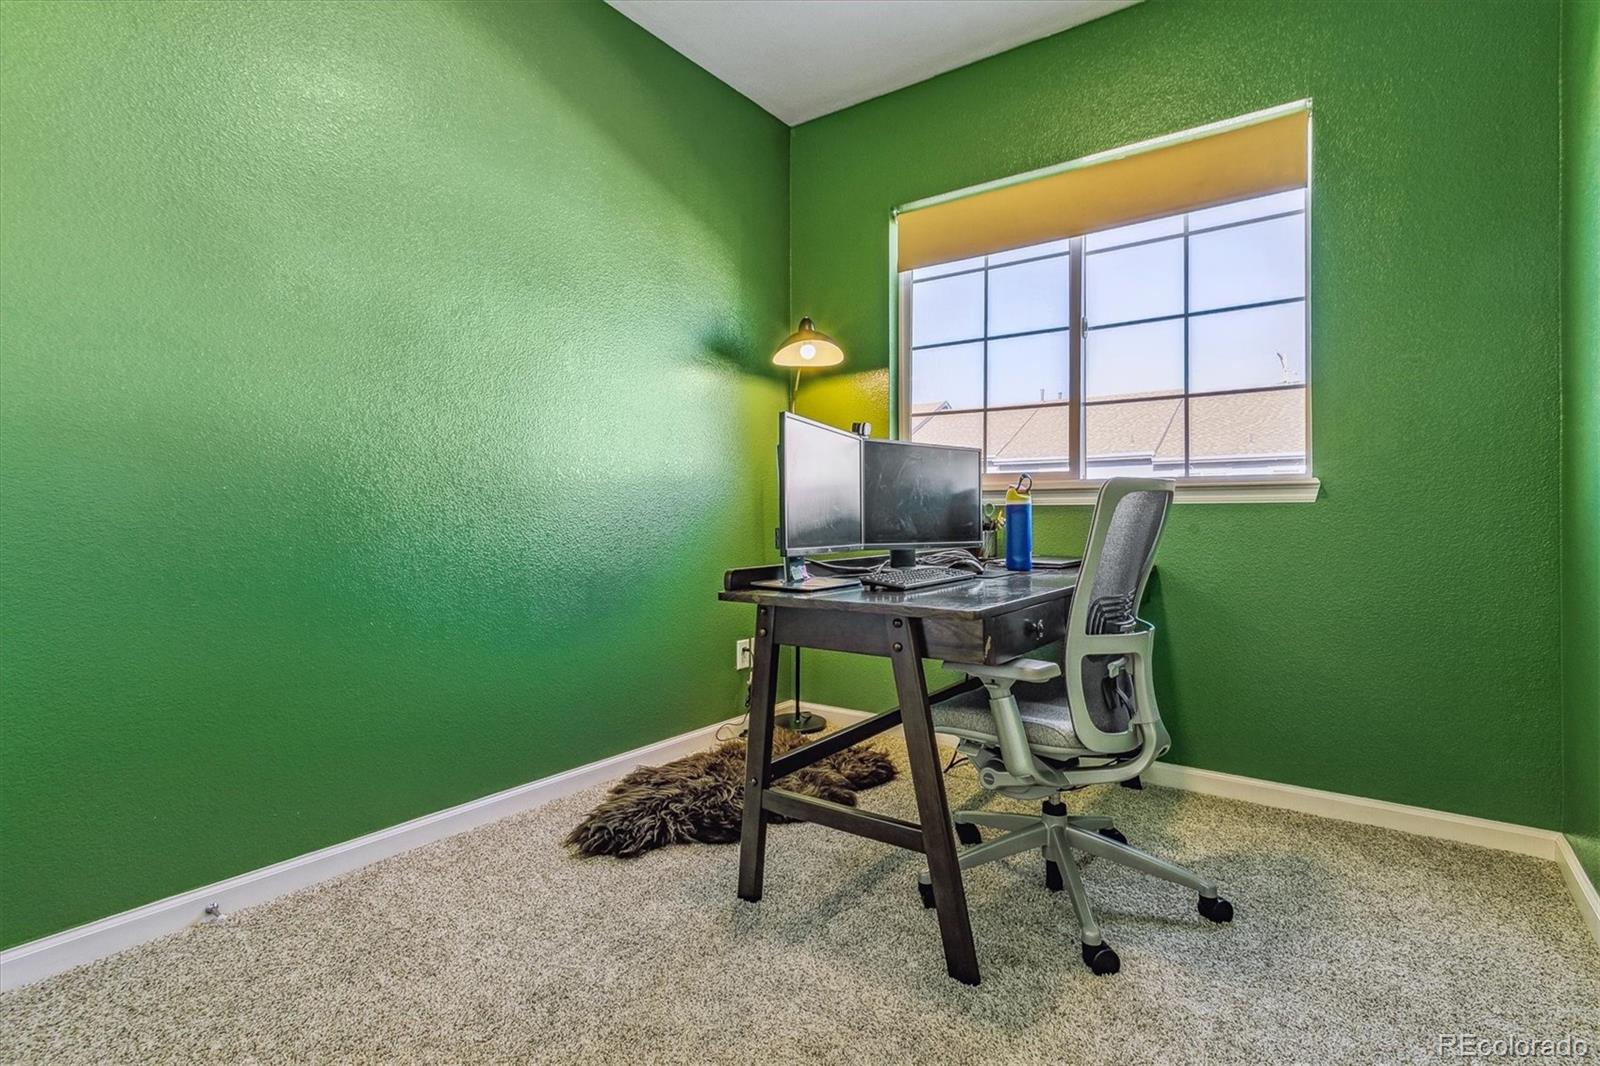
Home office with green walls, a desk with two monitors, an ergonomic chair, and a large window.
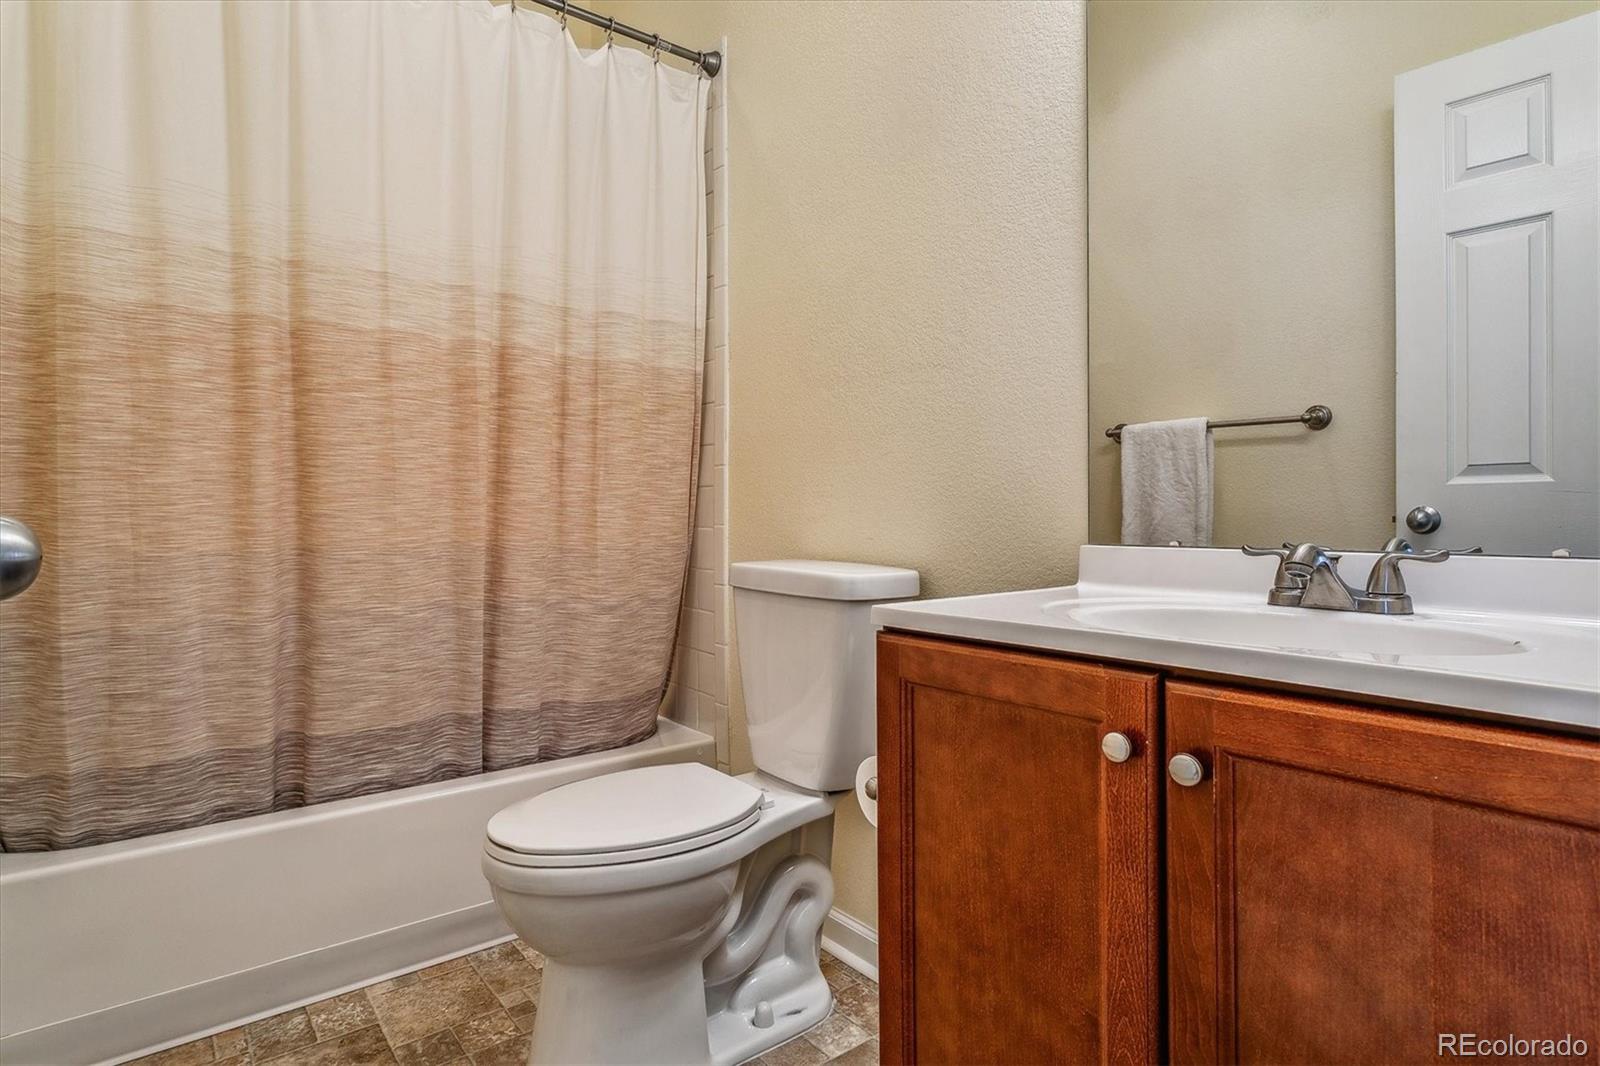
Bathroom with a tub-shower, toilet, and wood vanity topped with a white countertop.
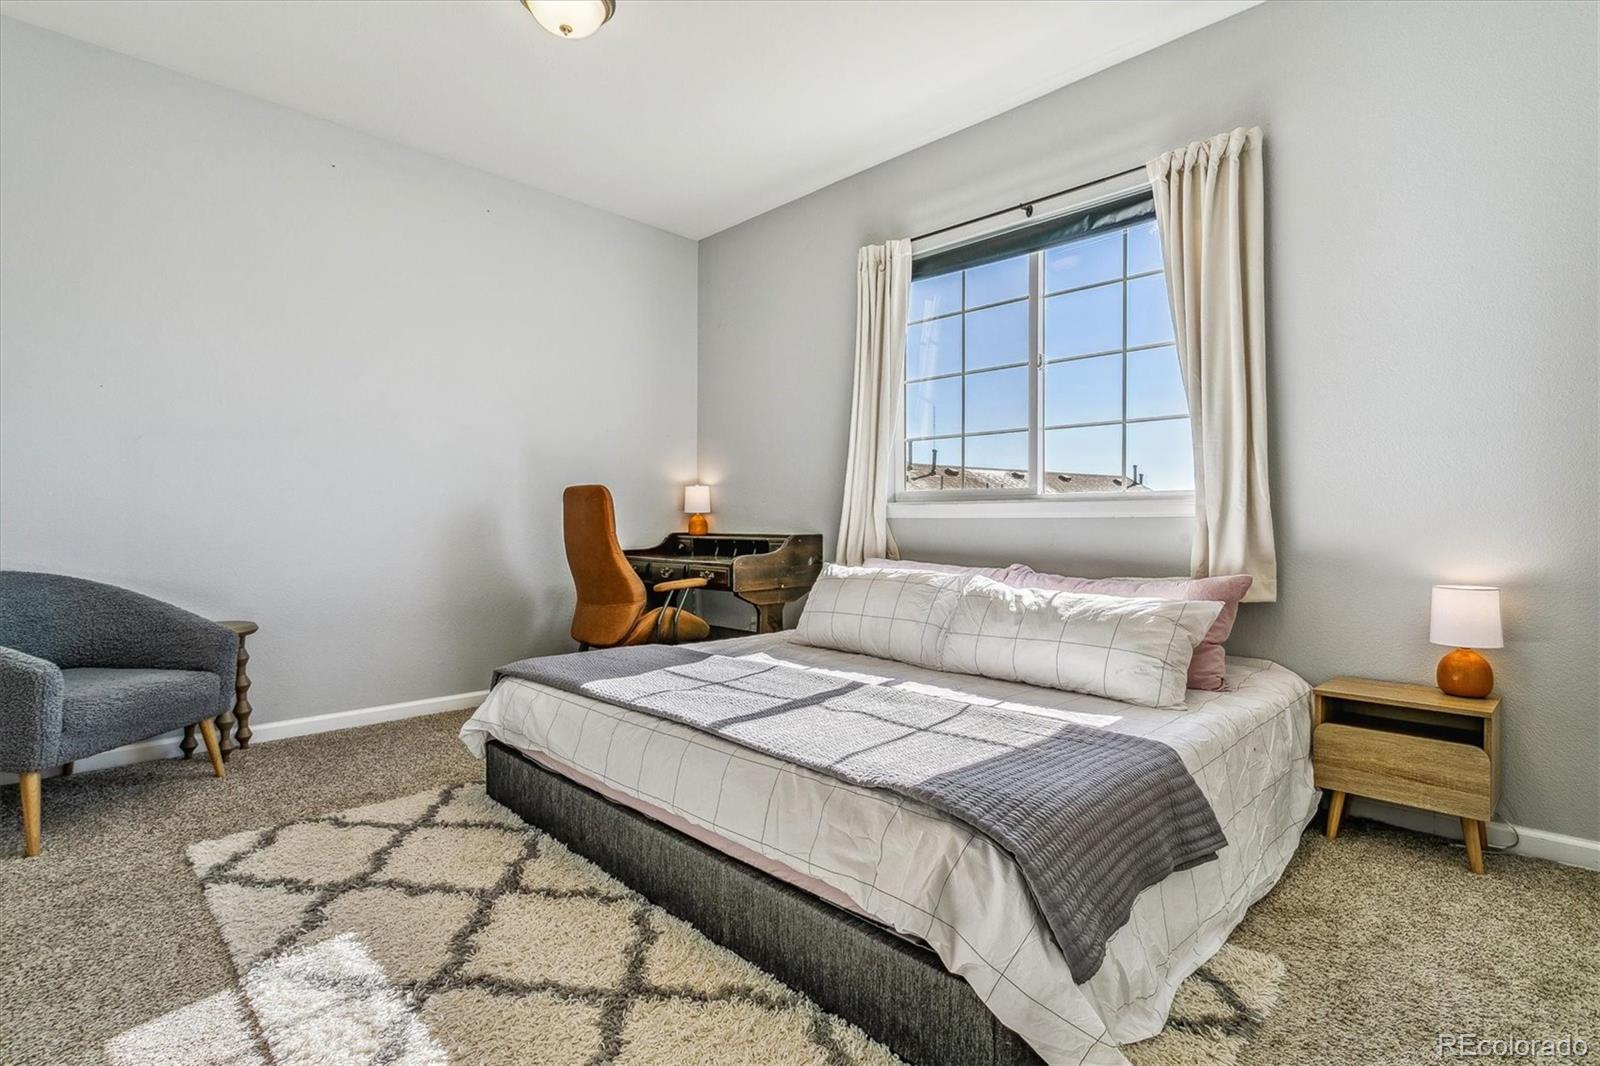
Staged bedroom with a large bed, desk by a bright window, and patterned area rug.
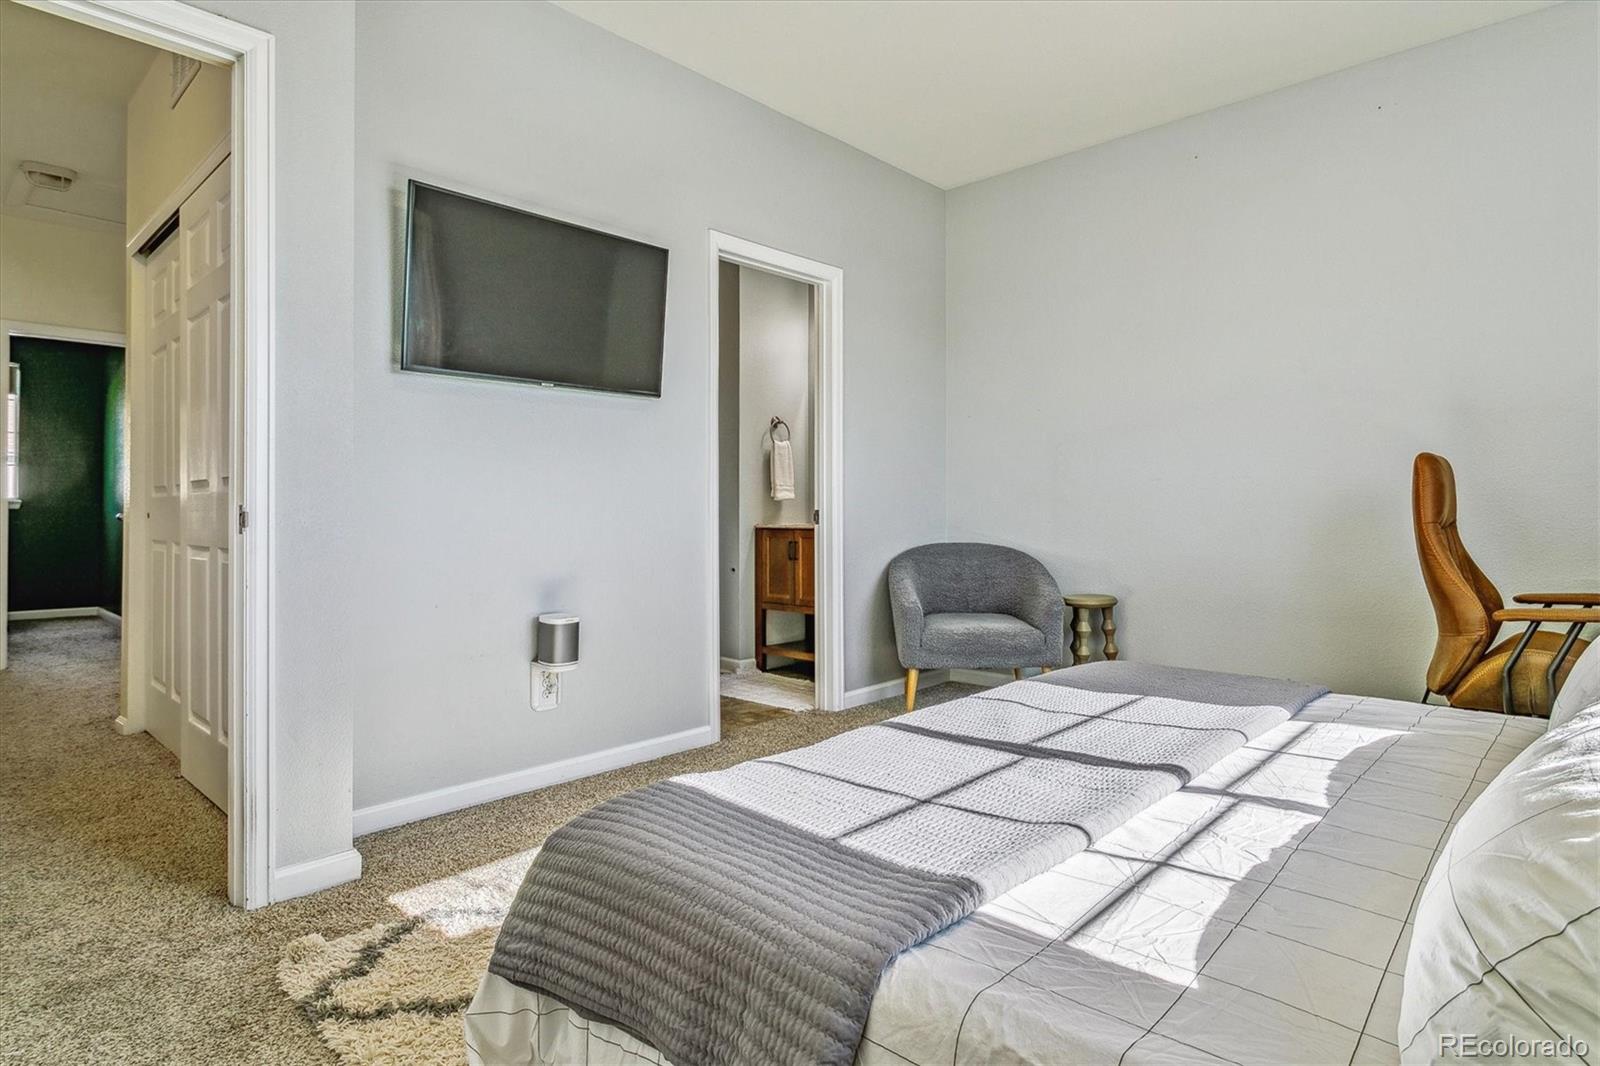
Bedroom with white bedding and a gray quilt, wall-mounted television, carpet, and gray accent chair.
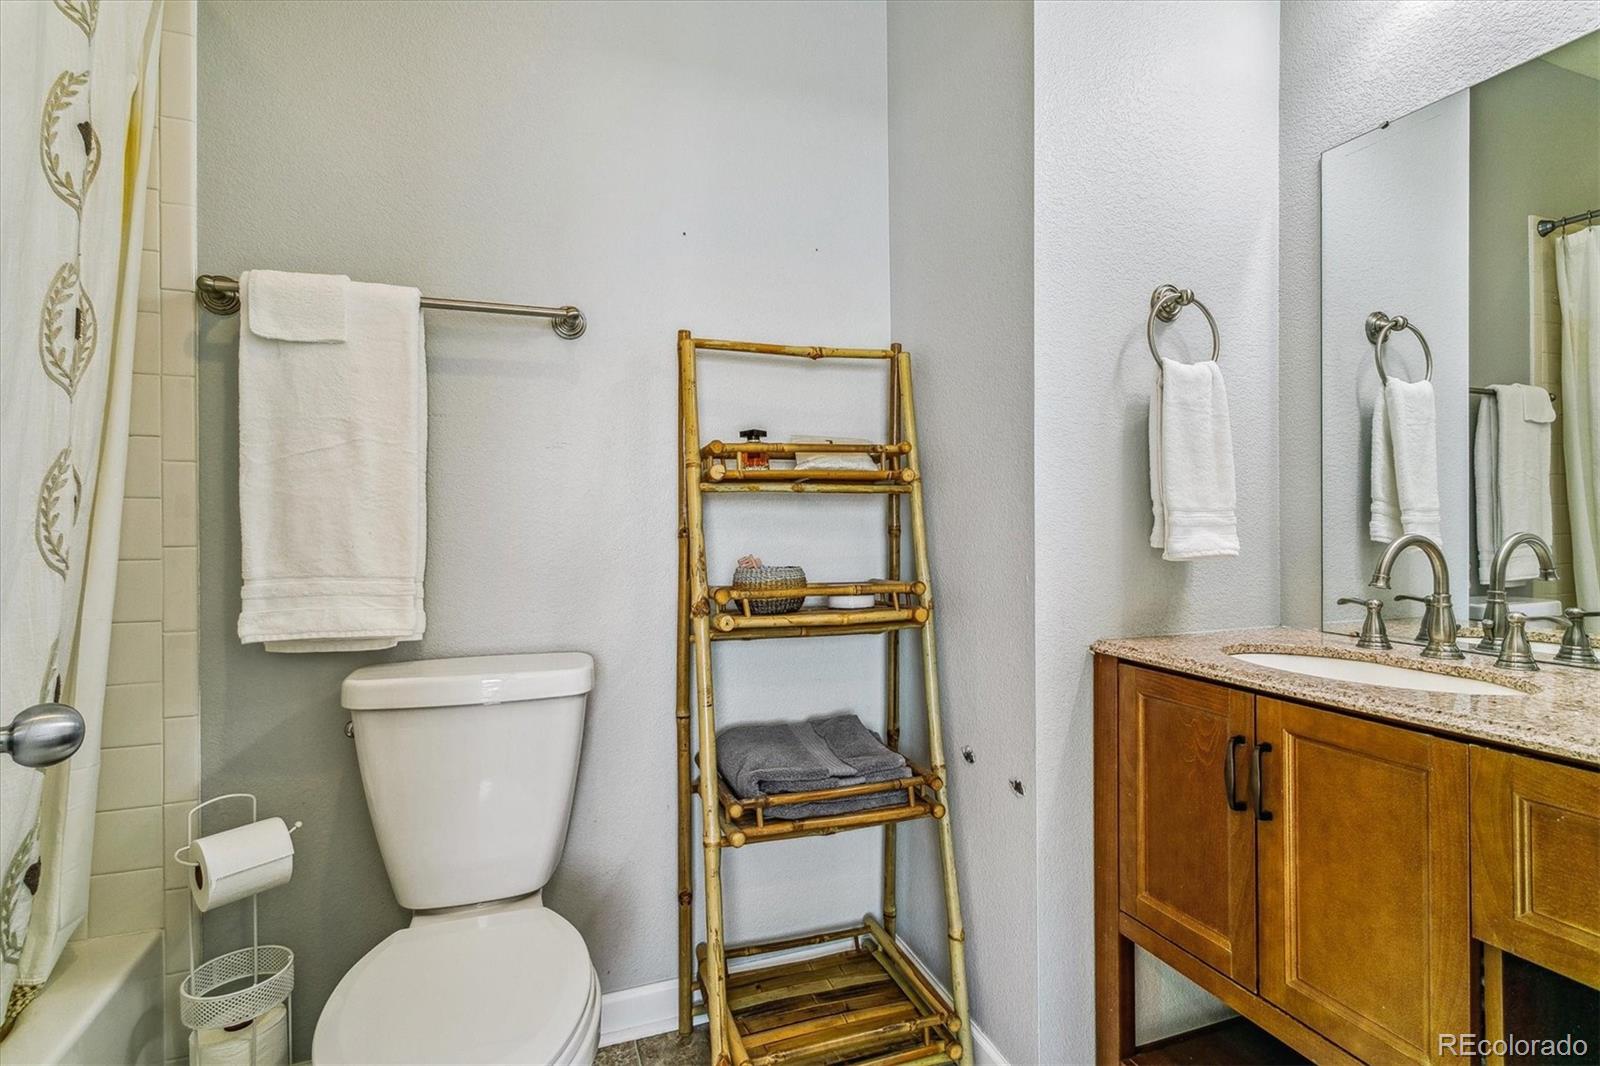
Bathroom with a wooden vanity, large mirror, toilet, and bamboo towel shelf.
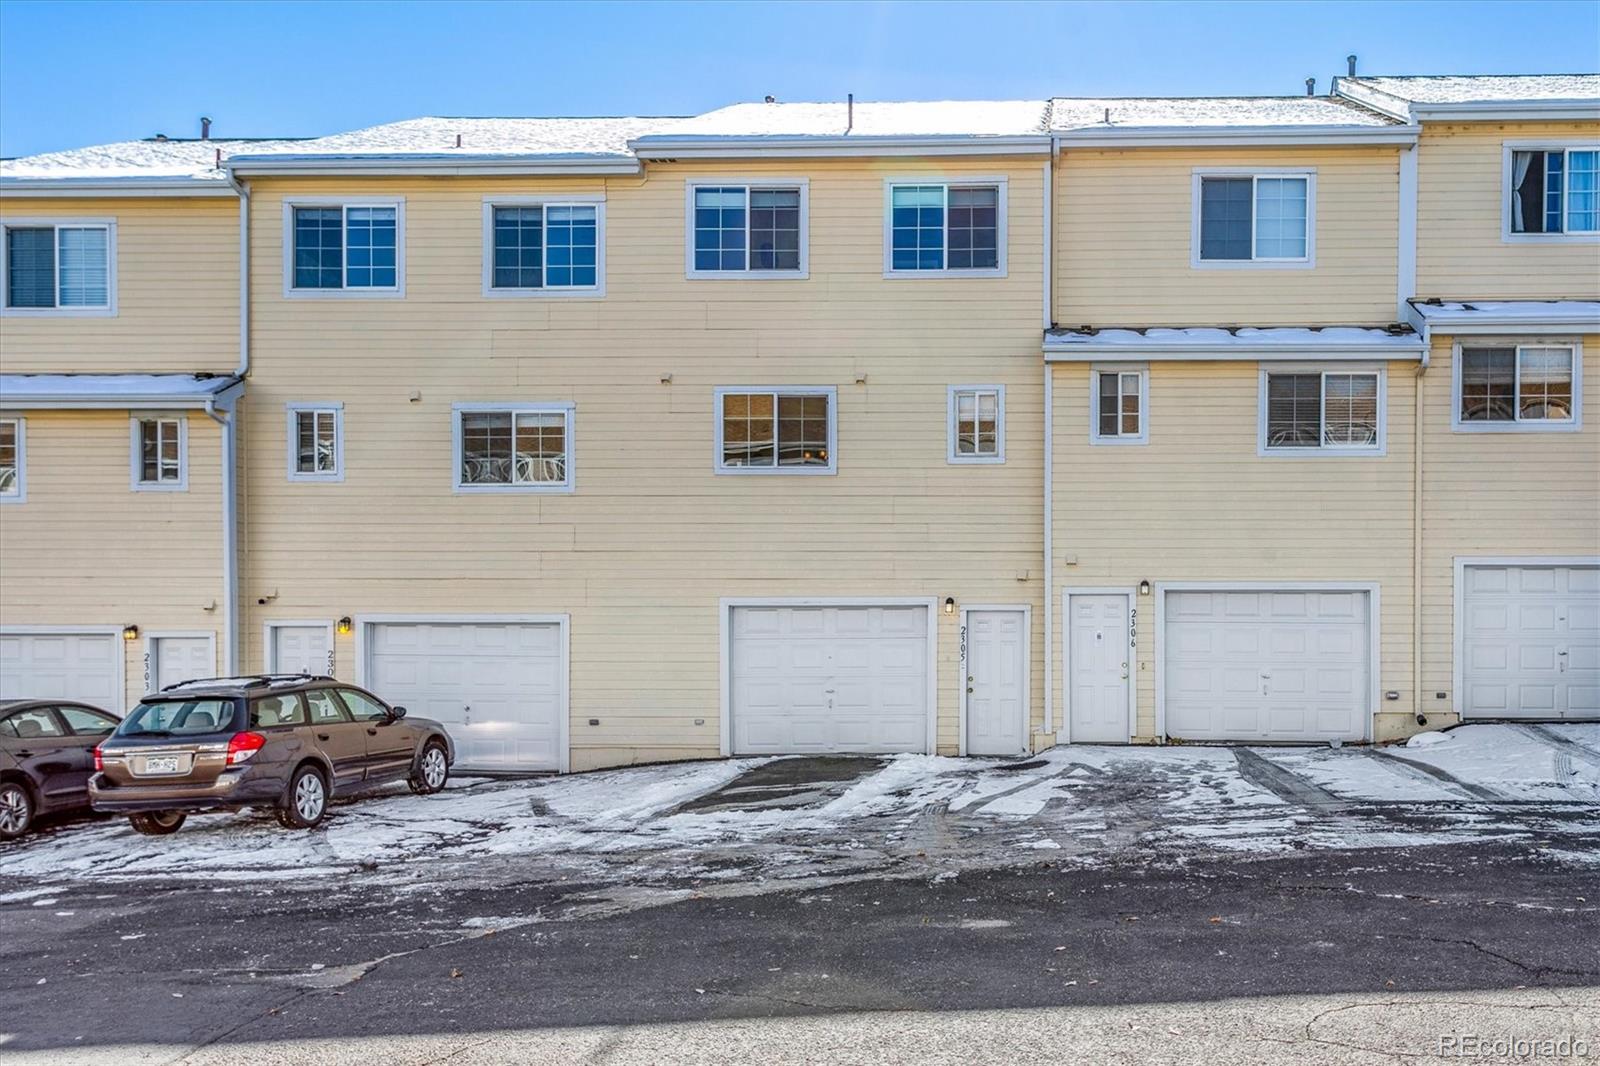
Beige attached townhome with garage doors and a snow-covered parking area.
SEE ALL PHOTOS
Fenced patio with woven chairs and a covered grill, facing teal townhomes with snow-covered roofs.
Entryway with a wooden console table and lamp beside a carpeted staircase.
Furnished living room with a gray sectional, wood coffee table, and staircase behind a white railing.
Living room with a tiled fireplace, tall shuttered windows, and a gray sectional sofa.
Living room with a fireplace, tall shuttered windows, and a wall-mounted television.
Loft living room with emerald sofa, wood floors, and railing overlooking a lower-level sitting area.
Kitchen with dark wood cabinets, stainless steel appliances, granite counters, and a large window.
Kitchen with a raised stone counter, dark wood cabinets, and an open laundry closet.
Bathroom with a wood vanity and high window; the mirror reflects the kitchen.
Workout room with an exercise machine, treadmill, and blue-shaded window.
Home office with green walls, a desk with two monitors, an ergonomic chair, and a large window.
Bathroom with a tub-shower, toilet, and wood vanity topped with a white countertop.
Staged bedroom with a large bed, desk by a bright window, and patterned area rug.
Bedroom with white bedding and a gray quilt, wall-mounted television, carpet, and gray accent chair.
Bathroom with a wooden vanity, large mirror, toilet, and bamboo towel shelf.
Beige attached townhome with garage doors and a snow-covered parking area.
Sold

8199 Welby Road Unit: 2305

8199 Welby Road Unit: 2305, Denver, CO 80229

$357,500
This beautifully updated 3 bedroom, 3 bathroom townhome is a masterpiece of comfort and style. From the moment you step inside, you'll be greeted by a cozy, light and bright open-concept living space that flows throughout the main level. The heart of the home is the open floor plan living area, where natural light floods through the windows covered by custom plantation shutters with a cozy fireplace beneath, creating an inviting ambiance for both entertaining and everyday living. The kitchen is a culinary delight, adorned with new stainless steel appliances that perfectly complement the sleek cabinetry and abundance of counter space. The upstairs boasts 3 well-sized bedrooms including a primary bedroom with its own ensuite. Conveniently walk downstairs to your attached one-car garage and storage area. This townhome also comes with the added luxury of a quaint front patio overlooking a green space. Parking is a breeze with the attached one car garage and the additional space in front of the garage. Don't miss your chance to own this immaculate townhome in Welby Hill community.

3
beds

3
baths

1,260 Sq.Ft. LIVING AREA

Dianne Goldsmith

Dianne Goldsmith

Features & Amenities

Interior

  • total bedrooms3
  • Total bathrooms3
  • full bathrooms2
  • half bathroom1
  • Flooring Carpet, Vinyl
  • Fireplace Gas
  • APPLIANCES Dishwasher, Disposal, Dryer, Microwave, Oven, Refrigerator, Washer
  • other interior Features Open Floorplan, Smoke Free

Area & Lot

  • Status Sold
  • Date Sold December 29, 2023
  • Living Area1,260 Sq.Ft.
  • Total Area1,260 Sq.Ft.
  • MLS® ID4456573
  • TypeCondo
  • YEAR BUILT2000
  • Elementary SchoolCoronado Hills
  • Middle SchoolThornton
  • High SchoolThornton
  • School DistrictAdams 12 5 Star Schl

Exterior

  • STORIES2
  • Garage Space1.0
  • roofComposition
  • HEAT TYPEForced Air
  • AIR CONDITIONINGCentral Air
  • sewerPublic Sewer

Financial

  • Sales Price$357,500
  • Real Estate Tax $2,073/yr
  • HOA $325/mo
  • Zoning R-4

Work With Dianne

Don't you want more than somebody with a license? She understands that person-to-person communication is key in making one of the most important decisions you'll ever make.
Follow Me